


$695,000
About this home
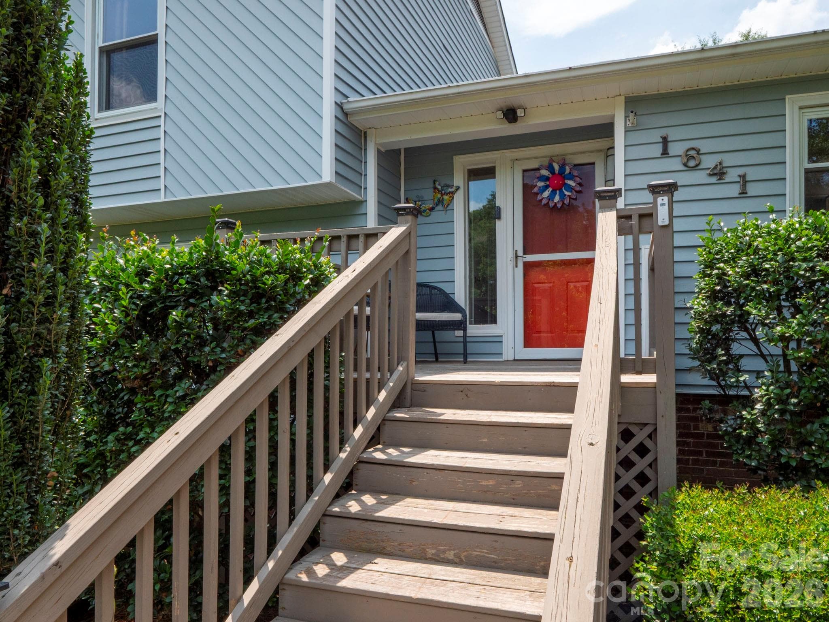
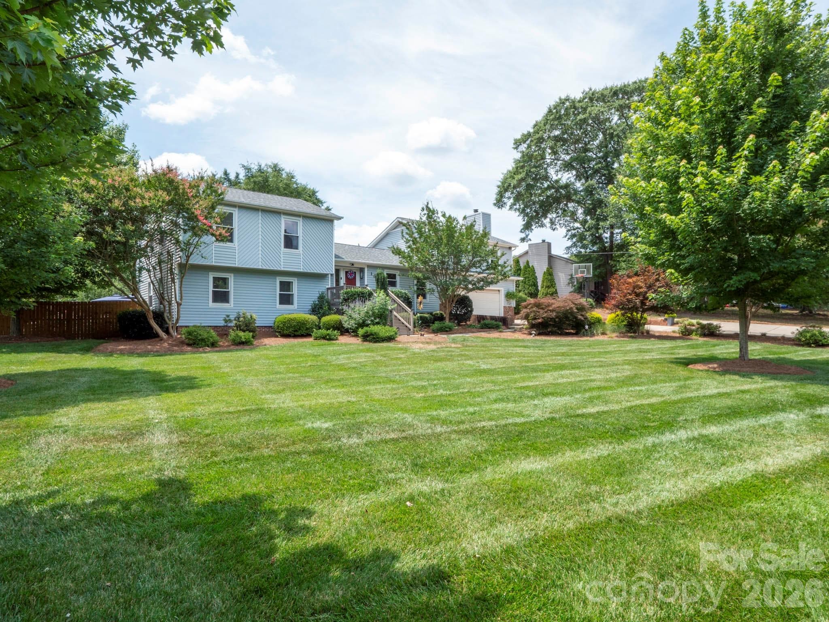
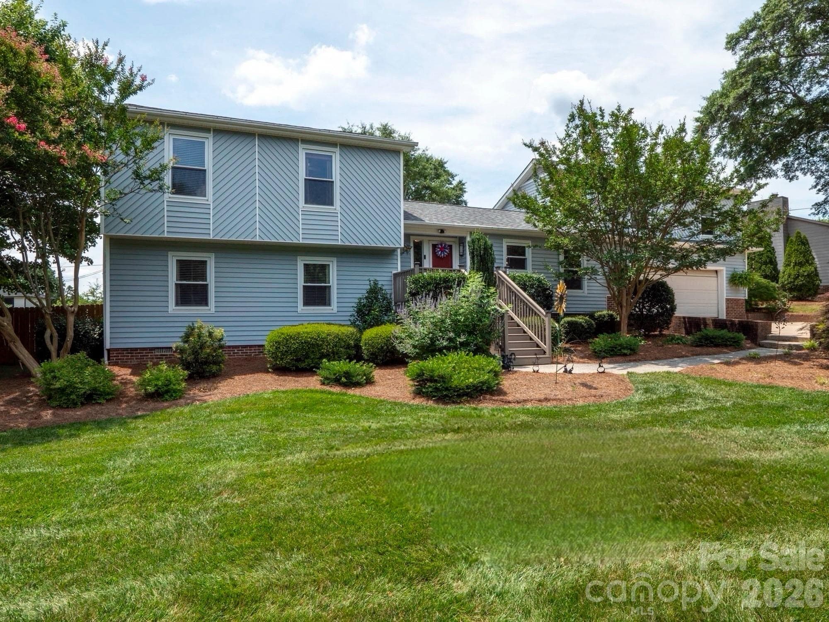
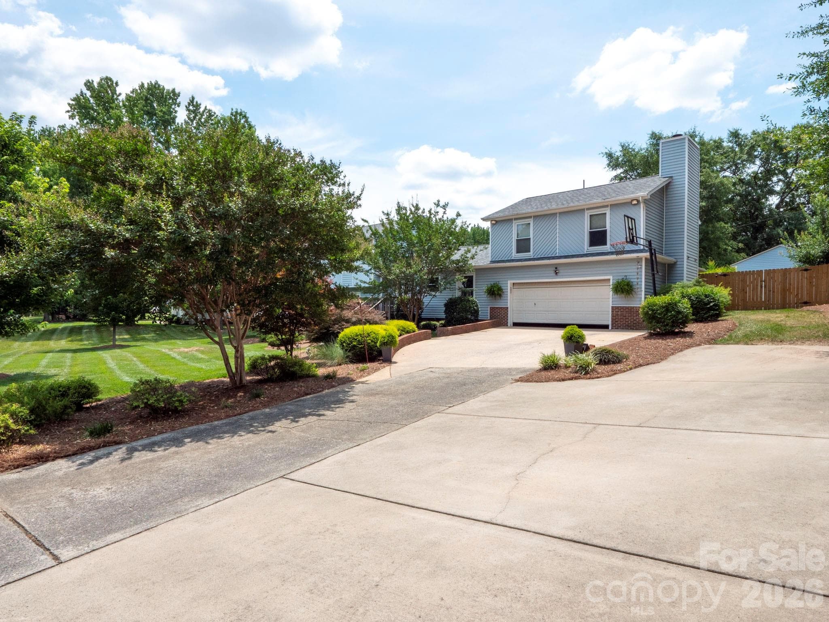
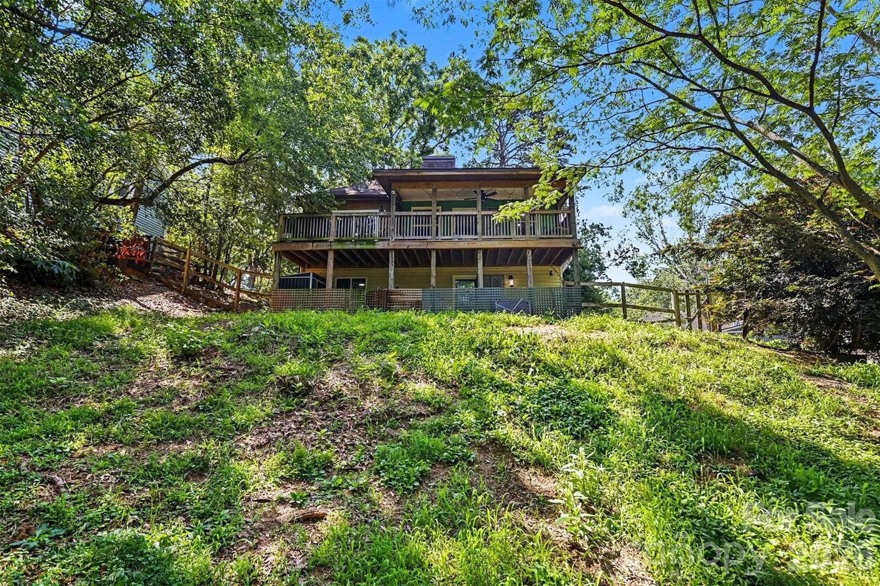
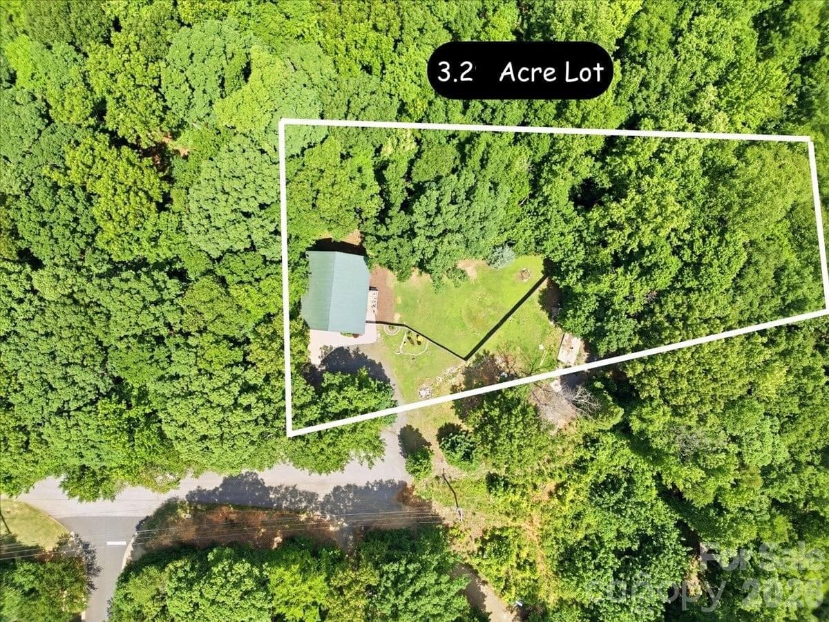
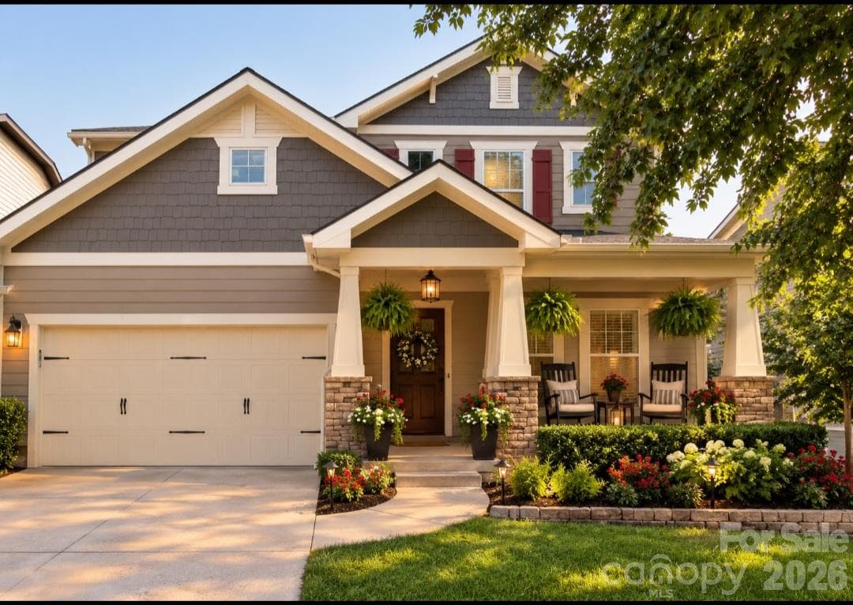
Welcome to this beautifully updated home offering over 3,100 square feet of thoughtfully designed living space on more than half an acre in one of Fort Mill’s most desirable locations. With 4 bedrooms, 4.5 bathrooms, and an incredibly versatile floor plan, this home is perfectly suited for today’s evolving lifestyles—from multigenerational living to growing families, frequent guests, or those simply wanting extra room to live, work, and entertain. One of the home’s standout features is its two primary suites, offering exceptional flexibility, privacy and comfort. Two spacious living areas create plenty of room for everyone to gather while still offering separate spaces to relax, work, or unwind. A generous flex room adds even more versatility and can easily serve as a home office, playroom, media room, fitness space, or hobby room. Recent updates make this home truly move-in ready, including a brand-new roof, new kitchen appliances, updated hardwood and luxury vinyl plank flooring, and fresh interior paint throughout. Step outside and enjoy your own private backyard retreat. The custom patio is perfect for entertaining, grilling, or simply relaxing while overlooking professionally landscaped grounds complete with a newly installed irrigation system and a new privacy fence. Need additional space? The 16’ x 20’ detached building with electricity and a roll-up door offers endless possibilities as a workshop, home business space, creative studio, home gym, storage, or the ultimate hobby retreat. Offering the rare combination of flexible living spaces, modern updates, exceptional outdoor amenities, and room for everyone under one roof, this is more than just a home—it’s a place designed to grow with every stage of life. Don’t miss this incredible opportunity to own a truly one-of-a-kind property in sought-after Fort Mill!
Highlights
Property details
- MLS #
- CAR4396674
- Property type
- Single Family Residence
- Subdivision
- Willowbrook
- Status
- Active
- Days on market
- 12
- On market date
- June 26, 2026
- Stories
- N/A
- Total bathrooms
- 4.5
- Garage spaces
- 2
- Parking spaces
- N/A
- Lot size
- N/A
Location
Get directions →Nearby schools
Within 10 miles. School directory data from the National Center for Education Statistics (NCES), accessed via the Urban Institute Education Data API. Local Score is calculated by INNOVATE Real Estate; where a state rating is shown, it comes from that state's own official school report card (e.g. NC Dept. of Public Instruction, SC Report Card).
- Enrollment
- 601
- Student:teacher ratio
- 10.4:1
- District
- York 04
- District
- York 04
- Enrollment
- 2,012
- Student:teacher ratio
- 15.4:1
- District
- York 04
Walkability
Blended score for Fort Mill's center, calculated by INNOVATE Real Estate from two sources: the EPA's National Walkability Index (street network, transit, land-use mix) and Google Places amenity data (what's actually reachable on foot from this point). 60% EPA National Walkability Index + 40% nearby-amenity density (Google Places).
Market position
How this listing compares to current activity in Fort Mill, from live MLS data.
Mortgage calculator
Estimate only - actual rate and payment depend on your lender, credit, and loan program.
Adjust tax / insurance estimates
Similar homes you might like


Data source: Listing information provided by Canopy MLS (carolina) via Trestle/CoreLogic. Last updated July 8, 2026.
Information herein deemed reliable but not guaranteed; all measurements, school assignments, HOA fees, taxes, and feature lists are approximate and should be independently verified. Equal Housing Opportunity.