


$715,000
About this home
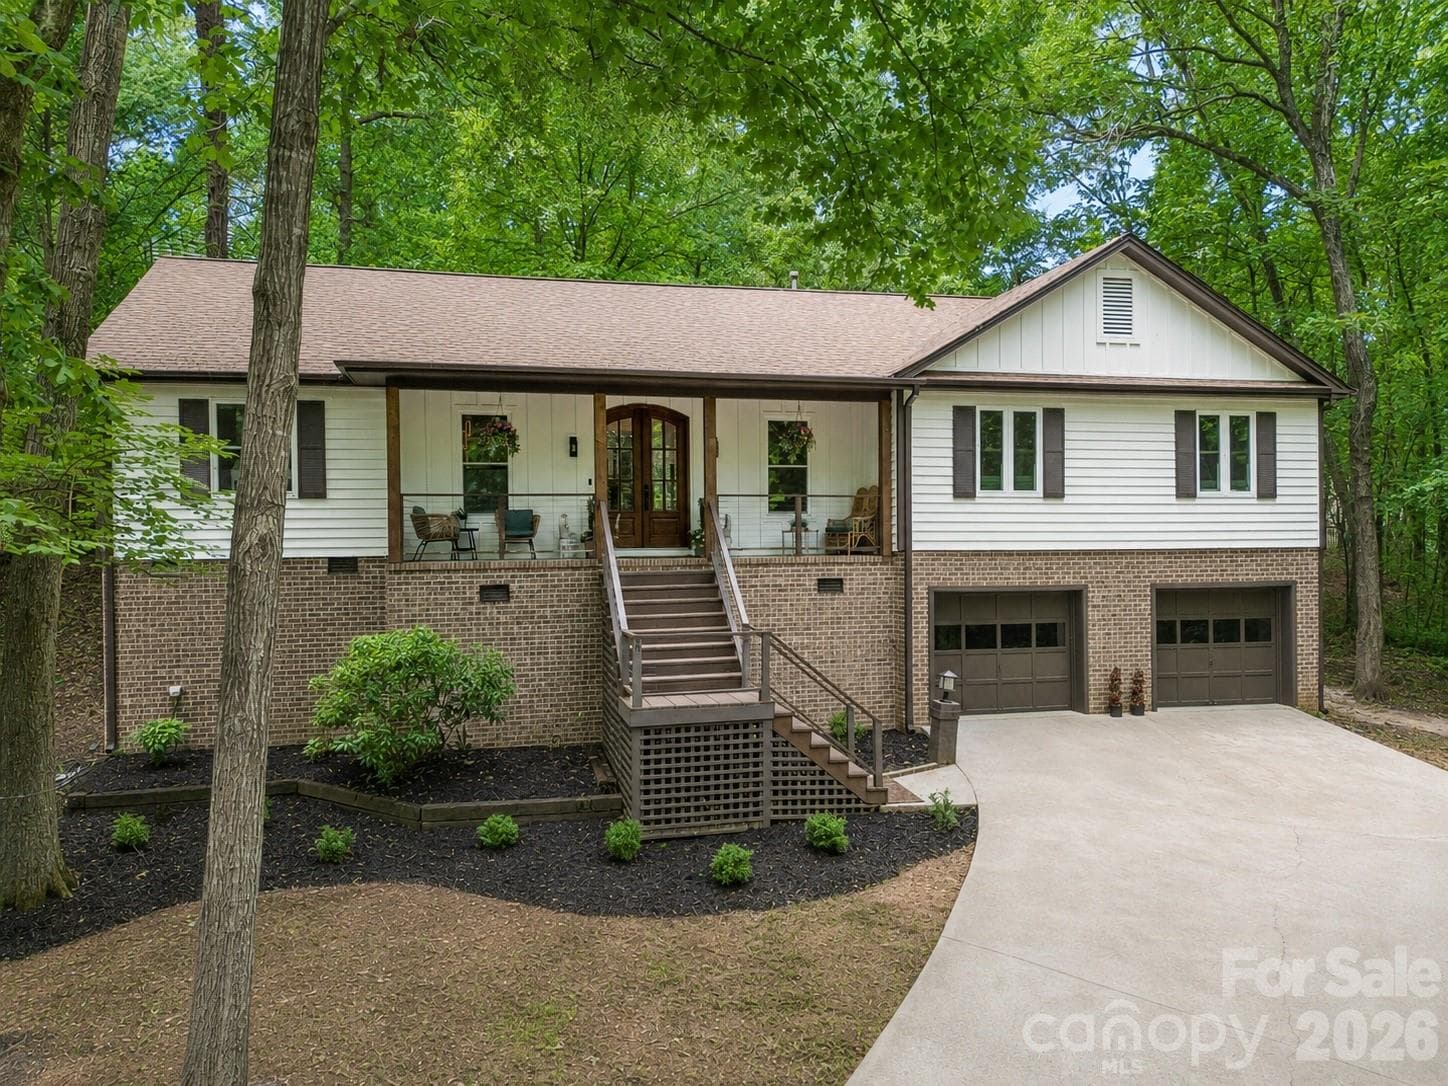
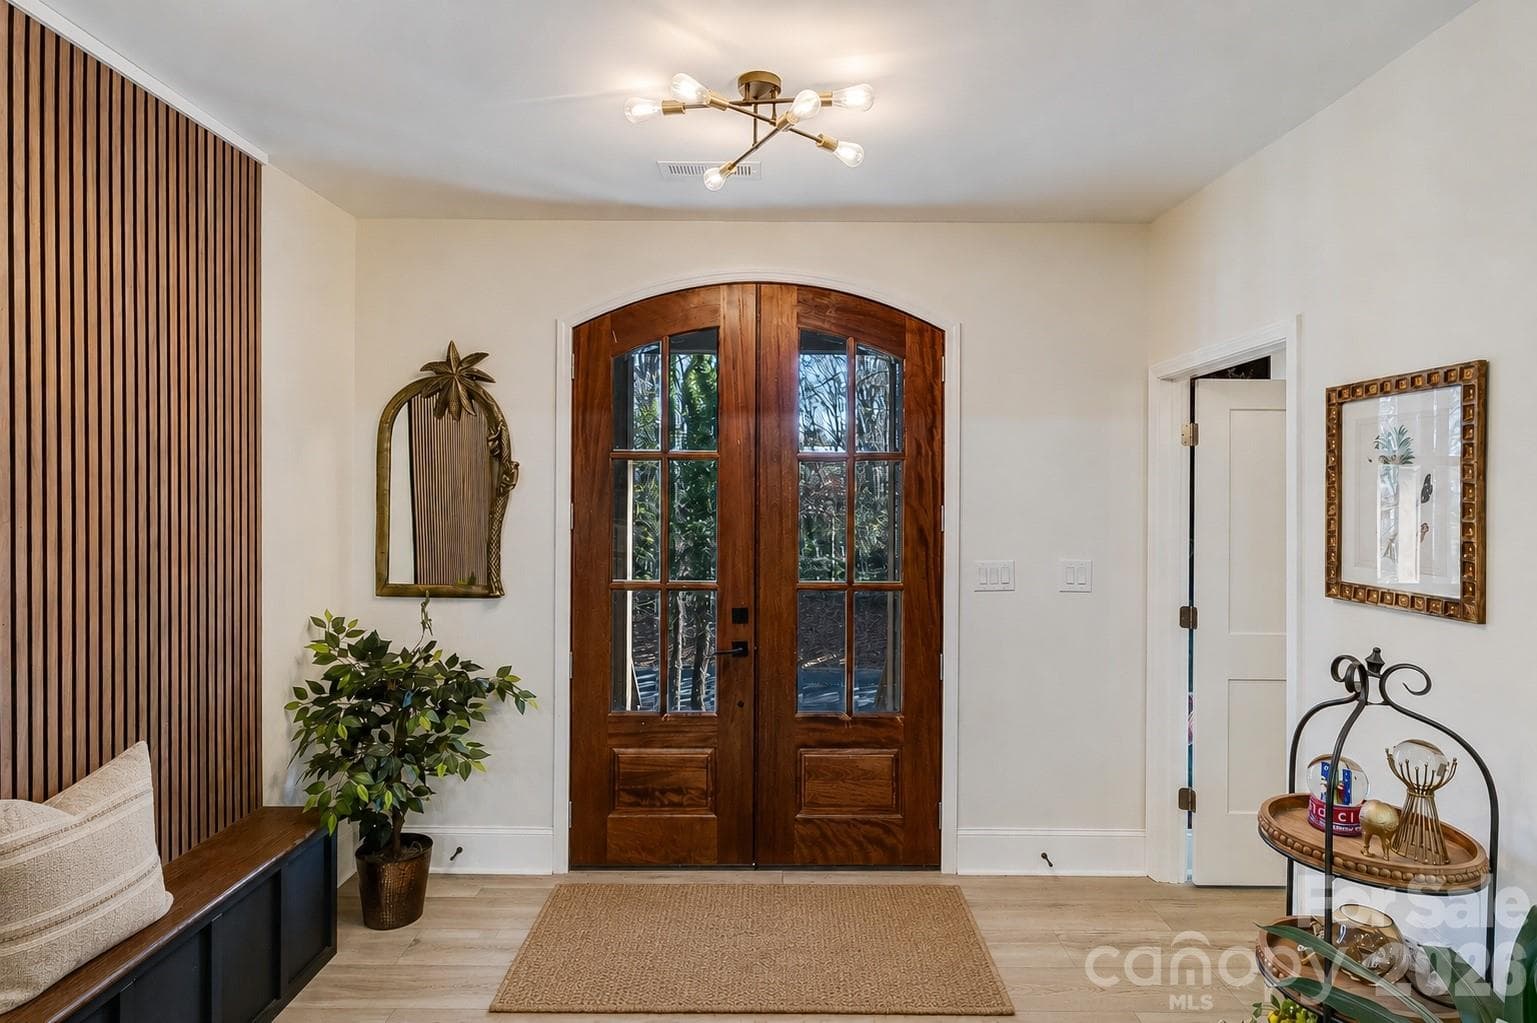
"Come home to a resort every day." That's the motto for one of Lake Wylie's most sought-after waterfront communities, River Hills. And this beautiful full reno positioned within the community offers the perfect blend of updated design, comfort, and lifestyle. Step up to the welcoming front porch and through the wood double doors into a bright & open living space with vaulted wood beamed ceiling. The kitchen serves as the heart of the home, featuring seamless quartz countertops & backsplash, waterfall island, stainless appliances with dual ovens, abundant storage, and a charming coffee bar niche perfect for your morning routine. The large primary suite offers an accent wall, designer wallpaper, and a boutique style with floor-to-ceiling glass-front cabinetry. The spa-inspired bath features an oversized walk-in shower, soaking tub, illuminated LED mirrors, and sleek modern cabinetry. 3 additional bedrooms on opposite side of the home offer flexibility for family, guests, or remote work. The lower level includes a spacious laundry room with cabinetry and utility sink, while the oversized two-car garage provides ample storage and workspace. Major infrastructure improvements include vapor barrier and insulation in the crawl, all new windows, roof & gutters 2024. Beyond the home, enjoy all that River Hills has to offer: 24-hour gated security, a private country club, championship golf, marina, waterfront park, walking trails, tennis and pickleball courts, swimming pools, and a vibrant calendar of community events. This isn't just a home—it's a lifestyle.
Highlights
Property details
- MLS #
- CAR4396441
- Property type
- Single Family Residence
- Subdivision
- River Hills
- Status
- Active
- Days on market
- N/A
- On market date
- July 3, 2026
- Stories
- N/A
- Total bathrooms
- 2.5
- Garage spaces
- 2
- Parking spaces
- N/A
- Lot size
- N/A
Location
Get directions →Nearby schools
Within 10 miles. School directory data from the National Center for Education Statistics (NCES), accessed via the Urban Institute Education Data API. Local Score is calculated by INNOVATE Real Estate; where a state rating is shown, it comes from that state's own official school report card.
- Enrollment
- 1,071
- Student:teacher ratio
- 14.9:1
- District
- York 02
- Enrollment
- 1,186
- Student:teacher ratio
- 16.5:1
- District
- York 02
- Enrollment
- 2,617
- Student:teacher ratio
- 15.3:1
- District
- York 02
Walkability
Blended score for Lake Wylie's center, calculated by INNOVATE Real Estate from two sources: the EPA's National Walkability Index (street network, transit, land-use mix) and Google Places amenity data (what's actually reachable on foot from this point). 60% EPA National Walkability Index + 40% nearby-amenity density (Google Places).
Mortgage calculator
Estimate only - actual rate and payment depend on your lender, credit, and loan program.
Adjust tax / insurance estimates
Similar homes you might like


Data source: Listing information provided by Canopy MLS (carolina) via Trestle/CoreLogic. Last updated July 3, 2026.
Information herein deemed reliable but not guaranteed; all measurements, school assignments, HOA fees, taxes, and feature lists are approximate and should be independently verified. Equal Housing Opportunity.