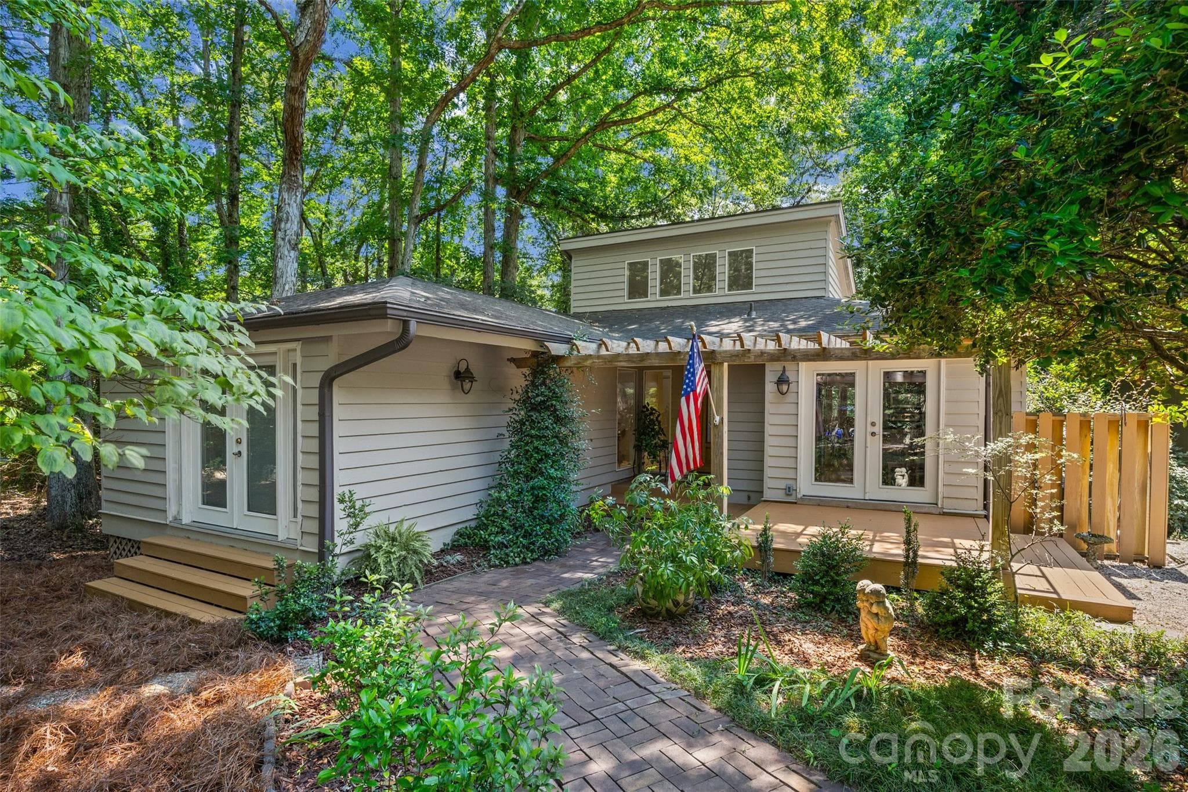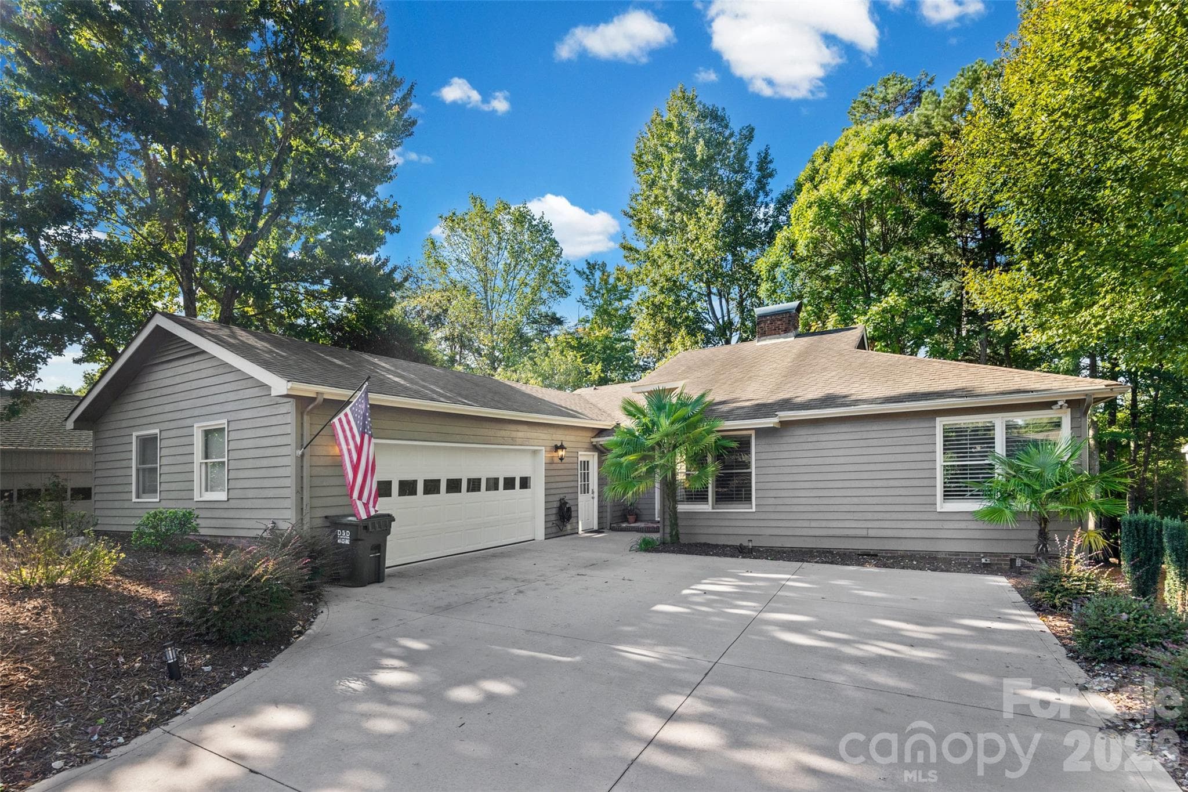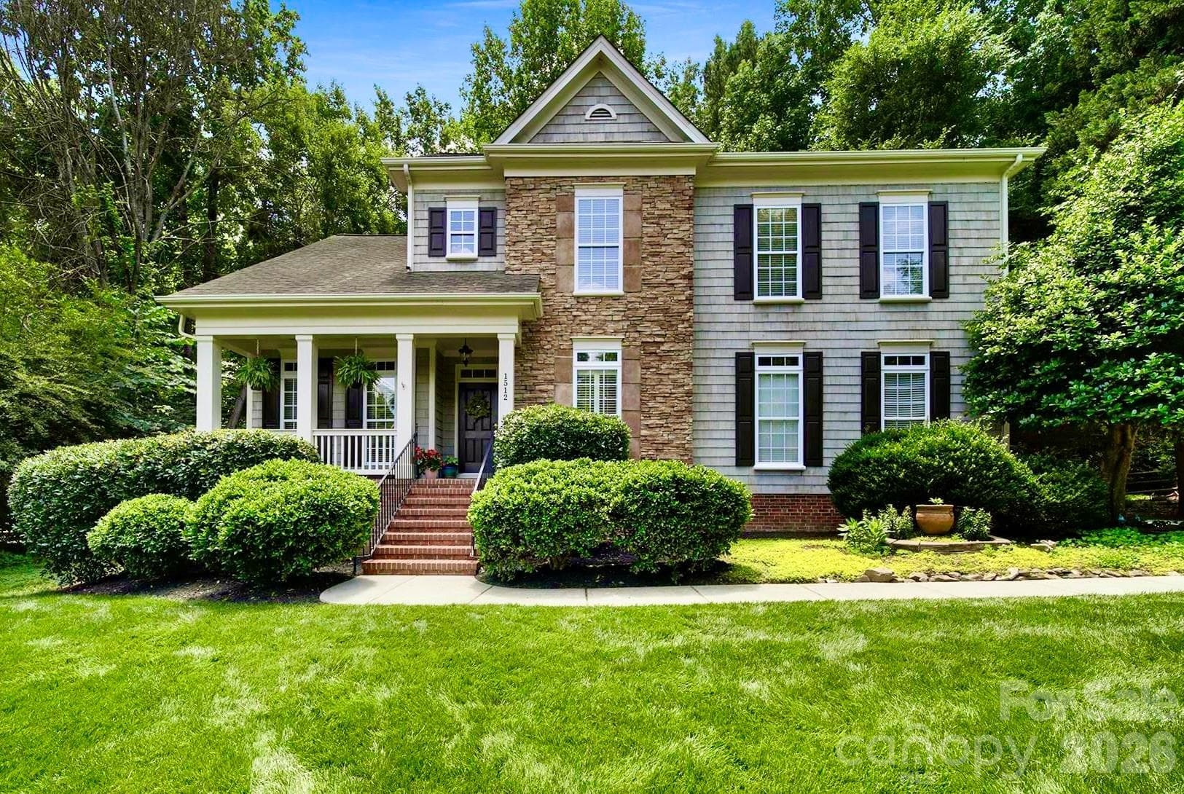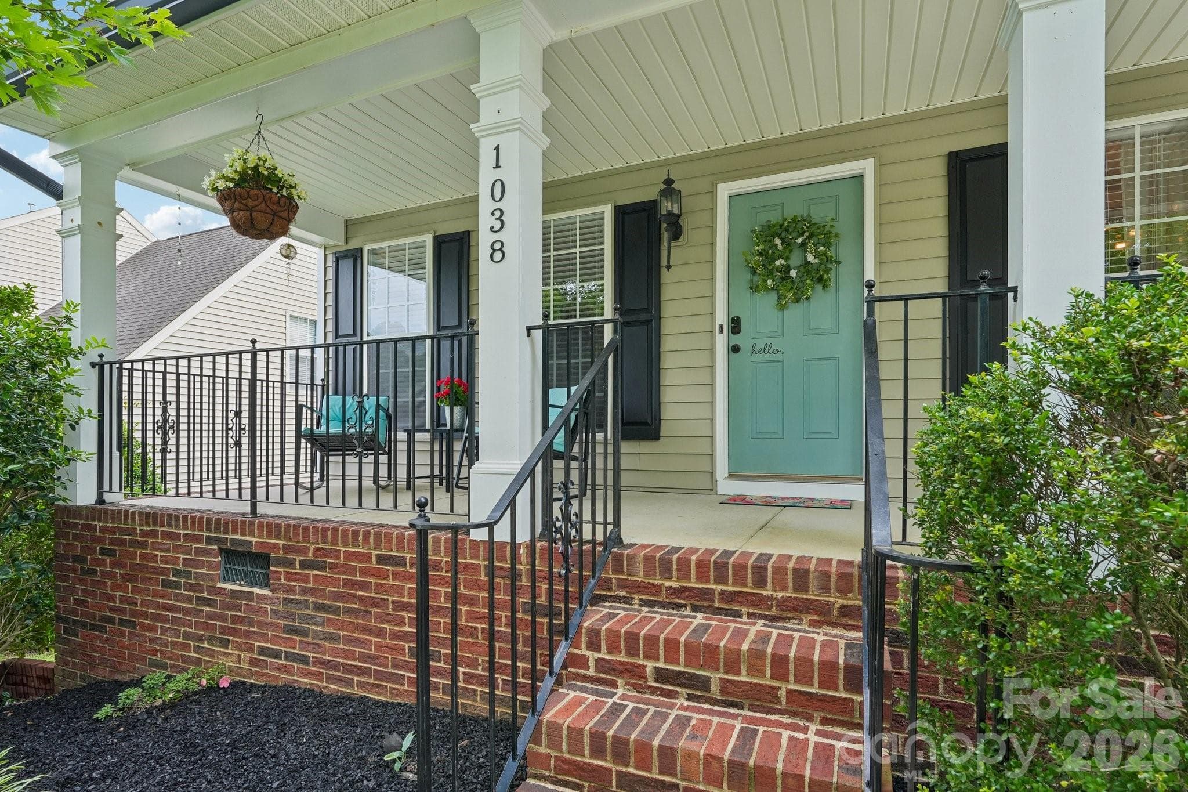
Come home to amenity filled River Hills - Lake Wylie
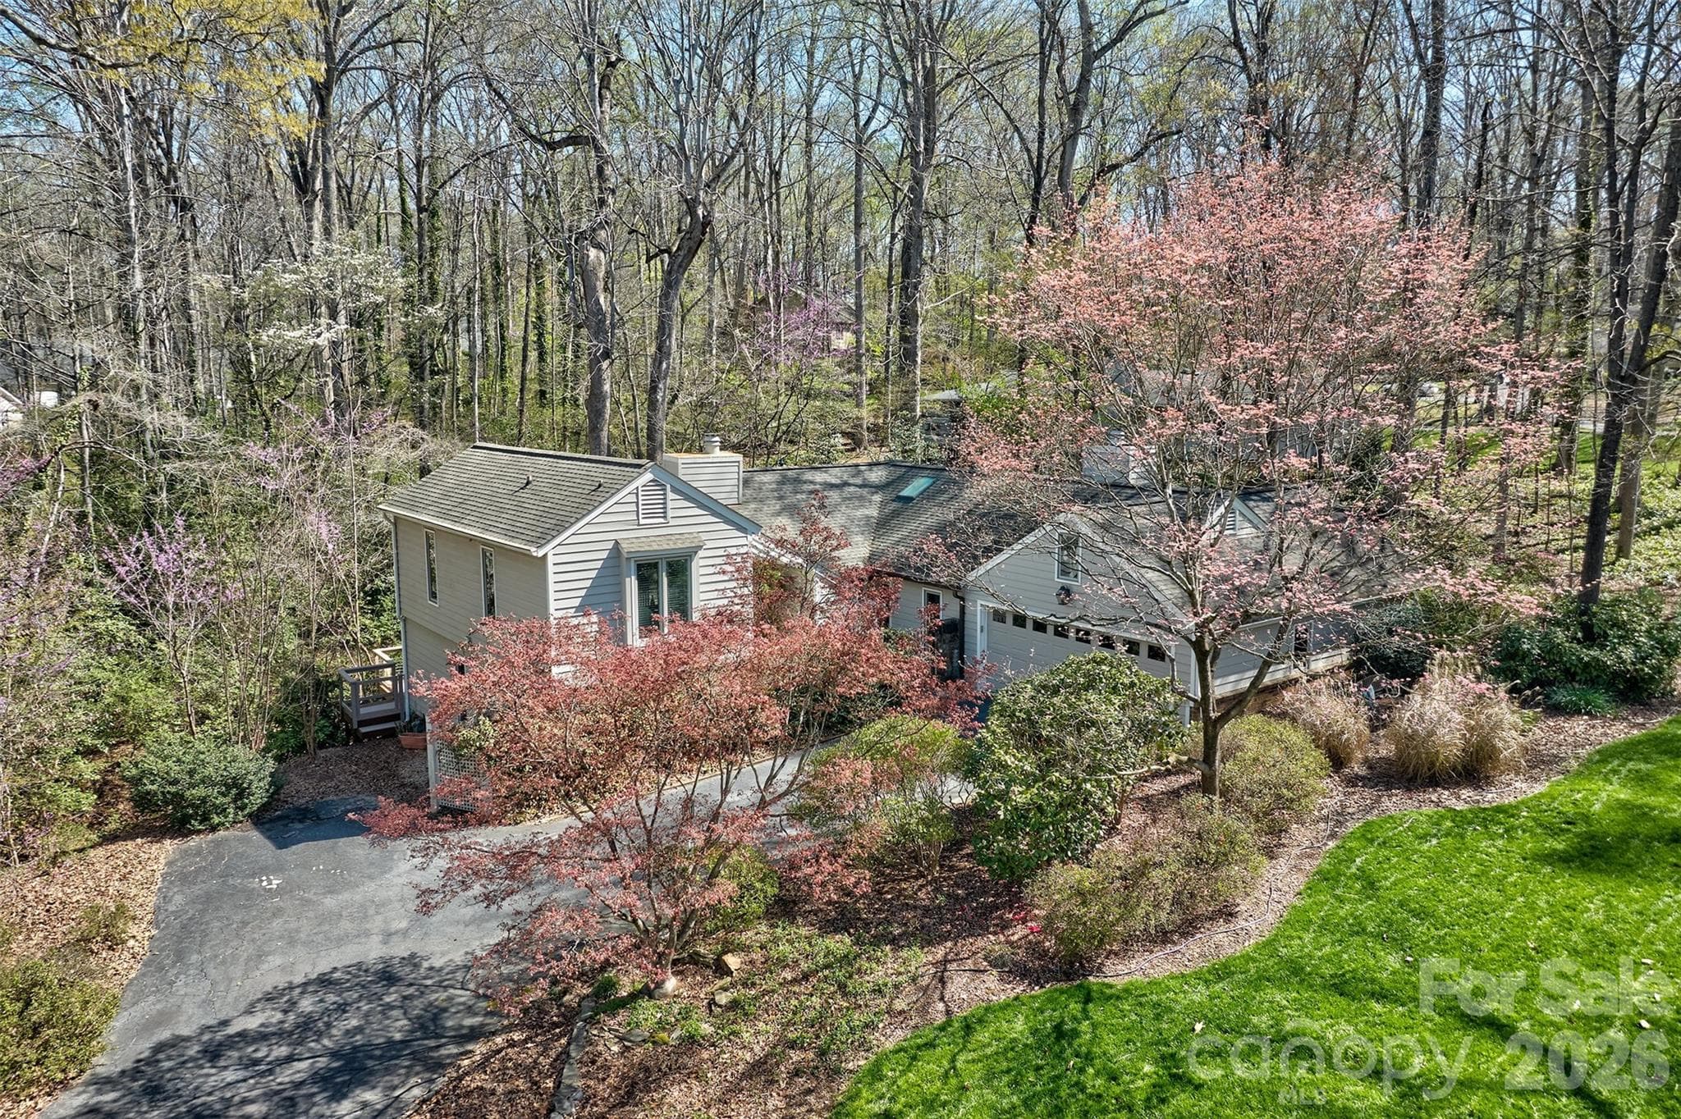
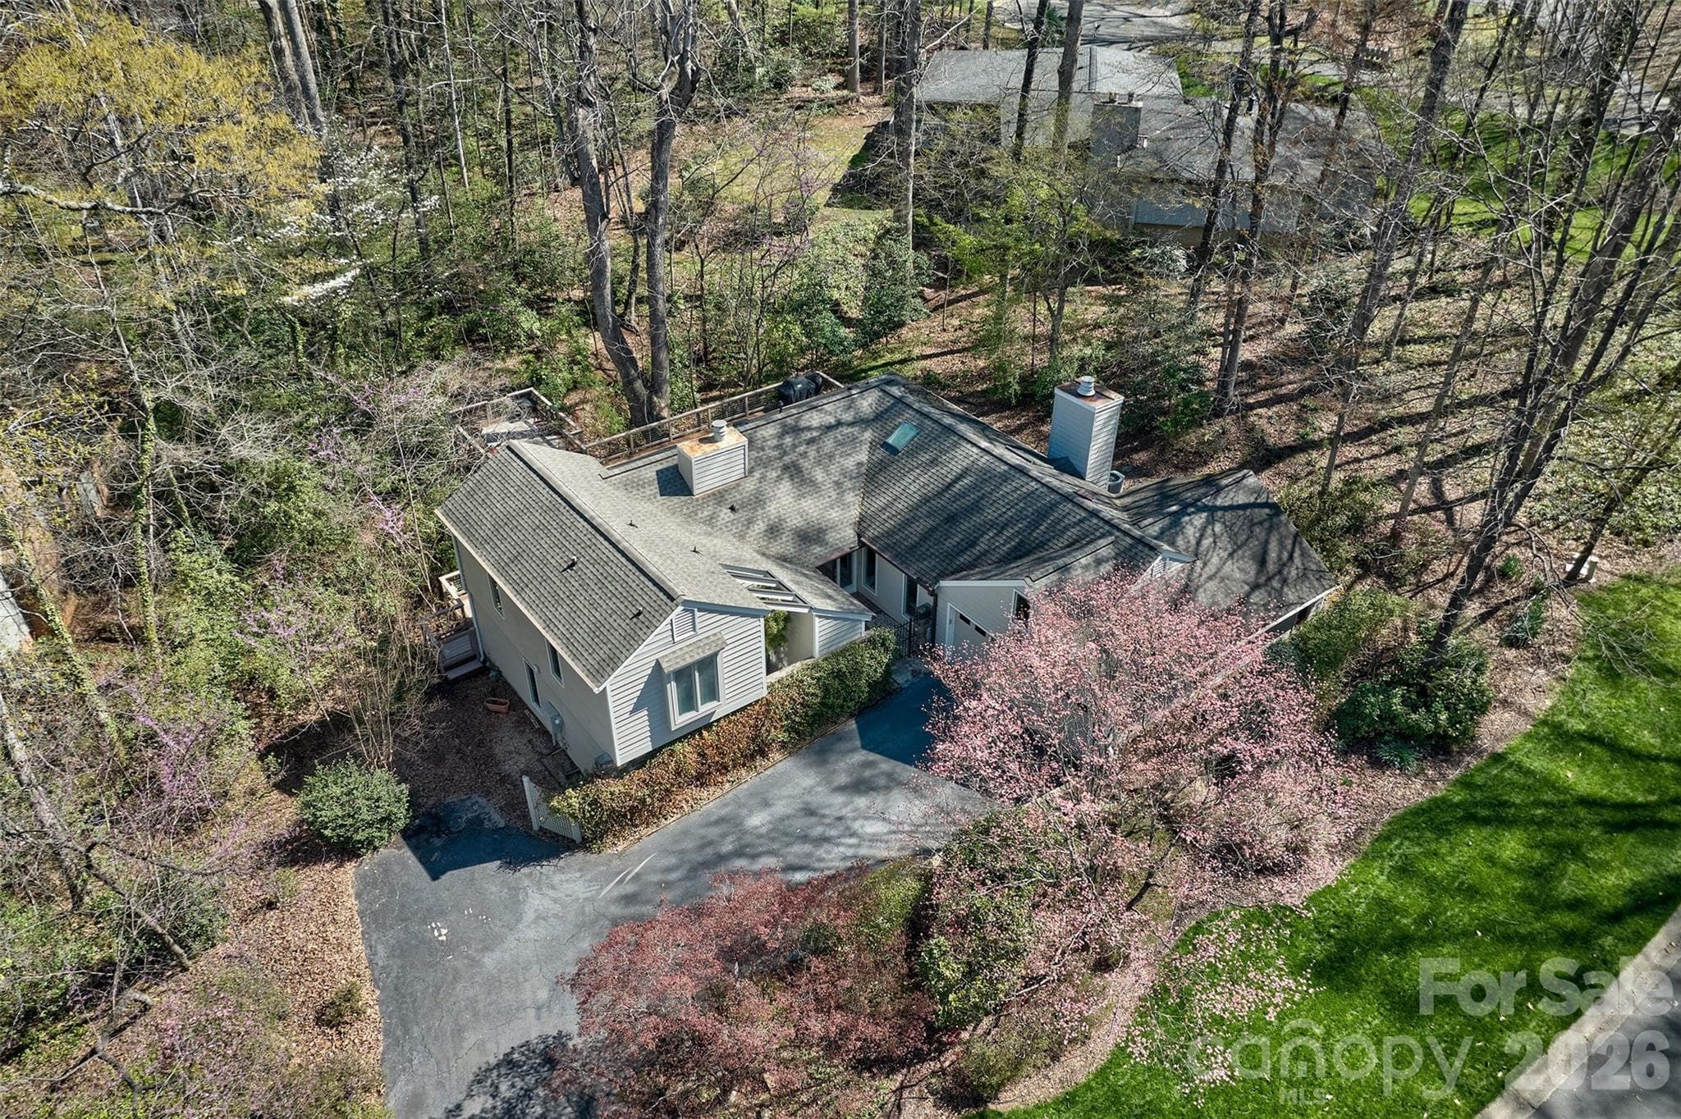
Home is surrounded by mature landscaping for added privacy - Lake Wylie
Welcome home! - Lake Wylie
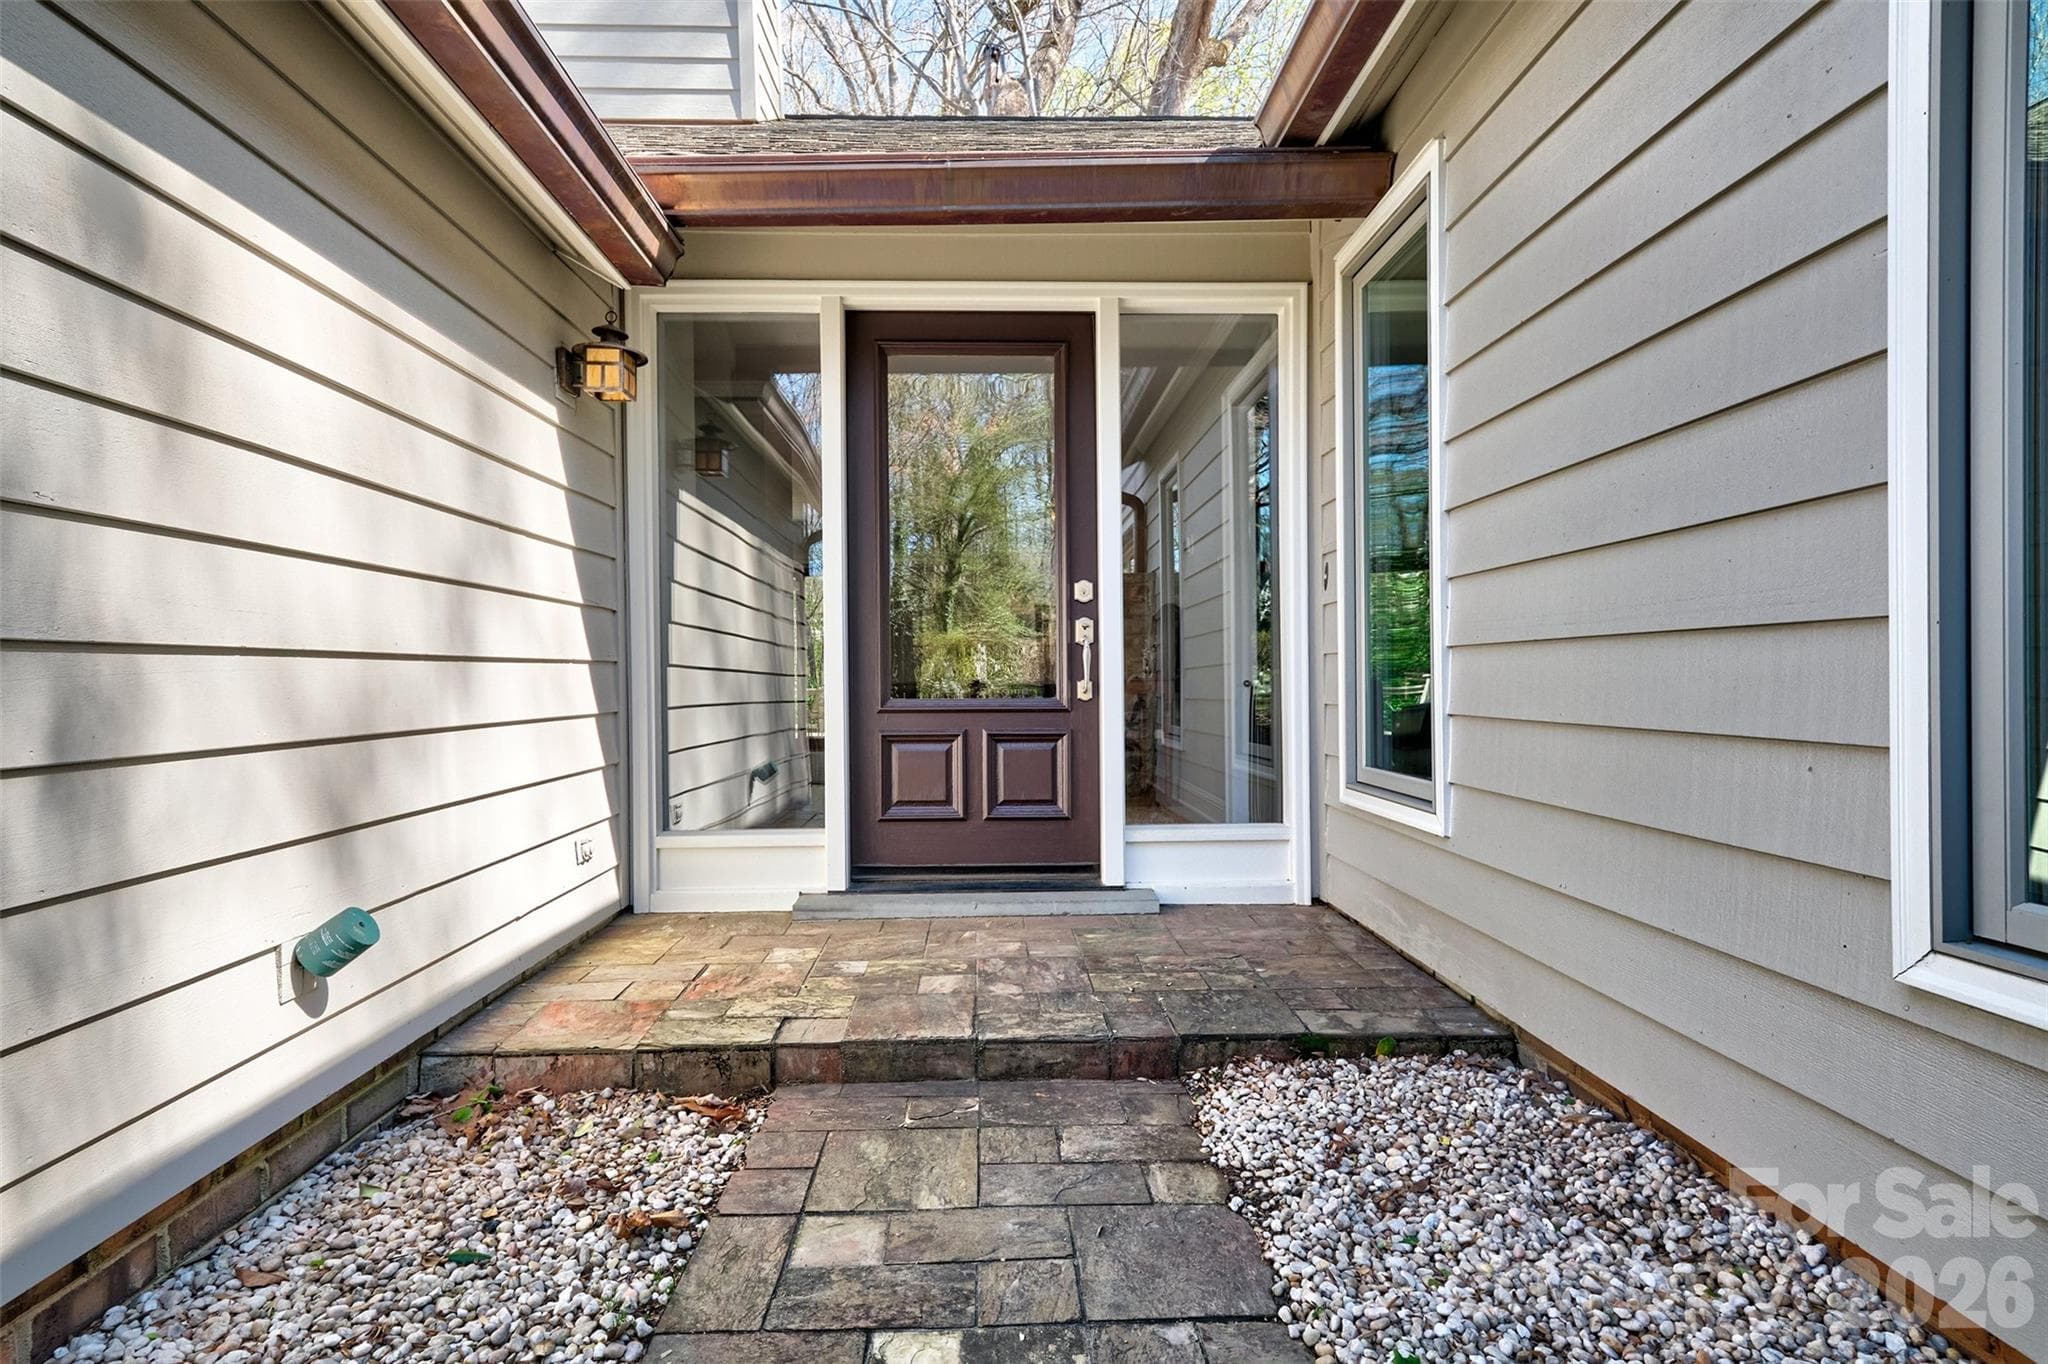
Open the door to your next adventure - Lake Wylie
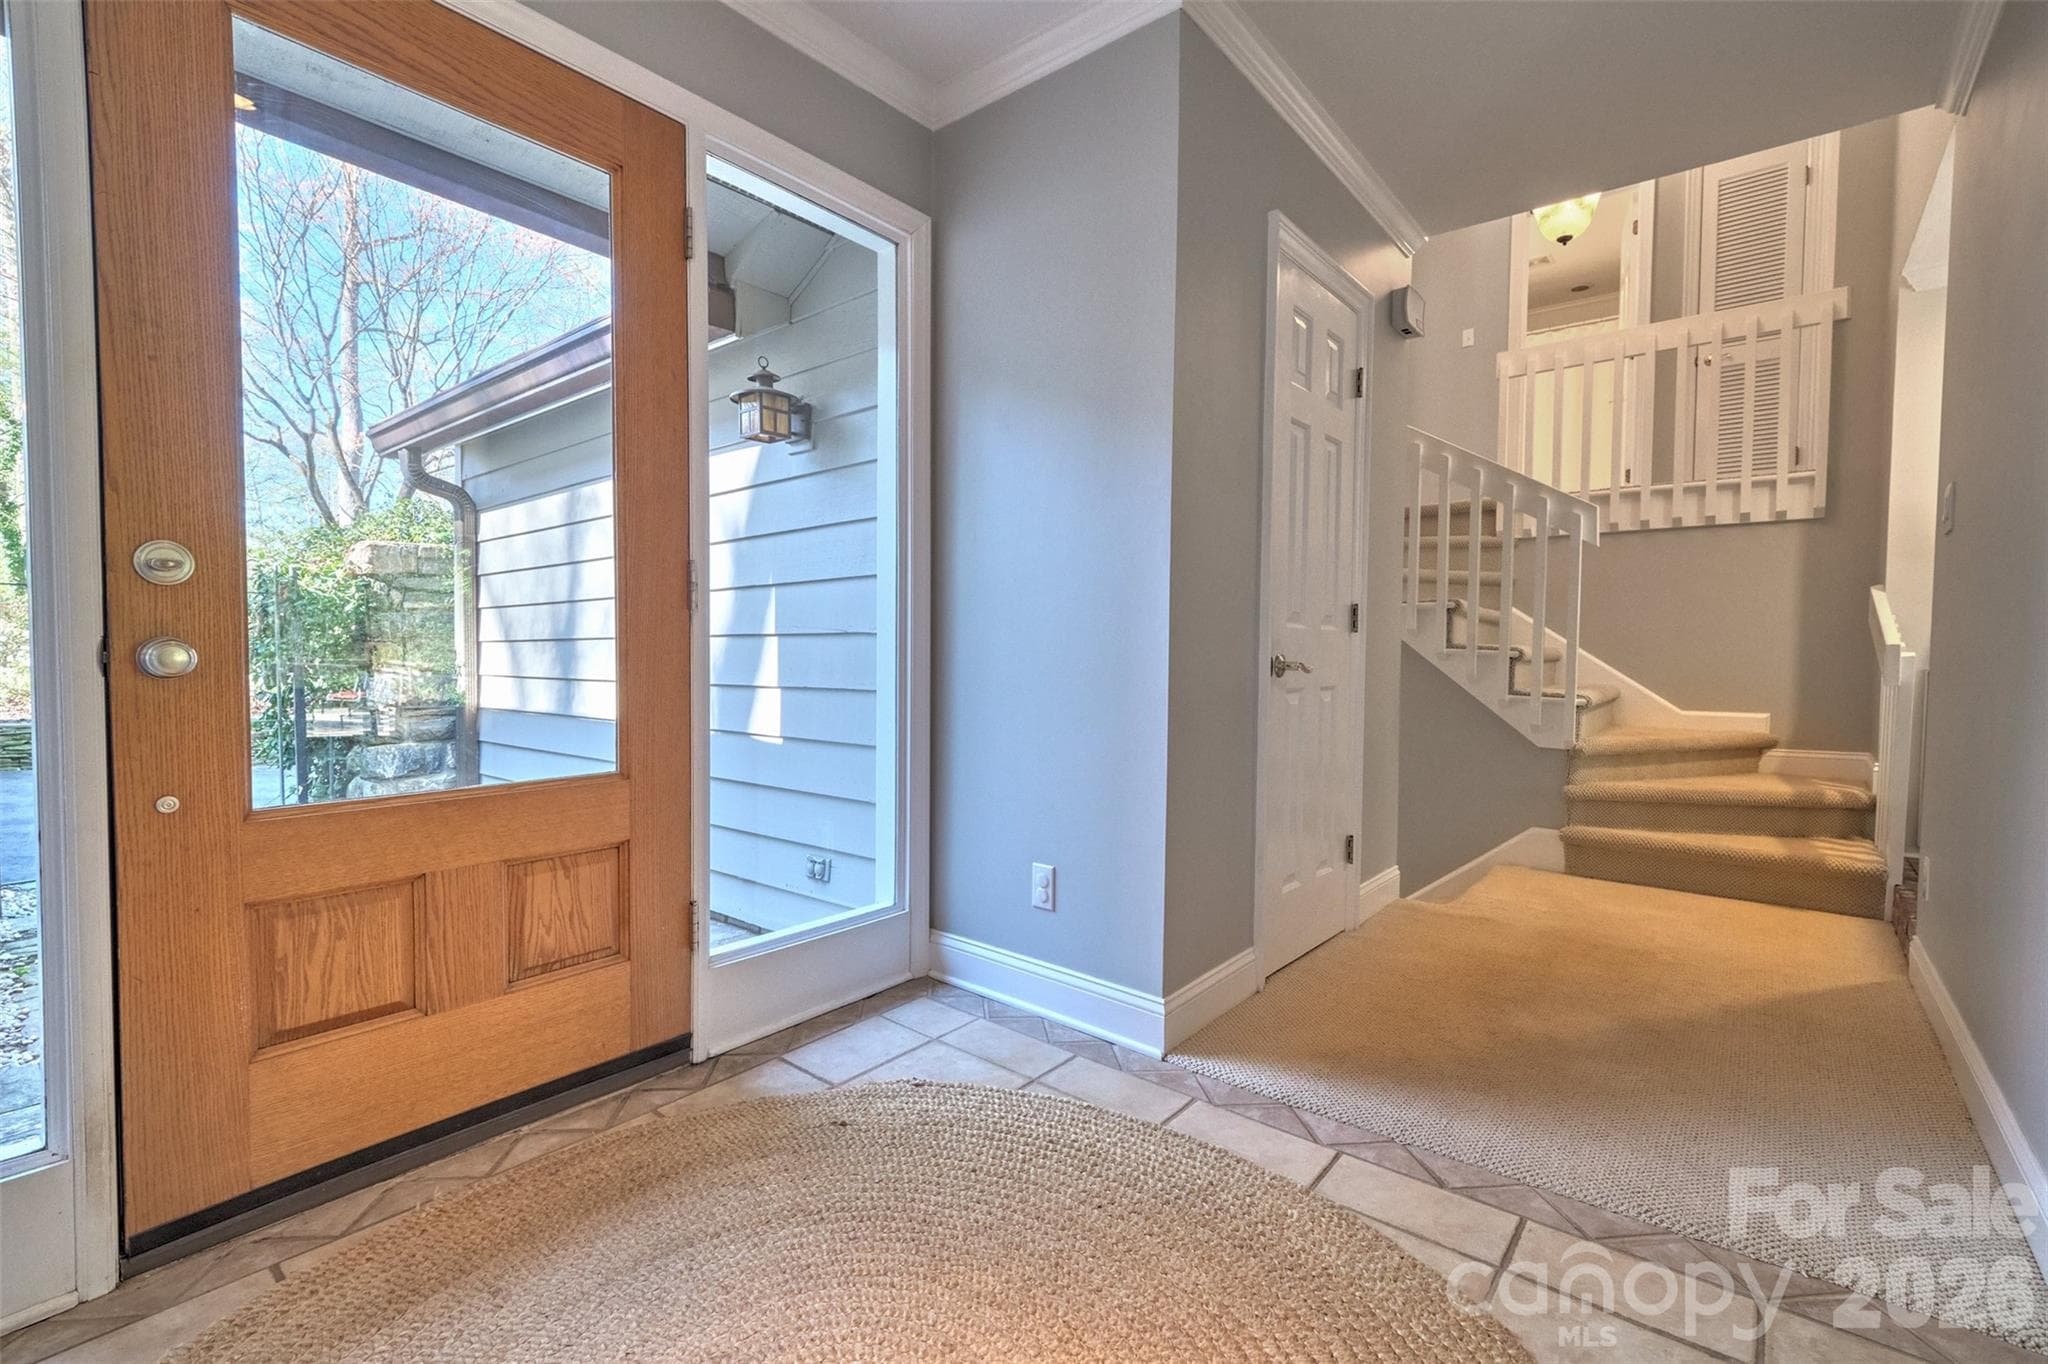
Foyer opens to great room - Lake Wylie
Tons of natural light - Lake Wylie
Great room allows easy party entertaining flow to dining area - Lake Wylie
Gas logs light up to warm the area during chilly days and nights - Lake Wylie
Spacious dining area opens to covered porch for fair weather entertaining - Lake Wylie
Plenty of room for the whole family - Lake Wylie
Stainless steel appliances fill the kitchen - Lake Wylie
Granite countertops complete the look! - Lake Wylie
Neutral colors throughout make it easy to move in and make it your own. - Lake Wylie
Breakfast area for a quick bite - Lake Wylie
Work from home in this office/flex space - Lake Wylie
Keeping room adjacent to the kitchen for more intimate gatherings - Lake Wylie
Accesses covered porch as well - Lake Wylie
Screened porch for rainy days or seasonal enjoyment - Lake Wylie
Screened porch opens to massive deck - Lake Wylie
Upstairs landing - Lake Wylie
Upstairs bedroom 1 - Lake Wylie
Upstairs full bath - Lake Wylie
Upstairs bedroom 2 - Lake Wylie
Downstairs full bath 2 - Lake Wylie
Master bedroom on lower level - Lake Wylie
Additional view of master bedroom - Lake Wylie
Master bathroom - Lake Wylie
Additional sink and storage for master bedroom - Lake Wylie
Downstairs deck for master bedroom - Lake Wylie
Main level deck - Lake Wylie
Deck extended for additional outdoor seating - Lake Wylie
The deck runs the entire length of the back of the home - Lake Wylie
Rear view of home - Lake Wylie
2 car attached garage features large workshop area - Lake Wylie
Storage abounds in this garage - Lake Wylie
Located on a quite street - Lake Wylie
Single Family Residence at Lake Wylie, photo 38 of 48
Aerial view of surrounding area - Lake Wylie
Home plan - Lake Wylie
Memberships to the Country Club are available - Lake Wylie
Community gardening spots allow you to grow your own veggies - Lake Wylie
South Beach park with lakeside dining! - Lake Wylie
Sandy beach swimming area - Lake Wylie
Enjoy the views - Lake Wylie
Community marina for easy access to your boat. Check for boat length availability - Lake Wylie
Bring the kids! - Lake Wylie
Dog park for your furry friends - Lake Wylie
48 photos

$574,000

Lake Wylie, SC 29710
Listed by Melanie Wilson · Keller Williams Connected
Bedrooms
3
Bathrooms
3
Living area
2,201 sqft
Year built
1977

About this home

HUGE PRICE IMPROVEMENT in time for summer at the lake!! Also there is a large area behind the deck and to the left of it that could be cleared for a yard. See photo with lot lines .. Welcome to this cozy home with amazing outdoor living options! Massive rear deck that feels like you are in treehouse! Wrap around screened porch! Very private backyard and setting. Oversized garage with workroom and 1 side extra long parking spot. Great location on 1 of the more desirable streets of Fairway Ridge inside gated waterfront community of River Hills. Fairway Ridge is big circle street so awesome for riding bikes for the kids or walking the dog. This house welcomes you in with several living areas, 2 fireplaces, nice flow from kitchen to den and porch and split bedroom plan. Primary suite is set off by itself and has access to the huge deck. Very well maintained home and pride of ownership is evident. 3 full bathrooms to accommodate all your folks! River Hills offers miles of walking trails, country club with 18 hole golf course, 2 pools, tennis and pickleball, marina with 150 slips, playgrounds, dog park, gardens and waterfront park with a sandy beach! Who could ask for more!! Oh and did I mention it's a gated community with 24 hour security ? Welcome home!!

Highlights

Fireplace

Property details

MLS #
CAR4355694
Property type
Single Family Residence
Subdivision
River Hills
Status
Active
Days on market
112
On market date
March 18, 2026
Stories
N/A
Total bathrooms
3
Garage spaces
2
Parking spaces
N/A
Lot size
N/A
Loading map…

Nearby schools

Within 10 miles. School directory data from the National Center for Education Statistics (NCES), accessed via the Urban Institute Education Data API. Local Score is calculated by INNOVATE Real Estate; where a state rating is shown, it comes from that state's own official school report card.

Elementary
Crowders Creek Elementary
1.41 mi away · Grades -1-5
Zoned school (attendance boundary, 2015-16 data)
4.7
Local Score (state rating (2025) blended 70/30 with student-teacher ratio) -- not an official state rating
State rating: Excellent (2025)
Enrollment
1,071
Student:teacher ratio
14.9:1
District
York 02
Middle
Oakridge Middle
2.35 mi away · Grades 6-8
Zoned school (attendance boundary, 2015-16 data)
3.0
Local Score (student-teacher ratio only (preliminary -- will incorporate state test-score data once available)) -- not an official state rating
Enrollment
1,186
Student:teacher ratio
16.5:1
District
York 02
High
Clover High
6.54 mi away · Grades 9-12
Zoned school (attendance boundary, 2015-16 data)
3.0
Local Score (student-teacher ratio only (preliminary -- will incorporate state test-score data once available)) -- not an official state rating
Enrollment
2,617
Student:teacher ratio
15.3:1
District
York 02

Walkability

Blended score for Lake Wylie's center, calculated by INNOVATE Real Estate from two sources: the EPA's National Walkability Index (street network, transit, land-use mix) and Google Places amenity data (what's actually reachable on foot from this point). 60% EPA National Walkability Index + 40% nearby-amenity density (Google Places).

50
Somewhat walkable
out of 100
EPA National Walkability Index
8.5 / 20 -- Below average walkable
Google Places amenity density
60 / 100
Restaurants & cafes16
Grocery stores1
Parks1
Schools5
Transit stops0
Pharmacies1

Mortgage calculator

Estimate only - actual rate and payment depend on your lender, credit, and loan program.

$
%
%
Adjust tax / insurance estimates
% / yr
$
/mo
Est. monthly payment
$3,607/mo
$114,800 down
$459,200 loan
Principal & interest$2,978
Property tax (est.)$478
Home insurance (est.)$150

Similar homes you might like

Data source: Listing information provided by Canopy MLS (carolina) via Trestle/CoreLogic. Last updated July 8, 2026.

Information herein deemed reliable but not guaranteed; all measurements, school assignments, HOA fees, taxes, and feature lists are approximate and should be independently verified. Equal Housing Opportunity.