
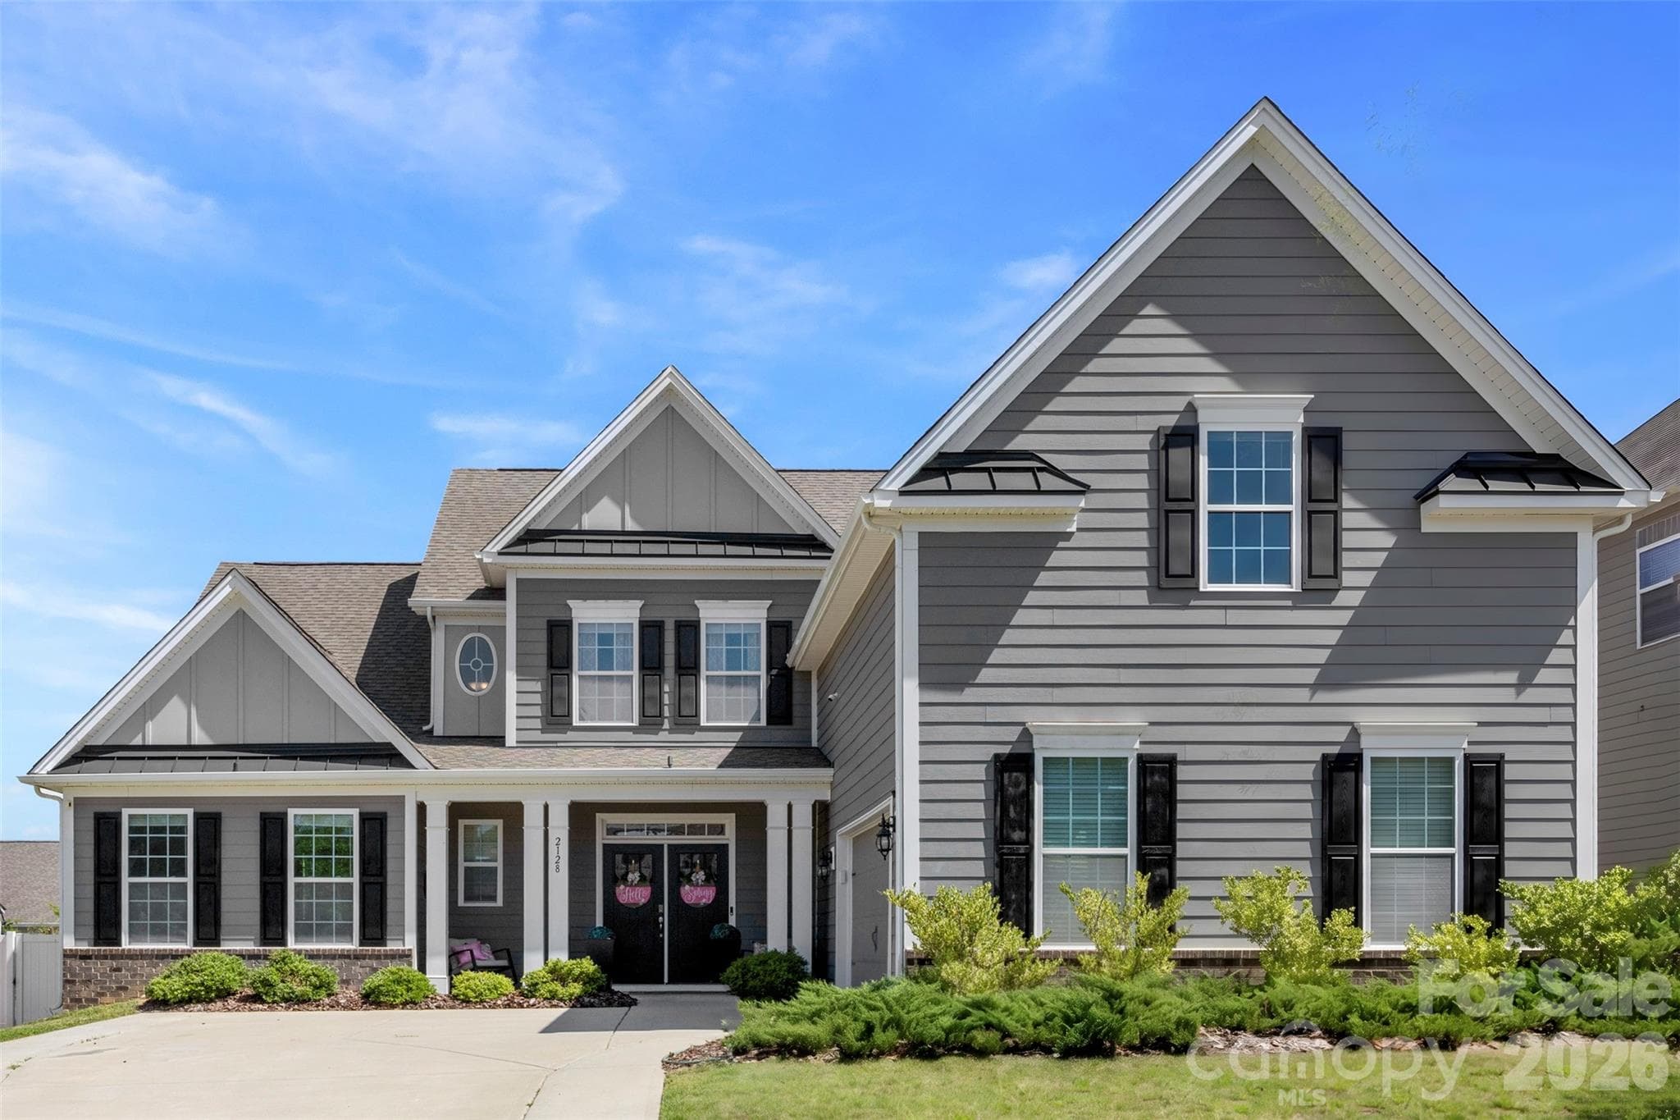
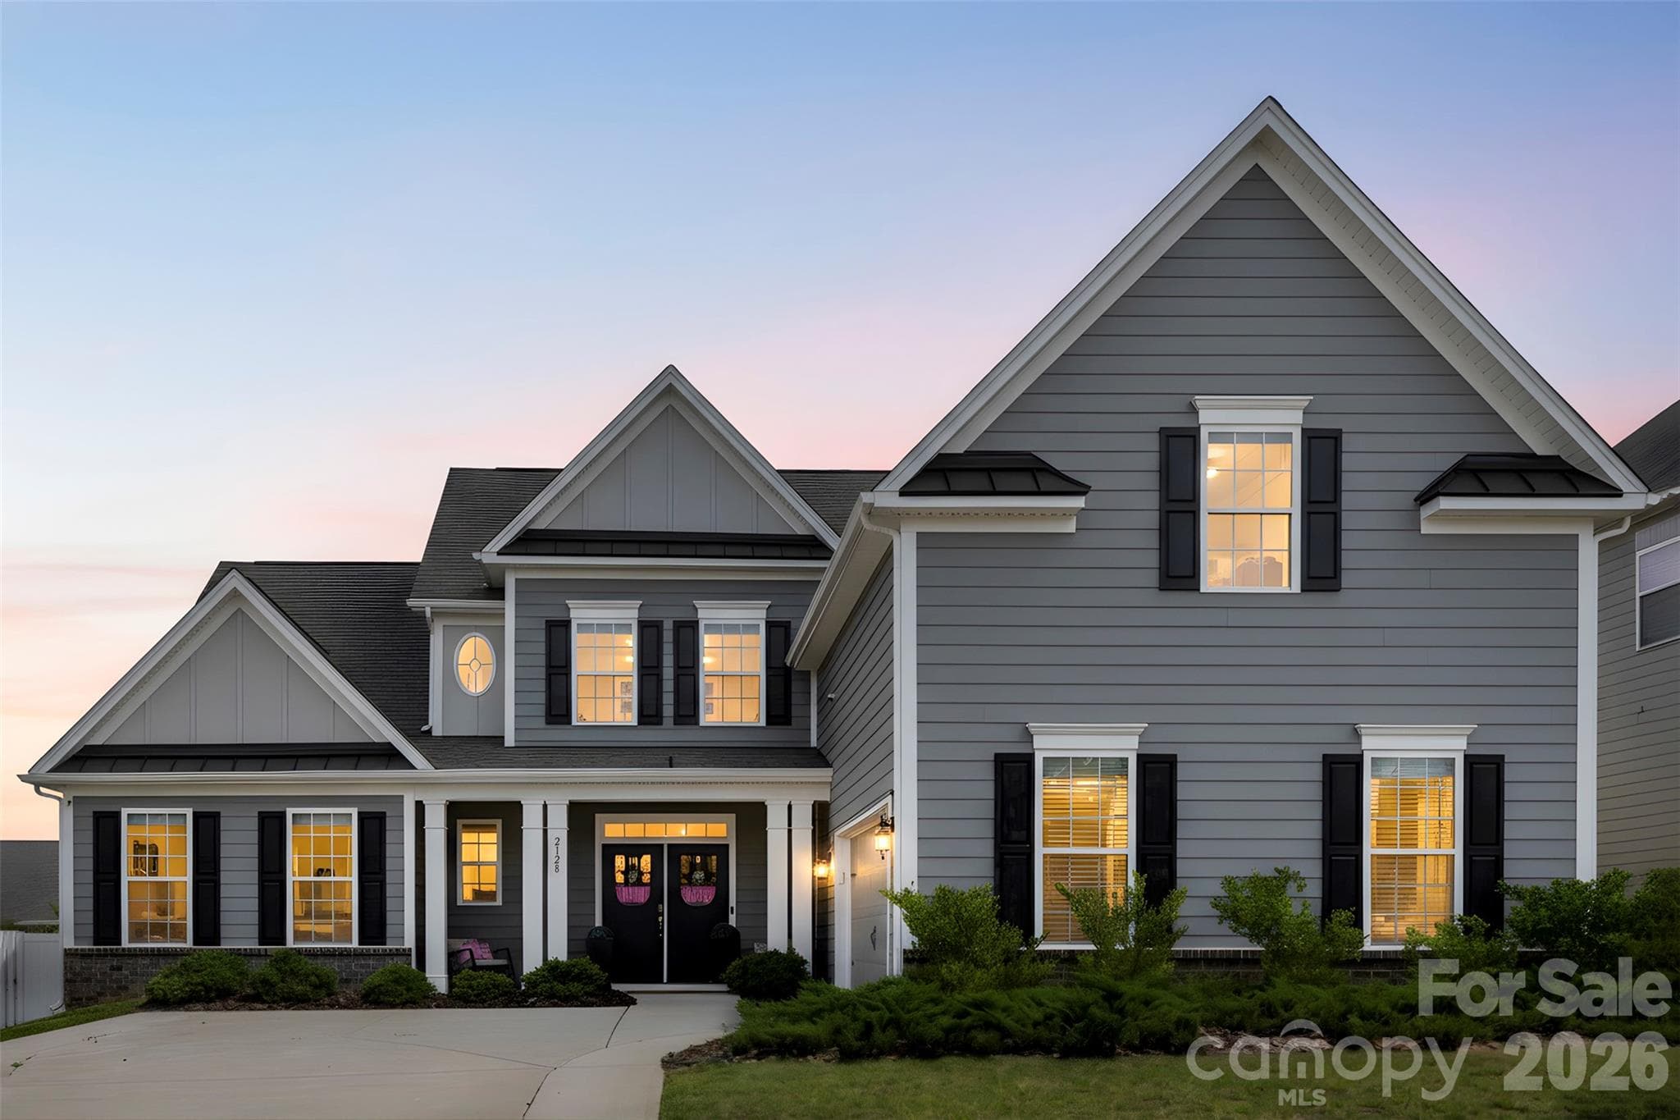


$785,000
About this home
Some homes are built around square footage. This one was built around real life. It starts on the main level, where the layout immediately makes sense. The primary suite offers the privacy and comfort you’d expect, while a second suite on the main floor creates rare flexibility—perfect for overnight guests, multigenerational living, or a quiet office tucked away from the rhythm of the rest of the home. From there, the home opens into the space where everyone naturally gathers. The kitchen, dining area, and family room flow together effortlessly, creating one big, welcoming heart of the home. The oversized island is the kind of place where mornings begin, homework gets finished, conversations linger, and guests always seem to end up. With a gas cooktop, double wall ovens, built-in microwave, generous walk-in pantry, and plenty of room to entertain, the kitchen is as functional as it is beautiful. Just beyond it, the family room brings warmth and comfort with a cozy gas log fireplace anchoring the space. It’s easy to picture quiet evenings here, full house gatherings, and everything in between. Upstairs, the home keeps giving. A large bonus/family room offers space for whatever season of life you’re in—a movie room, playroom, home gym, game room, teen hangout, or second living area. Three additional bedrooms provide plenty of room for family or guests, including two connected by a convenient shared bath. And the lifestyle doesn’t stop at the front door. The community offers the kind of amenities that make everyday living feel a little more like a retreat, with a pool, clubhouse, fitness center, playground, pickleball courts, gathering spaces, and neighborhood activities designed to bring people together. With 5 bedrooms, 4.5 baths, multiple living spaces, main-level flexibility, and outstanding community amenities, this is more than a well-designed home. It’s a home ready to hold busy mornings, slow evenings, full tables, visiting family, growing kids, quiet workdays, and lasting memories.
Highlights
Property details
- MLS #
- CAR4391229
- Property type
- Single Family Residence
- Subdivision
- Cypress Point
- Status
- Active
- Days on market
- 5
- On market date
- June 8, 2026
- Stories
- N/A
- Total bathrooms
- 4.5
- Garage spaces
- 2
- Parking spaces
- N/A
- Lot size
- N/A
Location
Get directions →Nearby schools
Within 10 miles. School directory data from the National Center for Education Statistics (NCES), accessed via the Urban Institute Education Data API. Local Score is calculated by INNOVATE Real Estate; where a state rating is shown, it comes from that state's own official school report card.
- Enrollment
- 1,071
- Student:teacher ratio
- 14.9:1
- District
- York 02
- Enrollment
- 1,186
- Student:teacher ratio
- 16.5:1
- District
- York 02
- Enrollment
- 2,617
- Student:teacher ratio
- 15.3:1
- District
- York 02
Walkability
Blended score for Lake Wylie's center, calculated by INNOVATE Real Estate from two sources: the EPA's National Walkability Index (street network, transit, land-use mix) and Google Places amenity data (what's actually reachable on foot from this point). 60% EPA National Walkability Index + 40% nearby-amenity density (Google Places).
Mortgage calculator
Estimate only - actual rate and payment depend on your lender, credit, and loan program.
Adjust tax / insurance estimates
Similar homes you might like

Data source: Listing information provided by Canopy MLS (carolina) via Trestle/CoreLogic. Last updated June 13, 2026.
Information herein deemed reliable but not guaranteed; all measurements, school assignments, HOA fees, taxes, and feature lists are approximate and should be independently verified. Equal Housing Opportunity.