



$620,000
About this home
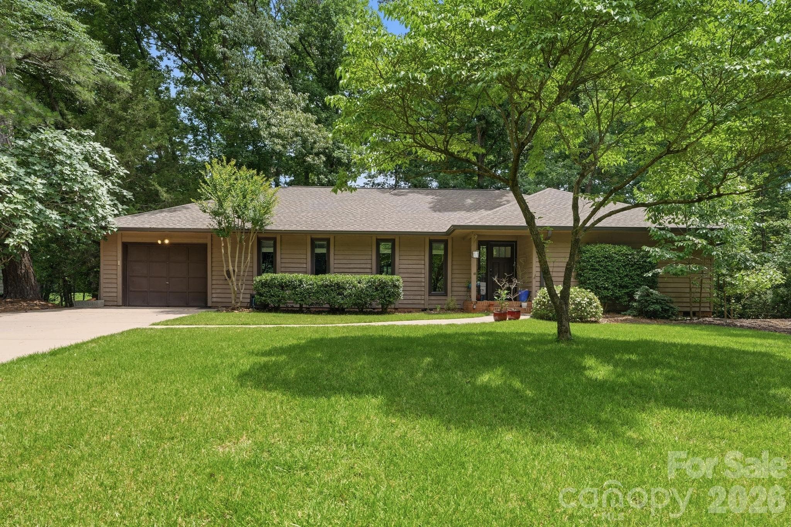
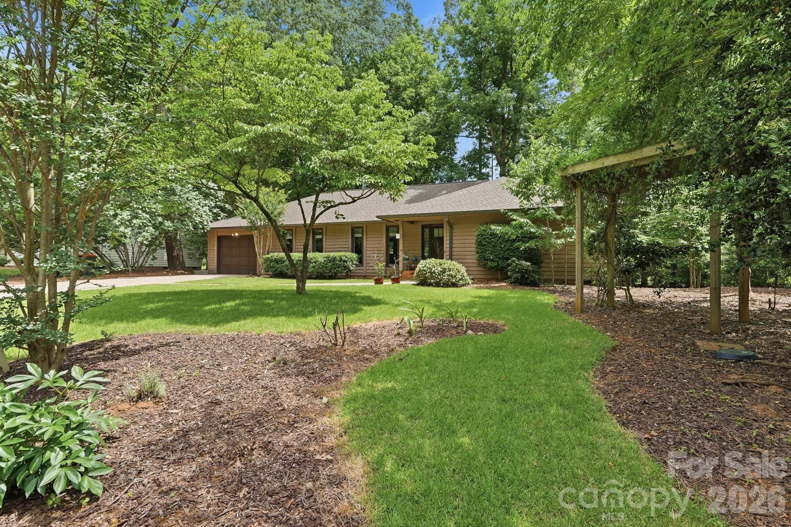
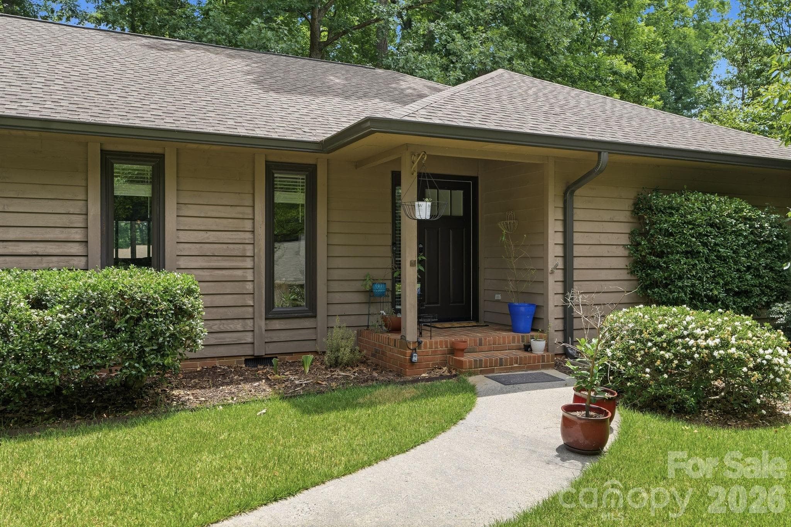
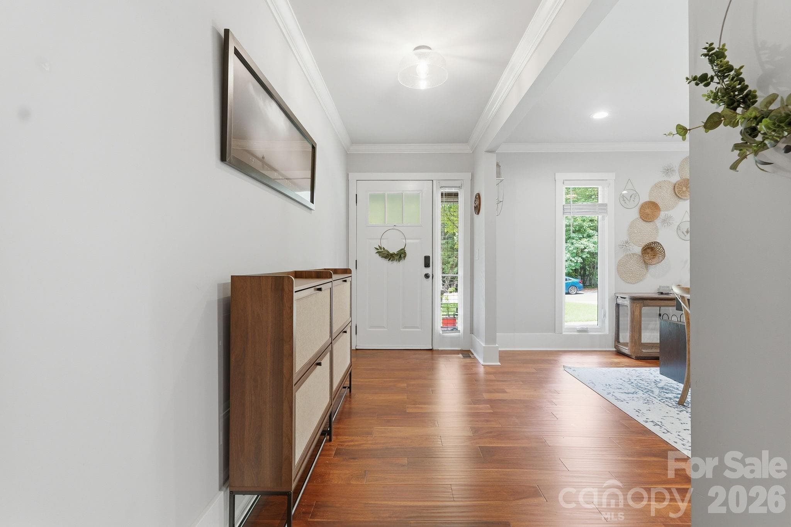
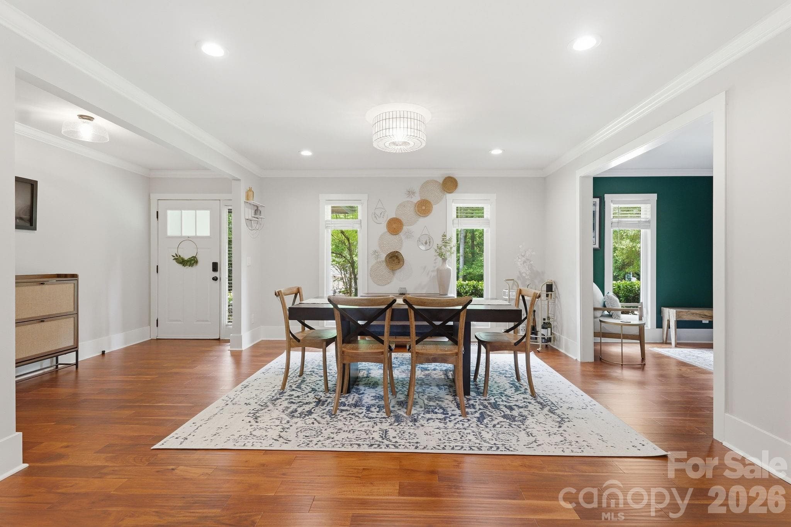
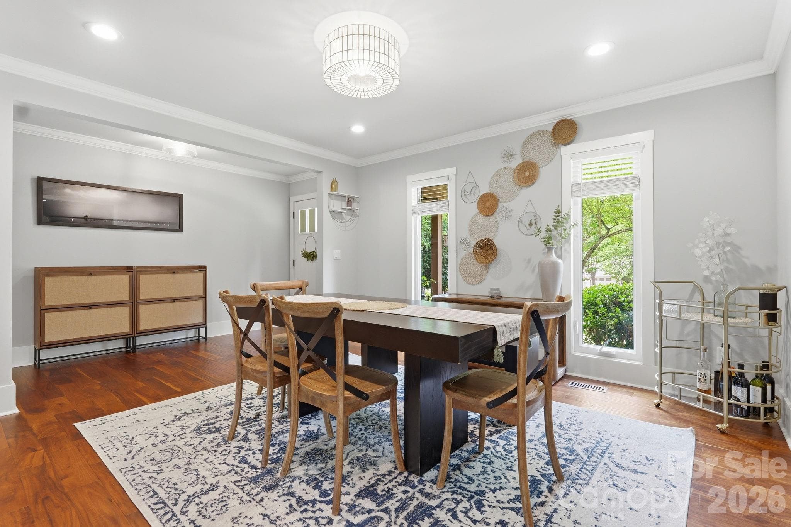
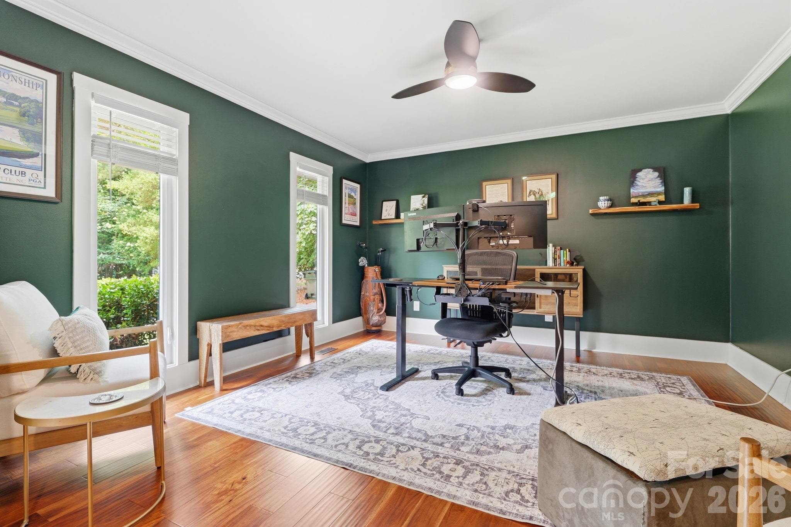
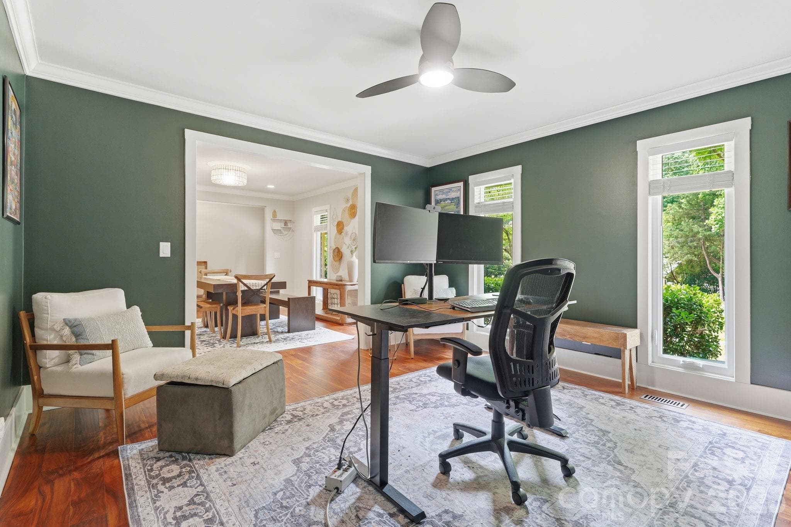
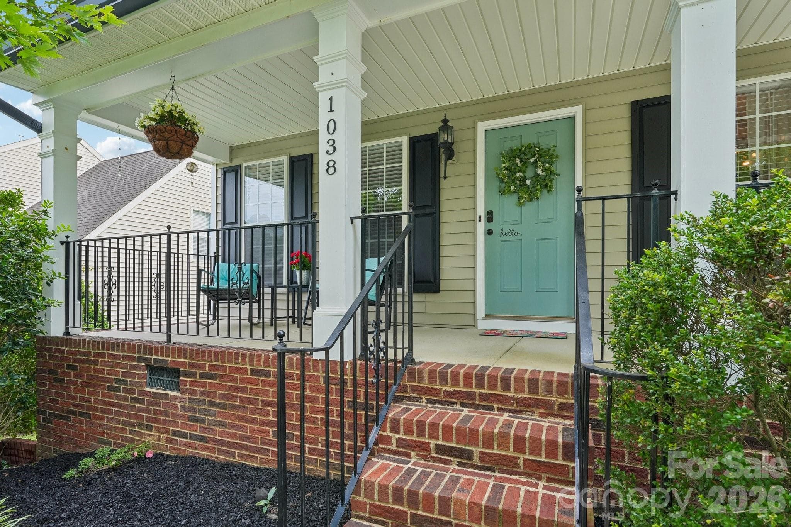
Wonderfully updated RANCH in the Sought-After Gated Community of River Hills on Lake Wylie! From the moment you step through the door, this home just feels right. Bright, open, and full of warmth — it lives so much larger than you'd expect and flows beautifully whether you're hosting a houseful of friends or enjoying a quiet evening with family. With 3 bedrooms, 2 baths, a dining room, great room, and a flex room perfect for a home office or den, there's a place for everything and everyone. The layout just works — easy, connected, and made for the way people actually live. Since purchasing, the owners have loved and invested in this home. Beautiful hardwood floors now run throughout the entire house, fresh paint and updated light fixtures and fans give every room a polished, move-in-ready feel, they invested in professional landscaping that transforms the outdoor spaces into something truly special. The crawl space has been fully encapsulated for peace of mind, the deck has been tiled and the area beneath it enclosed for added versatility, and a newer refrigerator conveys with the home. The great room with gas fireplace opens to a screened porch — your future favorite spot for morning coffee or evening gatherings. The u-shaped kitchen offers great workspace and storage, and the mudroom with sink and cabinetry keeps life organized. Just outside the laundry room, a convenient drop zone for coats, backpacks, and everyday essentials makes busy family mornings just a little bit easier. The primary suite features three closets, and every bedroom boasts those charming beadboard/shiplap ceilings that add a warm, designer touch throughout. And don't overlook the garage — it's a generous single-car space with plenty of extra length to park your golf cart, motorcycle, or store bikes alongside the car. Perfect for the active River Hills lifestyle! Step outside and you're a short walk to the marina and playground gardens. River Hills offers miles of walking trails, a waterfront park with a sandy beach and pavilion, a country club with golf and two pools, a dog park, and so much more — all within the award-winning Clover School District. Well maintained, thoughtfully updated, and ready for its next chapter. WELCOME HOME!
Highlights
Property details
- MLS #
- CAR4387290
- Property type
- Single Family Residence
- Subdivision
- River Hills
- Status
- Active
- Days on market
- 15
- On market date
- June 12, 2026
- Stories
- N/A
- Total bathrooms
- 2
- Garage spaces
- 1
- Parking spaces
- N/A
- Lot size
- N/A
Location
Get directions →Nearby schools
Within 10 miles. School directory data from the National Center for Education Statistics (NCES), accessed via the Urban Institute Education Data API. Local Score is calculated by INNOVATE Real Estate; where a state rating is shown, it comes from that state's own official school report card.
- Enrollment
- 1,071
- Student:teacher ratio
- 14.9:1
- District
- York 02
- Enrollment
- 1,186
- Student:teacher ratio
- 16.5:1
- District
- York 02
- Enrollment
- 2,617
- Student:teacher ratio
- 15.3:1
- District
- York 02
Walkability
Blended score for Lake Wylie's center, calculated by INNOVATE Real Estate from two sources: the EPA's National Walkability Index (street network, transit, land-use mix) and Google Places amenity data (what's actually reachable on foot from this point). 60% EPA National Walkability Index + 40% nearby-amenity density (Google Places).
Mortgage calculator
Estimate only - actual rate and payment depend on your lender, credit, and loan program.
Adjust tax / insurance estimates
Similar homes you might like


Data source: Listing information provided by Canopy MLS (carolina) via Trestle/CoreLogic. Last updated June 27, 2026.
Information herein deemed reliable but not guaranteed; all measurements, school assignments, HOA fees, taxes, and feature lists are approximate and should be independently verified. Equal Housing Opportunity.