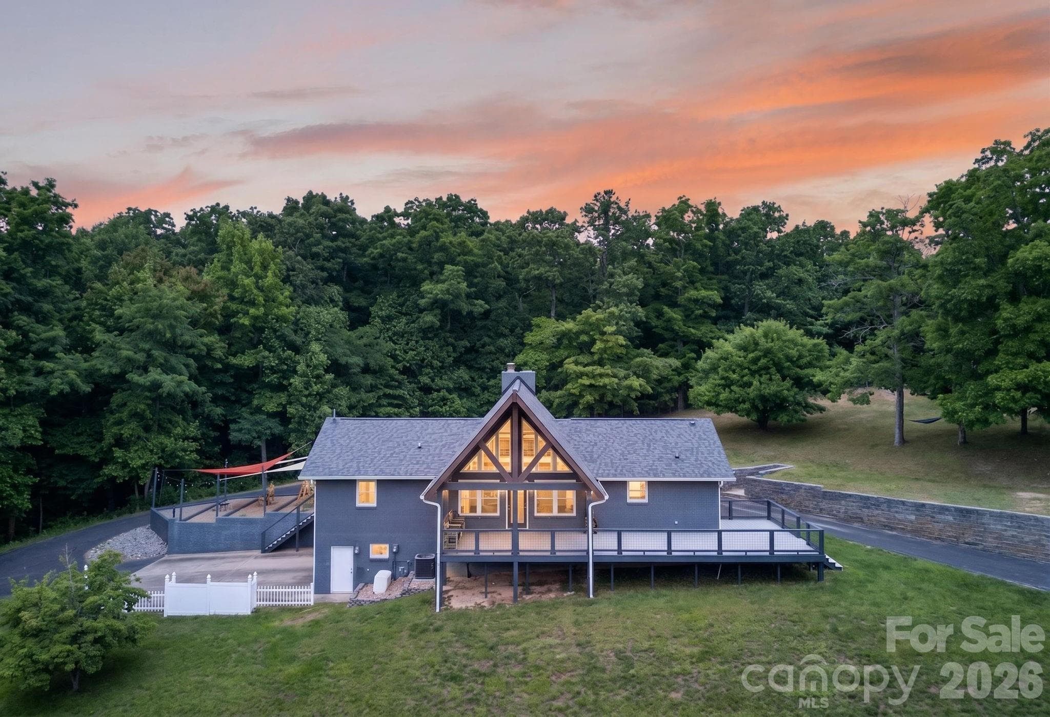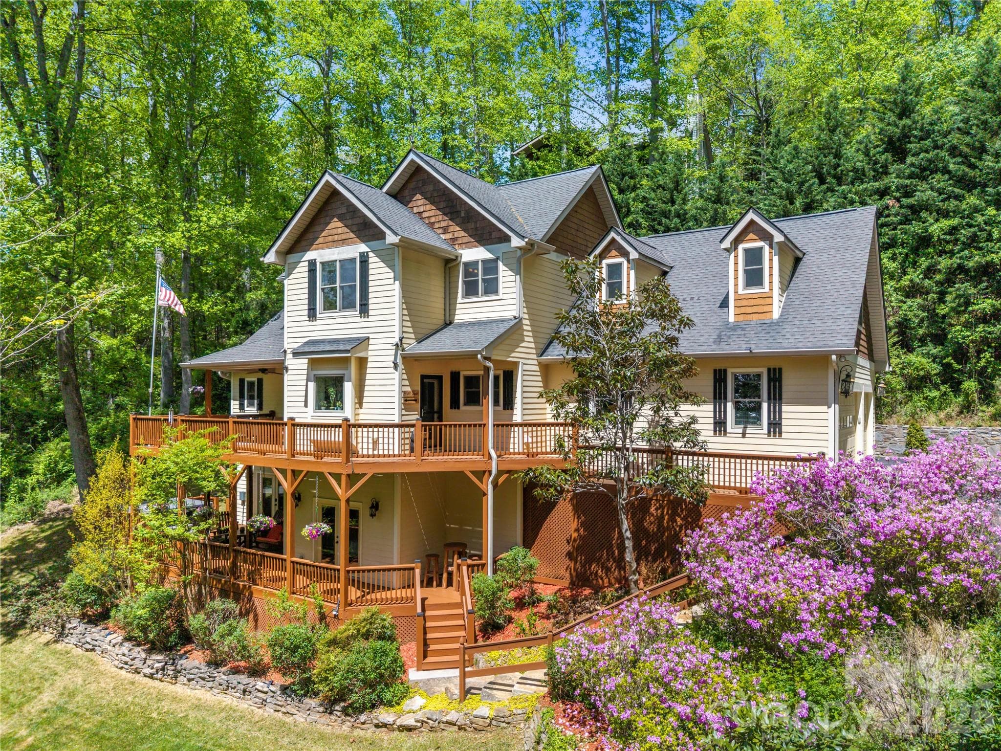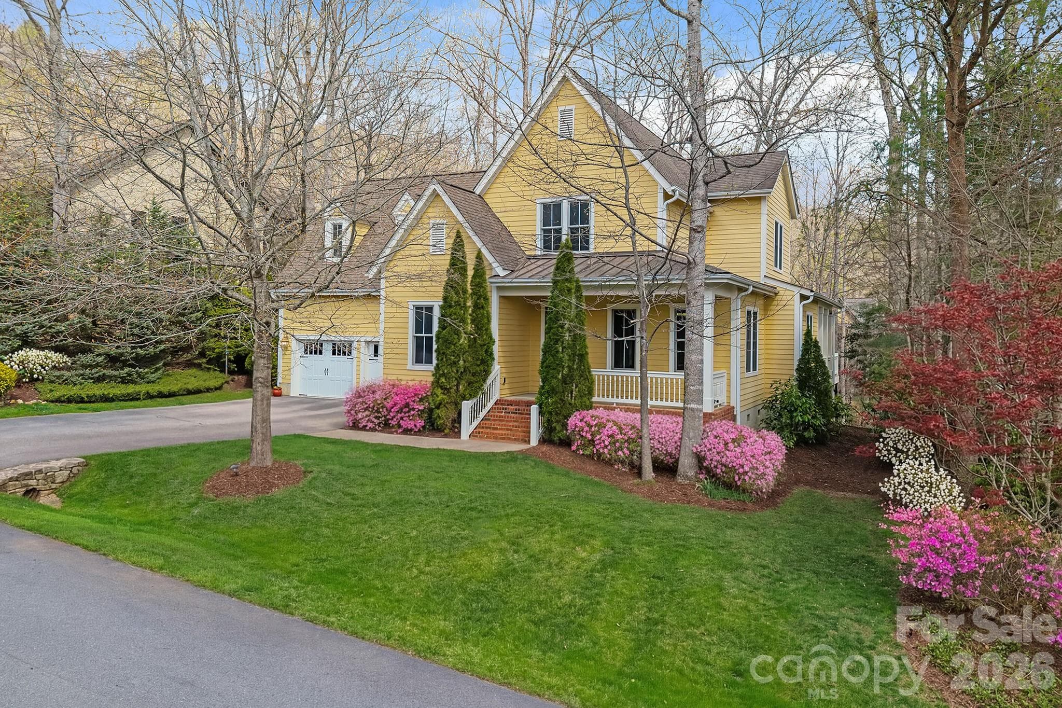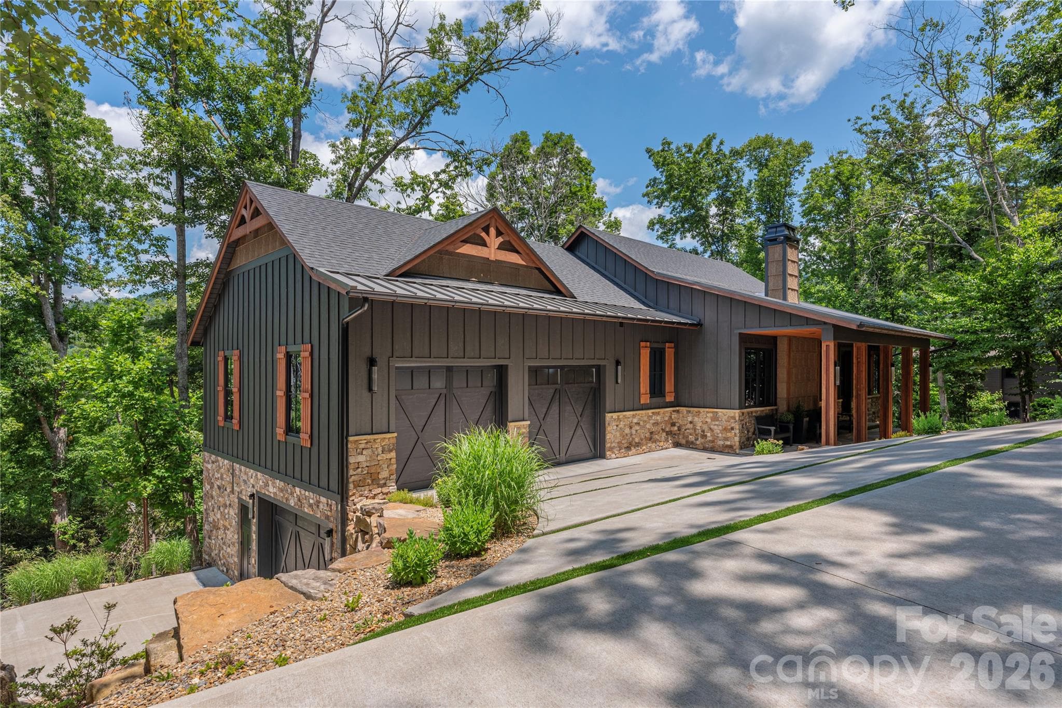
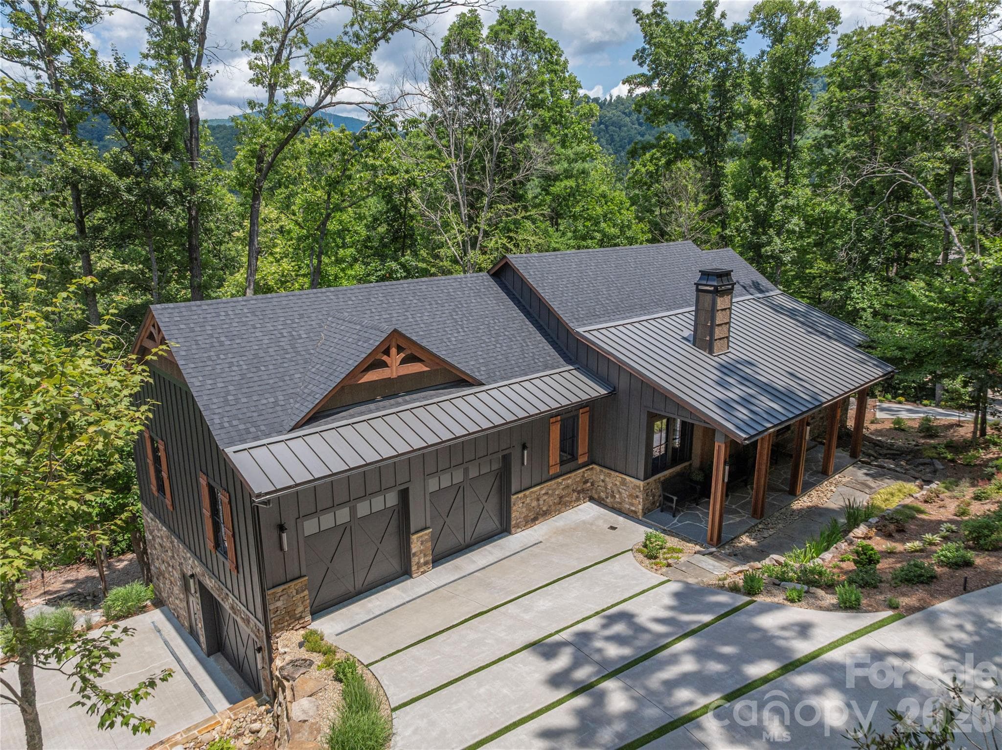
Contemporary farmhouse style in lush mountain setting - 28 Garren View Drive, Fairview
Single Family Residence at 28 Garren View Drive, Fairview, photo 2 of 47
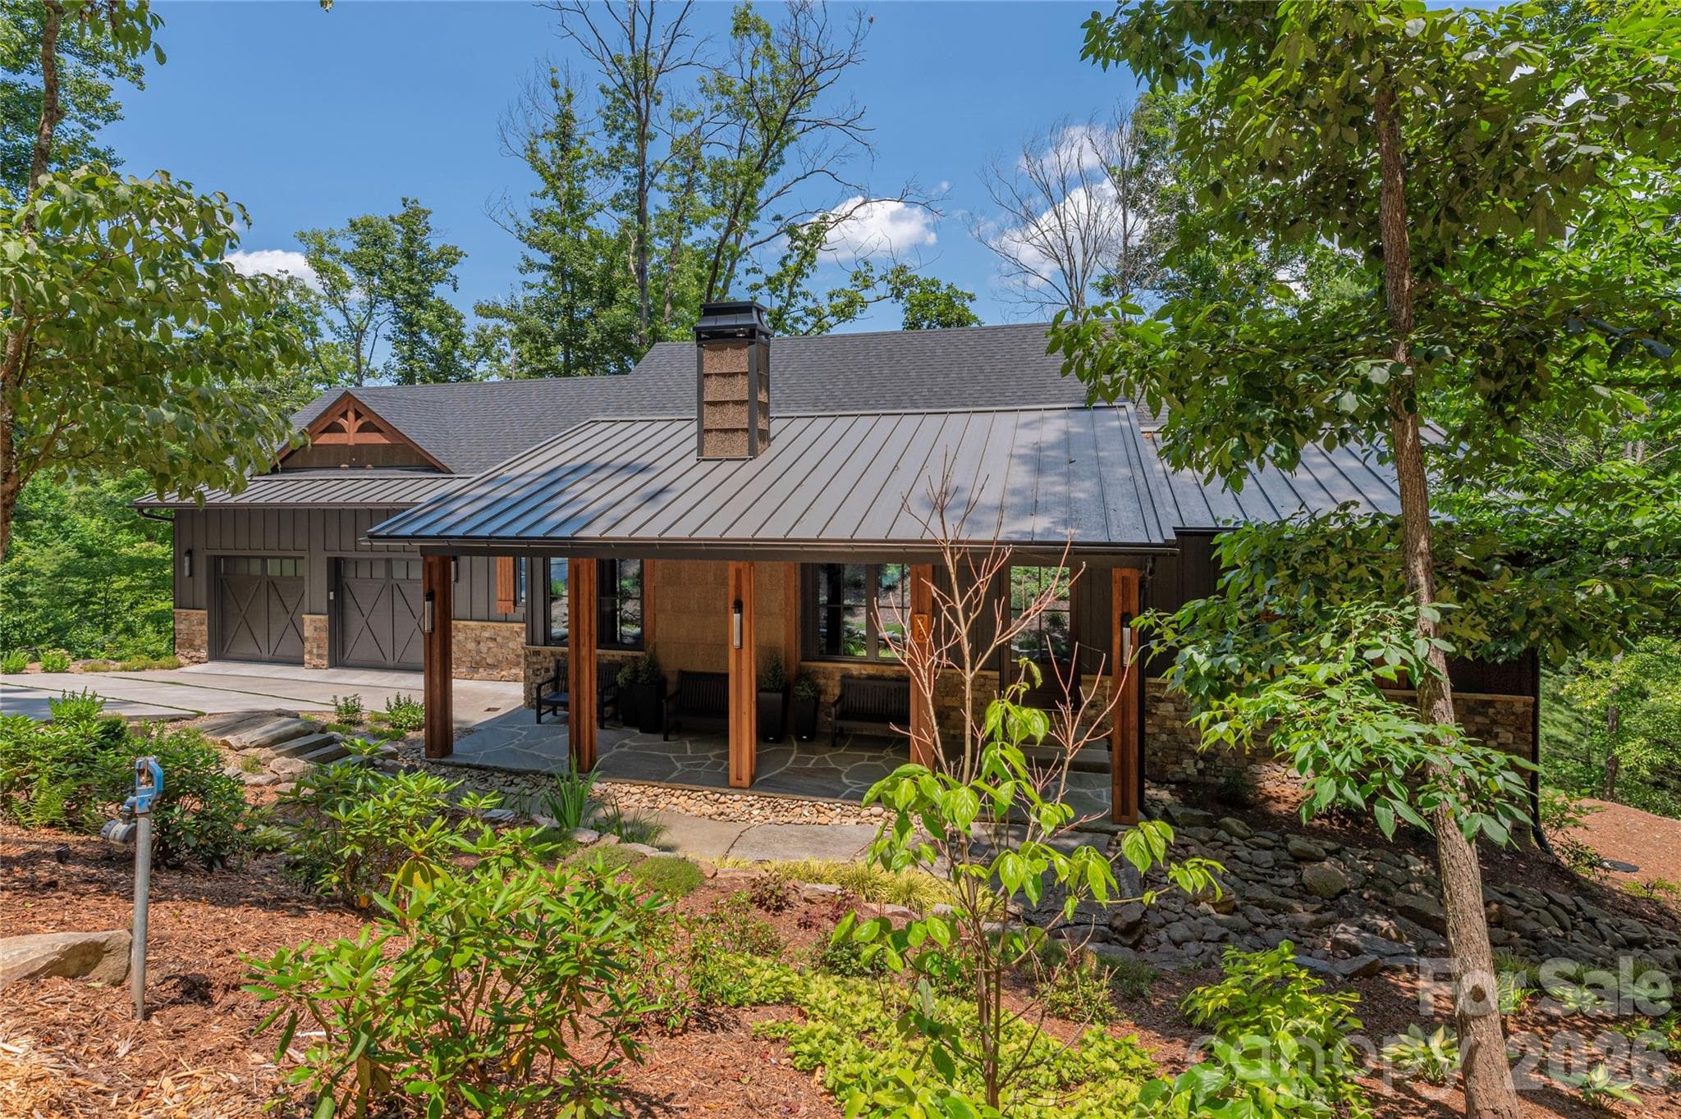
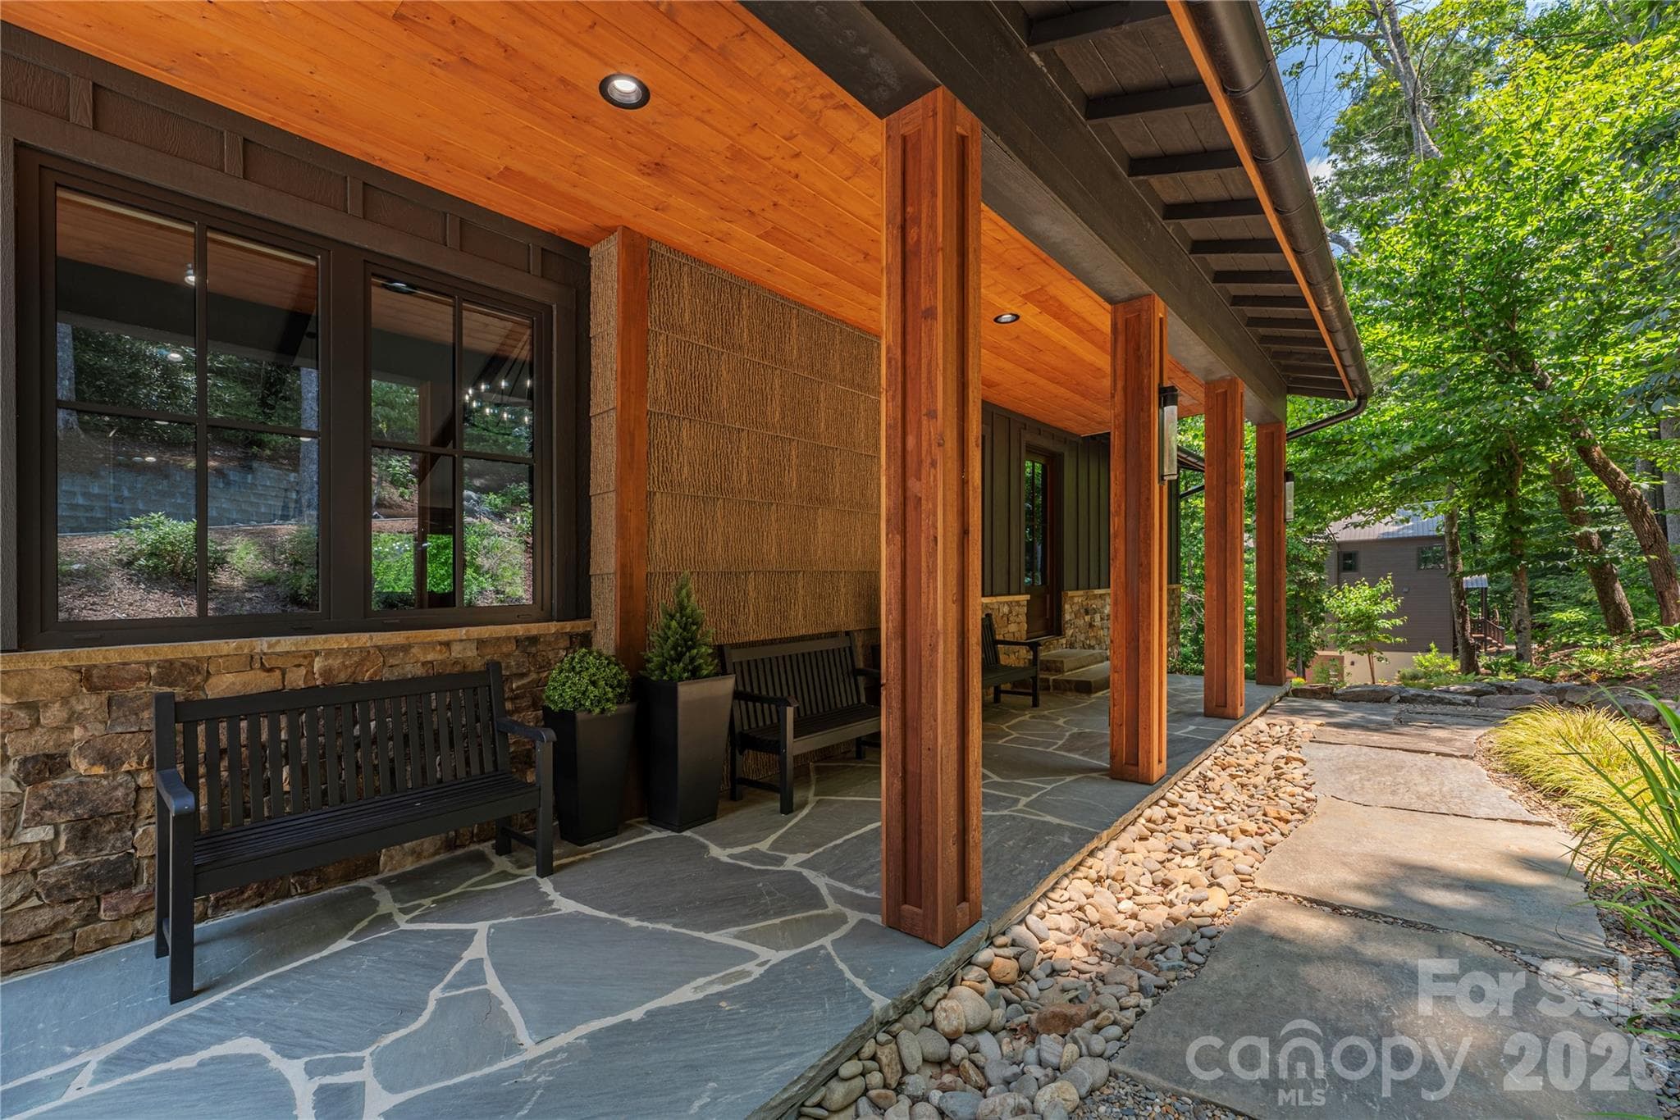
Frontview of home and covered porch - 28 Garren View Drive, Fairview
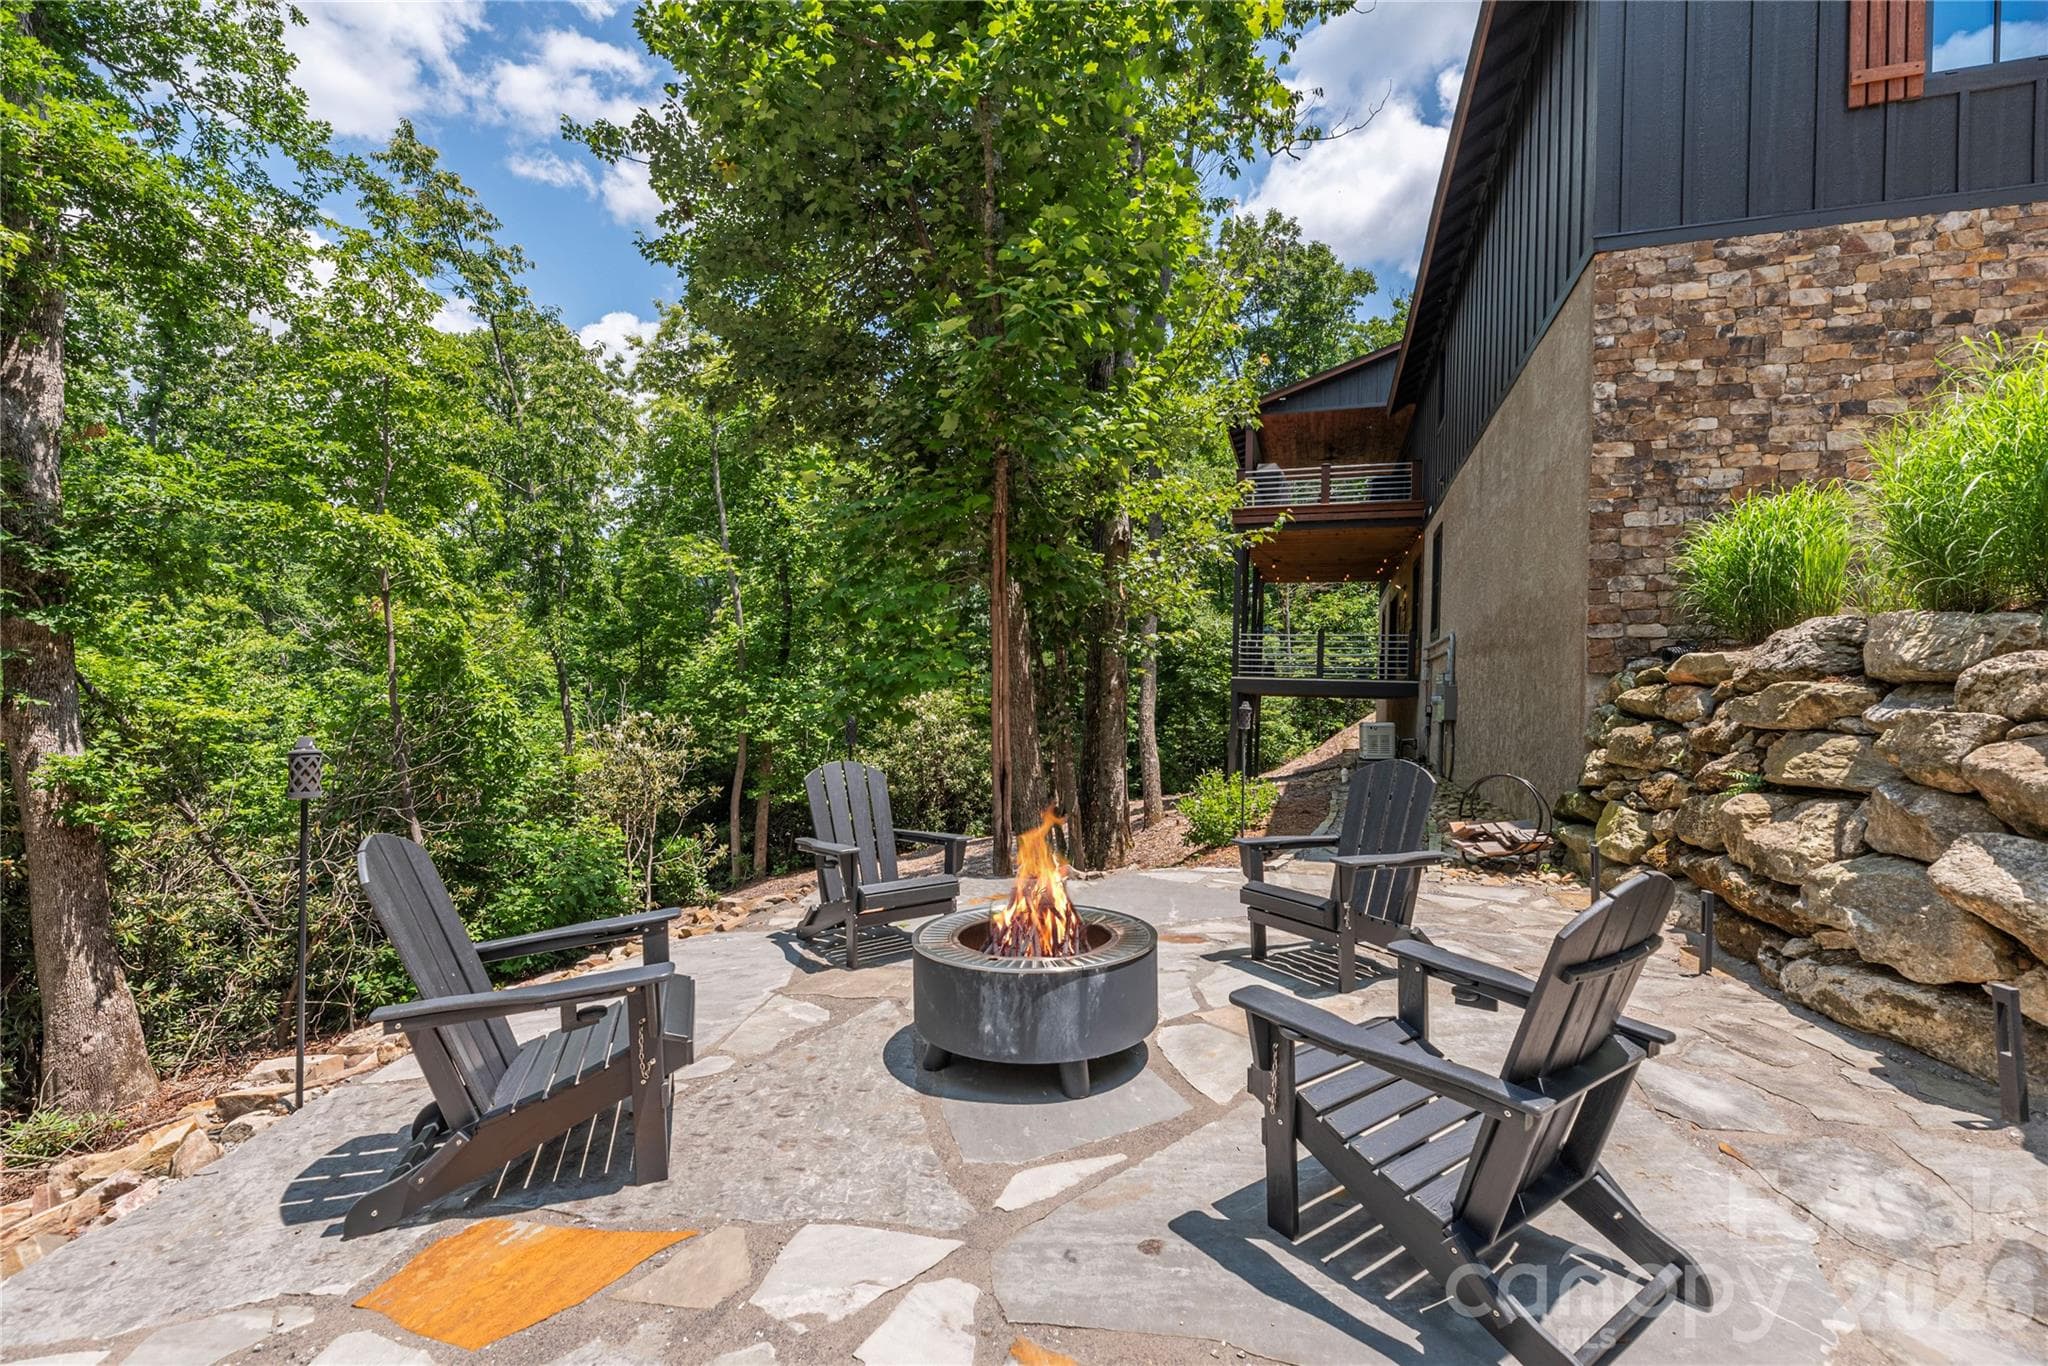
Firepit patio for S'more outdoor living - 28 Garren View Drive, Fairview
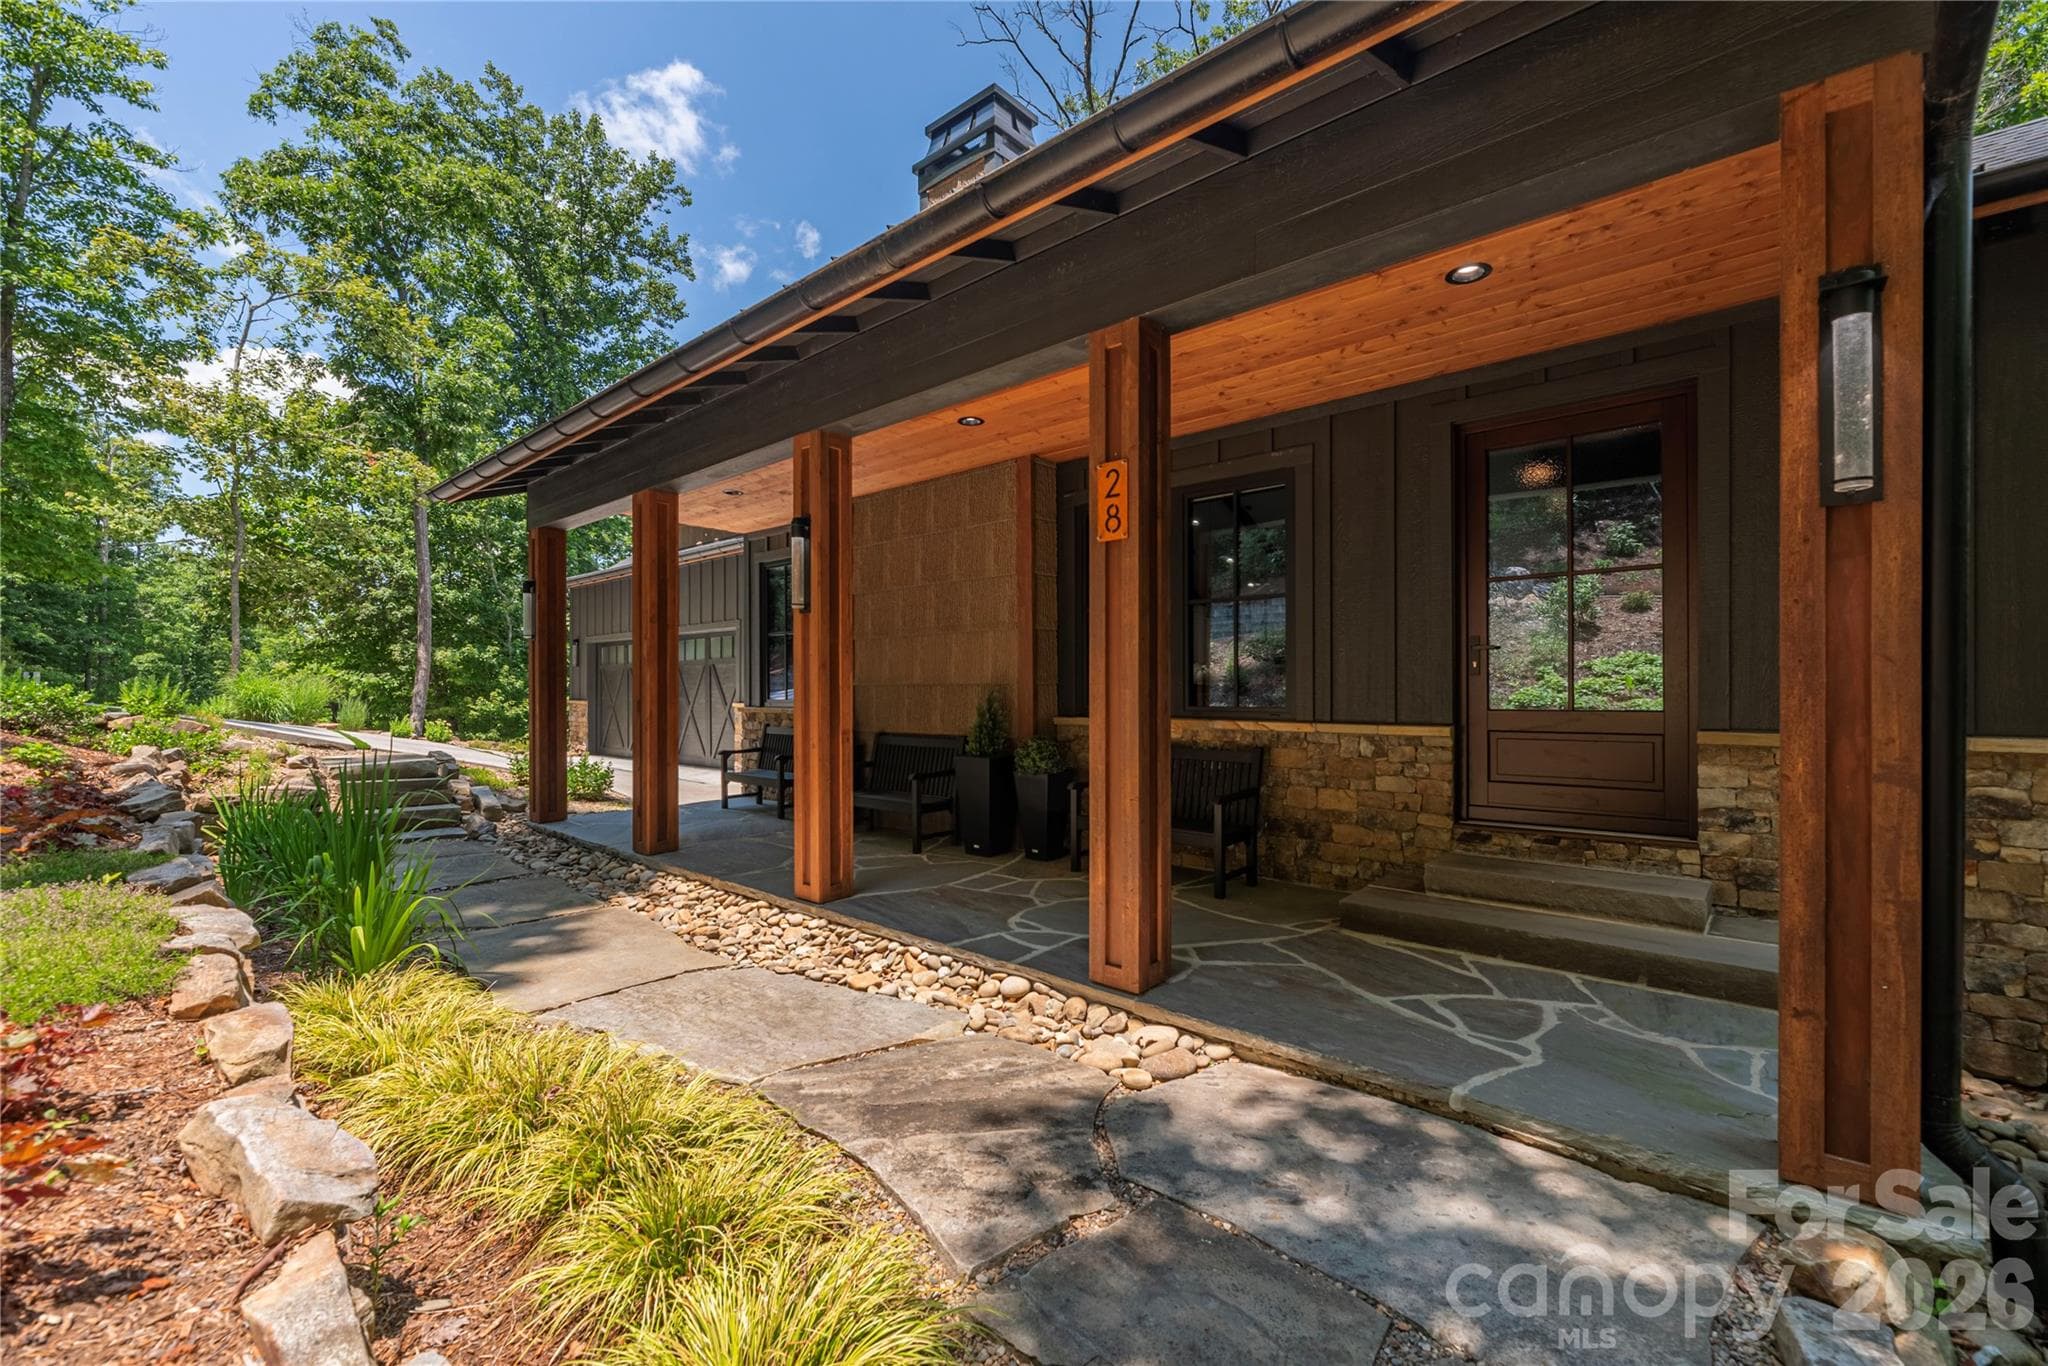
Covered front porch with riverstones and lovely landscaping - 28 Garren View Drive, Fairview
Walkway to entrance - 28 Garren View Drive, Fairview
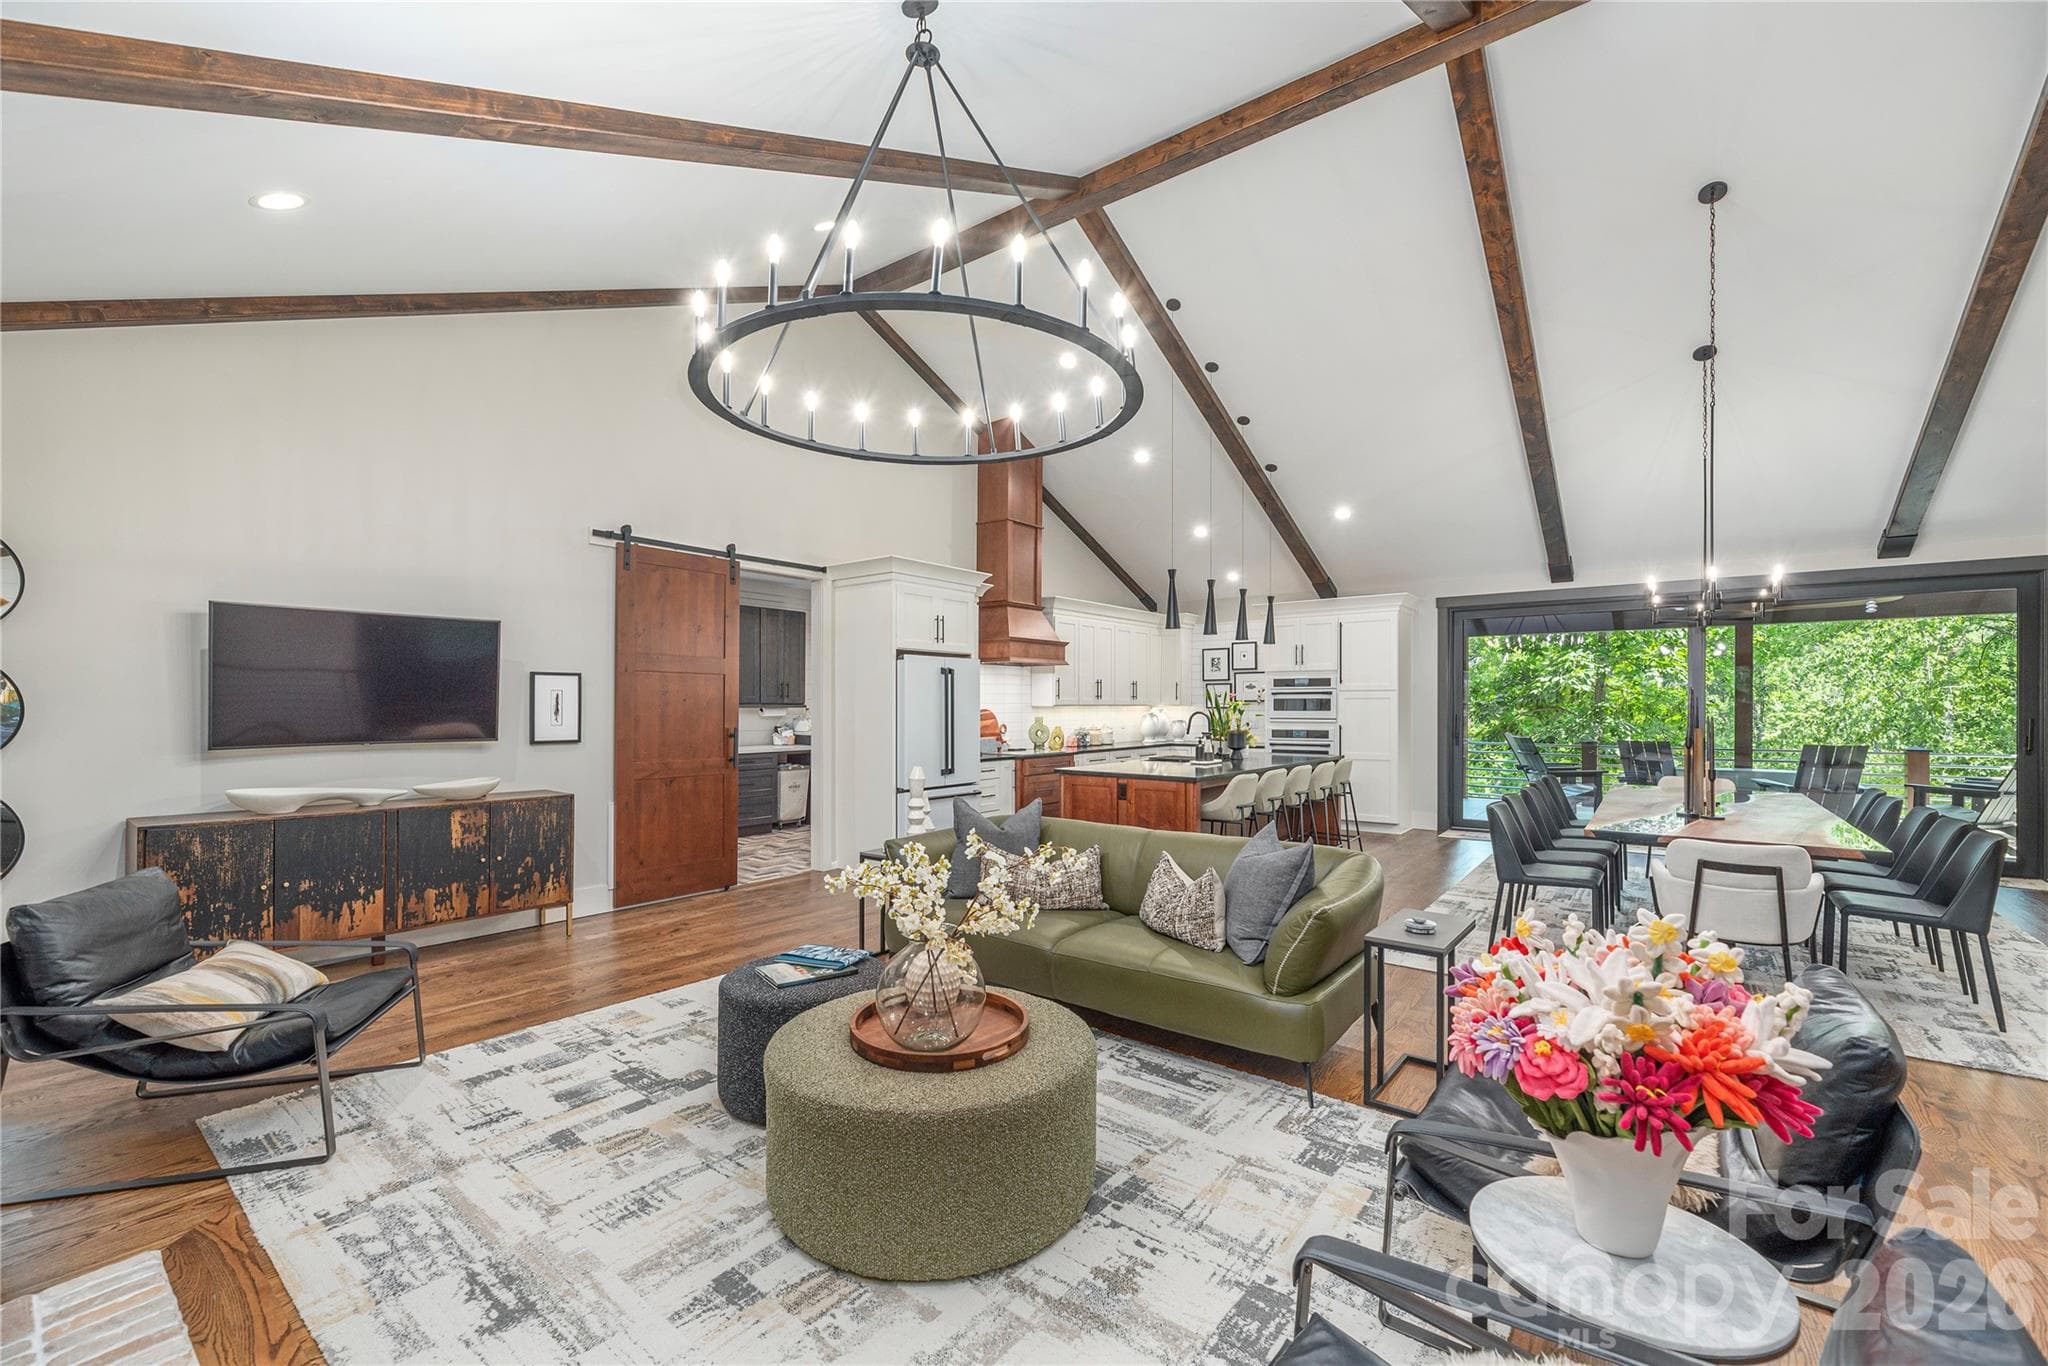
Large inviting living area welcomes you to 28 Garren View - 28 Garren View Drive, Fairview
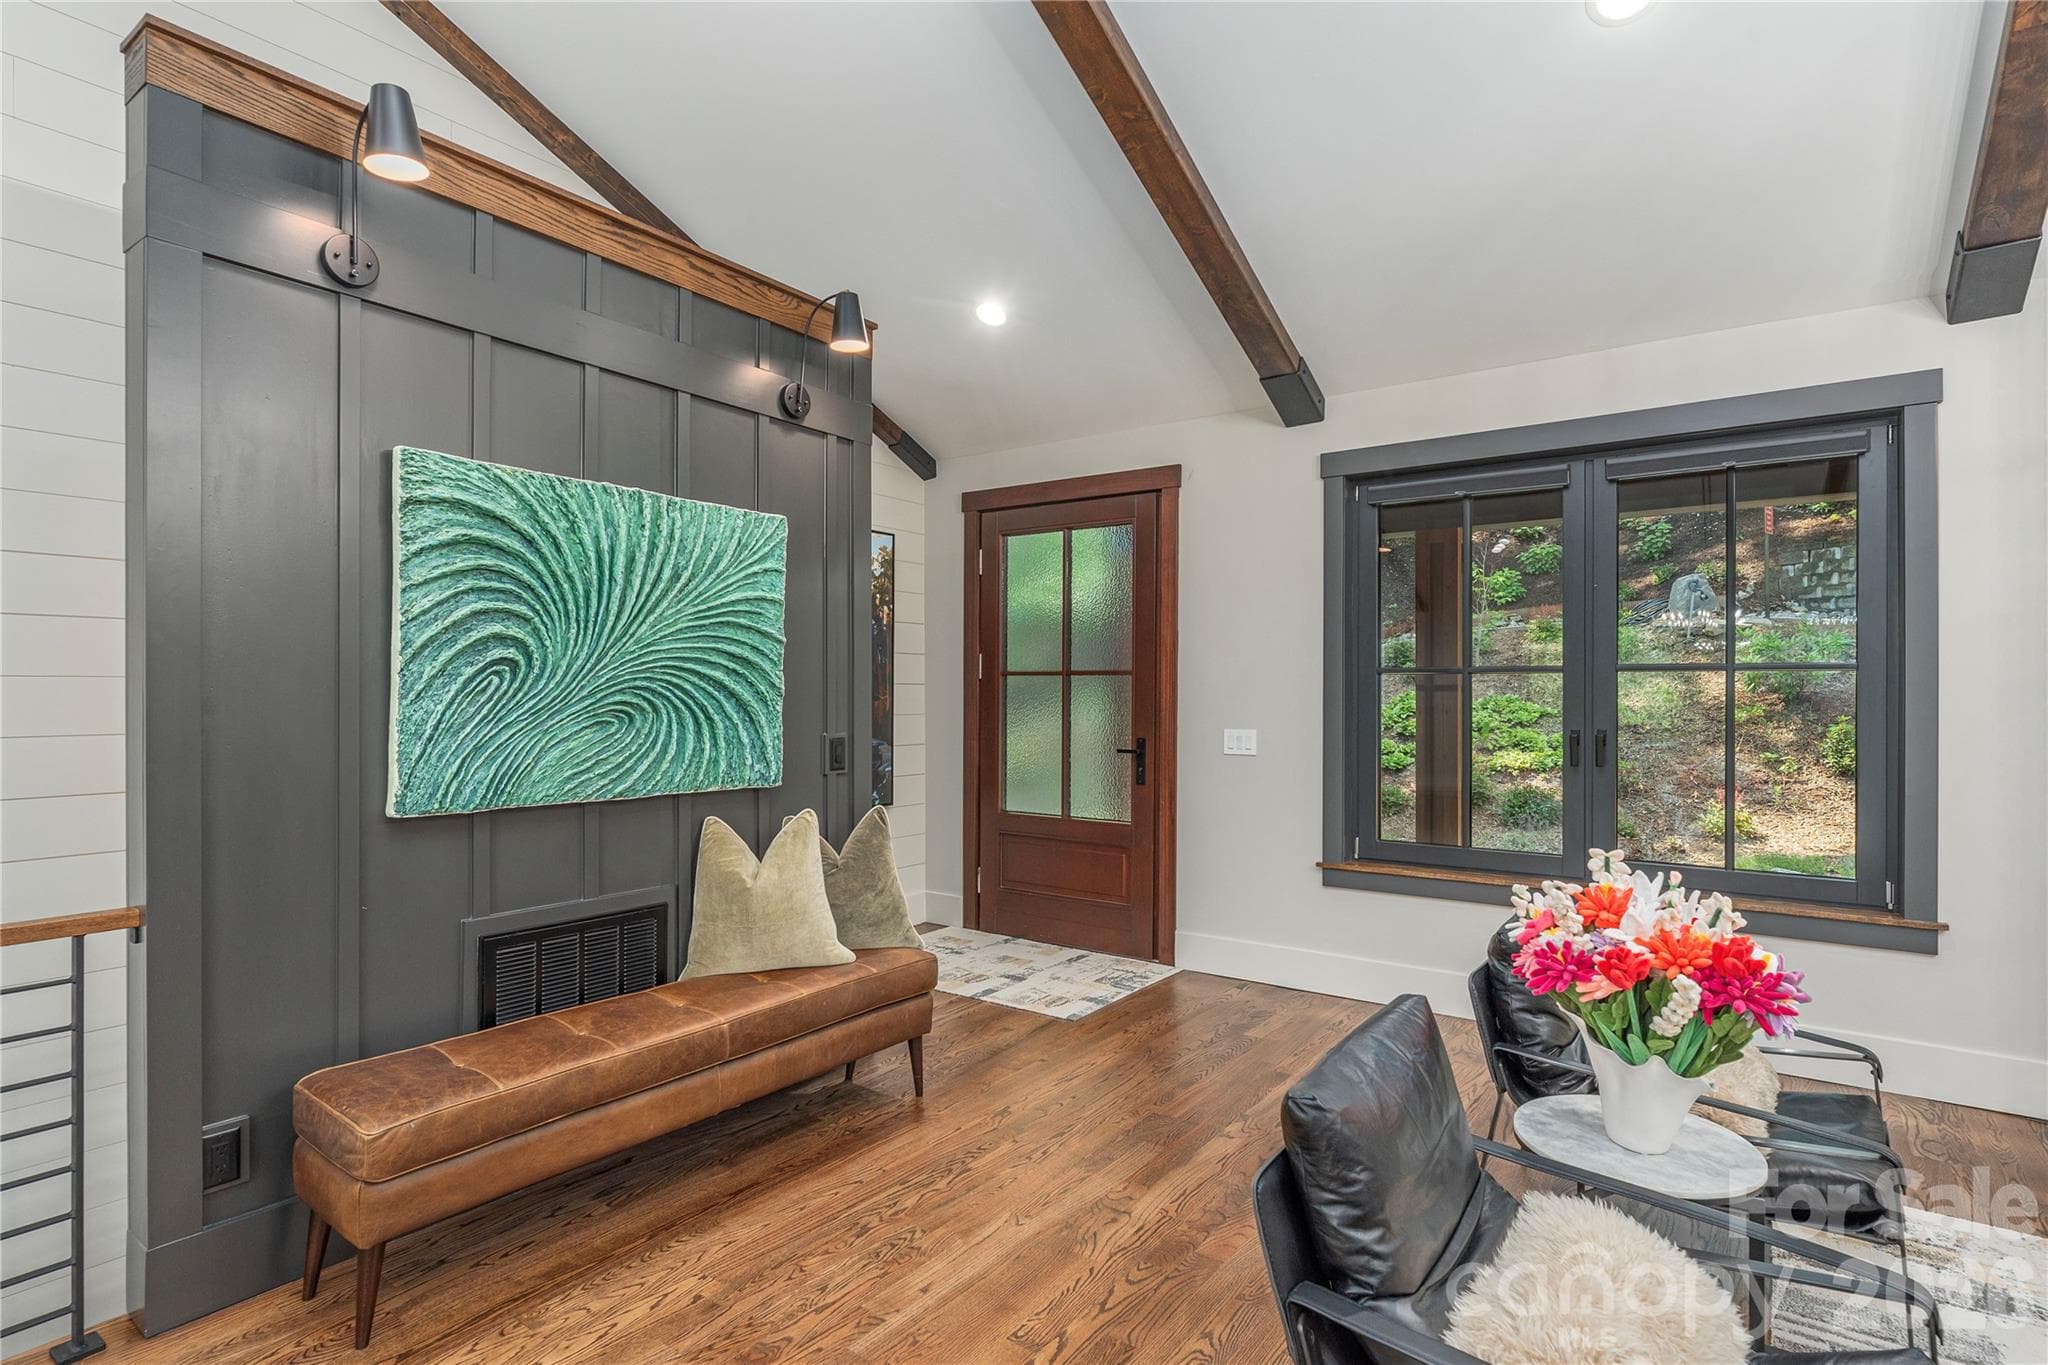
Attention to details throughout the home - 28 Garren View Drive, Fairview
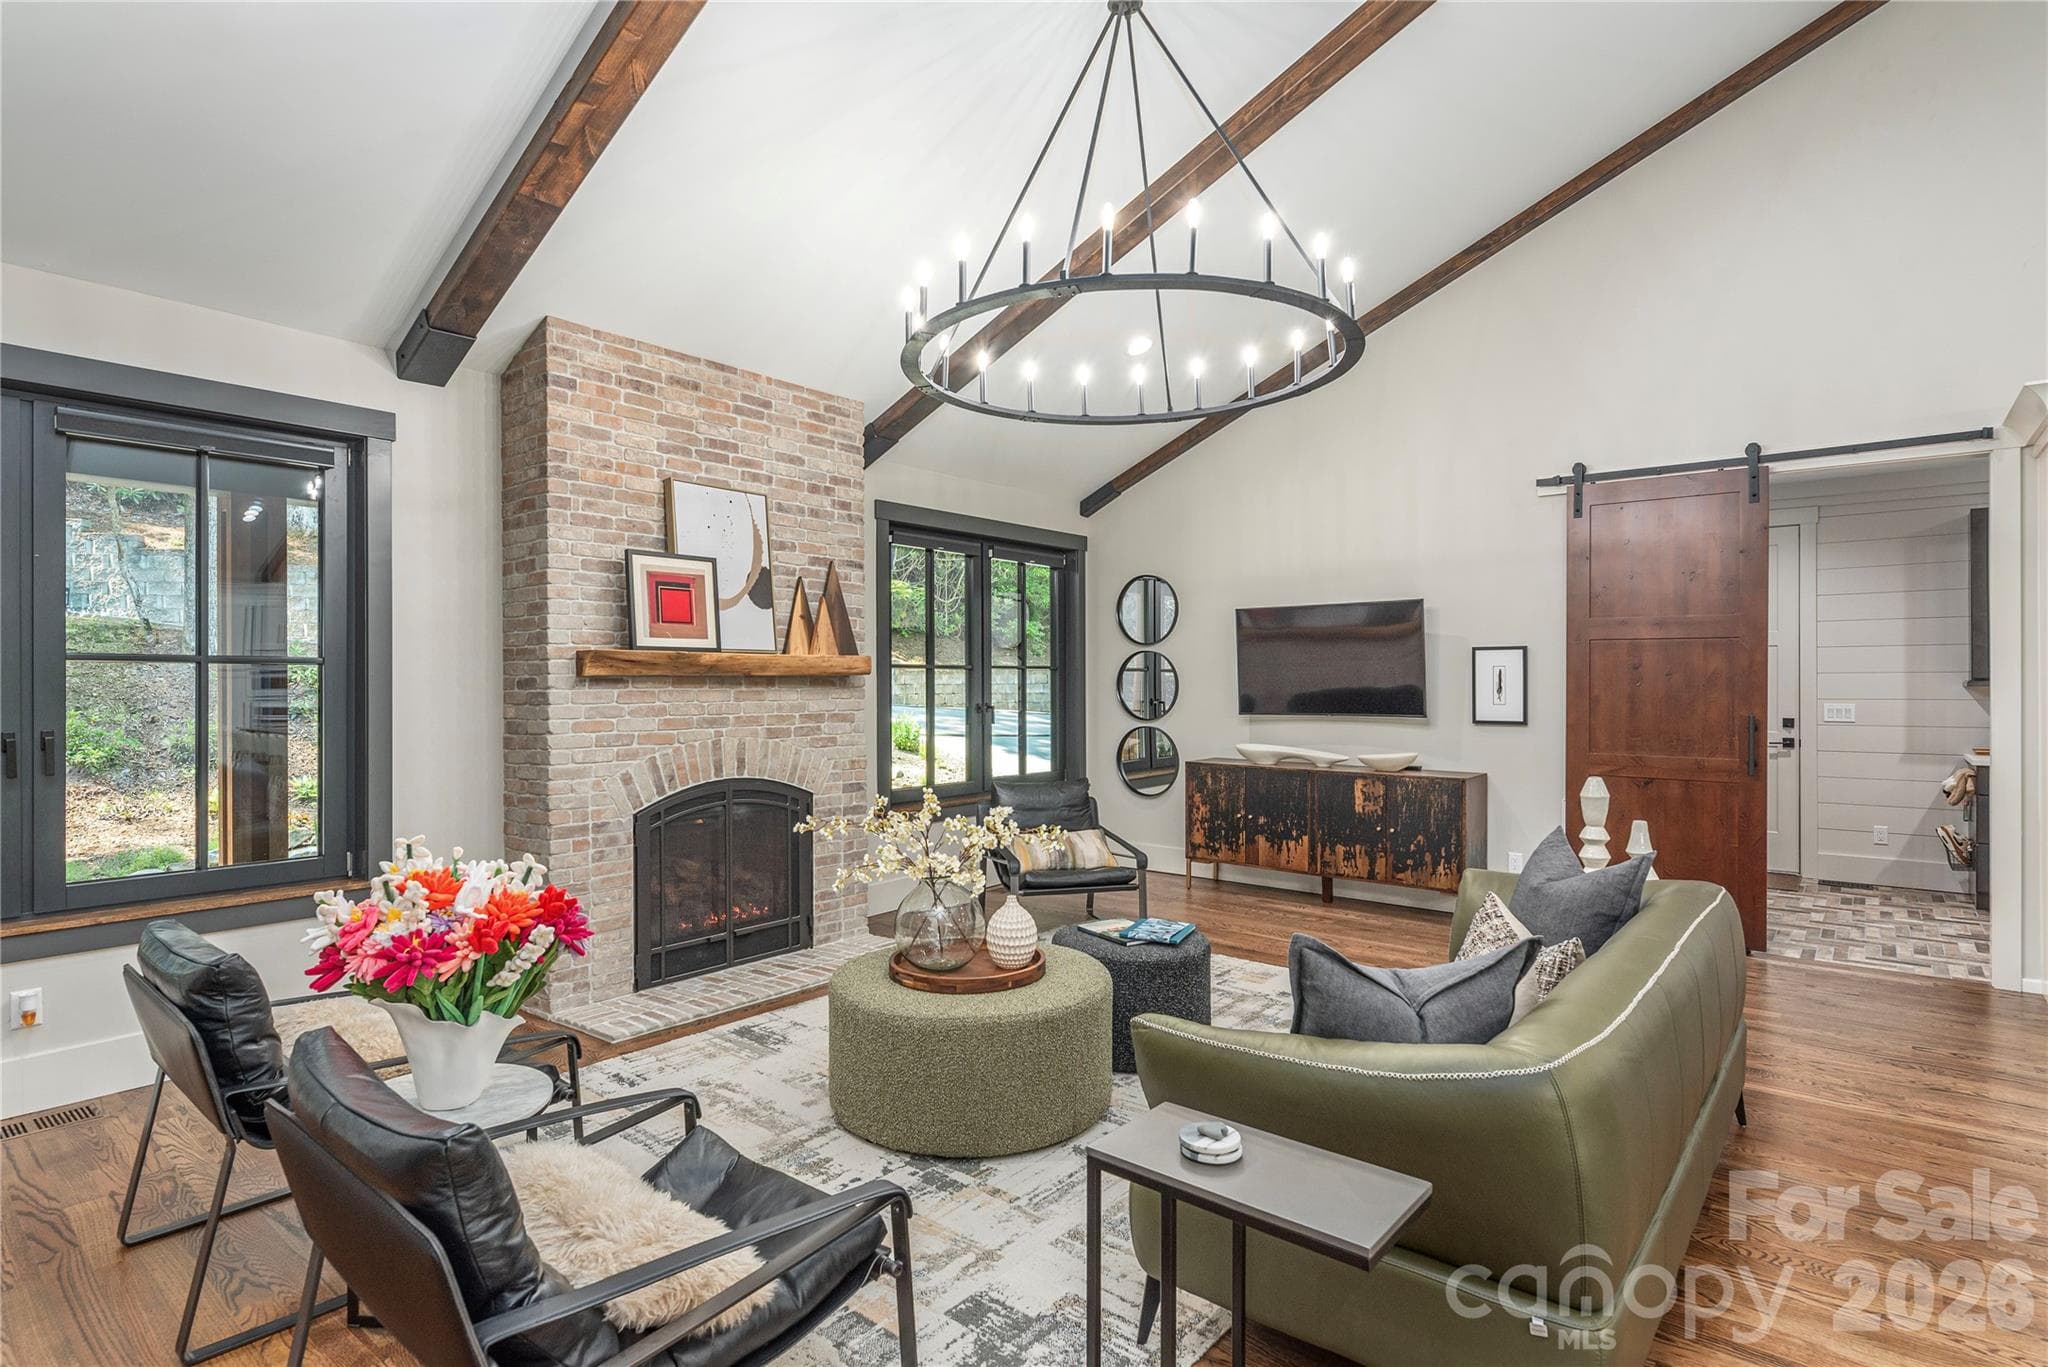
Gas fireplace for cozy winter nights - 28 Garren View Drive, Fairview
Large chandlier and windows provide light and bright spaces - 28 Garren View Drive, Fairview
Seamless transition from living to dining space - 28 Garren View Drive, Fairview
Large gathering spaces for holidays or everyday - 28 Garren View Drive, Fairview
Large sliders to back deck for indoor/outdoor living - 28 Garren View Drive, Fairview
Beautiful kitchen with contrasting island and kitchen hood - 28 Garren View Drive, Fairview
Expansive island seats 5 - 28 Garren View Drive, Fairview
Single Family Residence at 28 Garren View Drive, Fairview, photo 16 of 47
Electric Cooktop and granite countertops - 28 Garren View Drive, Fairview
Single Family Residence at 28 Garren View Drive, Fairview, photo 18 of 47
Single Family Residence at 28 Garren View Drive, Fairview, photo 19 of 47
Single Family Residence at 28 Garren View Drive, Fairview, photo 20 of 47
Gas grill with propane connected - 28 Garren View Drive, Fairview
Serene sunsets - 28 Garren View Drive, Fairview
Mountain majesty - 28 Garren View Drive, Fairview
Winter views - 28 Garren View Drive, Fairview
Primary Suite - 28 Garren View Drive, Fairview
Large windows and extra space for lounging - 28 Garren View Drive, Fairview
Spa-like primary bathroom with heated tile floors - 28 Garren View Drive, Fairview
Large two-sink vanity - 28 Garren View Drive, Fairview
Spacious organized closet - 28 Garren View Drive, Fairview
Large laundry/mudroom with heated tile floors - 28 Garren View Drive, Fairview
Single Family Residence at 28 Garren View Drive, Fairview, photo 32 of 47
Family Room - 28 Garren View Drive, Fairview
Spacious room for entertaining - 28 Garren View Drive, Fairview
Single Family Residence at 28 Garren View Drive, Fairview, photo 35 of 47
Single Family Residence at 28 Garren View Drive, Fairview, photo 36 of 47
Bedroom 2 - 28 Garren View Drive, Fairview
Bonus Room currently used as bedroom-no egress - 28 Garren View Drive, Fairview
Single Family Residence at 28 Garren View Drive, Fairview, photo 39 of 47
Bedroom 3 currently used as office - 28 Garren View Drive, Fairview
Doorway to lower deck and lower-level laundry area - 28 Garren View Drive, Fairview
Lower deck for more outdoor living space - 28 Garren View Drive, Fairview
Gym with equipment, tv, and refrigerator - 28 Garren View Drive, Fairview
Single Family Residence at 28 Garren View Drive, Fairview, photo 44 of 47
Immaculate and accessible utility room with geothermal heating and cooling, tankless water heater, and air filtration - 28 Garren View Drive, Fairview
Single Family Residence at 28 Garren View Drive, Fairview, photo 46 of 47
Single Family Residence at 28 Garren View Drive, Fairview, photo 47 of 47
47 photos

$1,350,000

28 Garren View Drive
Fairview, NC 28730
Listed by Laura Hutchinson · WEICHERT, Realtors - Unlimited
Bedrooms
3
Bathrooms
2.5
Living area
3,889 sqft
Year built
2020

About this home

Discover the perfect blend of modern luxury and peaceful mountain living in this custom-designed contemporary farmhouse, ideally nestled in nature with serene mountain views. Designed for both everyday living and effortless entertaining, the open-concept main level features a stunning great room anchored by a cozy gas log fireplace that seamlessly connects the living and dining spaces. The chef-inspired kitchen is equally impressive, showcasing a large center island, sleek glass cooktop with designer accent hood, built-in oven, microwave, and convenient dishwasher drawers for easy cleanup. Step outside through expansive sliding glass doors to the covered back deck where a linear gas firepit creates the perfect setting to relax and enjoy the views in every season. Beautiful sunrises and sunsets peak through the trees adding to the experience. A built-in gas grill makes outdoor dining and entertaining a delight. Back inside the home a luxurious primary suite offers a true spa experience, complete with a beautifully appointed bath featuring floor-to-ceiling tile, heated floors, and a barrier-free walk-in shower. Practicality meets style with a spacious mudroom/laundry area conveniently located just inside the garage entrance, providing the perfect drop zone for everyday life. The walk-out lower level expands your living space with a welcoming family room, two additional bedrooms, a dedicated office, a second laundry room, and a spacious workshop garage ideal for hobbies, projects, or extra storage. Fitness enthusiasts will appreciate the private home gym, which may be included with the sale and comes equipped with its TV and exercise equipment. Built with exceptional comfort and efficiency in mind, this home features a whole house generator, geothermal heating and cooling, radiant heated floors throughout the entire lower level, a tankless water heater, triple-pane windows and a central vacuum system. End your day gathered around the outdoor firepit, where there's plenty of room for s'mores, conversation, and creating lasting memories under the stars. This exceptional property offers the rare opportunity to enjoy refined living surrounded by the beauty and tranquility of the mountains.

Highlights

Fireplace

Property details

MLS
Canopy MLS
MLS #
CAR4394476
Property type
Single Family Residence
Subdivision
Garren Woods Estates
Status
Active
Days on market
92
On market date
July 4, 2026
Stories
N/A
Total bathrooms
2.5
Garage spaces
3
Parking spaces
N/A
Lot size
N/A
Loading map…

Nearby schools

Within 10 miles. School directory data from the National Center for Education Statistics (NCES), accessed via the Urban Institute Education Data API. Local Score is calculated by INNOVATE Real Estate; where a state rating is shown, it comes from that state's own official school report card.

Elementary
Fairview Elementary
2.89 mi away · Grades 0-5
Zoned school (attendance boundary, 2015-16 data)
4.0
Local Score (state rating (2025) blended 70/30 with student-teacher ratio) -- not an official state rating
State rating: B (2025)
Enrollment
629
Student:teacher ratio
14.3:1
District
Buncombe County Schools
Middle
Cane Creek Middle
4.83 mi away · Grades 6-8
Zoned school (attendance boundary, 2015-16 data)
4.0
Local Score (state rating (2025) blended 70/30 with student-teacher ratio) -- not an official state rating
State rating: B (2025)
Enrollment
454
Student:teacher ratio
13.0:1
District
Buncombe County Schools
High
Early College
11.59 mi away · Grades 9-13
Zoned school (attendance boundary, 2015-16 data)
3.8
Local Score (state rating (2025) blended 70/30 with student-teacher ratio) -- not an official state rating
State rating: A (2025)
Enrollment
278
Student:teacher ratio
25.3:1
District
Buncombe County Schools

Walkability

Blended score for Fairview's center, calculated by INNOVATE Real Estate from two sources: the EPA's National Walkability Index (street network, transit, land-use mix) and Google Places amenity data (what's actually reachable on foot from this point). 60% EPA National Walkability Index + 40% nearby-amenity density (Google Places).

16
Very car-dependent
out of 100
EPA National Walkability Index
4.7 / 20 -- Least walkable
Google Places amenity density
5 / 100
Restaurants & cafes0
Grocery stores1
Parks0
Schools0
Transit stops0
Pharmacies0

Mortgage calculator

Estimate only - actual rate and payment depend on your lender, credit, and loan program.

$
%
%
Adjust tax / insurance estimates
% / yr
$
/mo
Est. monthly payment
$8,280/mo
$270,000 down
$1,080,000 loan
Principal & interest$7,005
Property tax (est.)$1,125
Home insurance (est.)$150

Similar homes you might like

Data source: Listing information provided by Canopy MLS (carolina) via Trestle/CoreLogic. Last updated 13 days ago.

Information herein deemed reliable but not guaranteed; all measurements, school assignments, HOA fees, taxes, and feature lists are approximate and should be independently verified. Equal Housing Opportunity.