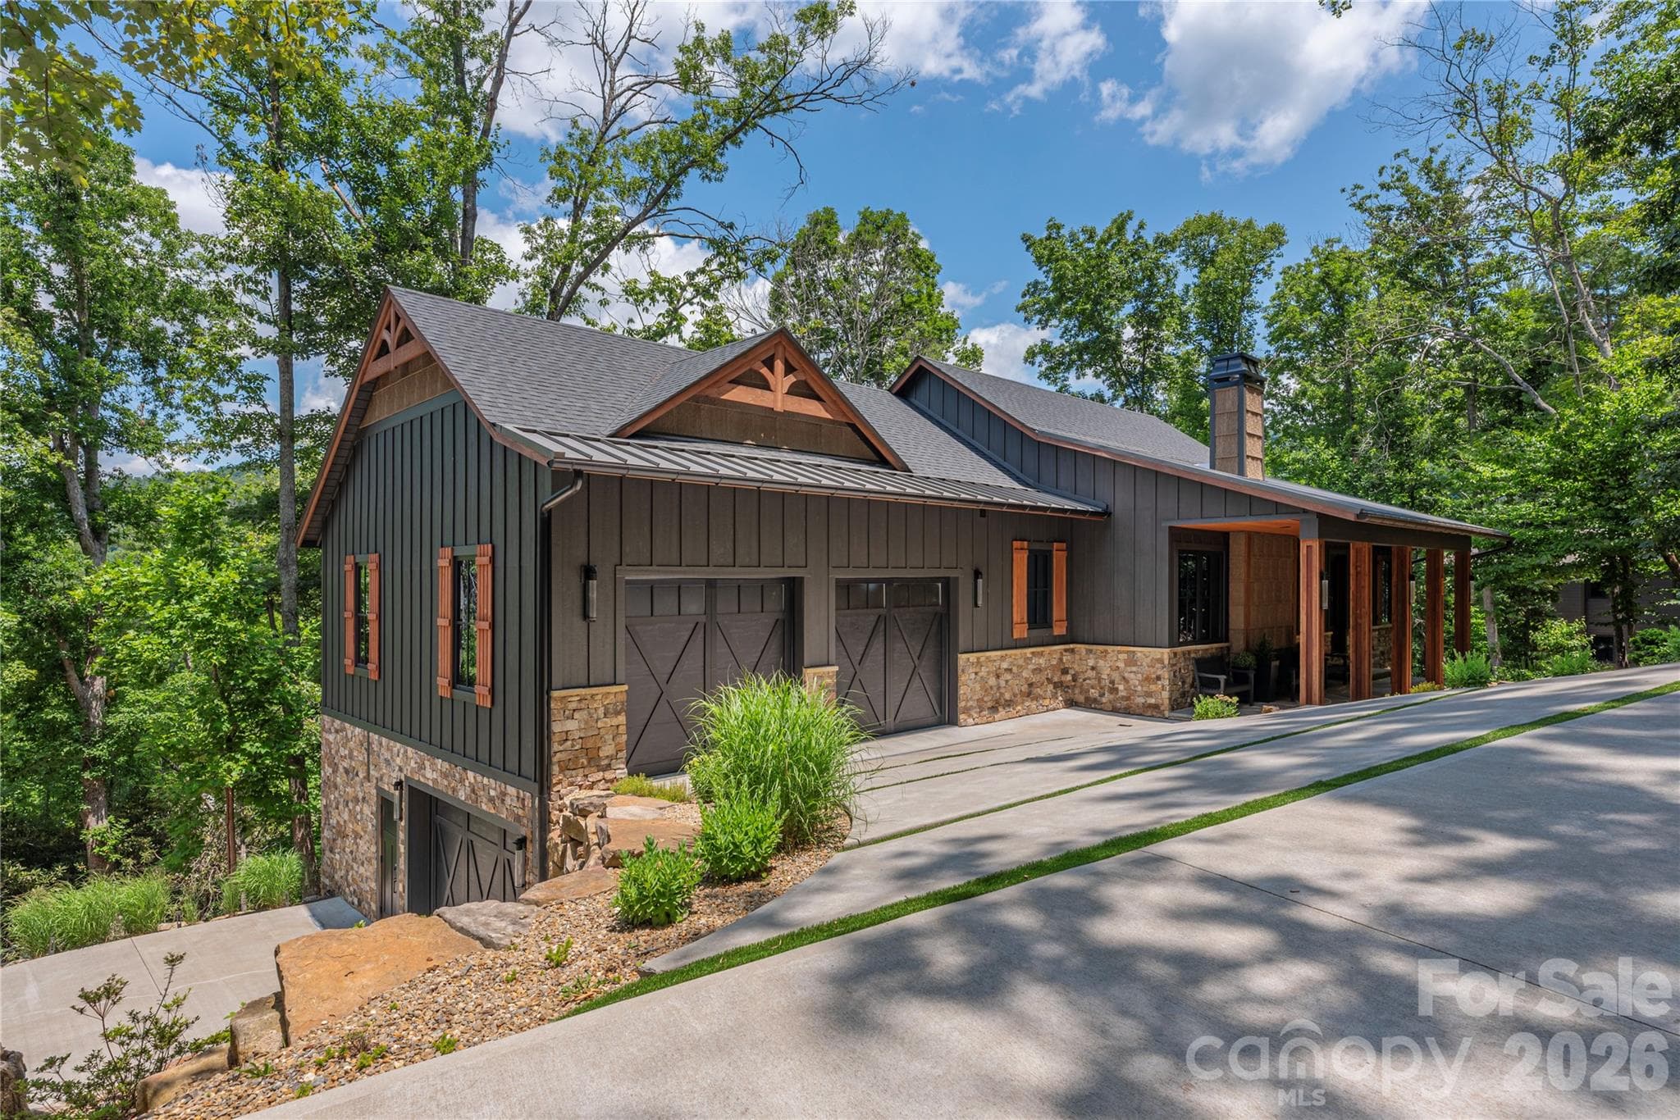
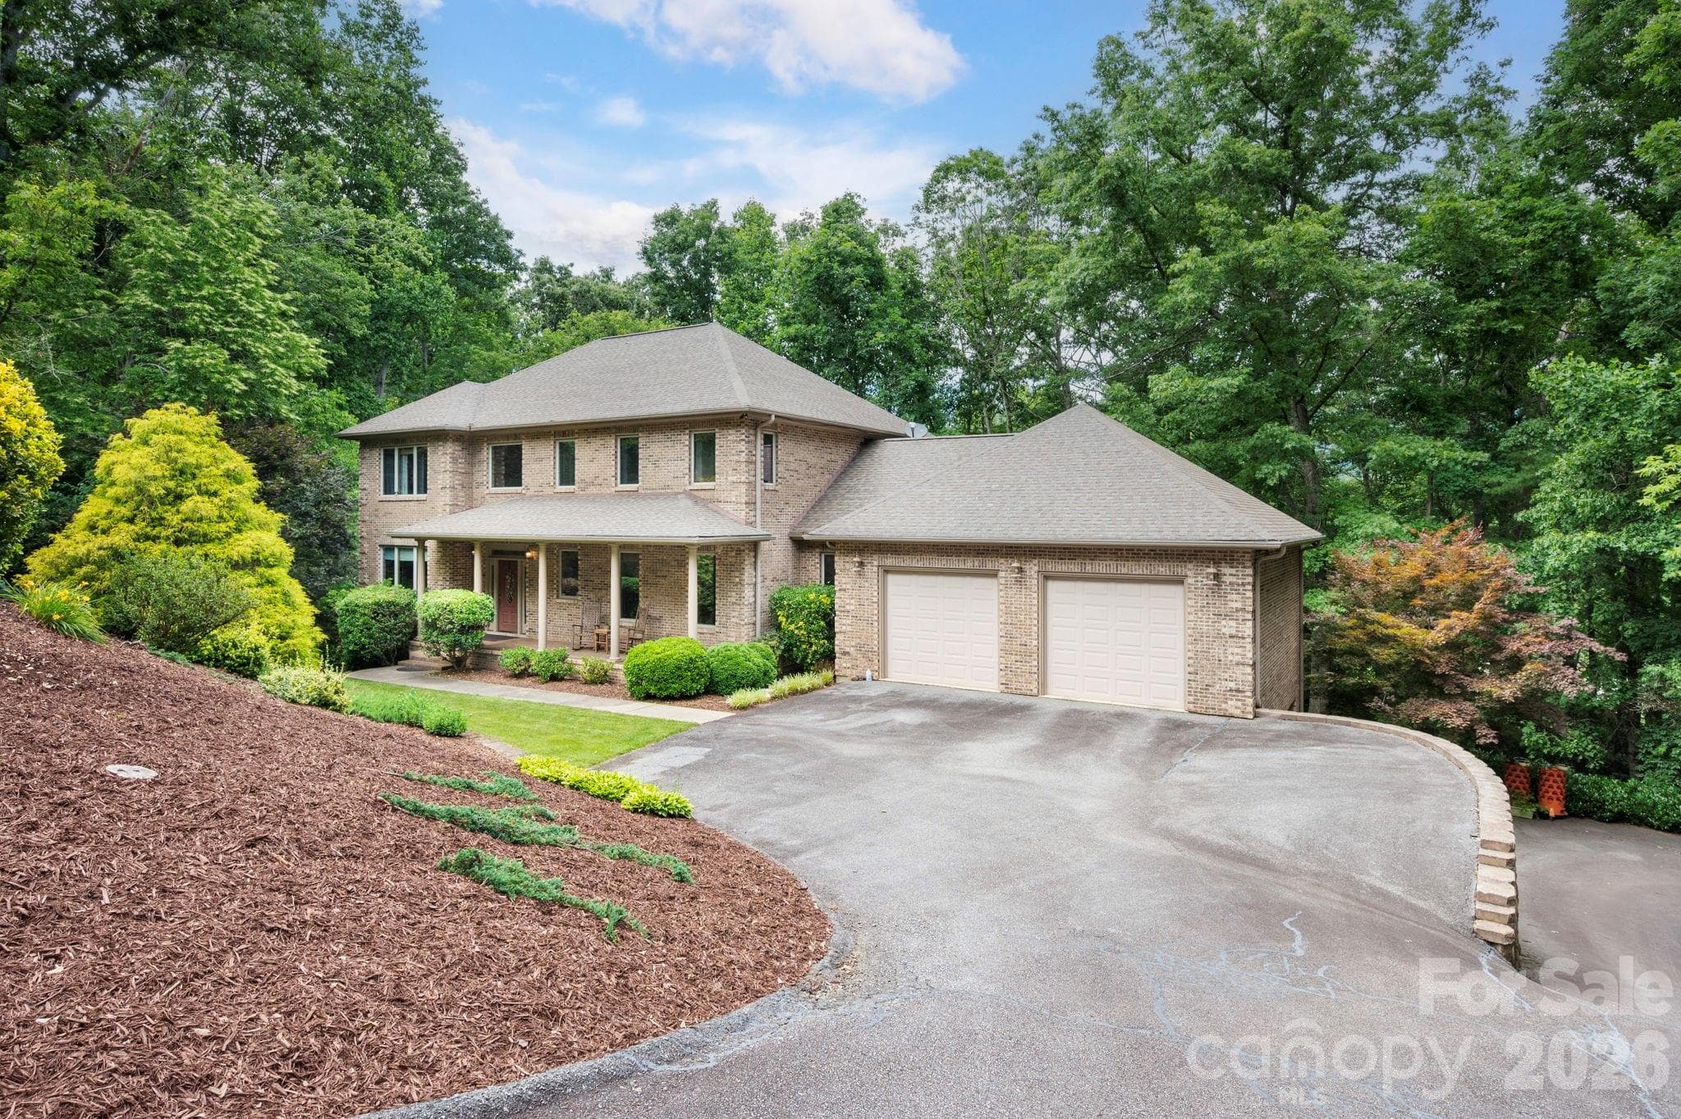
Exceptional Luxury New Construction in Beautiful Fairview - 25 Ted Linn Drive, Fairview
Last Available Home in Highly Desirable Clearview Community - 25 Ted Linn Drive, Fairview
Spacious and Private Lot - 25 Ted Linn Drive, Fairview
Beautiful Landscaping in a Beautiful Community - 25 Ted Linn Drive, Fairview
Clearview Features Incredible High-end Homes with a Beautiful Sense of Community and Long-Range Views - 25 Ted Linn Drive, Fairview
Gorgeous Living Space with Bountiful Natural Light - 25 Ted Linn Drive, Fairview
Entire Main Level Boasts 10ft Ceilings and Remarkable Natural Light - 25 Ted Linn Drive, Fairview
Wide Plank 7.5" White Oak Floors Throughout - 25 Ted Linn Drive, Fairview
Floor-to-Ceiling Rolled Steel Fireplace - 25 Ted Linn Drive, Fairview
Spectacular Chef's Kitchen with Oversized Island, Quartz Counters and Luxury Appliances - 25 Ted Linn Drive, Fairview
Convenient Dining Space Perfect for Entertaining - 25 Ted Linn Drive, Fairview
Indoor/Outdoor Dining and Living - 25 Ted Linn Drive, Fairview
Private and Spacious Deck Area - 25 Ted Linn Drive, Fairview
Enjoy the Beautiful Privacy - 25 Ted Linn Drive, Fairview
Convenient Backyard and Office/Flex Space Access - 25 Ted Linn Drive, Fairview
Beautifully Finished Backyard Access - 25 Ted Linn Drive, Fairview
Large Firepit Area Perfect for Gathering with Friends and Family - 25 Ted Linn Drive, Fairview
Beautifully Curated Kitchen Accents - 25 Ted Linn Drive, Fairview
Spectacular Custom Cabinetry Storage and Bar Space - 25 Ted Linn Drive, Fairview
Easy and Open Kitchen to Dining to Living - 25 Ted Linn Drive, Fairview
Beautiful Built-in Panel Fridge and Custom Cabinetry - 25 Ted Linn Drive, Fairview
Spacious Main-level Primary Bedroom Suite with Vaulted Ceiling - 25 Ted Linn Drive, Fairview
Beautiful Natural Light - 25 Ted Linn Drive, Fairview
Primary Ensuite Bath with Custom Spa-like Finishes - 25 Ted Linn Drive, Fairview
Walk-in Shower with Custom Marble Tile and Rainhead Shower - 25 Ted Linn Drive, Fairview
Primary Dual Vanity with Kohler Fixtures - 25 Ted Linn Drive, Fairview
Beautifully Unique Dogtrot Entry with Blue Stone Flooring and Powder Room - 25 Ted Linn Drive, Fairview
Mudroom Bench Area in Dogtrot - 25 Ted Linn Drive, Fairview
Incredible Bonus Space, Perfect for an Office or Additional Gathering Space - 25 Ted Linn Drive, Fairview
Separately Zoned with Dual Access - 25 Ted Linn Drive, Fairview
Spacious Upper Level Second Bedroom - 25 Ted Linn Drive, Fairview
Both Upper Level Bedrooms Feature Walk-in Closets and Desk Nooks - 25 Ted Linn Drive, Fairview
Upper Level Bedroom Three - 25 Ted Linn Drive, Fairview
Bedroom Three Walk-in Closet and Desk Nook - 25 Ted Linn Drive, Fairview
Gorgeous Upper Level Full Bathroom - 25 Ted Linn Drive, Fairview
Upper Level Soaking Tub and Shower Combo - 25 Ted Linn Drive, Fairview
Lower Level Fourth/Guest Bedroom - 25 Ted Linn Drive, Fairview
Lower Level Full Bathroom - 25 Ted Linn Drive, Fairview
Lower Level Flex Living Space with Backyard Access - 25 Ted Linn Drive, Fairview
Large Lot with Ideal Privacy - 25 Ted Linn Drive, Fairview
Rear Aerial View - 25 Ted Linn Drive, Fairview
Clearview Neighborhood Gathering Area - 25 Ted Linn Drive, Fairview
Nestled in the Beautiful Mountains of Fairview, Though Just a Short Drive to Downtown Asheville - 25 Ted Linn Drive, Fairview
Single Family Residence at 25 Ted Linn Drive, Fairview, photo 44 of 48
Single Family Residence at 25 Ted Linn Drive, Fairview, photo 45 of 48
Main Level Floor Plan - 25 Ted Linn Drive, Fairview
Upper Level Floor Plan - 25 Ted Linn Drive, Fairview
Lower Level Floor Plan - 25 Ted Linn Drive, Fairview
48 photos

$1,199,000

25 Ted Linn Drive
Fairview, NC 28730
Listed by Wilson Hood · Mosaic Community Lifestyle Realty
Bedrooms
4
Bathrooms
3.5
Living area
3,280 sqft
Year built
2025

About this home

Exceptional new construction blending refined design, high-end finishes, and exceptional privacy in Fairview’s highly sought-after Clearview community. Built by one of Asheville’s premier luxury builders, this beautifully crafted residence represents the final opportunity to own a new home in this welcoming, walkable neighborhood, known for its scenic setting and incredible mountain views throughout. Less than half a mile from Highway 74, enjoy convenient access to Asheville, South Asheville, Black Mountain, Chimney Rock, and some of the area’s best local restaurants, breweries, and hiking. A striking bluestone entry sets the tone for the quality and attention to detail found throughout. The light-filled, open-concept main level features 10-foot ceilings, wide-plank hardwood floors, and a dramatic floor-to-ceiling rolled-steel fireplace. The chef’s kitchen pairs custom cabinetry and quartz countertops with premium appliances and generous workspace, creating an elegant centerpiece for both everyday living and entertaining. The vaulted main-level primary suite offers a private retreat with a beautifully appointed ensuite bath, while multiple living and flex spaces provide exceptional versatility for guests, a home office, or recreation. Outside, extensive professional landscaping, natural stonework, and a spacious, gently rolling yard create a beautifully finished setting with an uncommon sense of privacy. Mature natural surroundings frame the property, while the custom natural-stone fire pit area provides an inviting destination for entertaining or quiet evenings outdoors. Thoughtful architecture, elevated finishes, beautiful landscaping, and a private setting combine with Clearview’s walkability, breathtaking neighborhood views, and convenient location to create a truly distinctive luxury home just minutes from Asheville. Agent is part owner.

Highlights

FireplaceNew construction

Property details

MLS
Canopy MLS
MLS #
CAR4431637
Property type
Single Family Residence
Subdivision
Clearview
Status
Active
Days on market
2
On market date
October 6, 2026
Stories
N/A
Total bathrooms
3.5
Garage spaces
2
Parking spaces
N/A
Lot size
N/A
Loading map…

Nearby schools

Within 10 miles. School directory data from the National Center for Education Statistics (NCES), accessed via the Urban Institute Education Data API. Local Score is calculated by INNOVATE Real Estate; where a state rating is shown, it comes from that state's own official school report card.

Elementary
Fairview Elementary
1.36 mi away · Grades 0-5
Zoned school (attendance boundary, 2015-16 data)
4.0
Local Score (state rating (2025) blended 70/30 with student-teacher ratio) -- not an official state rating
State rating: B (2025)
Enrollment
629
Student:teacher ratio
14.3:1
District
Buncombe County Schools
Middle
Cane Creek Middle
3.64 mi away · Grades 6-8
Zoned school (attendance boundary, 2015-16 data)
4.0
Local Score (state rating (2025) blended 70/30 with student-teacher ratio) -- not an official state rating
State rating: B (2025)
Enrollment
454
Student:teacher ratio
13.0:1
District
Buncombe County Schools
High
Early College
10.13 mi away · Grades 9-13
Zoned school (attendance boundary, 2015-16 data)
3.8
Local Score (state rating (2025) blended 70/30 with student-teacher ratio) -- not an official state rating
State rating: A (2025)
Enrollment
278
Student:teacher ratio
25.3:1
District
Buncombe County Schools

Walkability

Blended score for Fairview's center, calculated by INNOVATE Real Estate from two sources: the EPA's National Walkability Index (street network, transit, land-use mix) and Google Places amenity data (what's actually reachable on foot from this point). 60% EPA National Walkability Index + 40% nearby-amenity density (Google Places).

16
Very car-dependent
out of 100
EPA National Walkability Index
4.7 / 20 -- Least walkable
Google Places amenity density
5 / 100
Restaurants & cafes0
Grocery stores1
Parks0
Schools0
Transit stops0
Pharmacies0

Mortgage calculator

Estimate only - actual rate and payment depend on your lender, credit, and loan program.

$
%
%
Adjust tax / insurance estimates
% / yr
$
/mo
Est. monthly payment
$7,371/mo
$239,800 down
$959,200 loan
Principal & interest$6,221
Property tax (est.)$999
Home insurance (est.)$150

Similar homes you might like

Data source: Listing information provided by Canopy MLS (carolina) via Trestle/CoreLogic. Last updated 9 days ago.

Information herein deemed reliable but not guaranteed; all measurements, school assignments, HOA fees, taxes, and feature lists are approximate and should be independently verified. Equal Housing Opportunity.