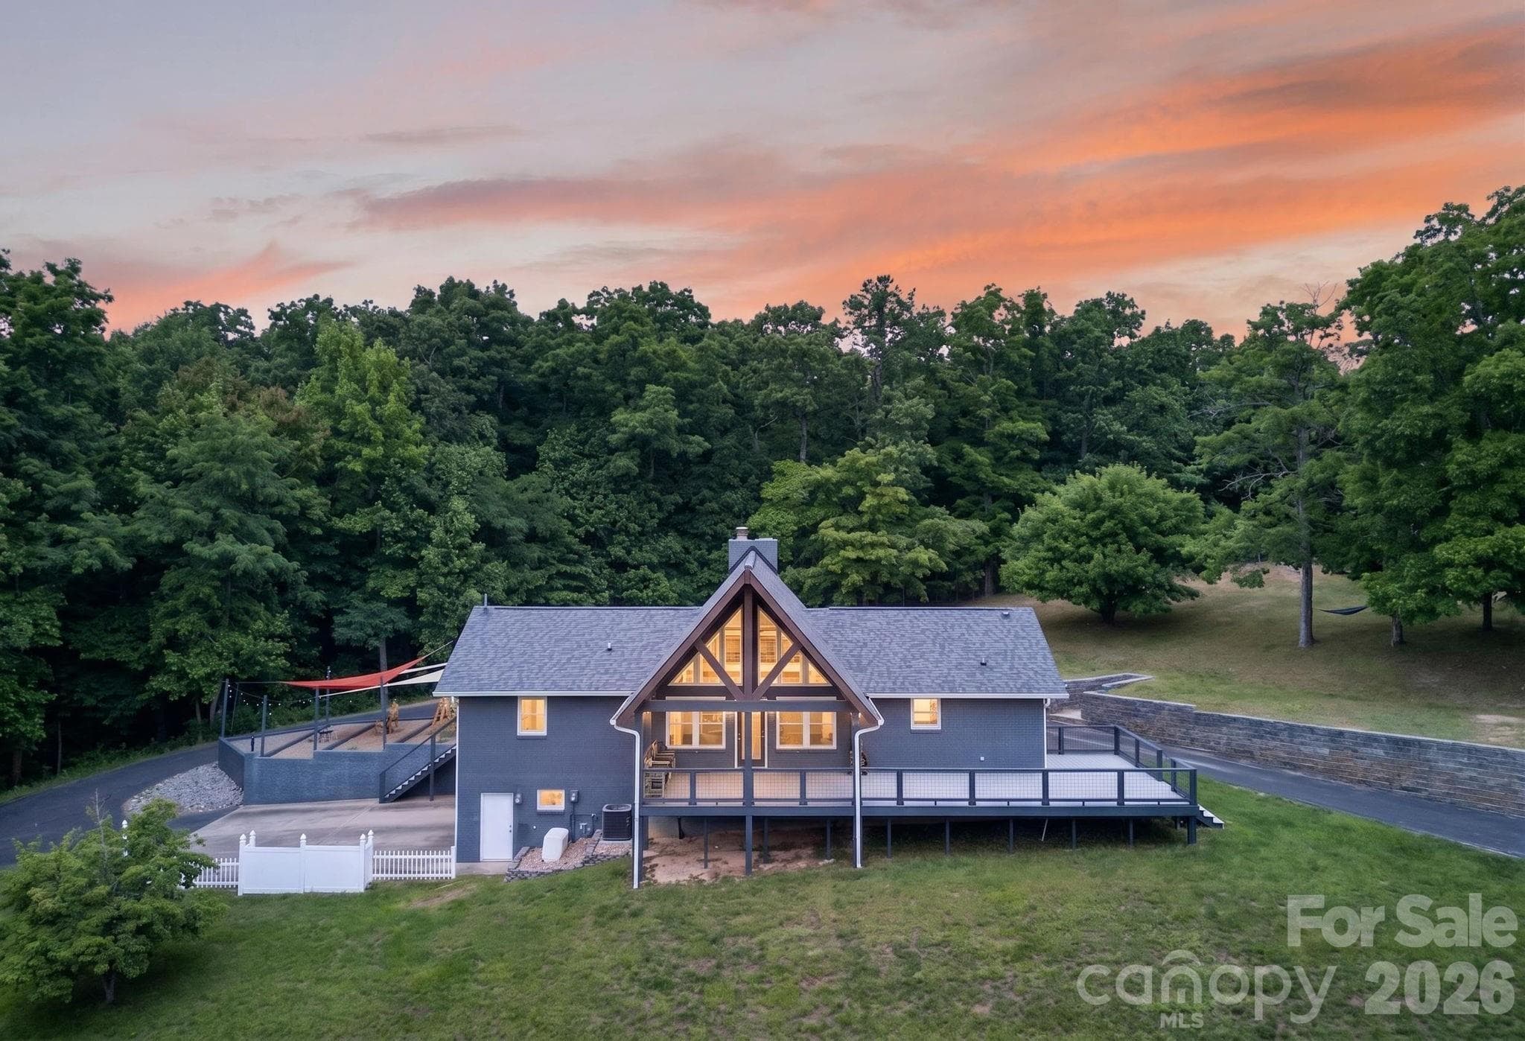
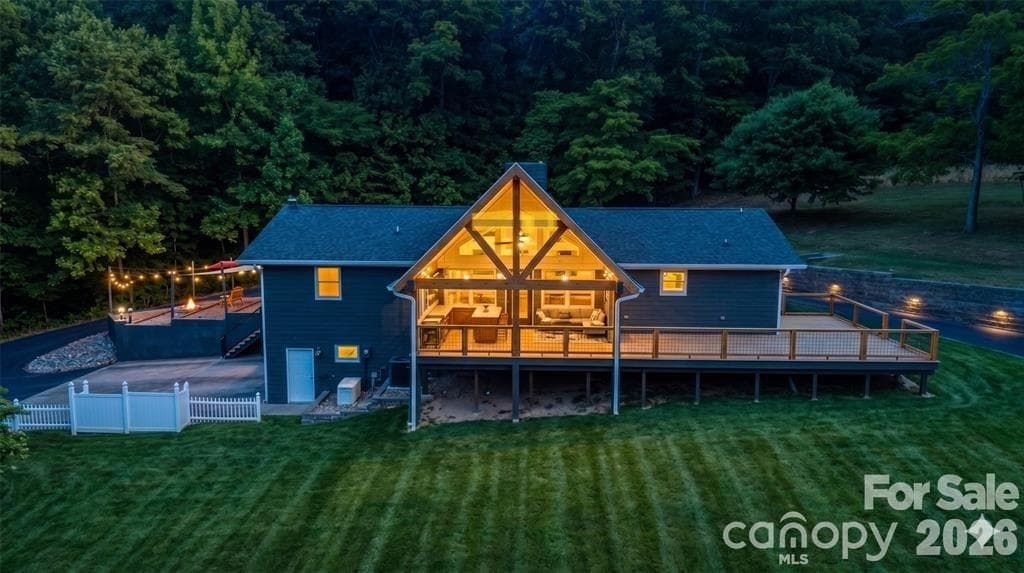
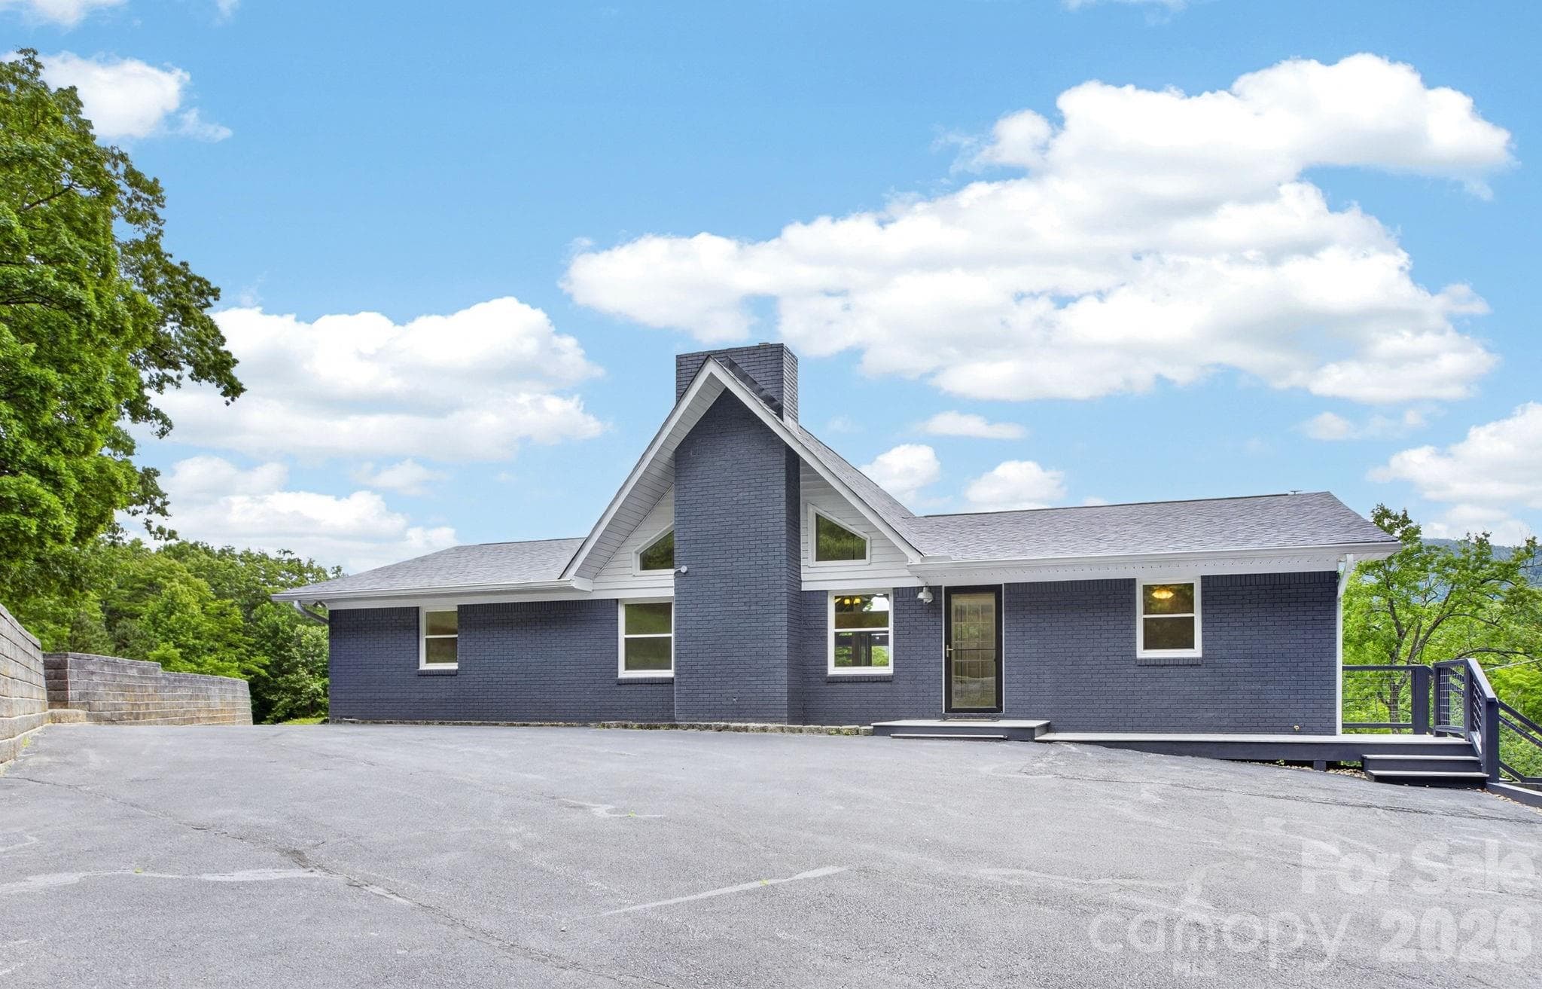
Twilight of main house - 97 Whippoorwill Lane, Fairview
Twilight of front entrance to main house - 97 Whippoorwill Lane, Fairview
Cozy gas fireplace in the family room - 97 Whippoorwill Lane, Fairview
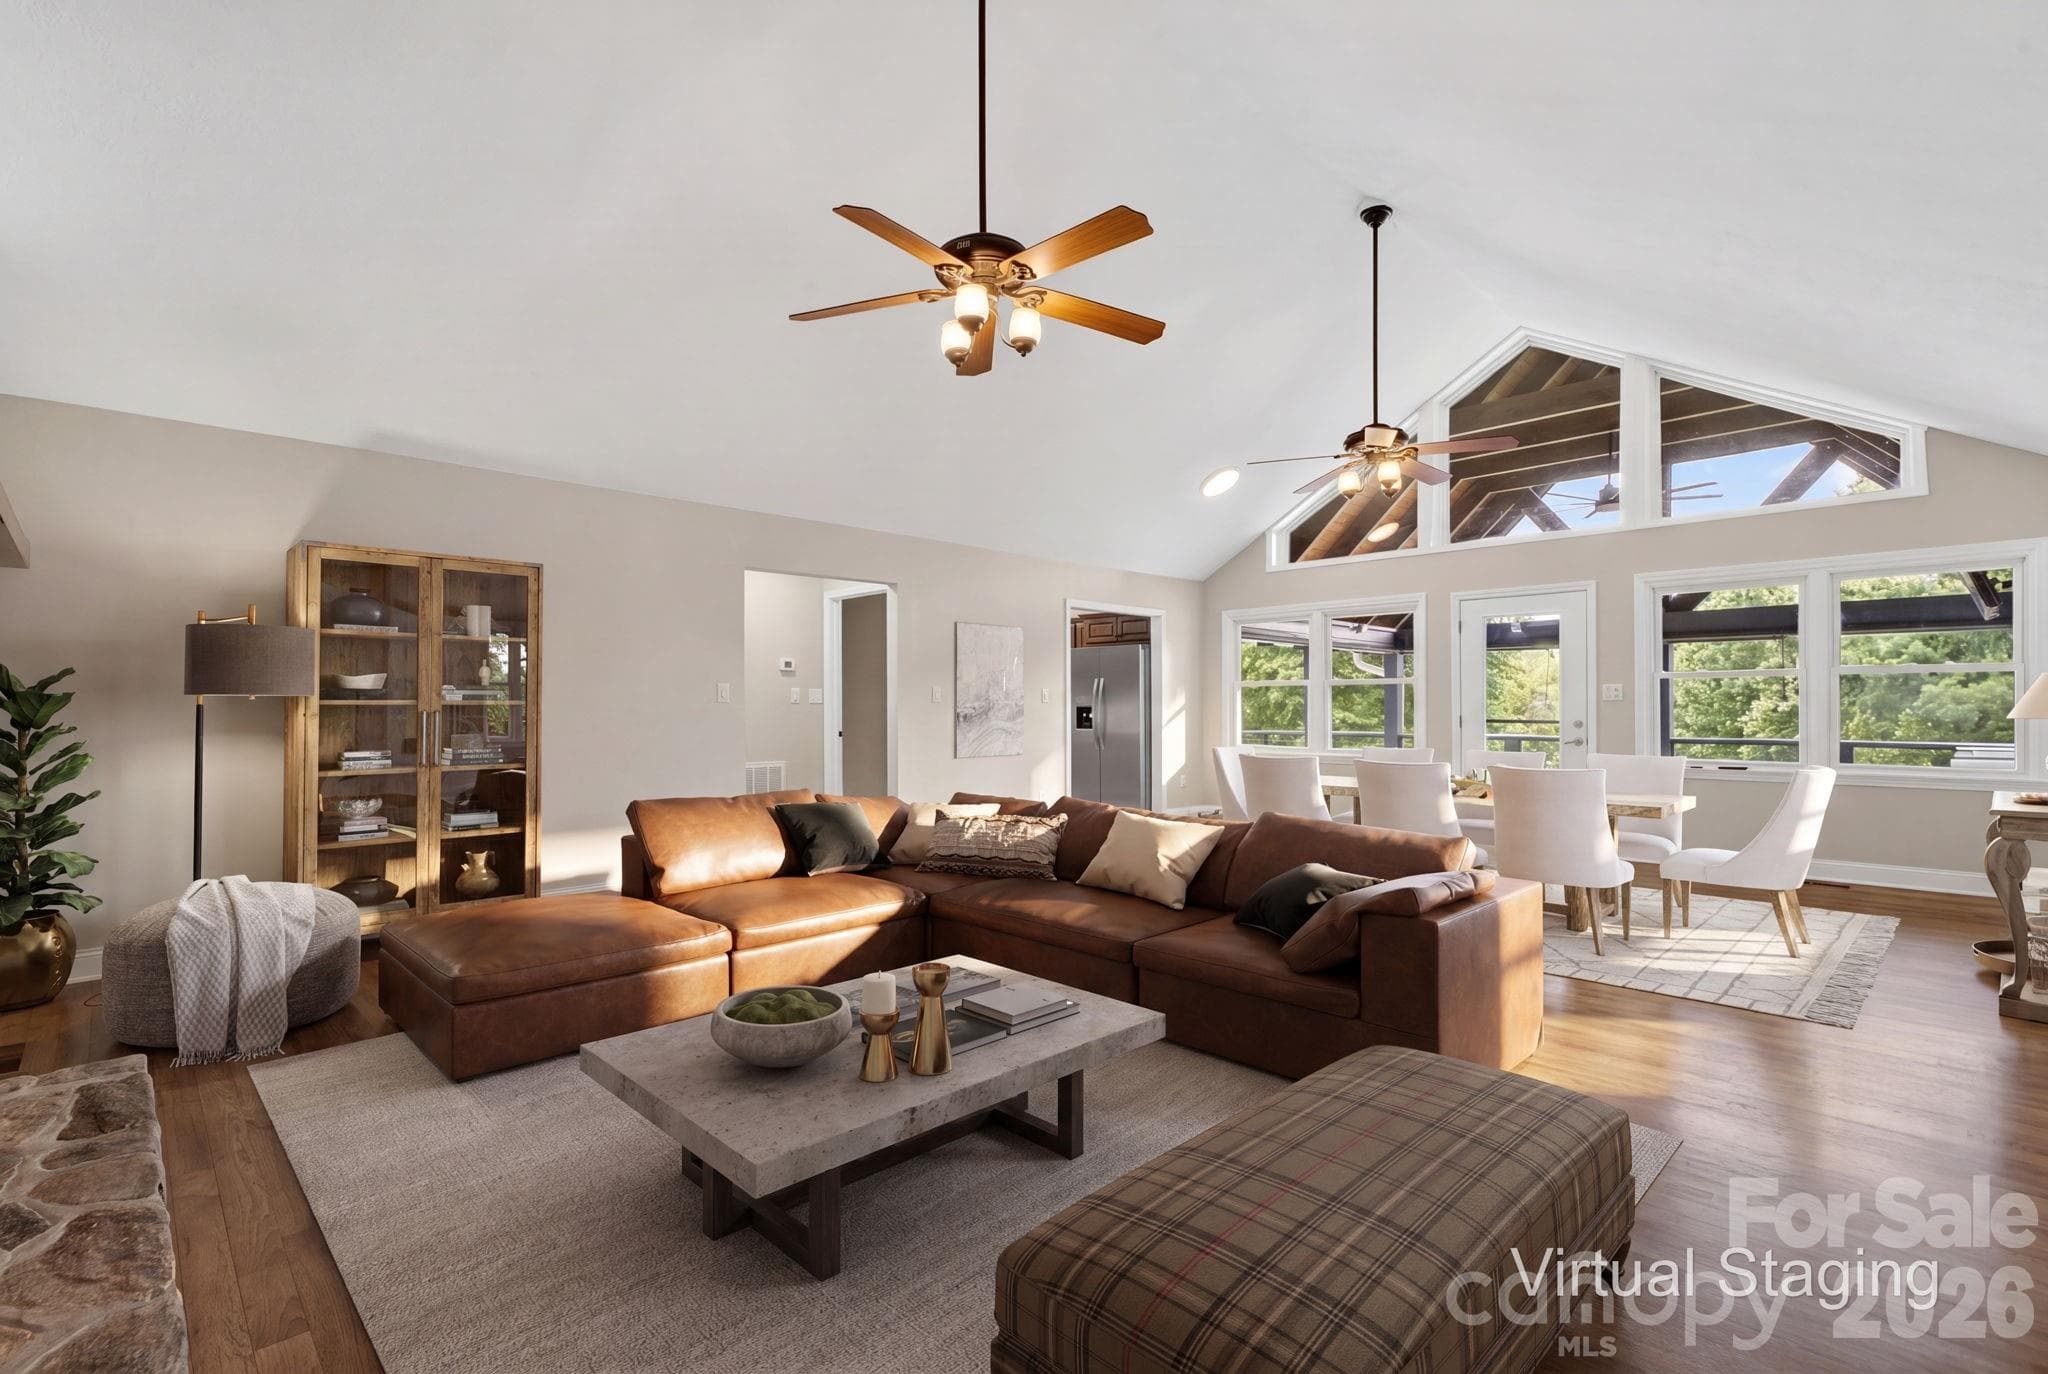
Virtually staged family room and dining area - 97 Whippoorwill Lane, Fairview
Beautiful main house - 97 Whippoorwill Lane, Fairview
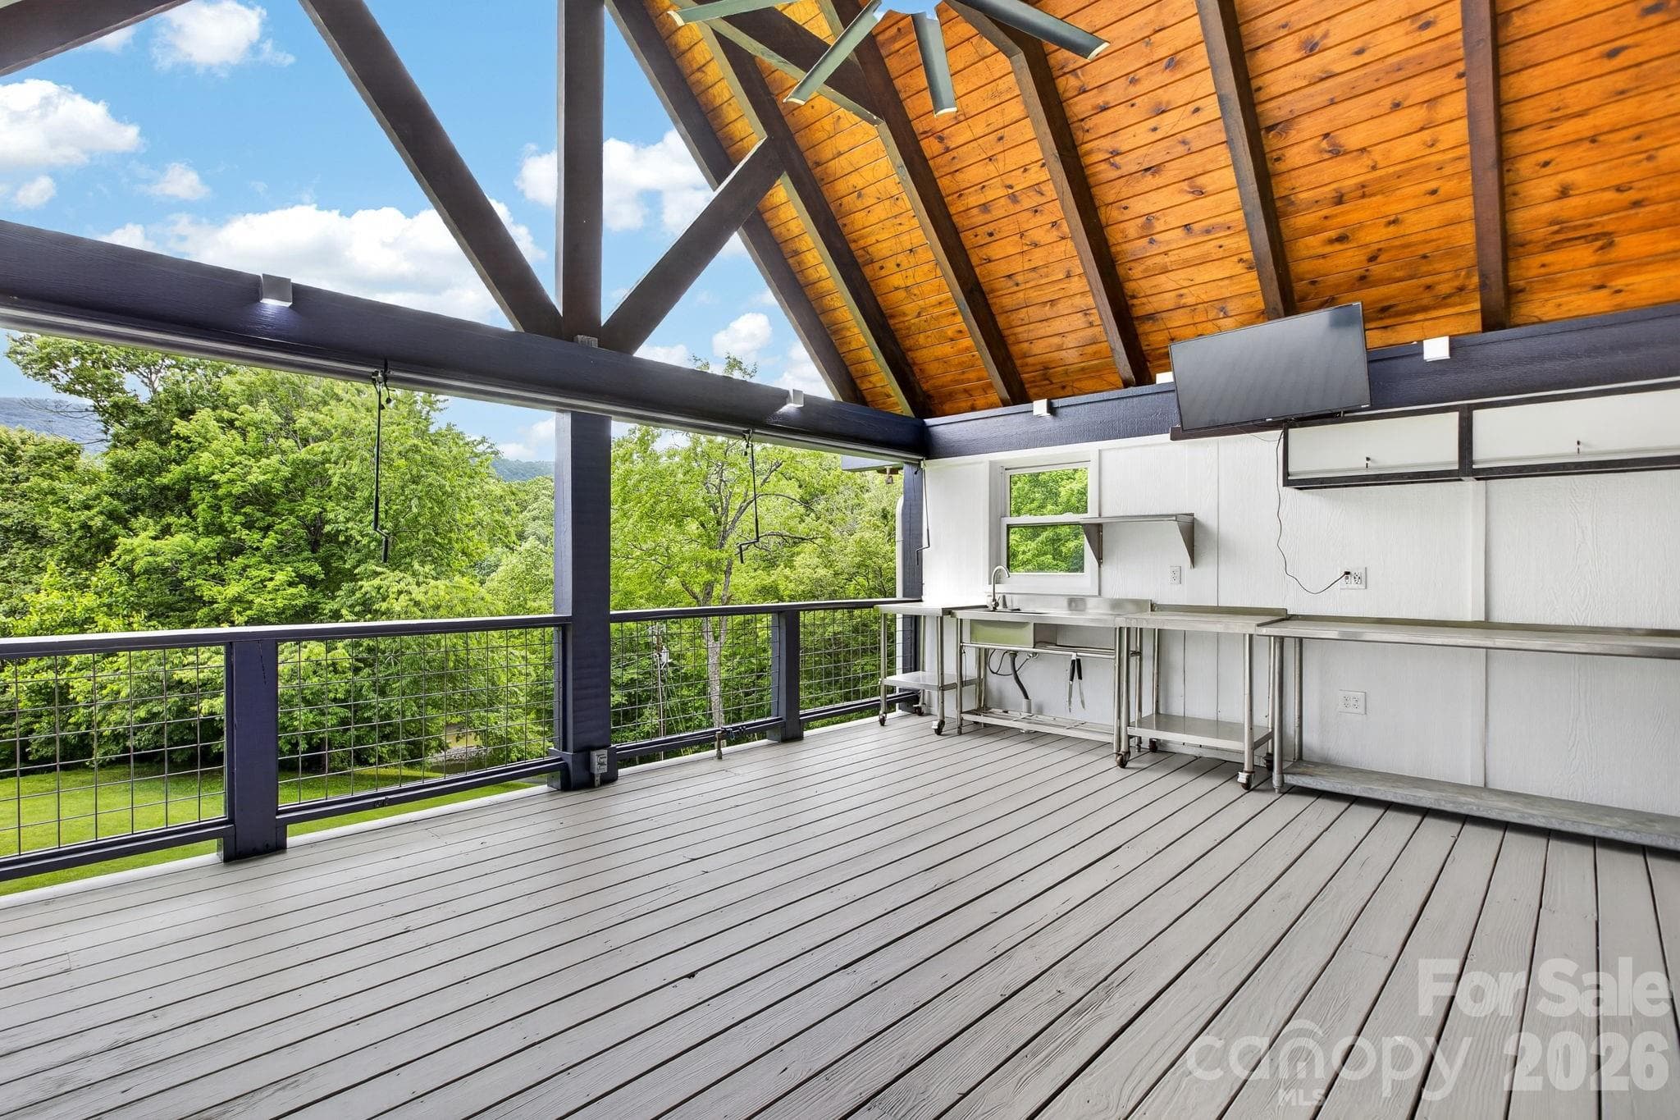
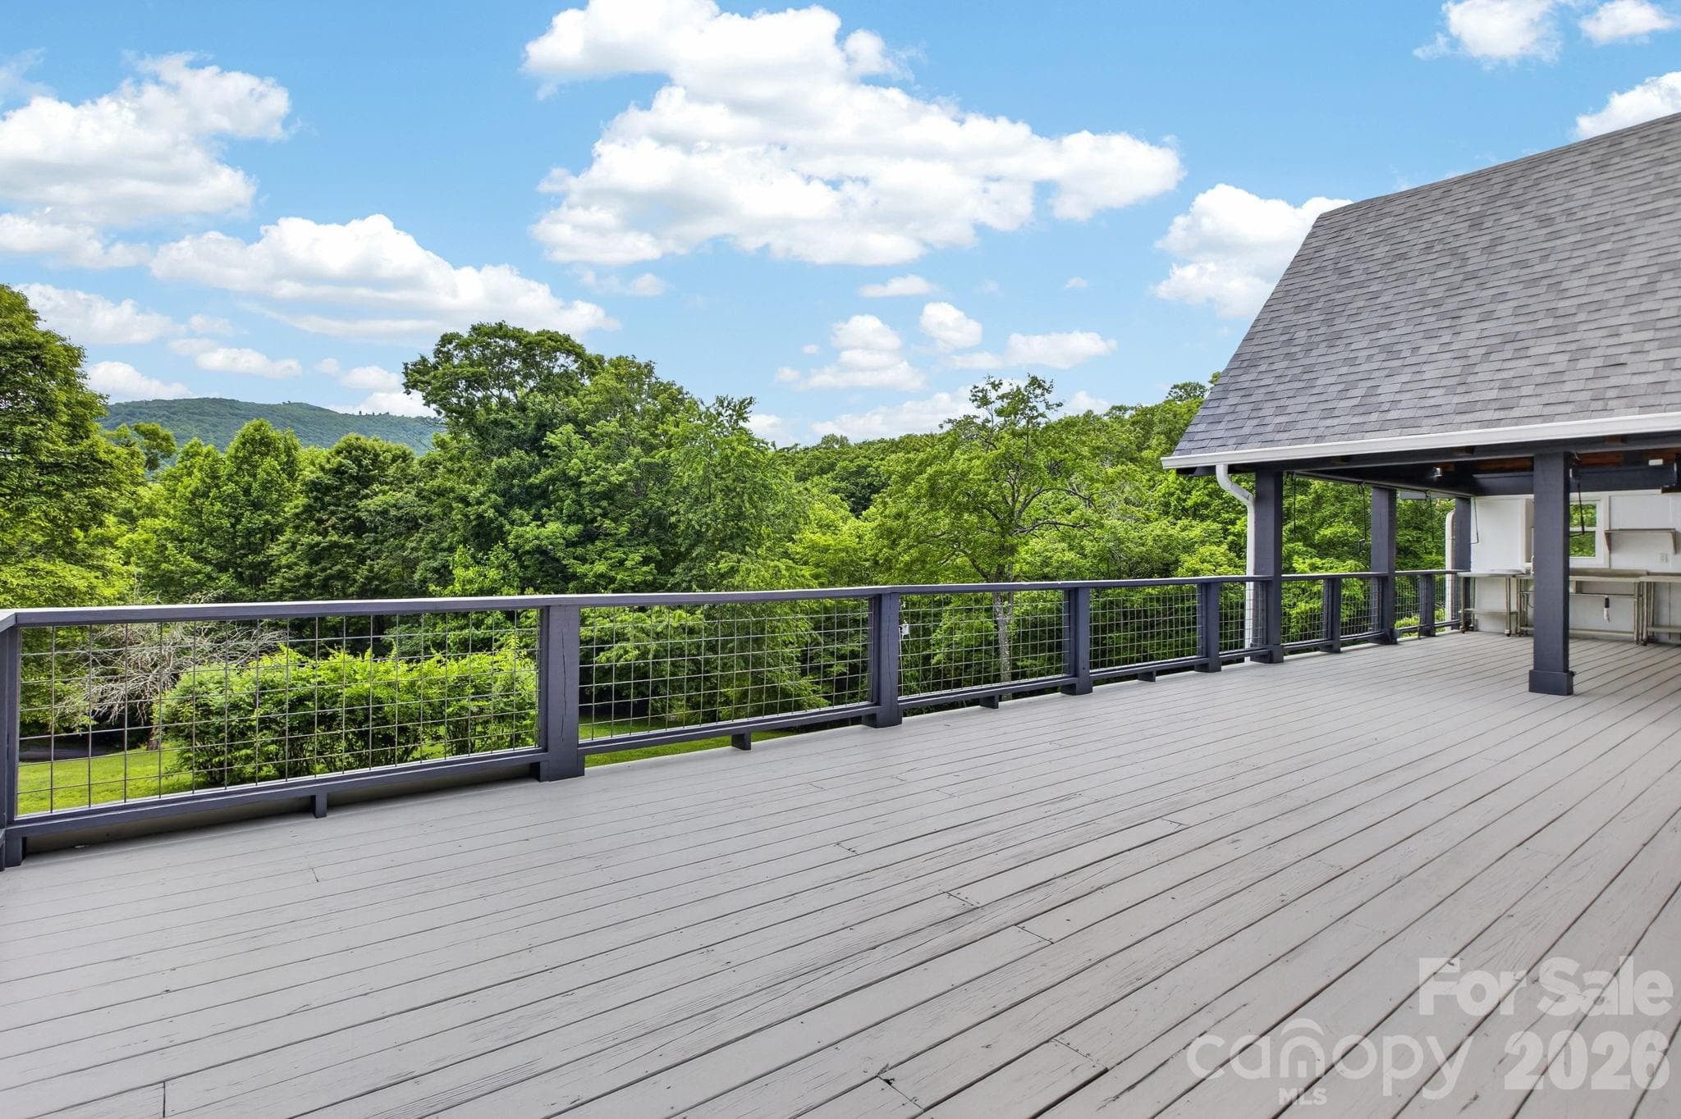
Timber frame deck with outdoor kitchen area - 97 Whippoorwill Lane, Fairview
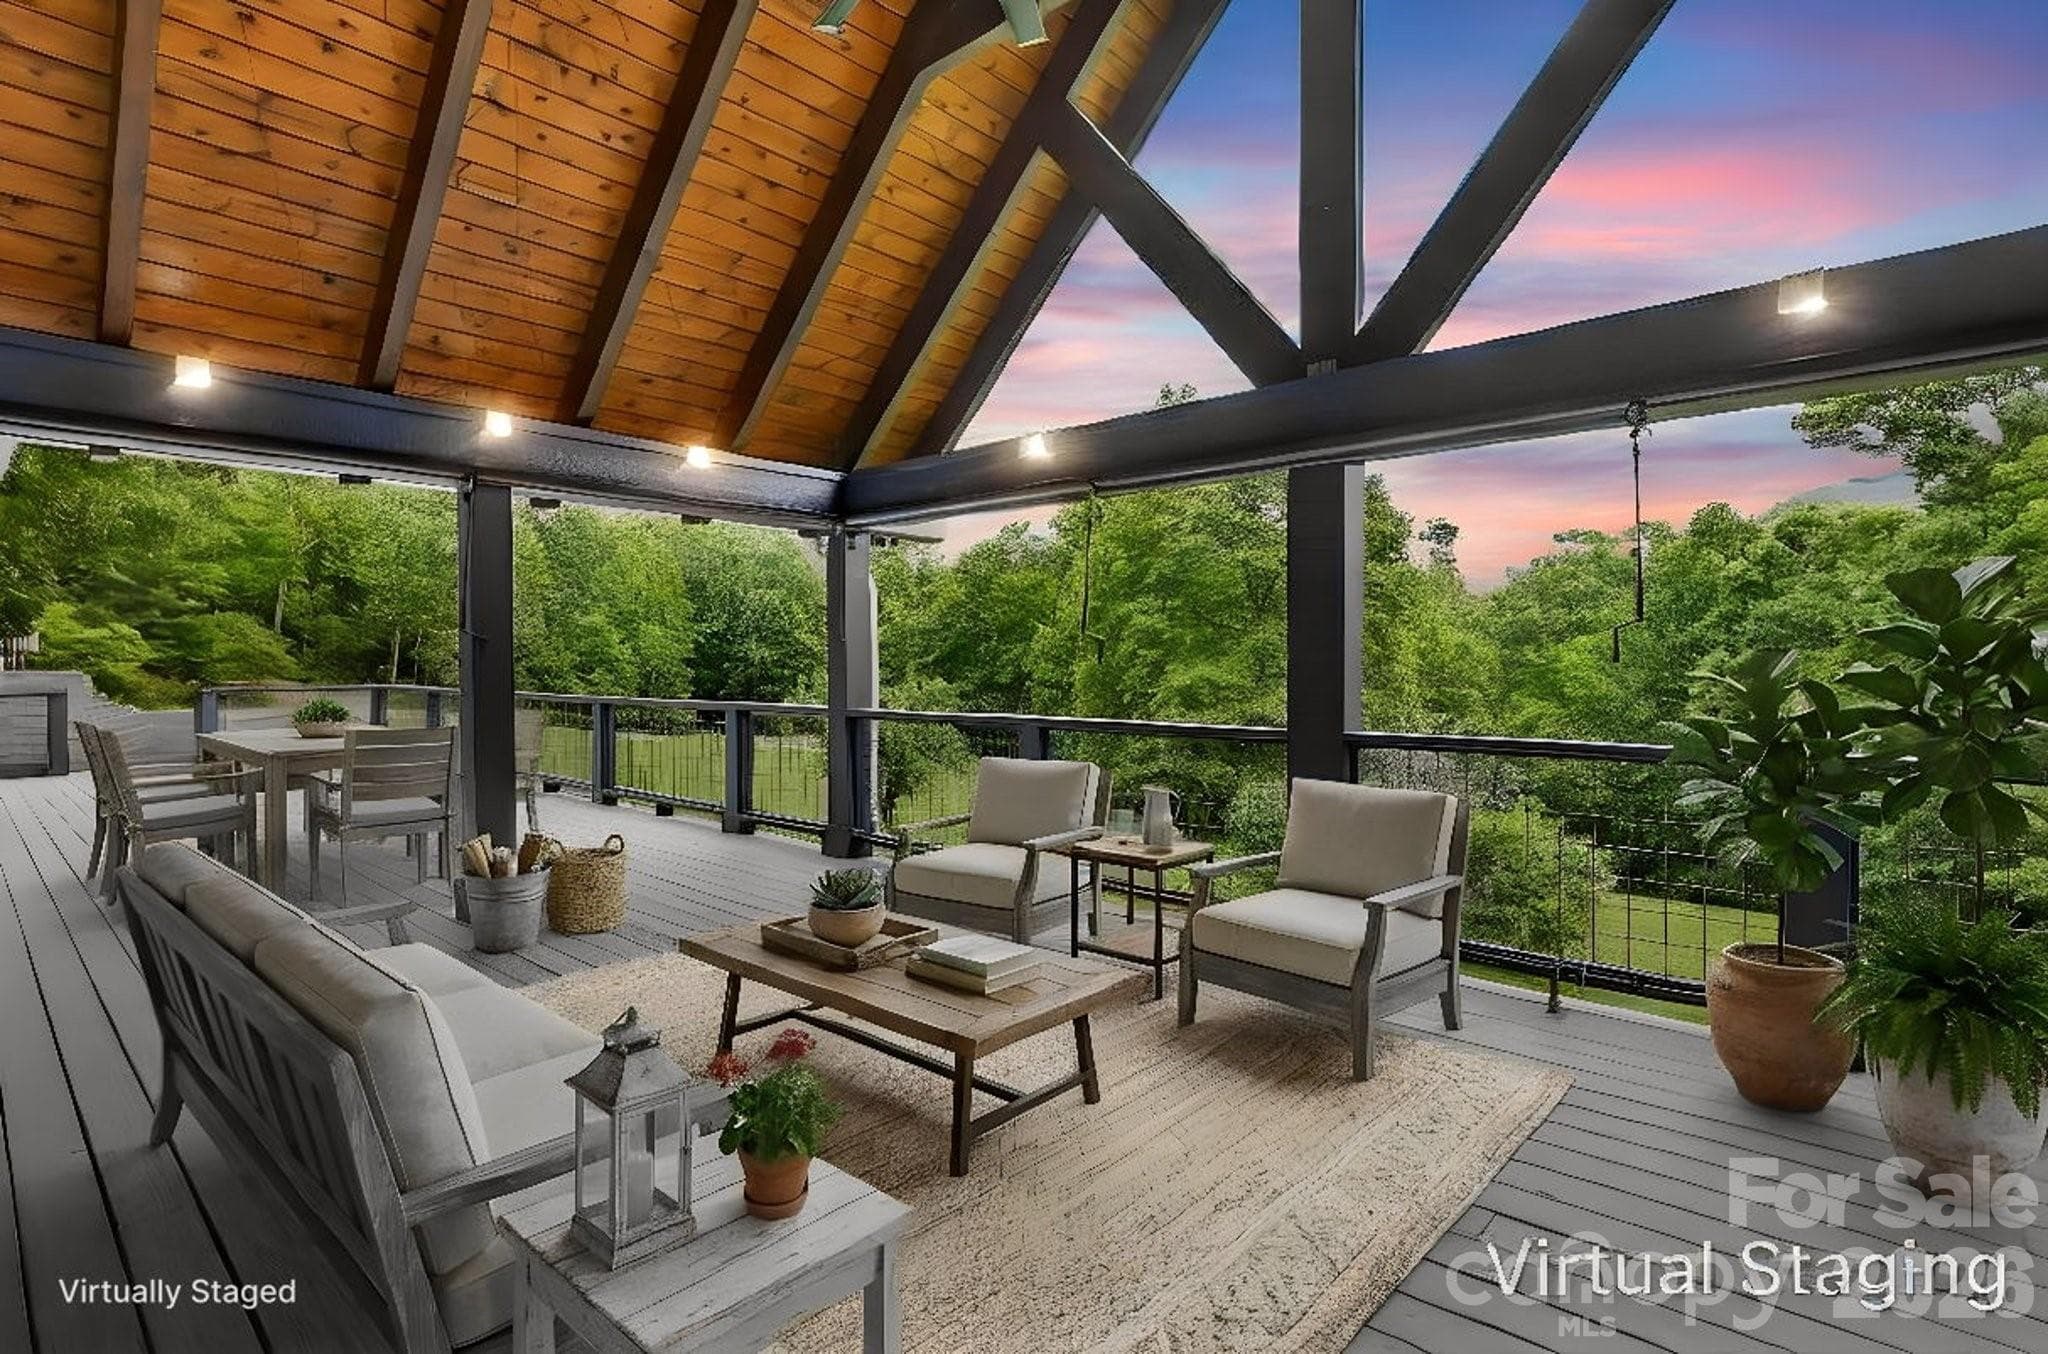
Virtually staged timber frame deck - 97 Whippoorwill Lane, Fairview
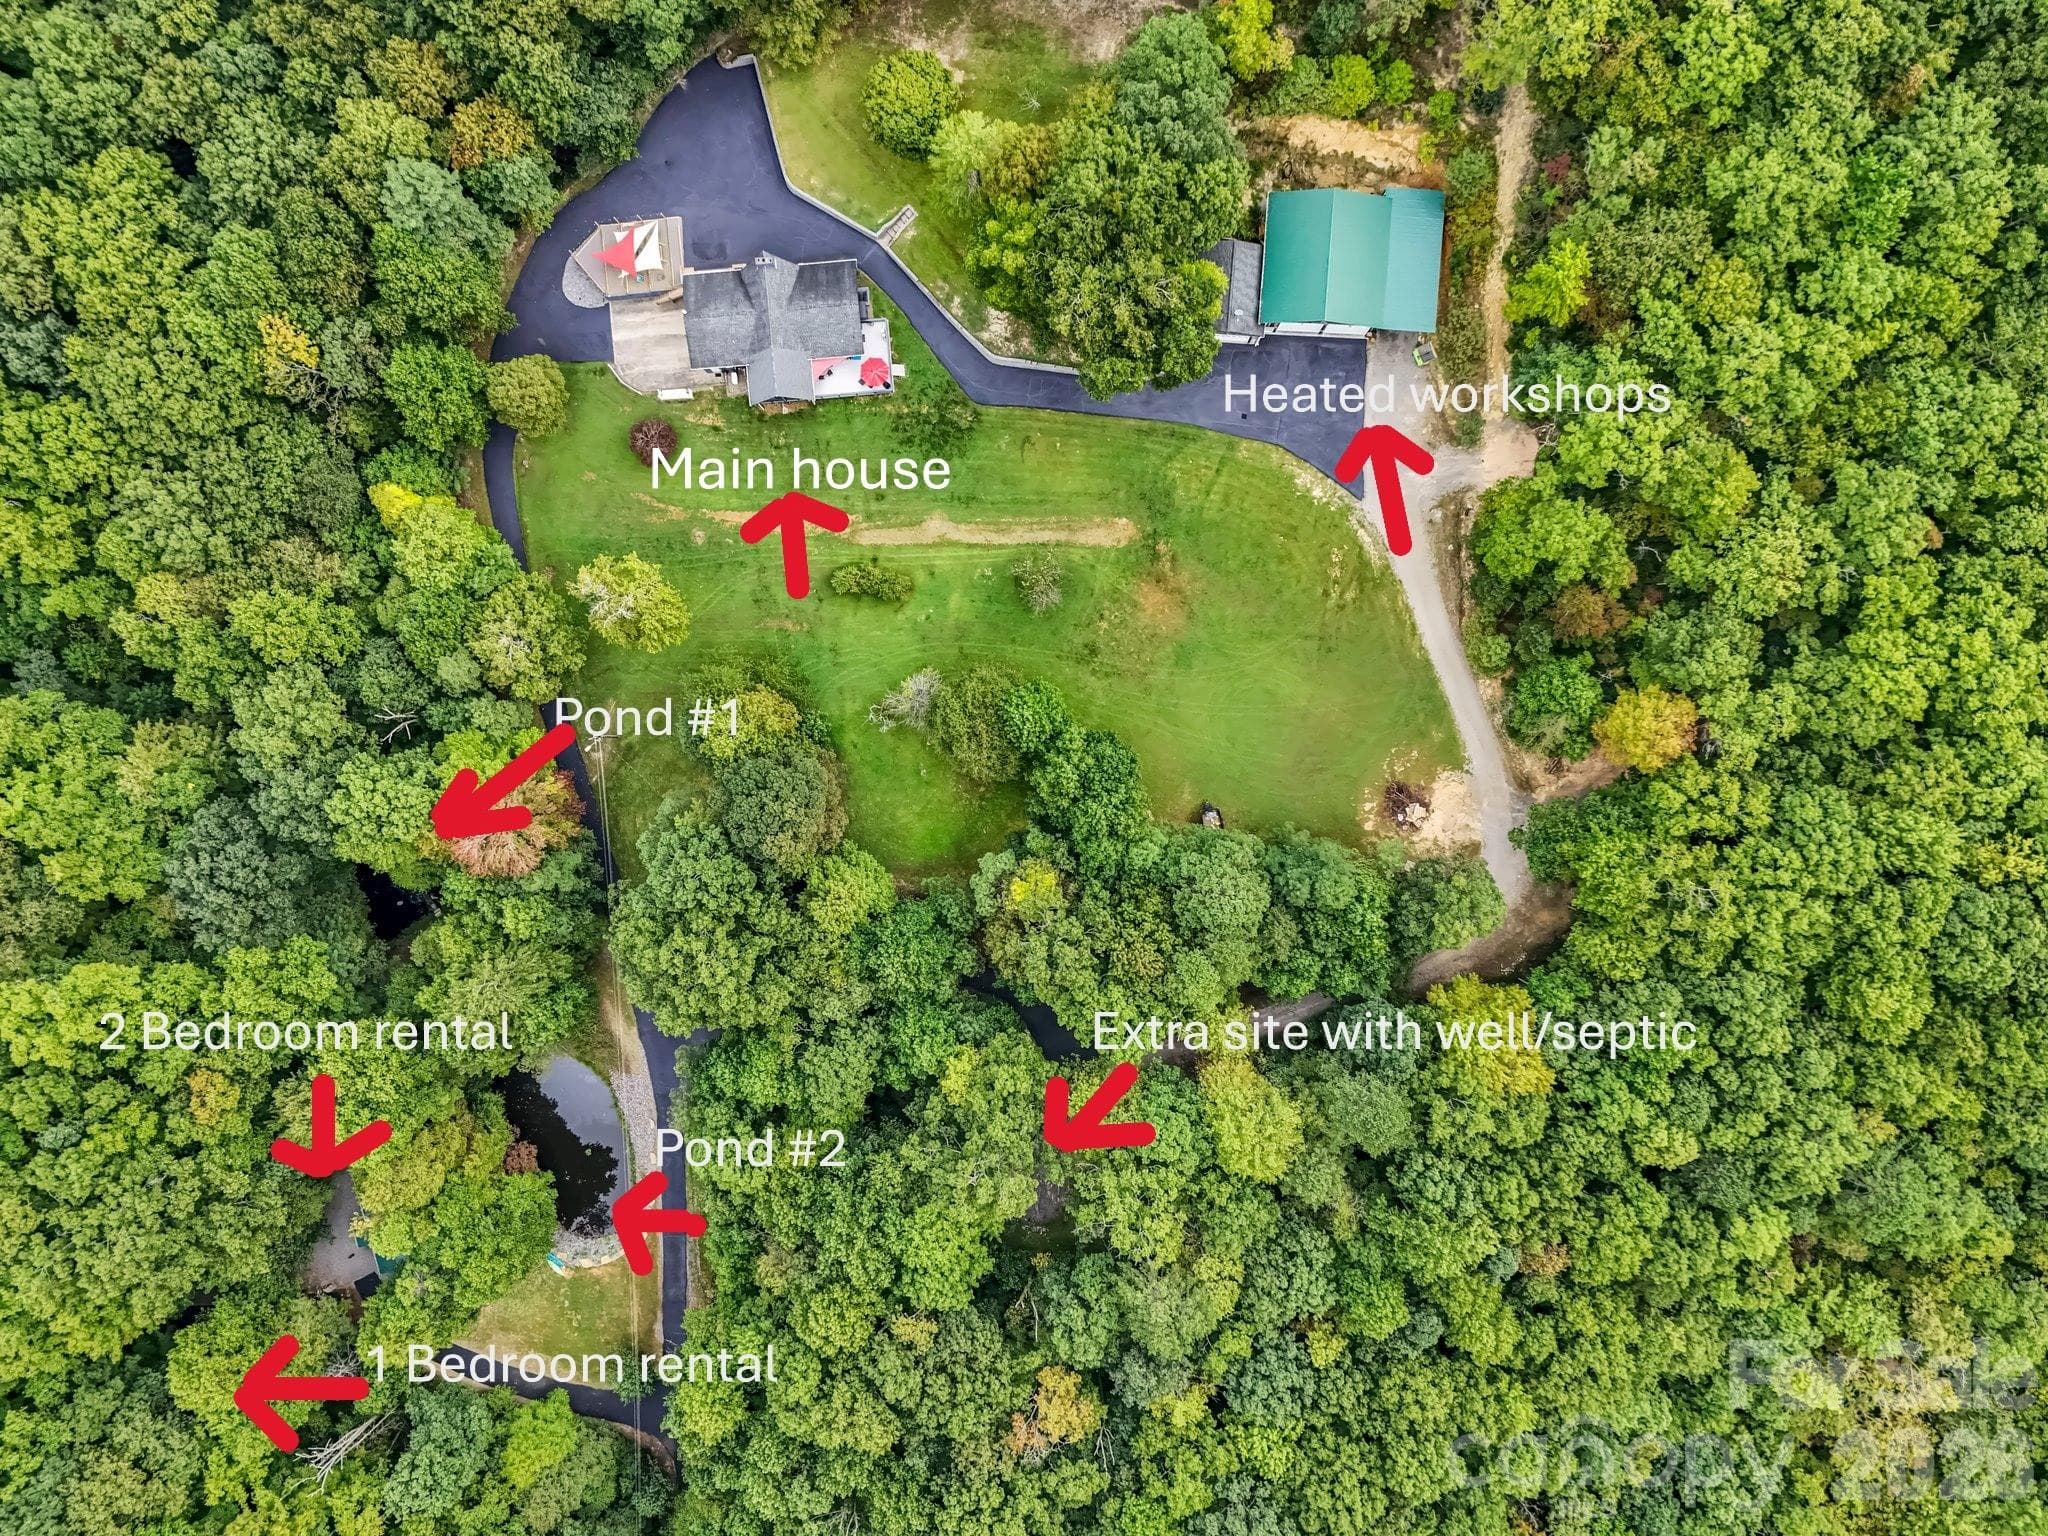
Arial showing locations of main house, workshops, rentals, and extra site - 97 Whippoorwill Lane, Fairview
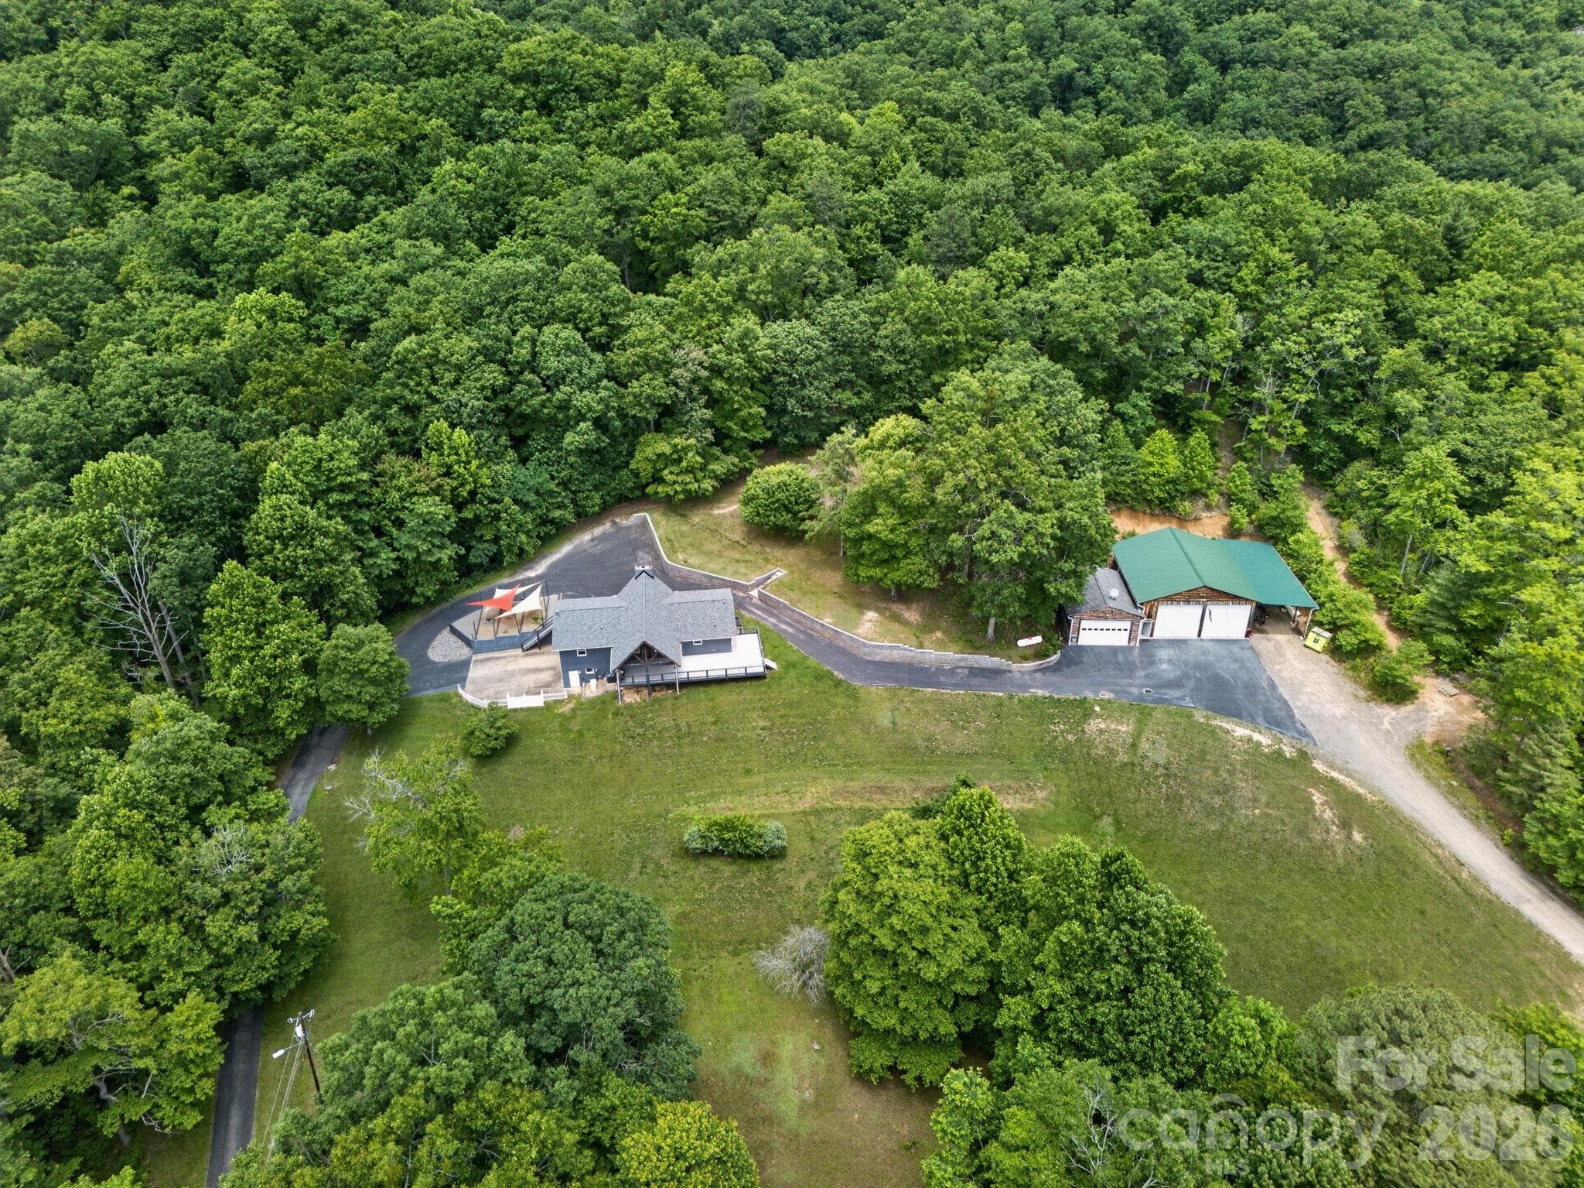
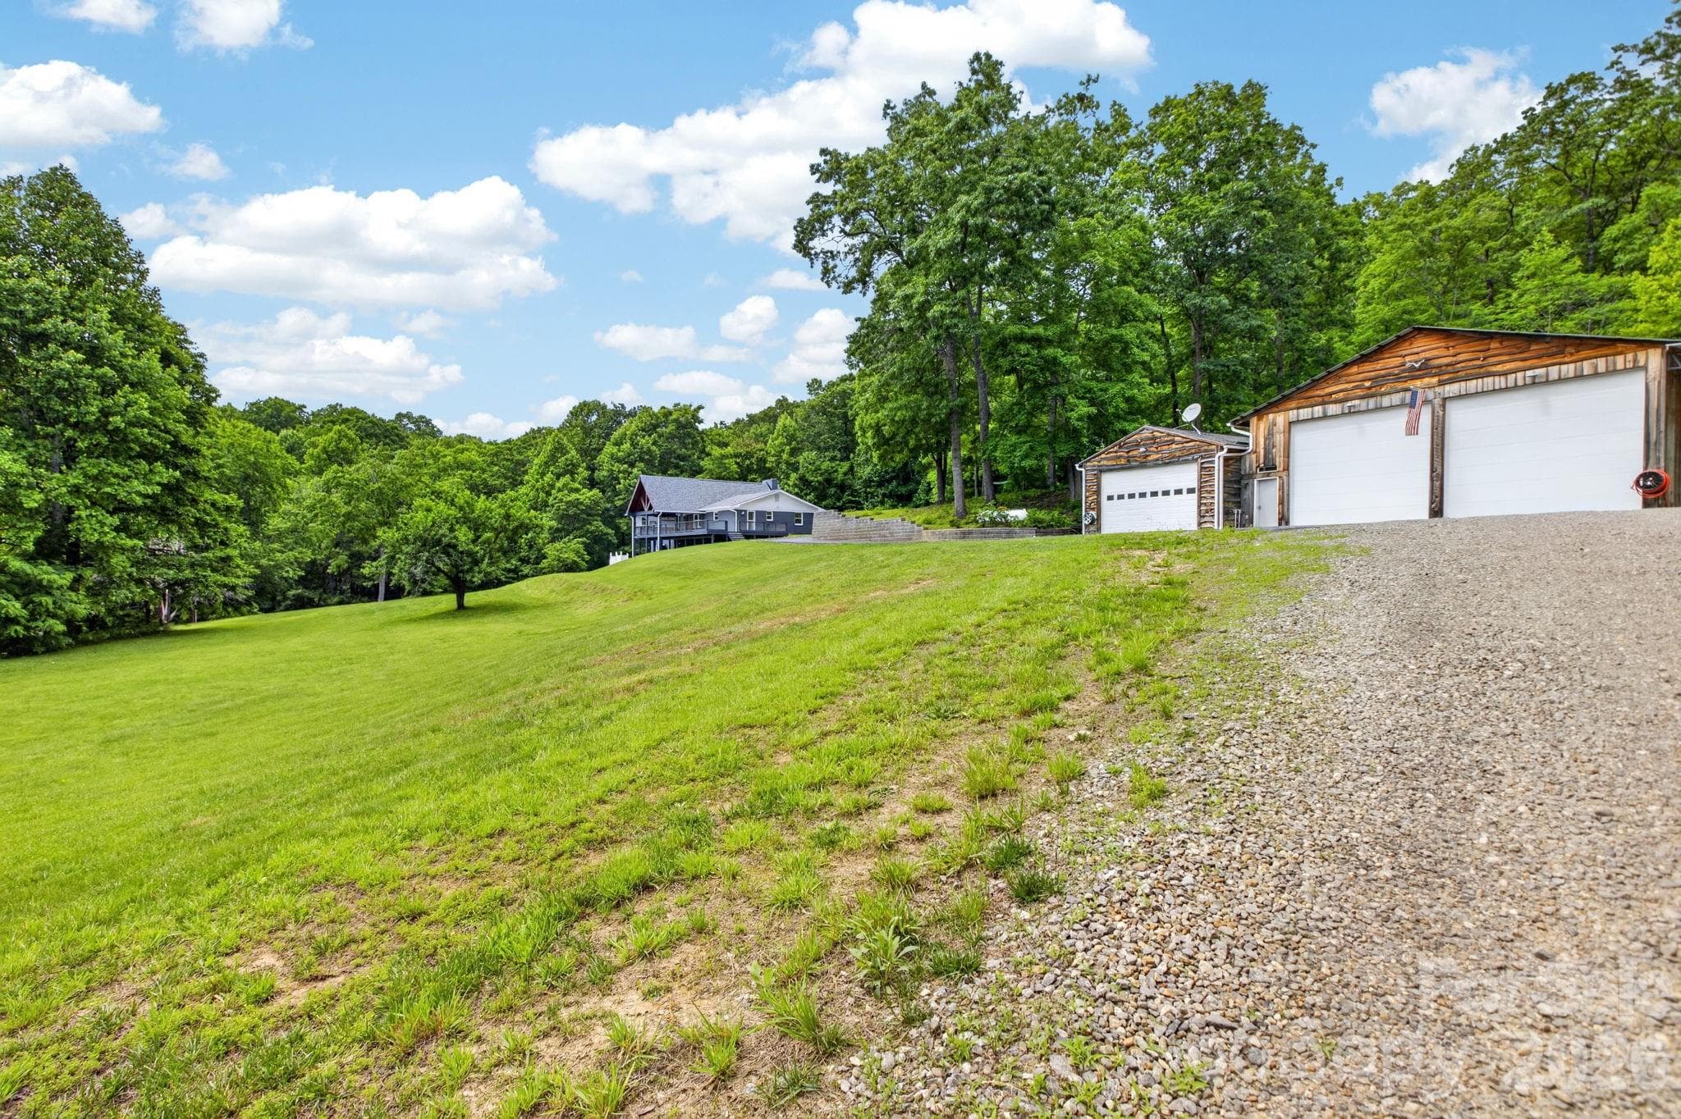
Arial of main house and workshops - 97 Whippoorwill Lane, Fairview
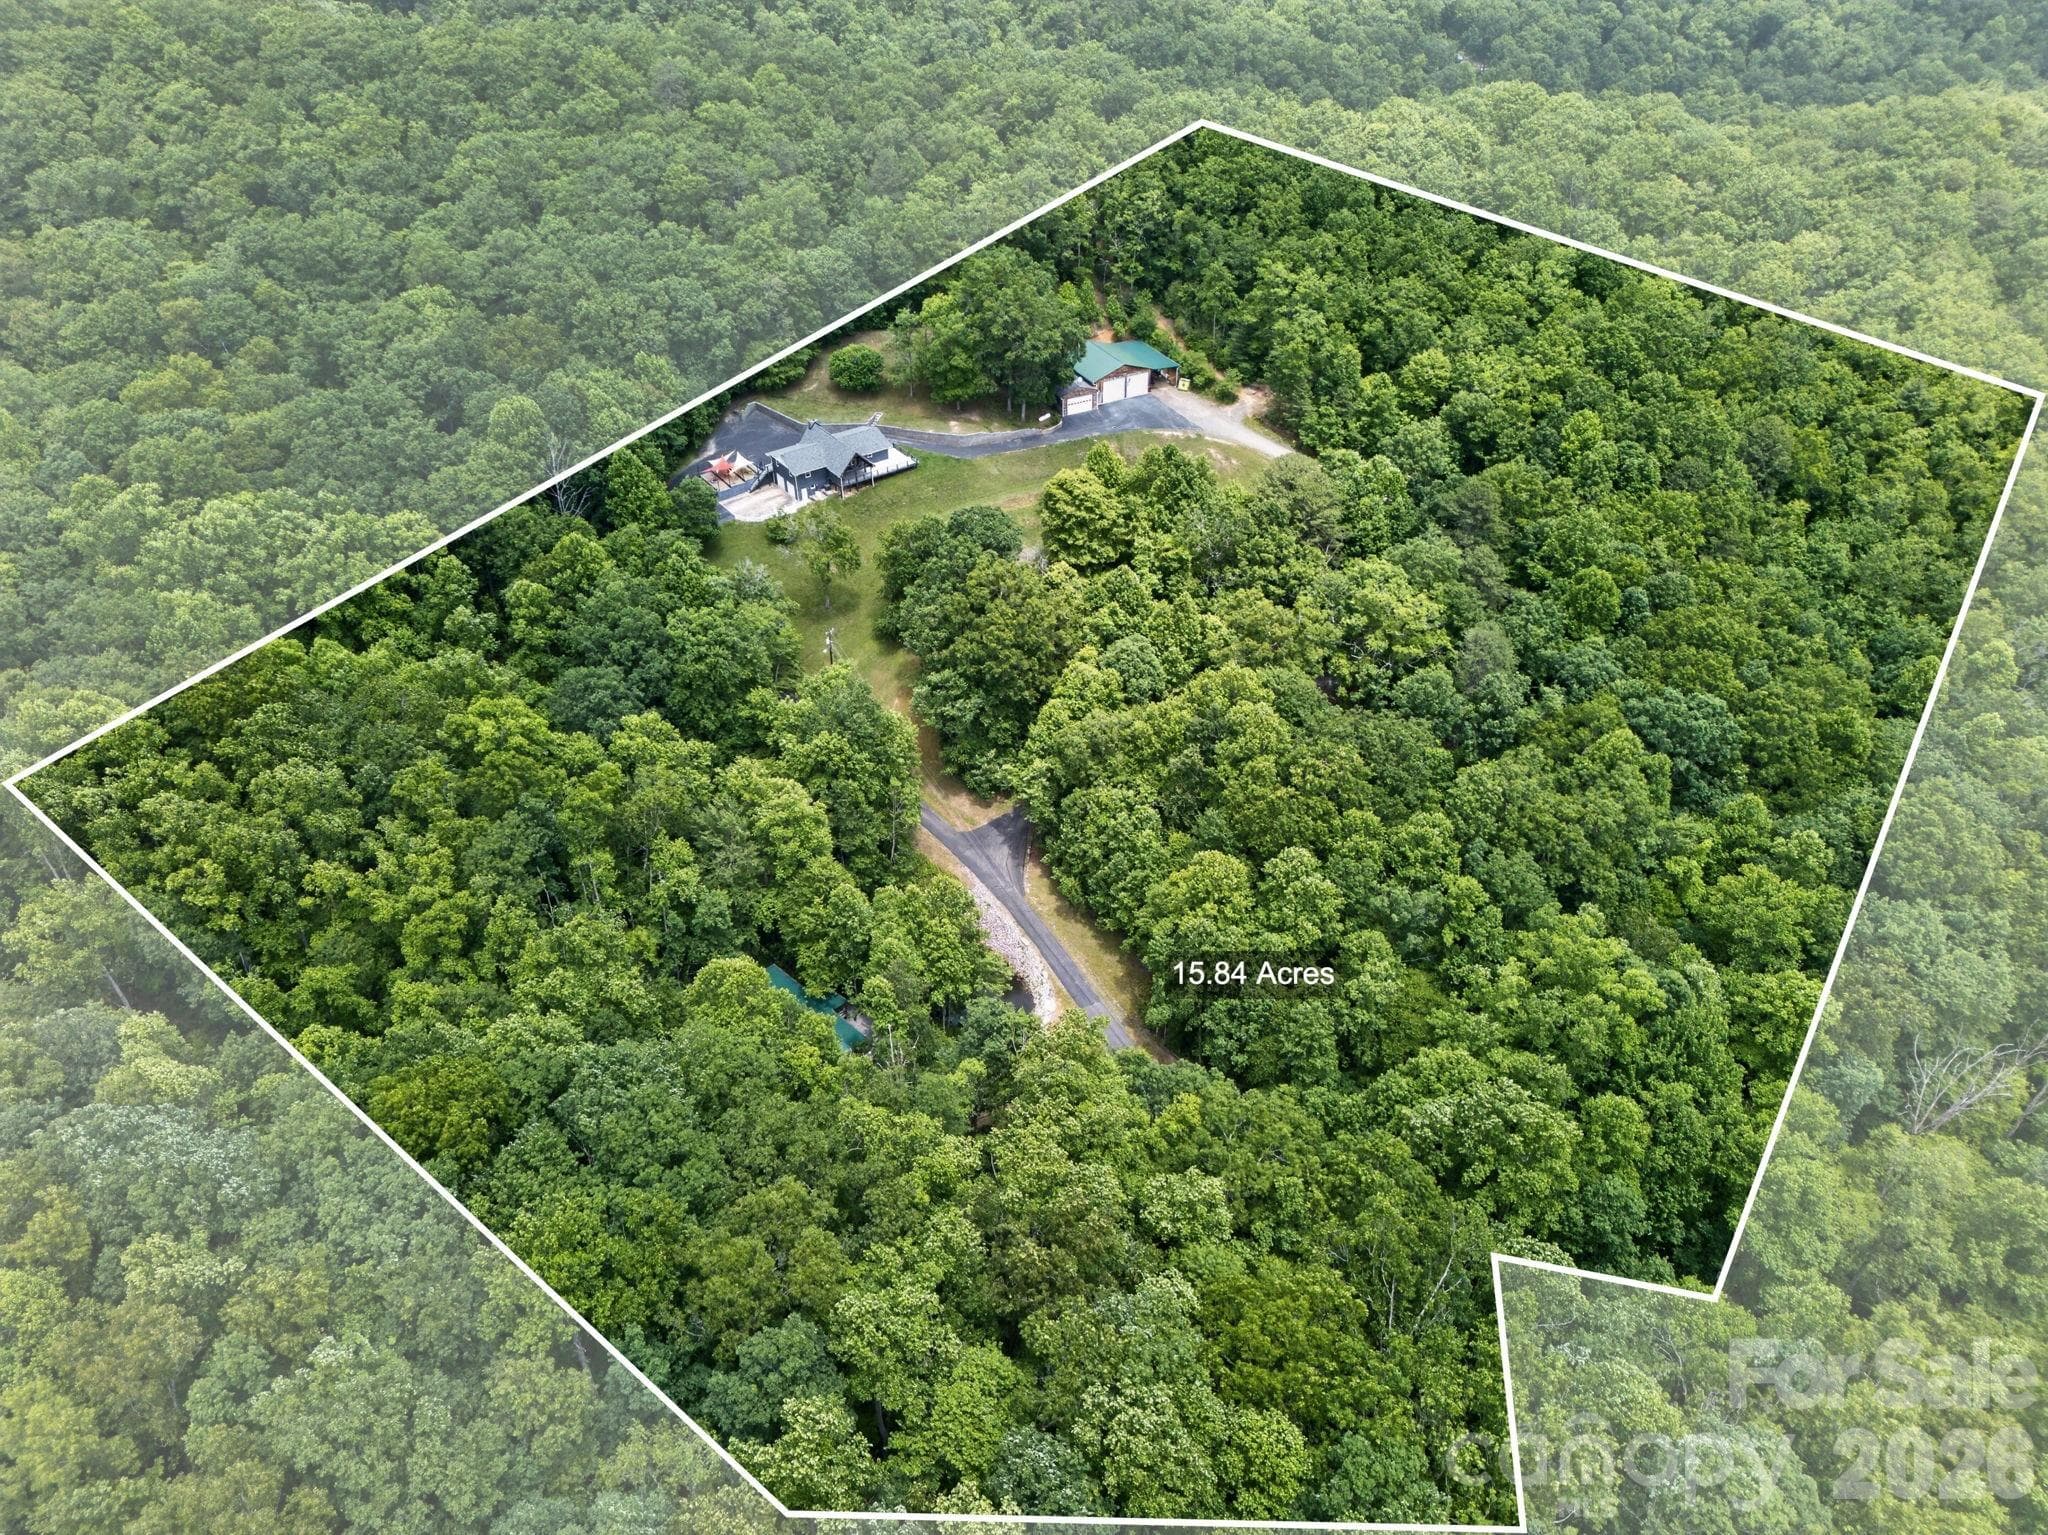
Approximate lot lines - 97 Whippoorwill Lane, Fairview
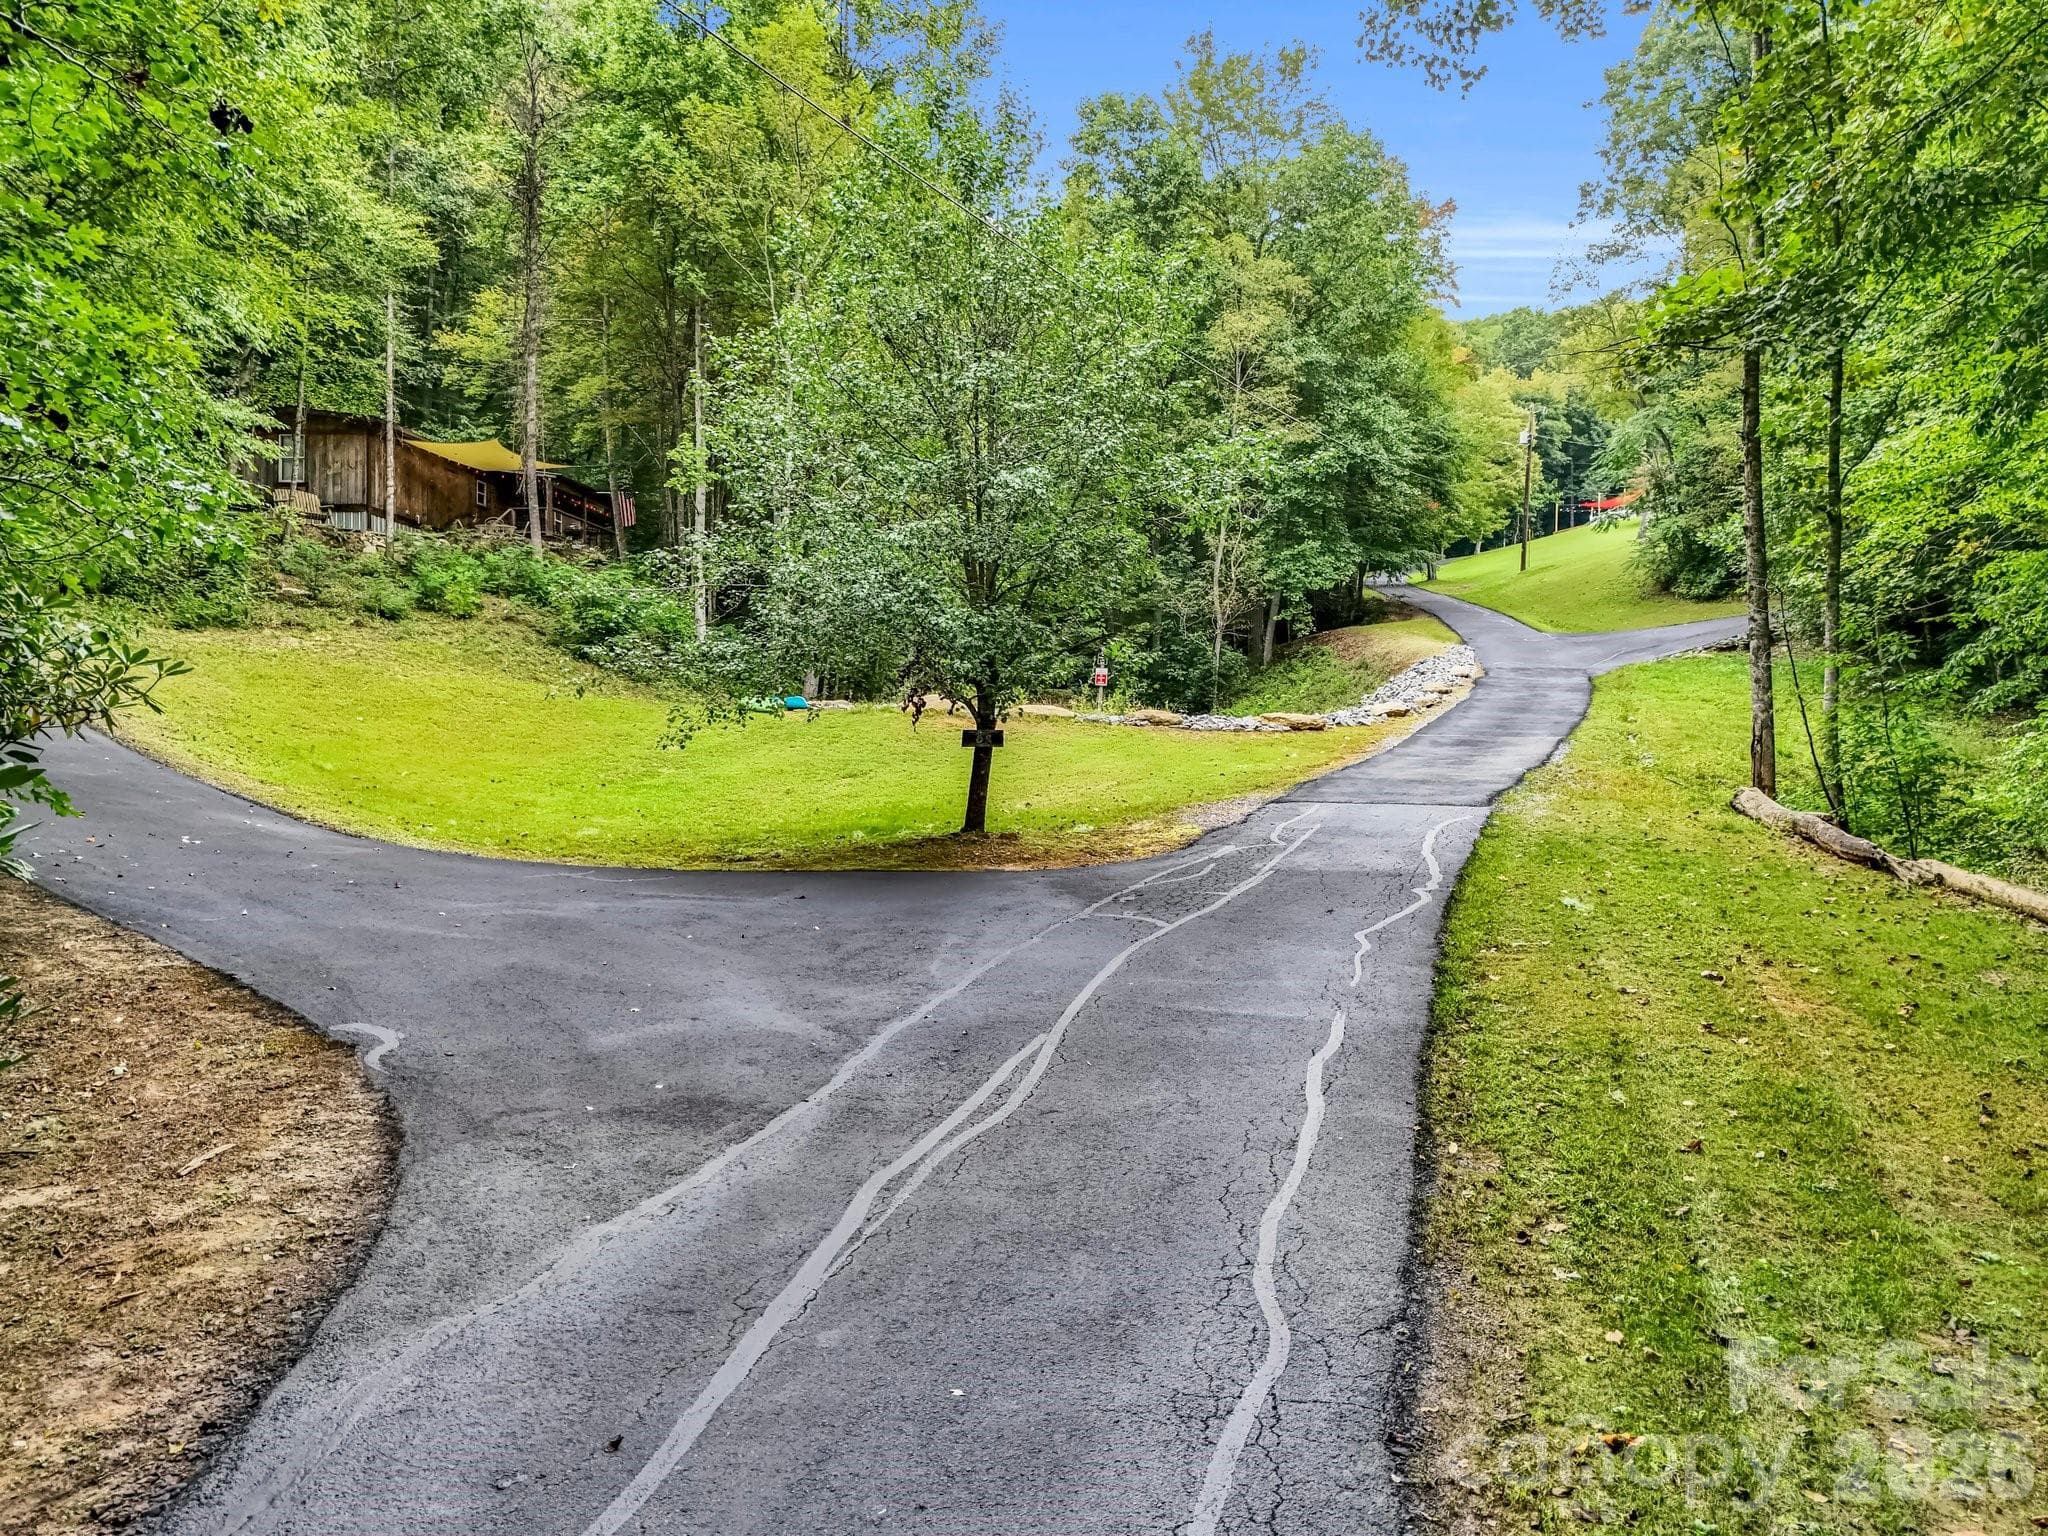
Drive leading to guest houses on left and main house on the hill - 97 Whippoorwill Lane, Fairview
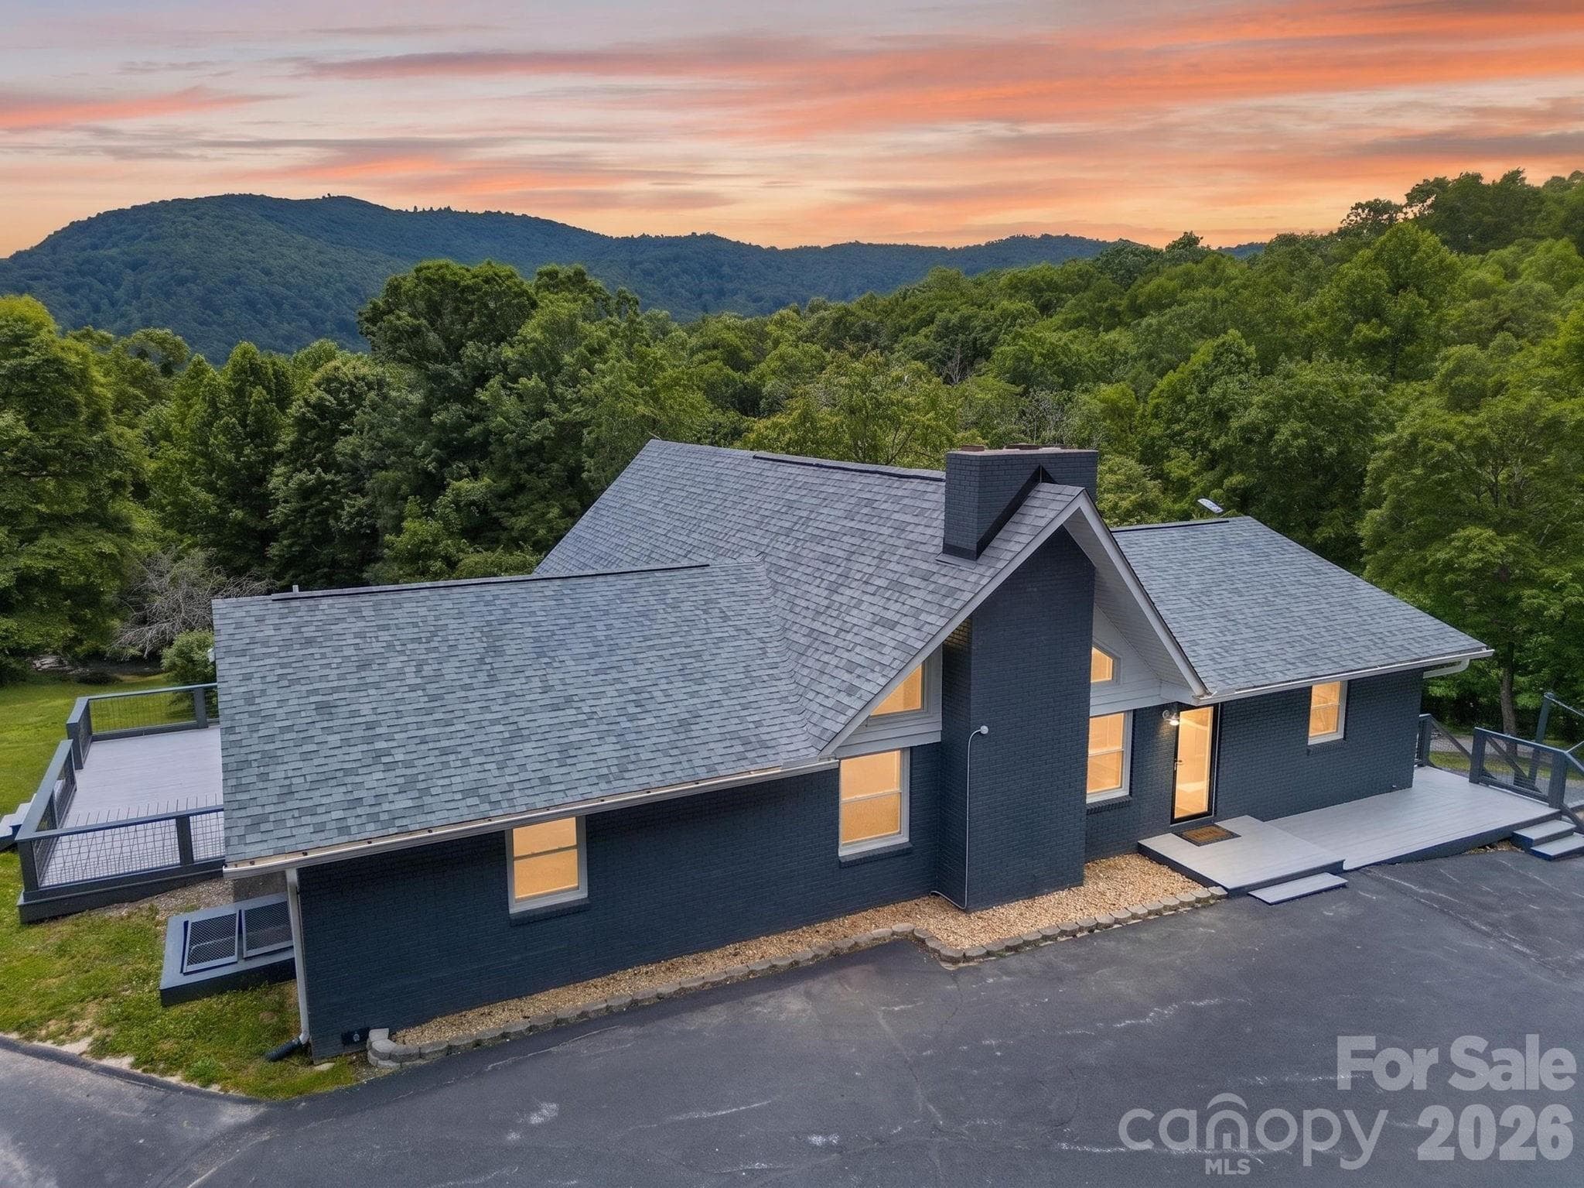
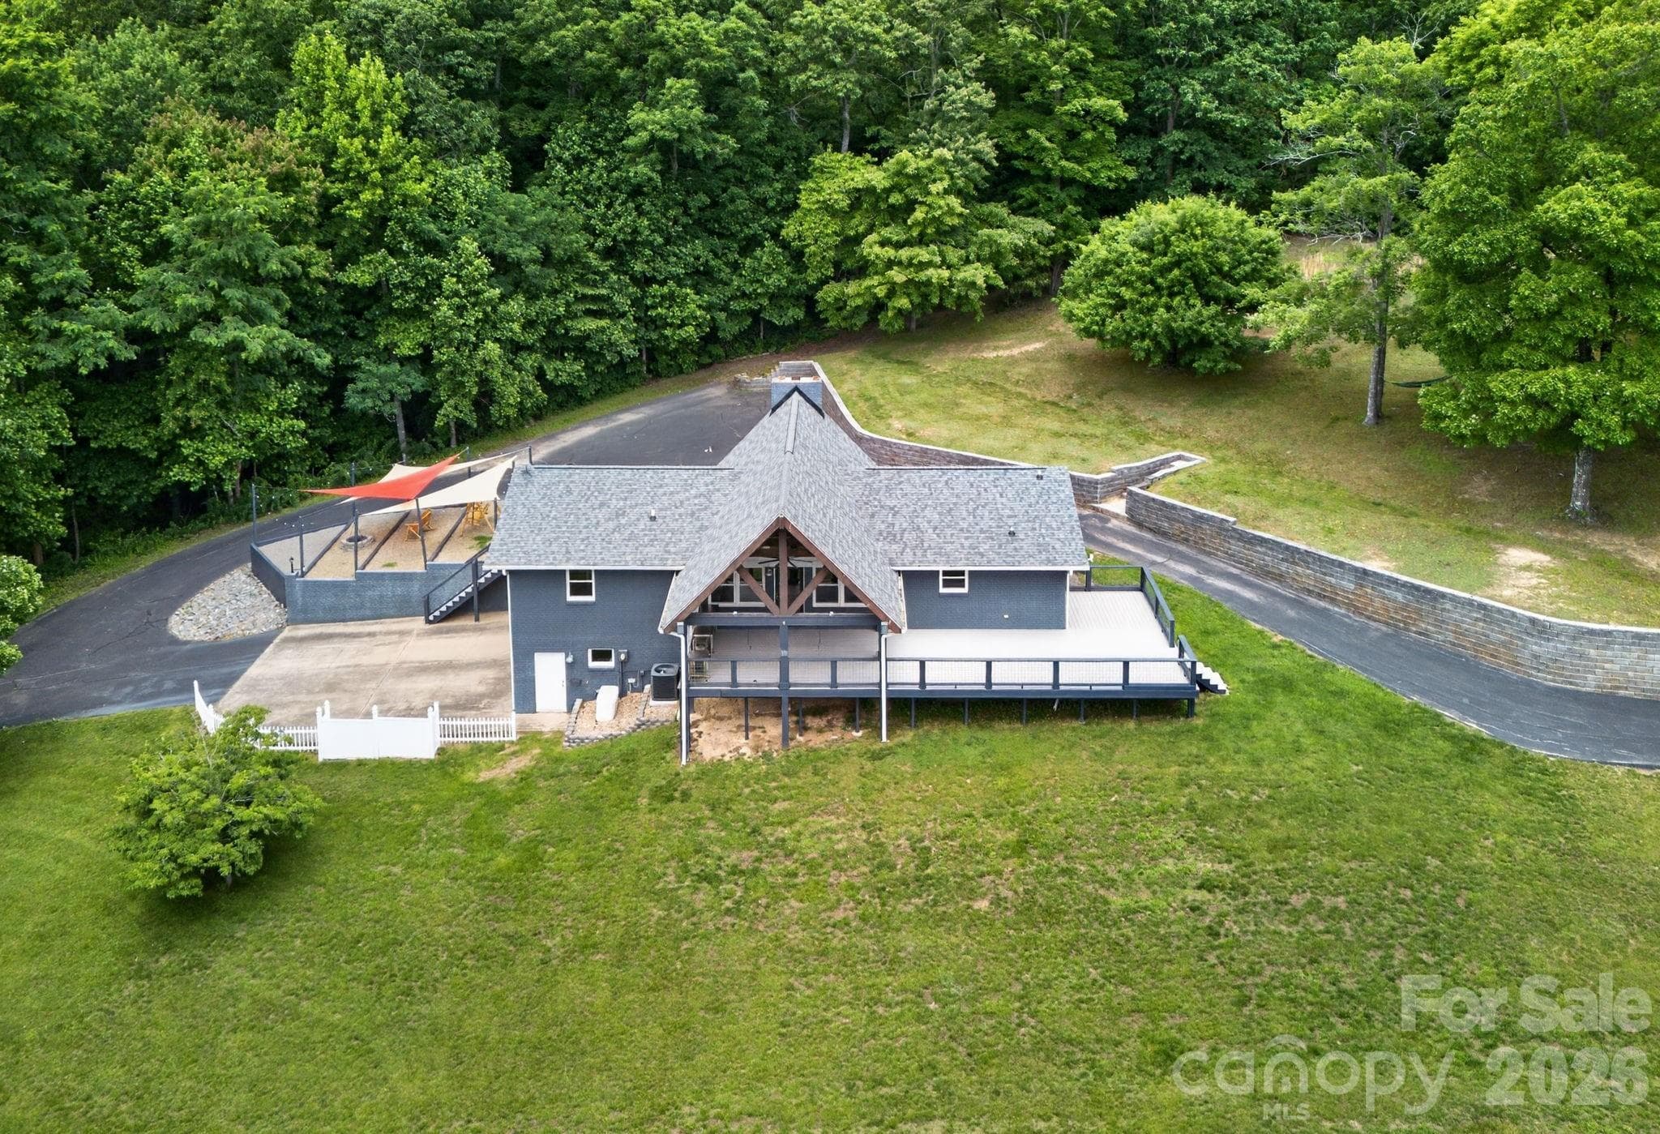
Arial of main house - 97 Whippoorwill Lane, Fairview
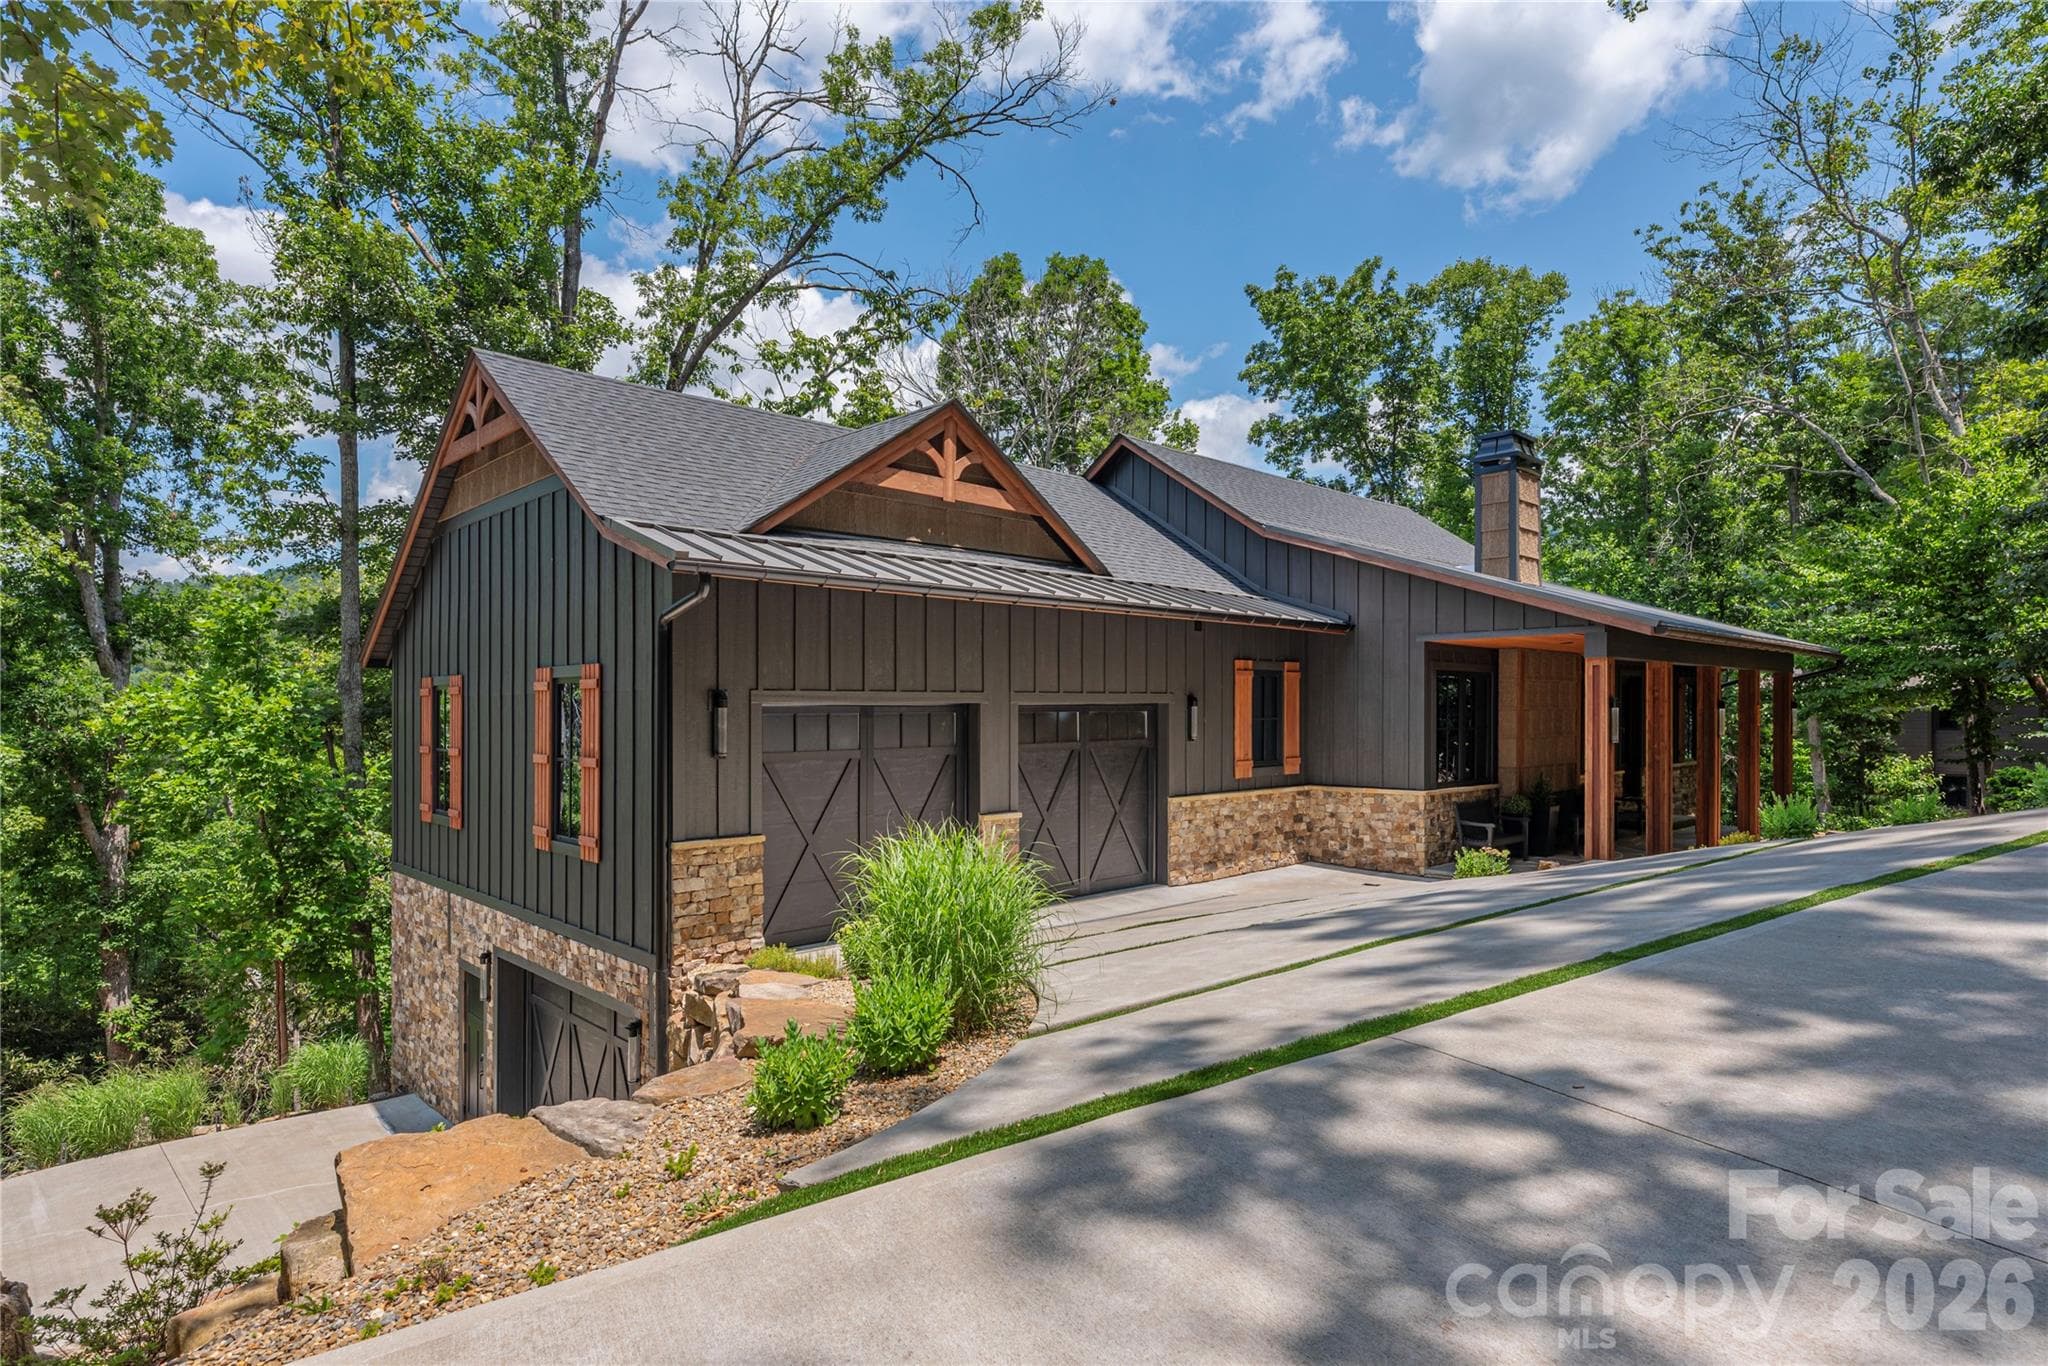
Front entry of main house - 97 Whippoorwill Lane, Fairview
Plenty of room to entertain while enjoying the view - 97 Whippoorwill Lane, Fairview
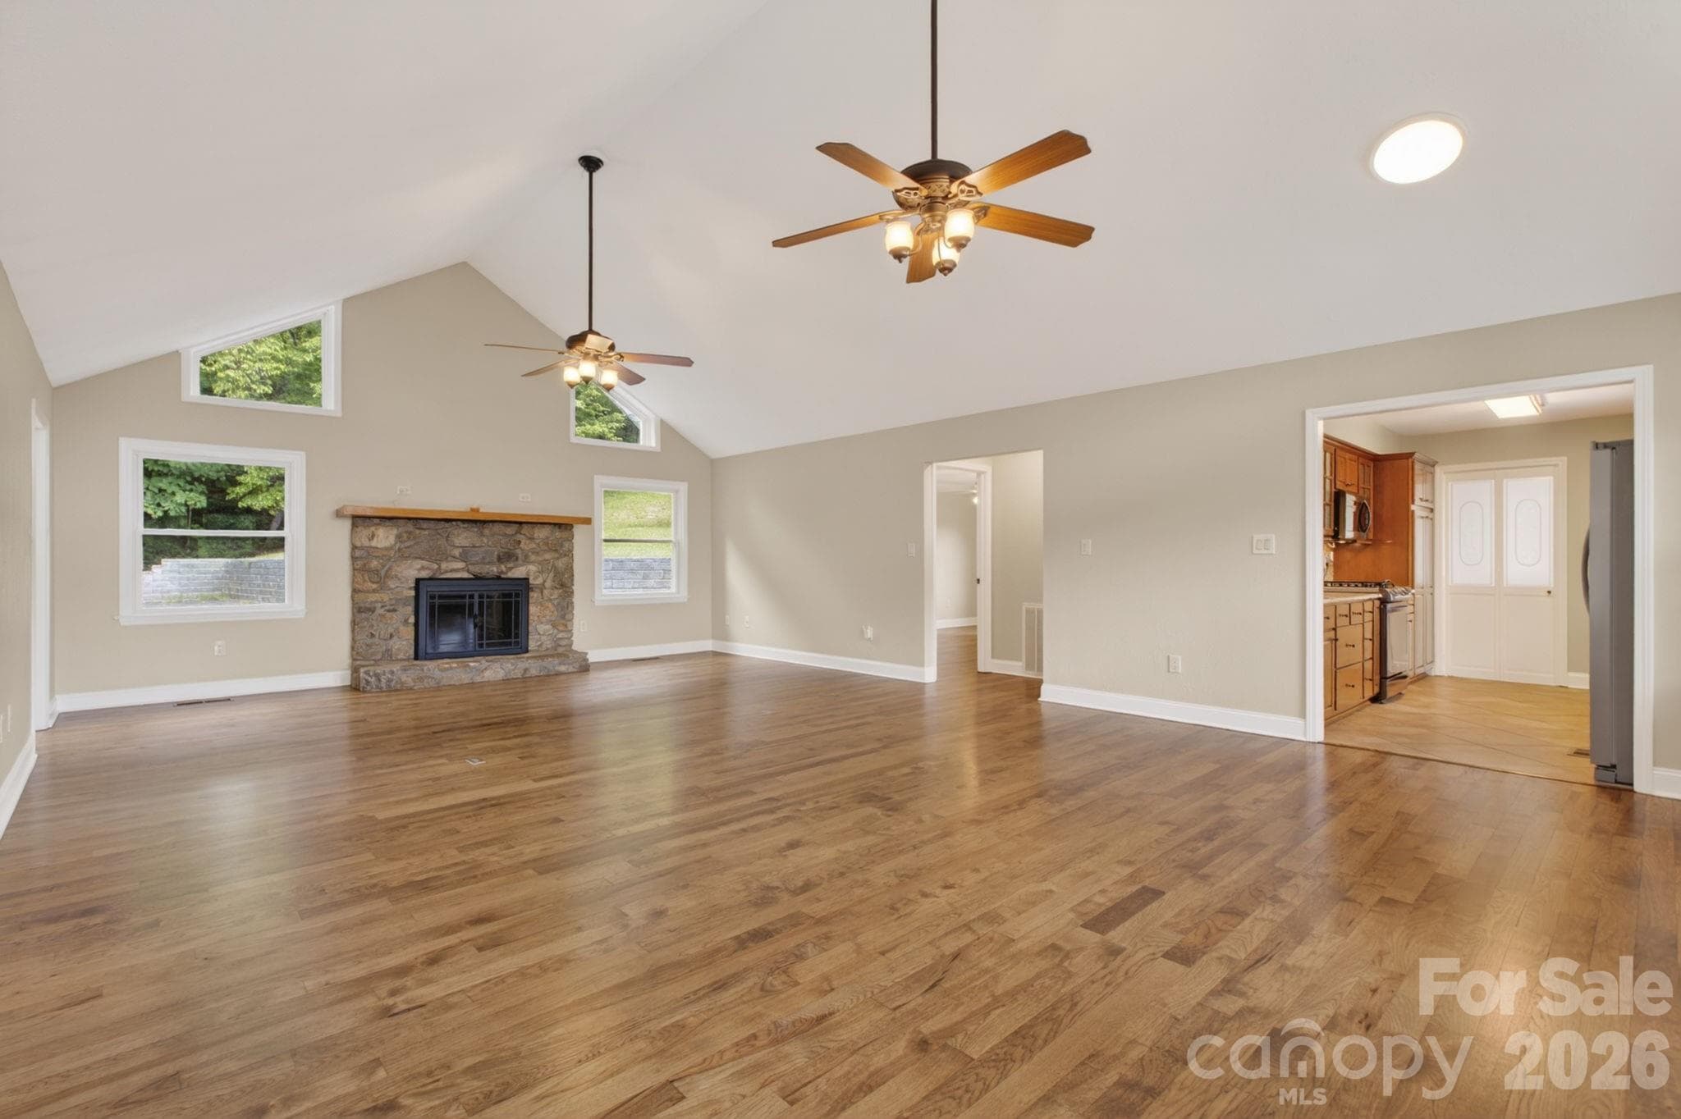
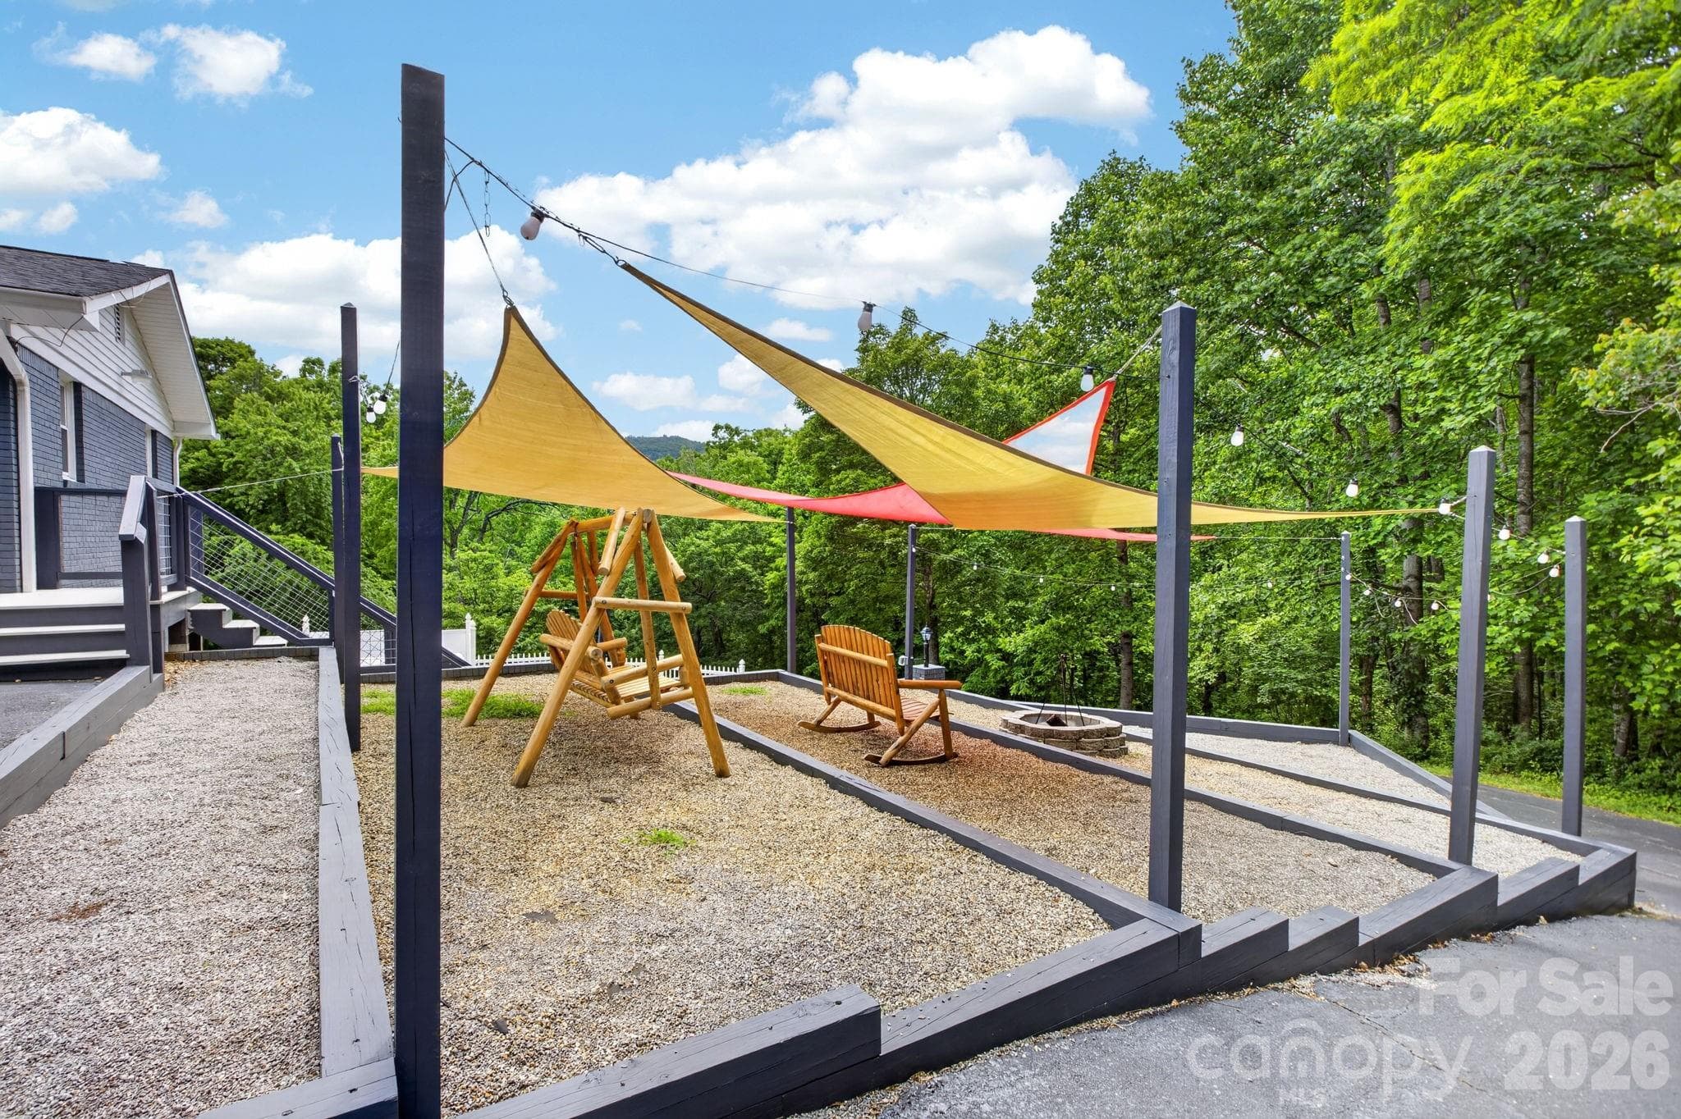
Sit back and relax by a cozy fire - 97 Whippoorwill Lane, Fairview
Drone picture of main house. New roof in 2026 - 97 Whippoorwill Lane, Fairview
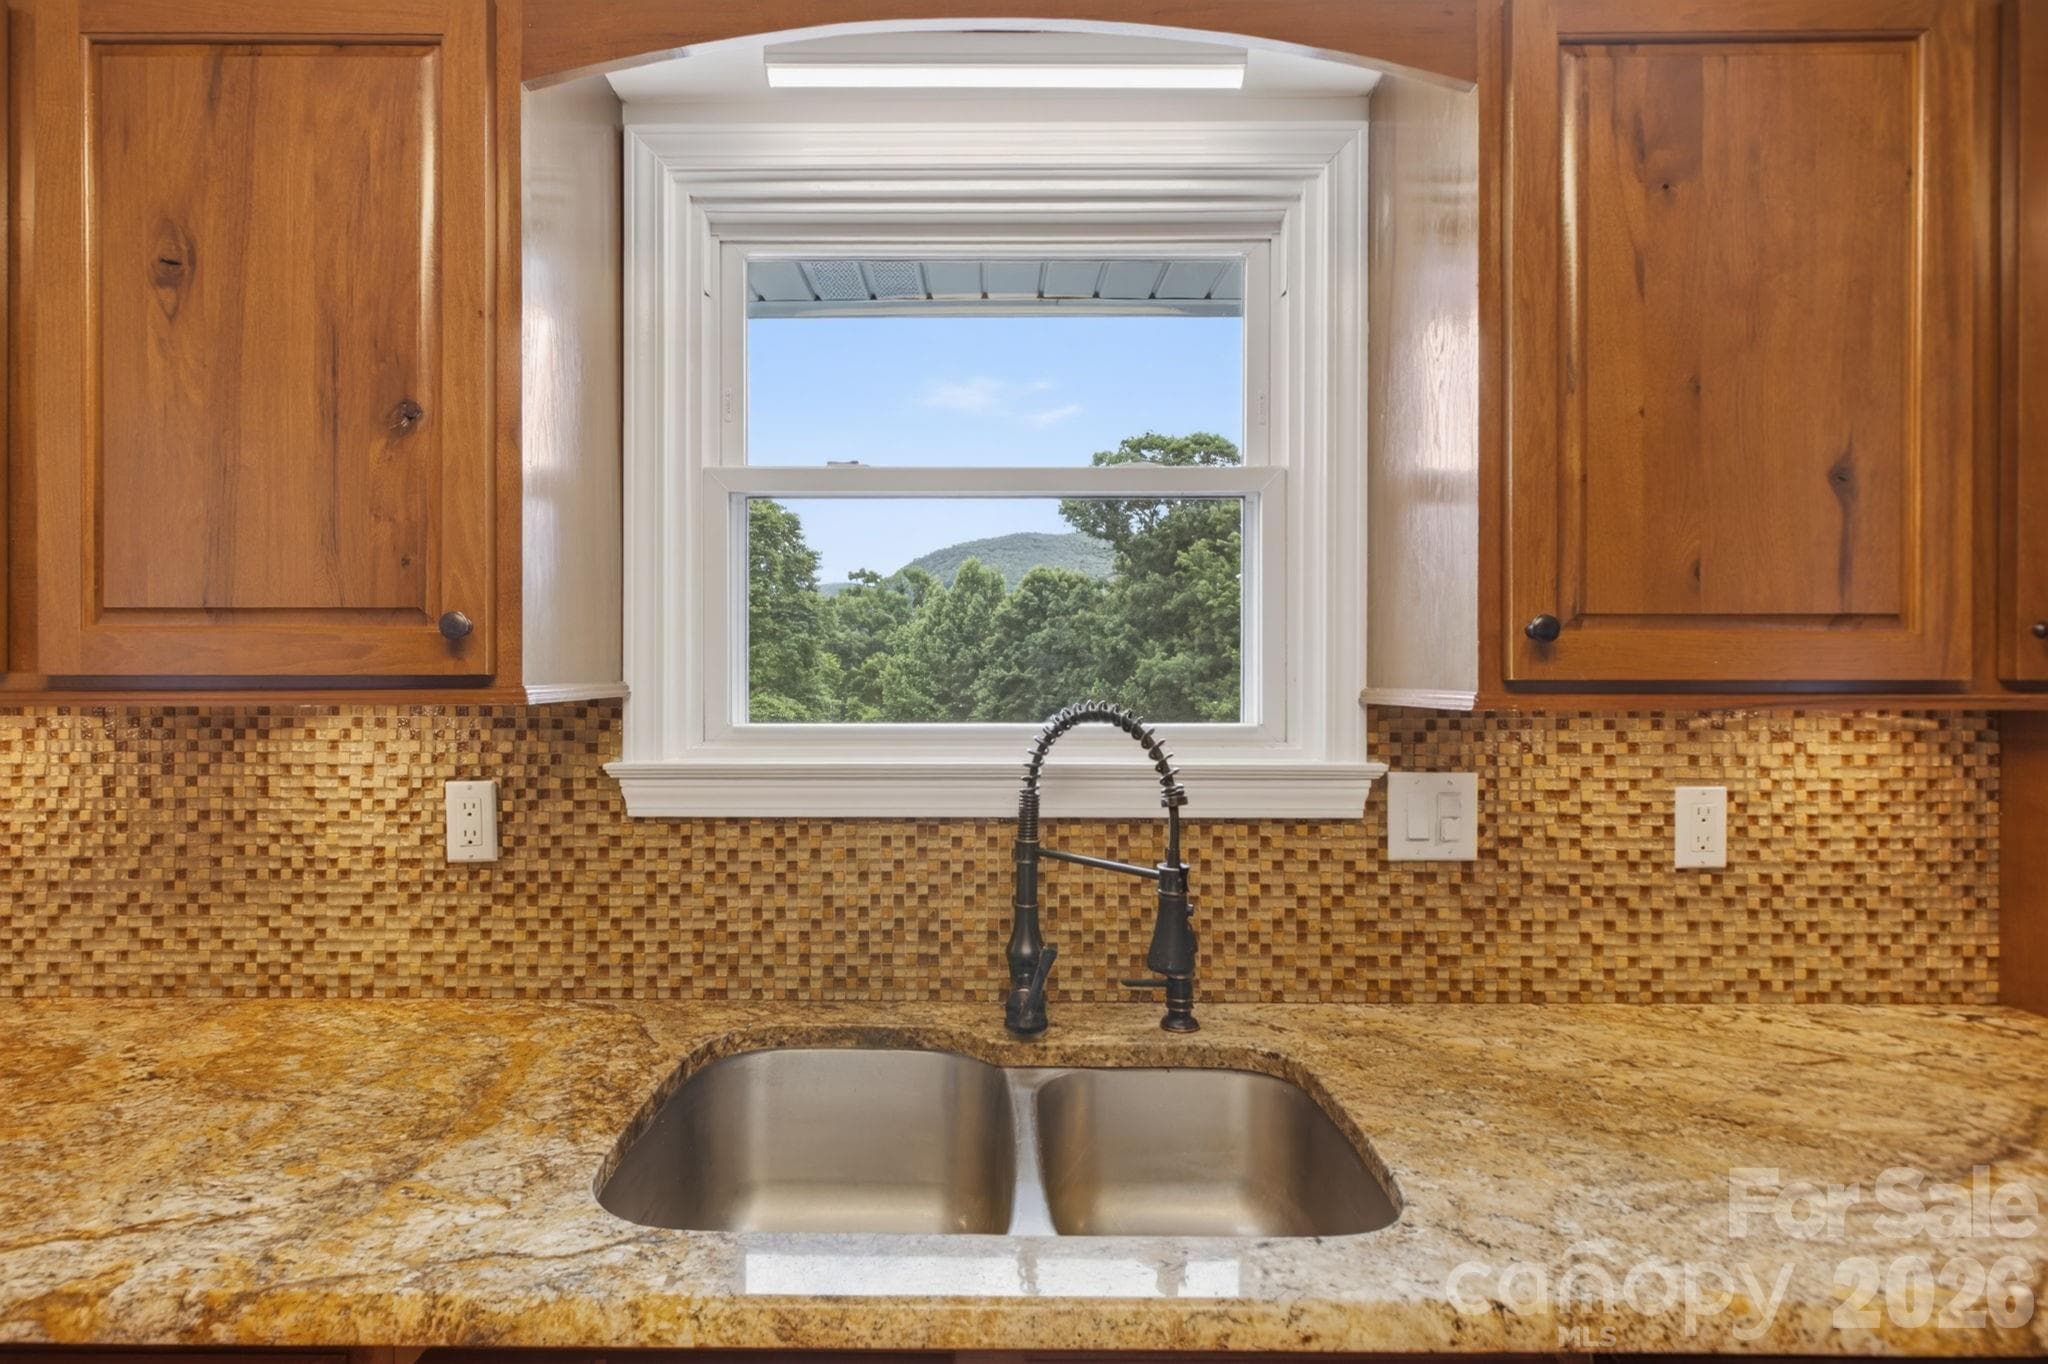
View from kitchen window - 97 Whippoorwill Lane, Fairview
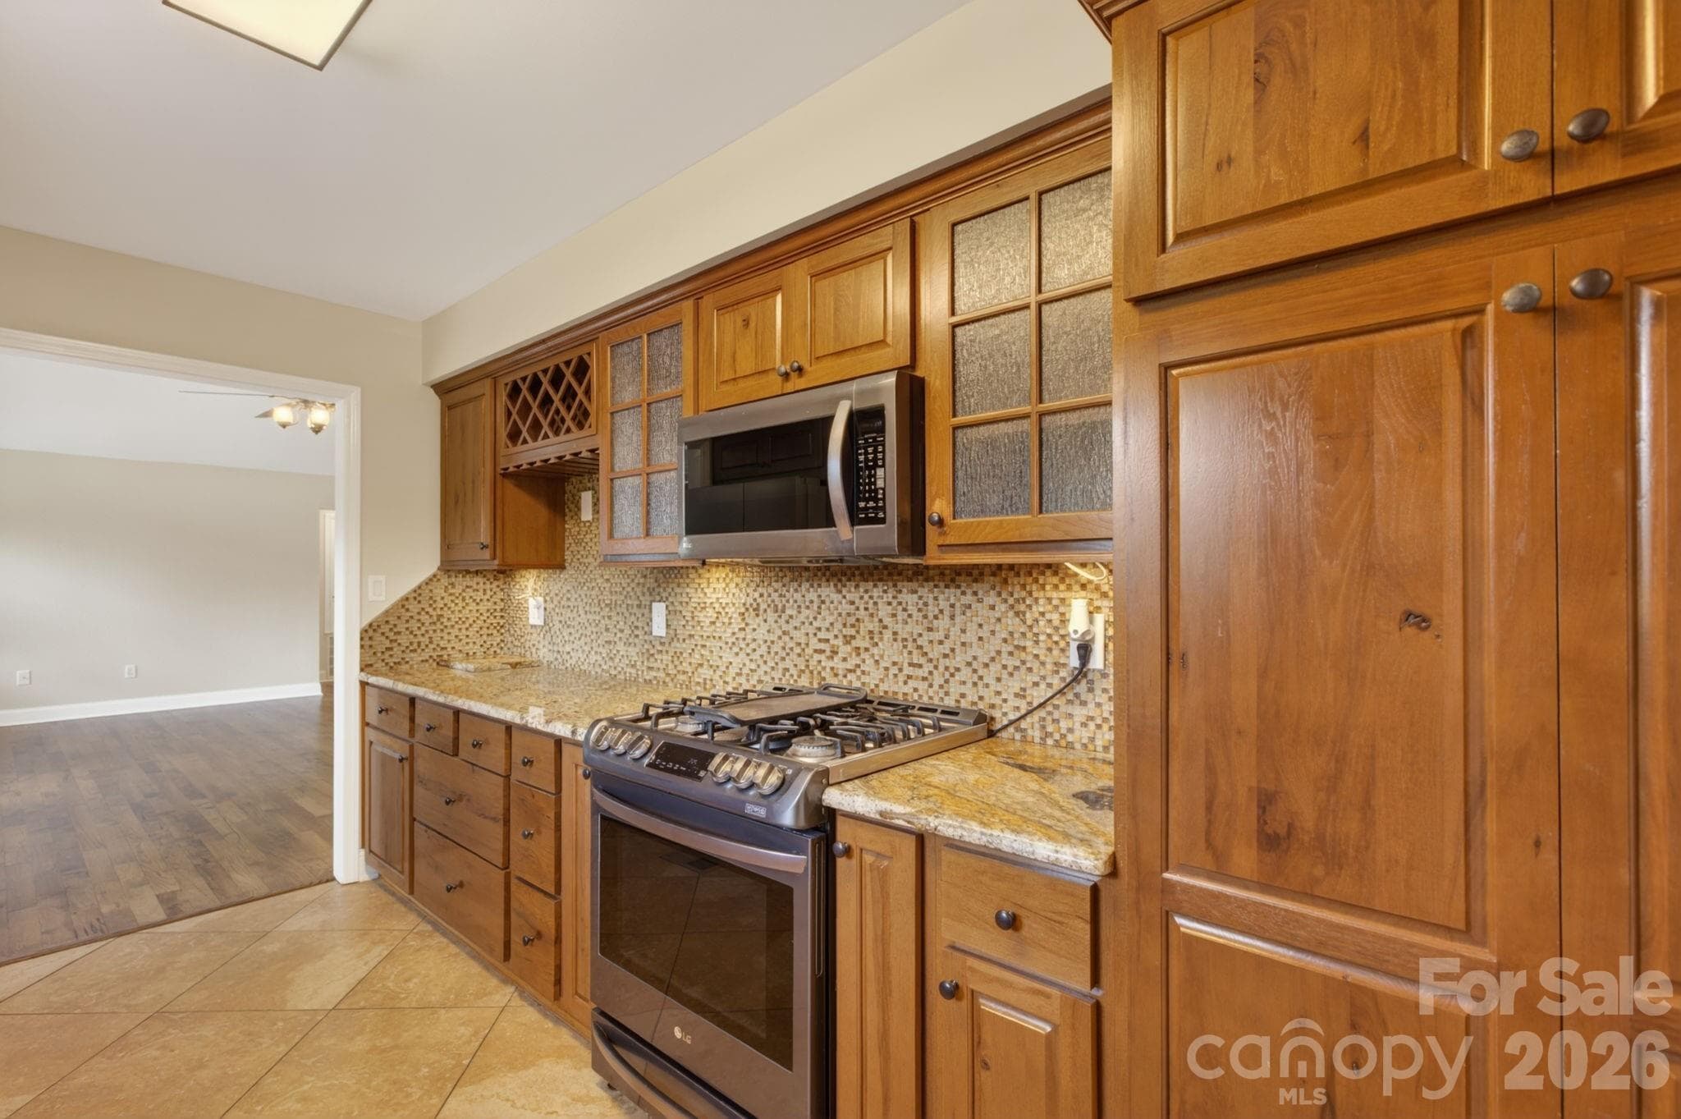
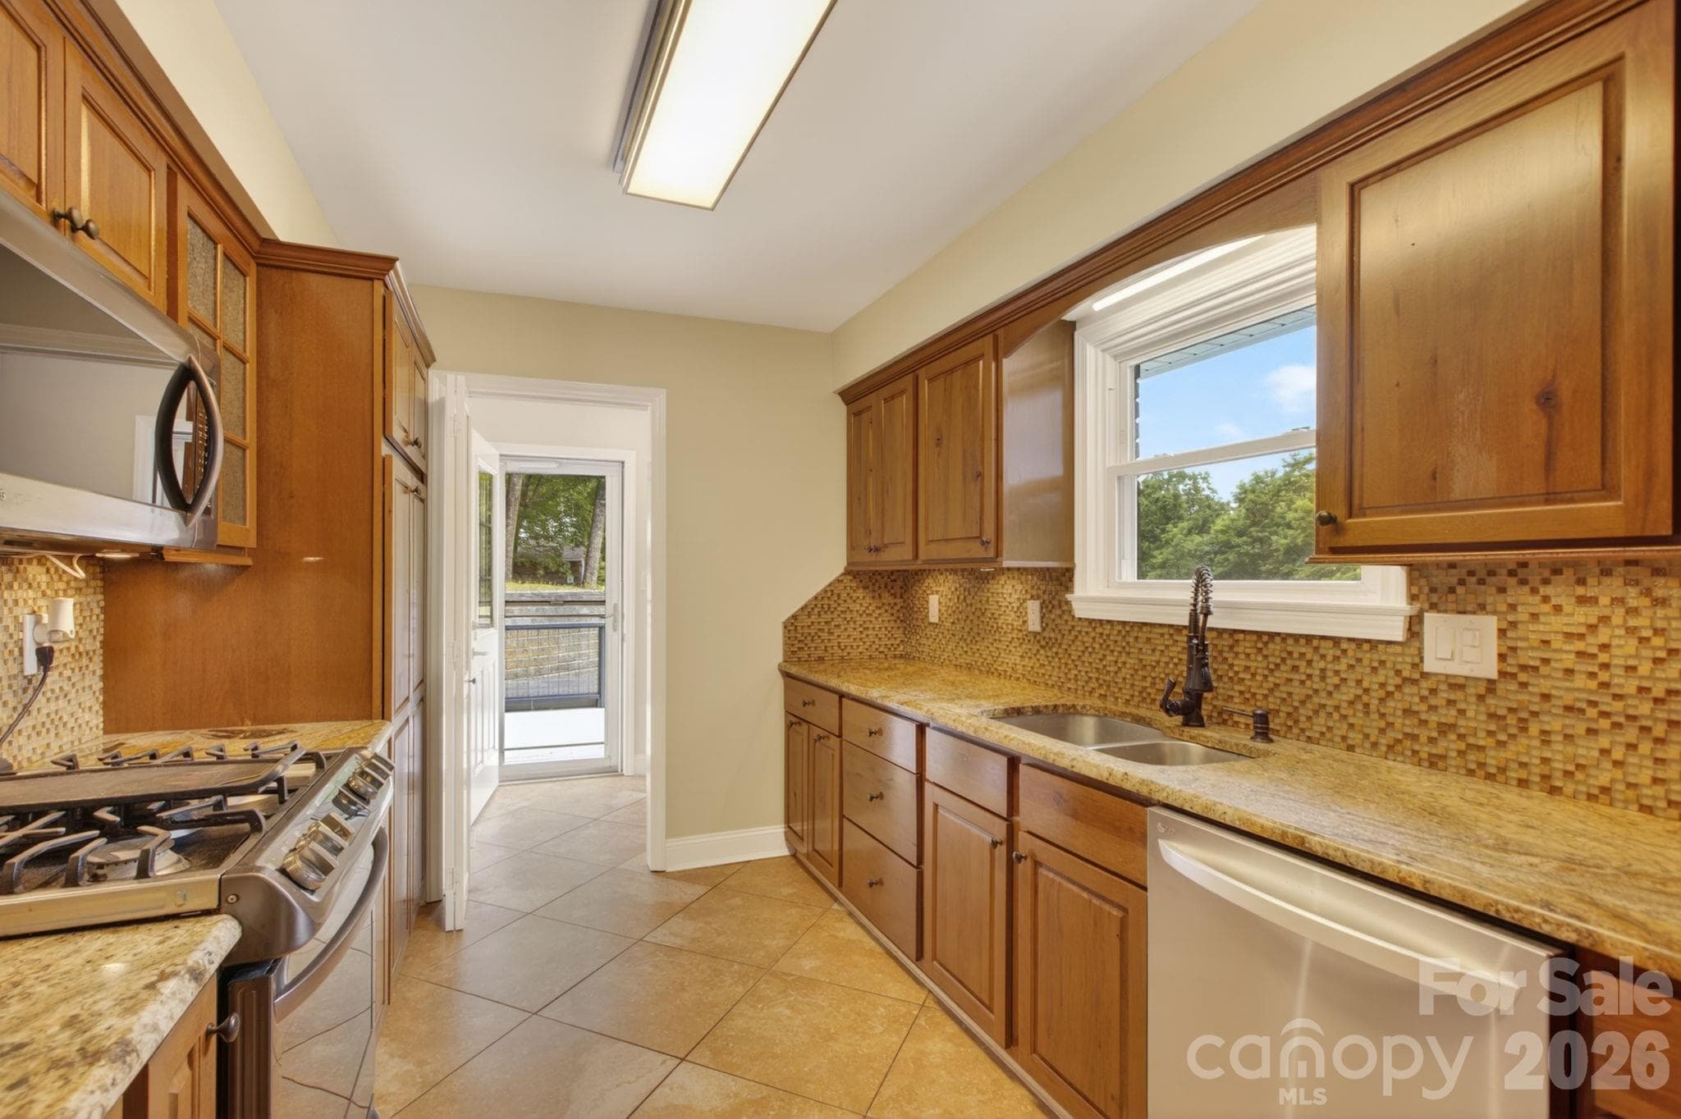
Beautiful Alder cabinets - 97 Whippoorwill Lane, Fairview
Lots of storage in this galley kitchen - 97 Whippoorwill Lane, Fairview
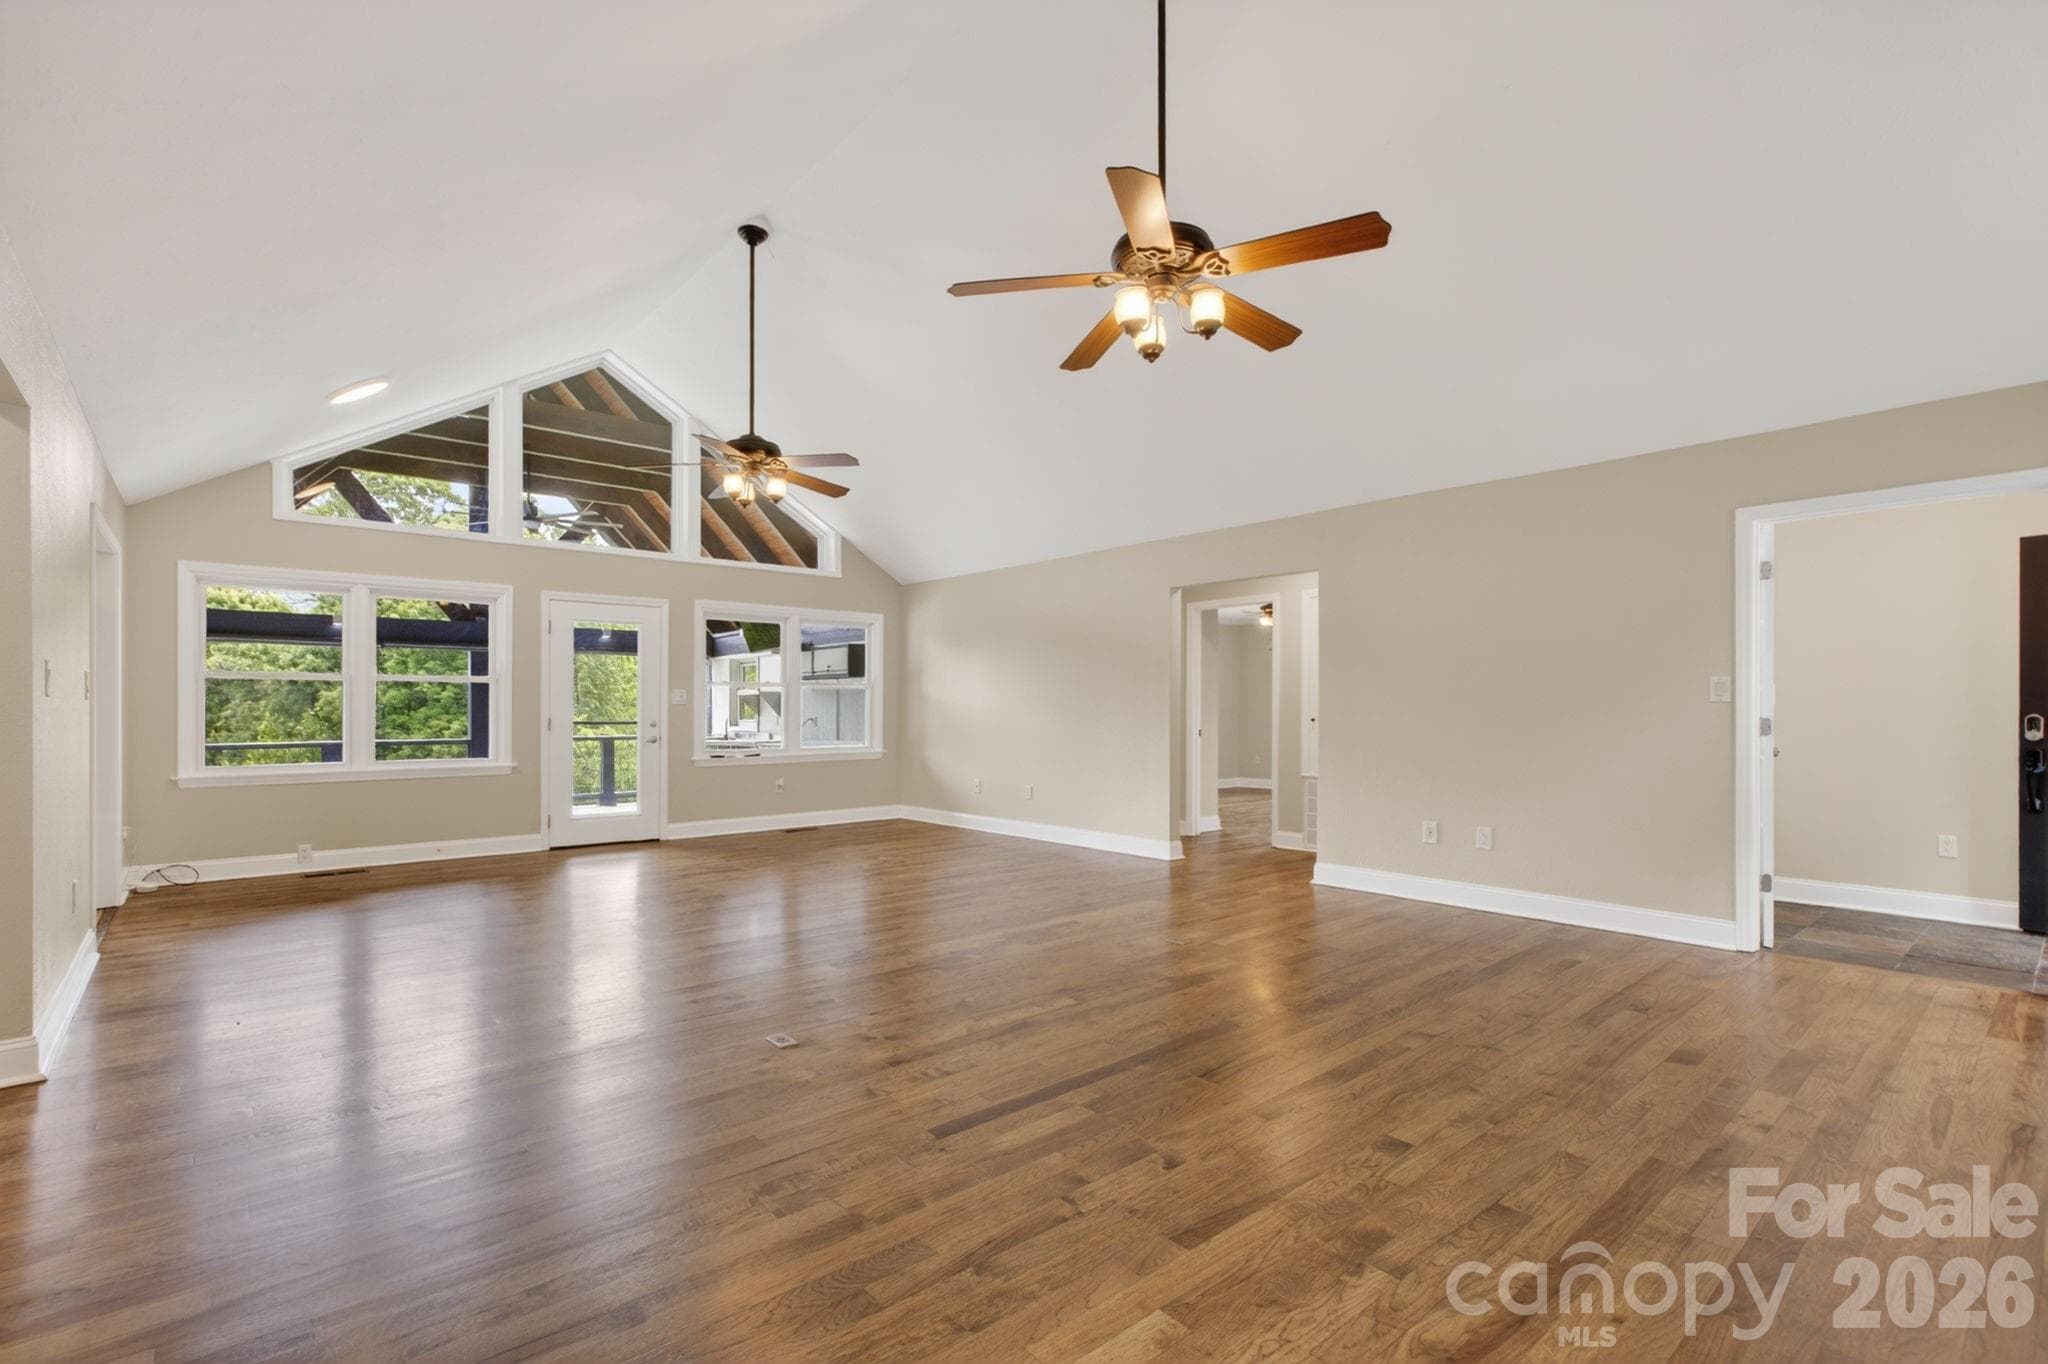
Open family room/dining area freshly finished hickory hardwood flooring - 97 Whippoorwill Lane, Fairview
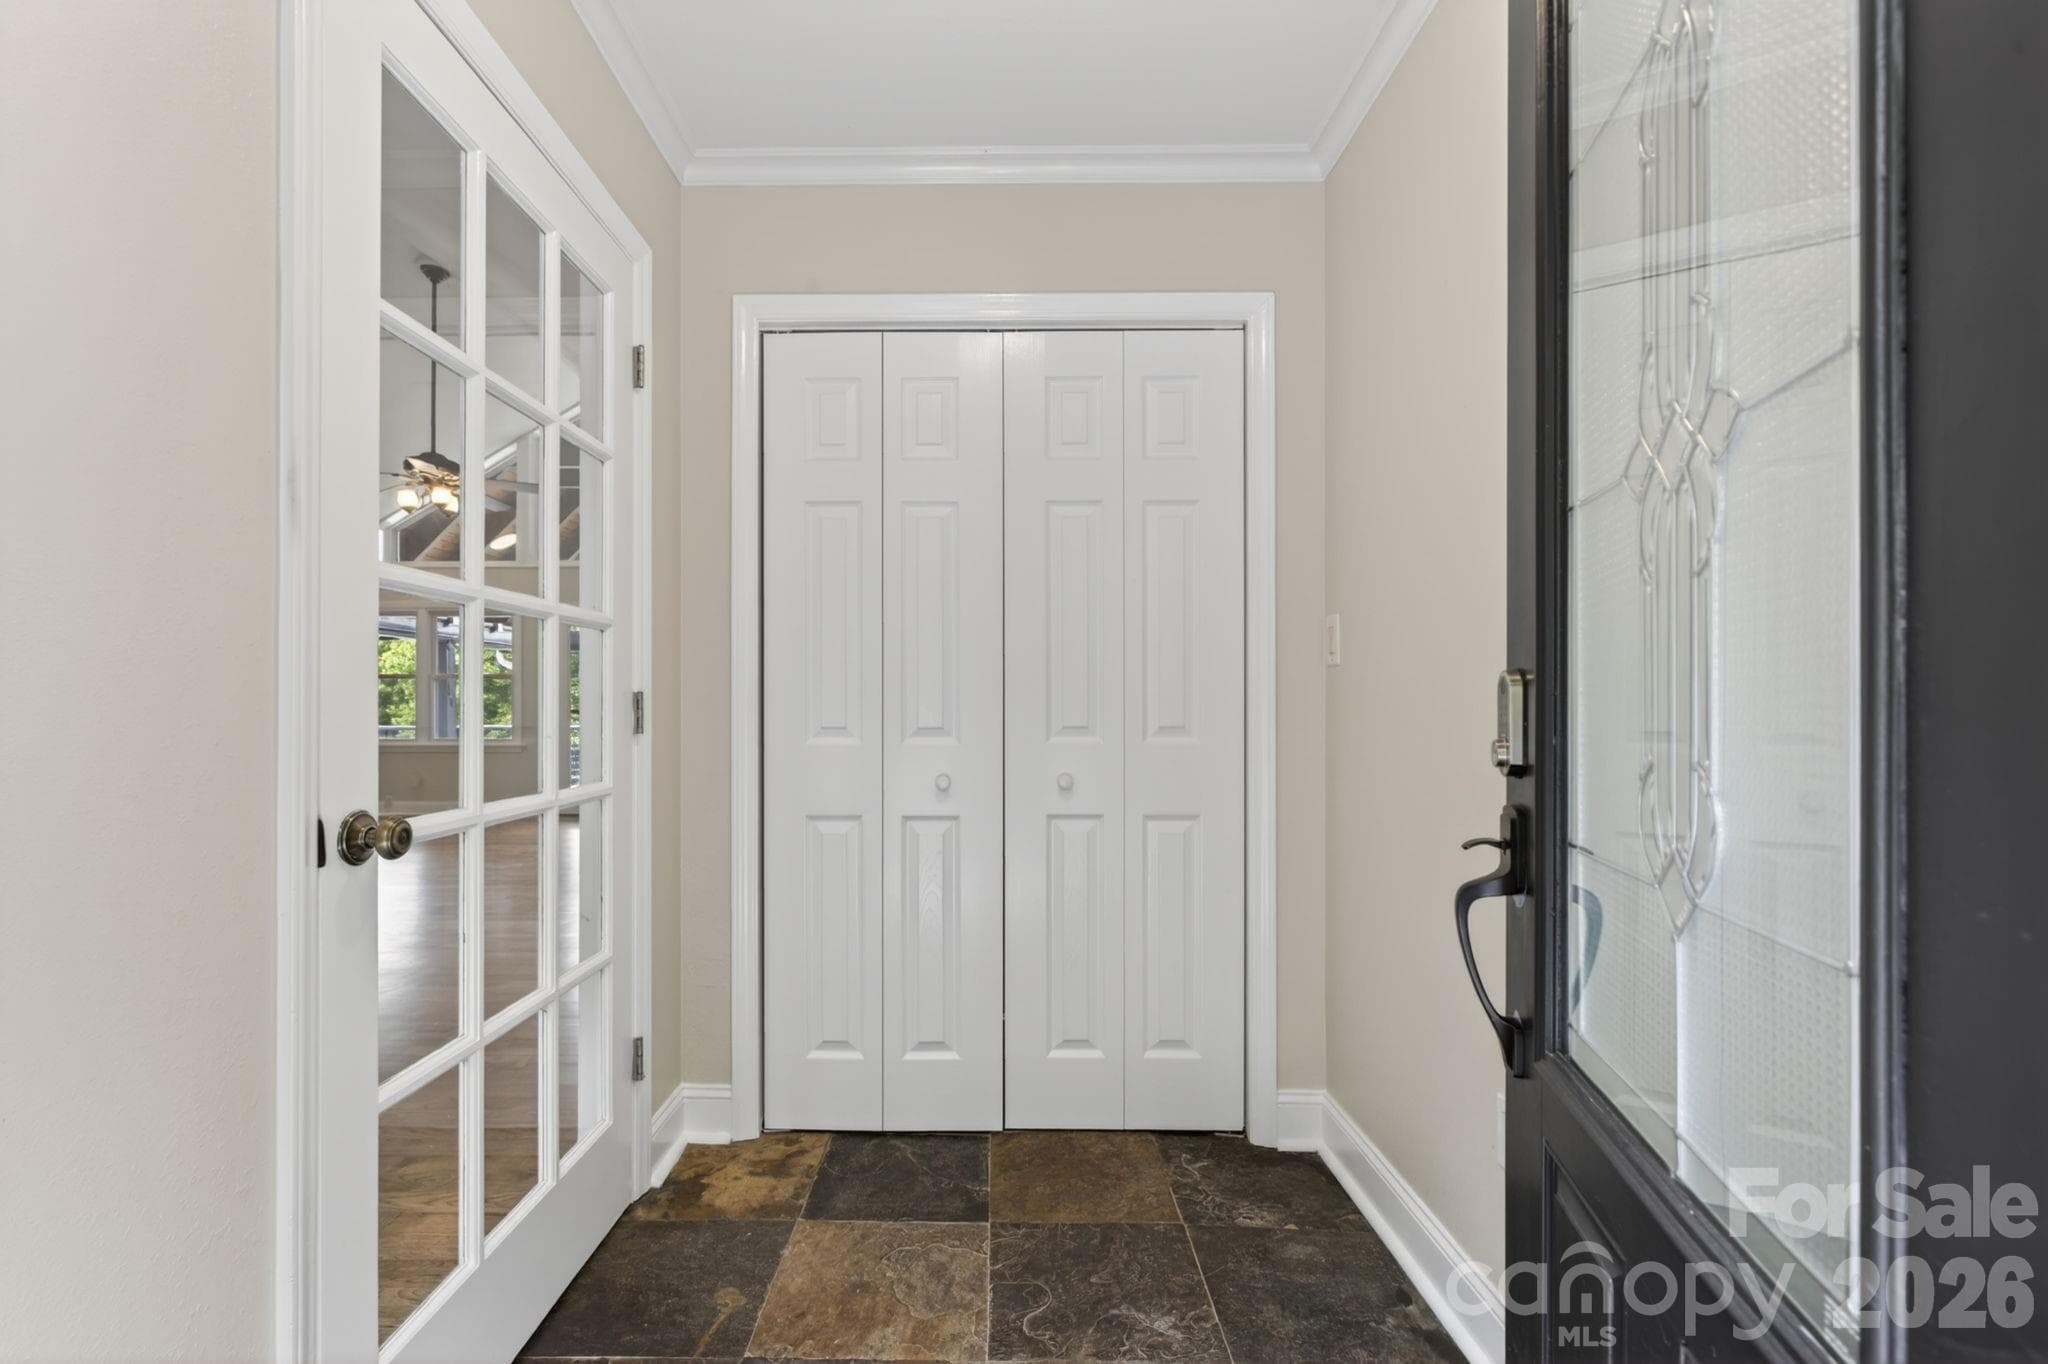
Foyer entrance of main house - 97 Whippoorwill Lane, Fairview
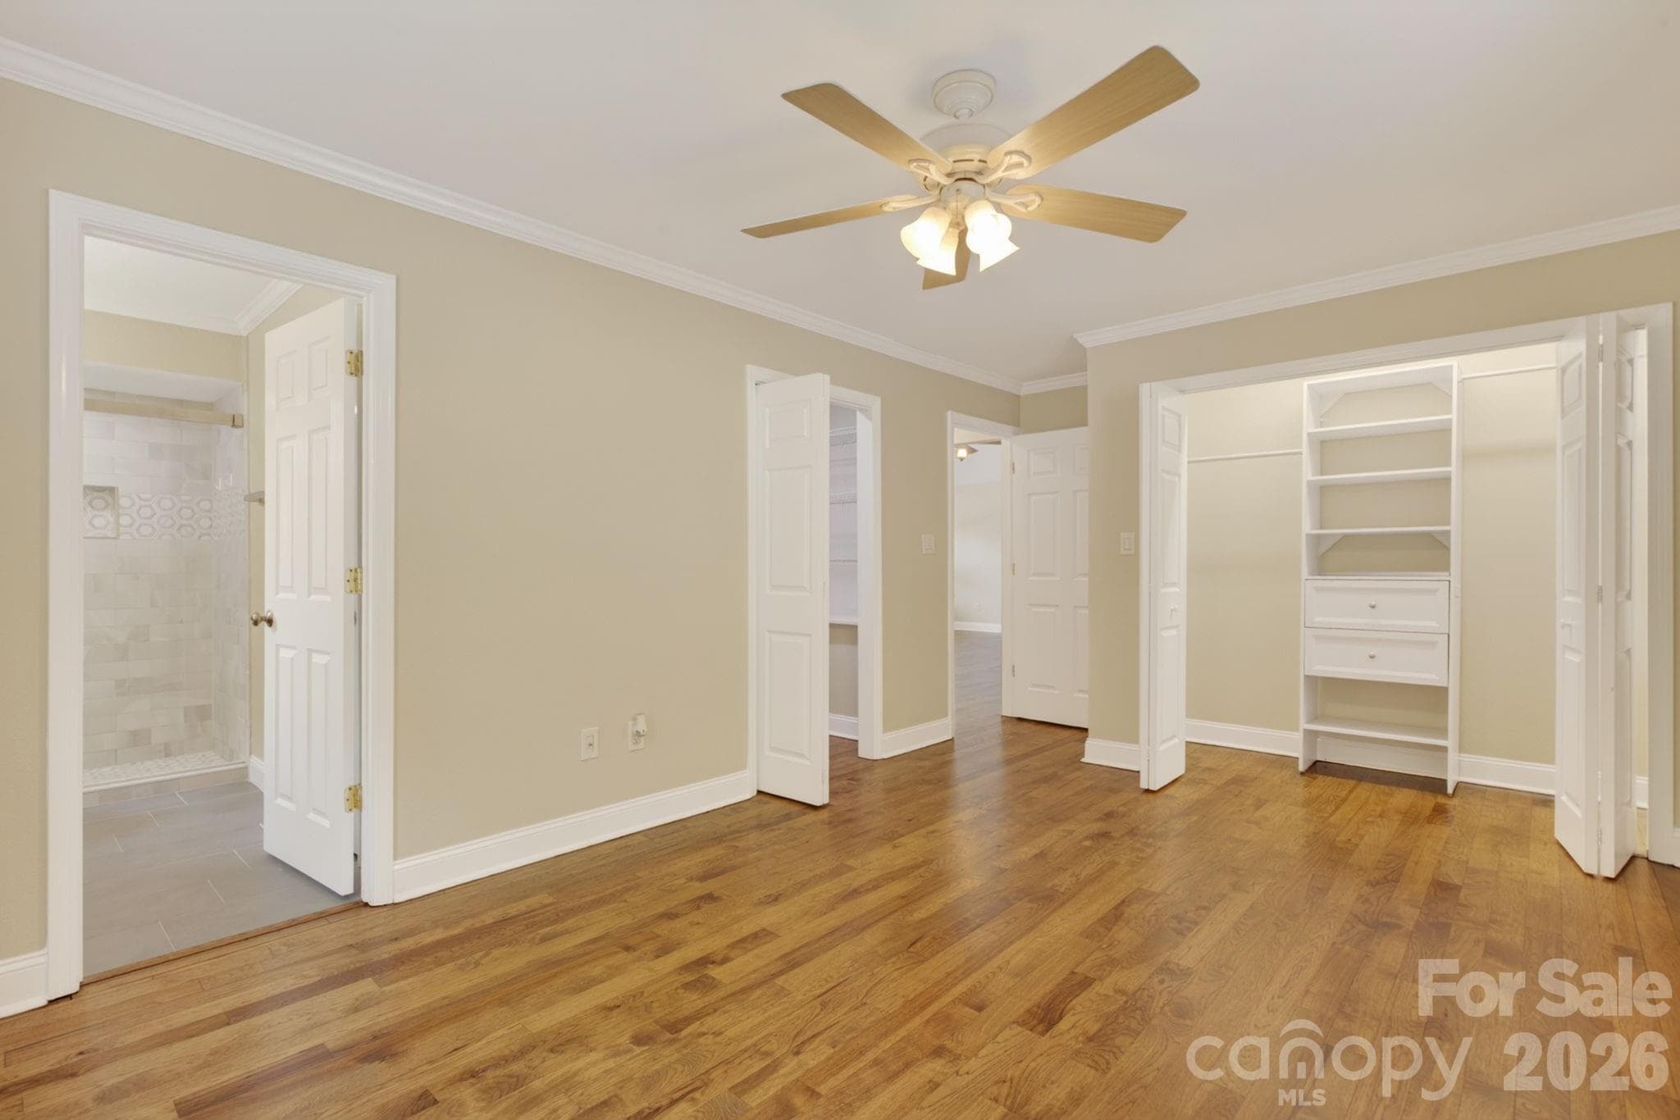
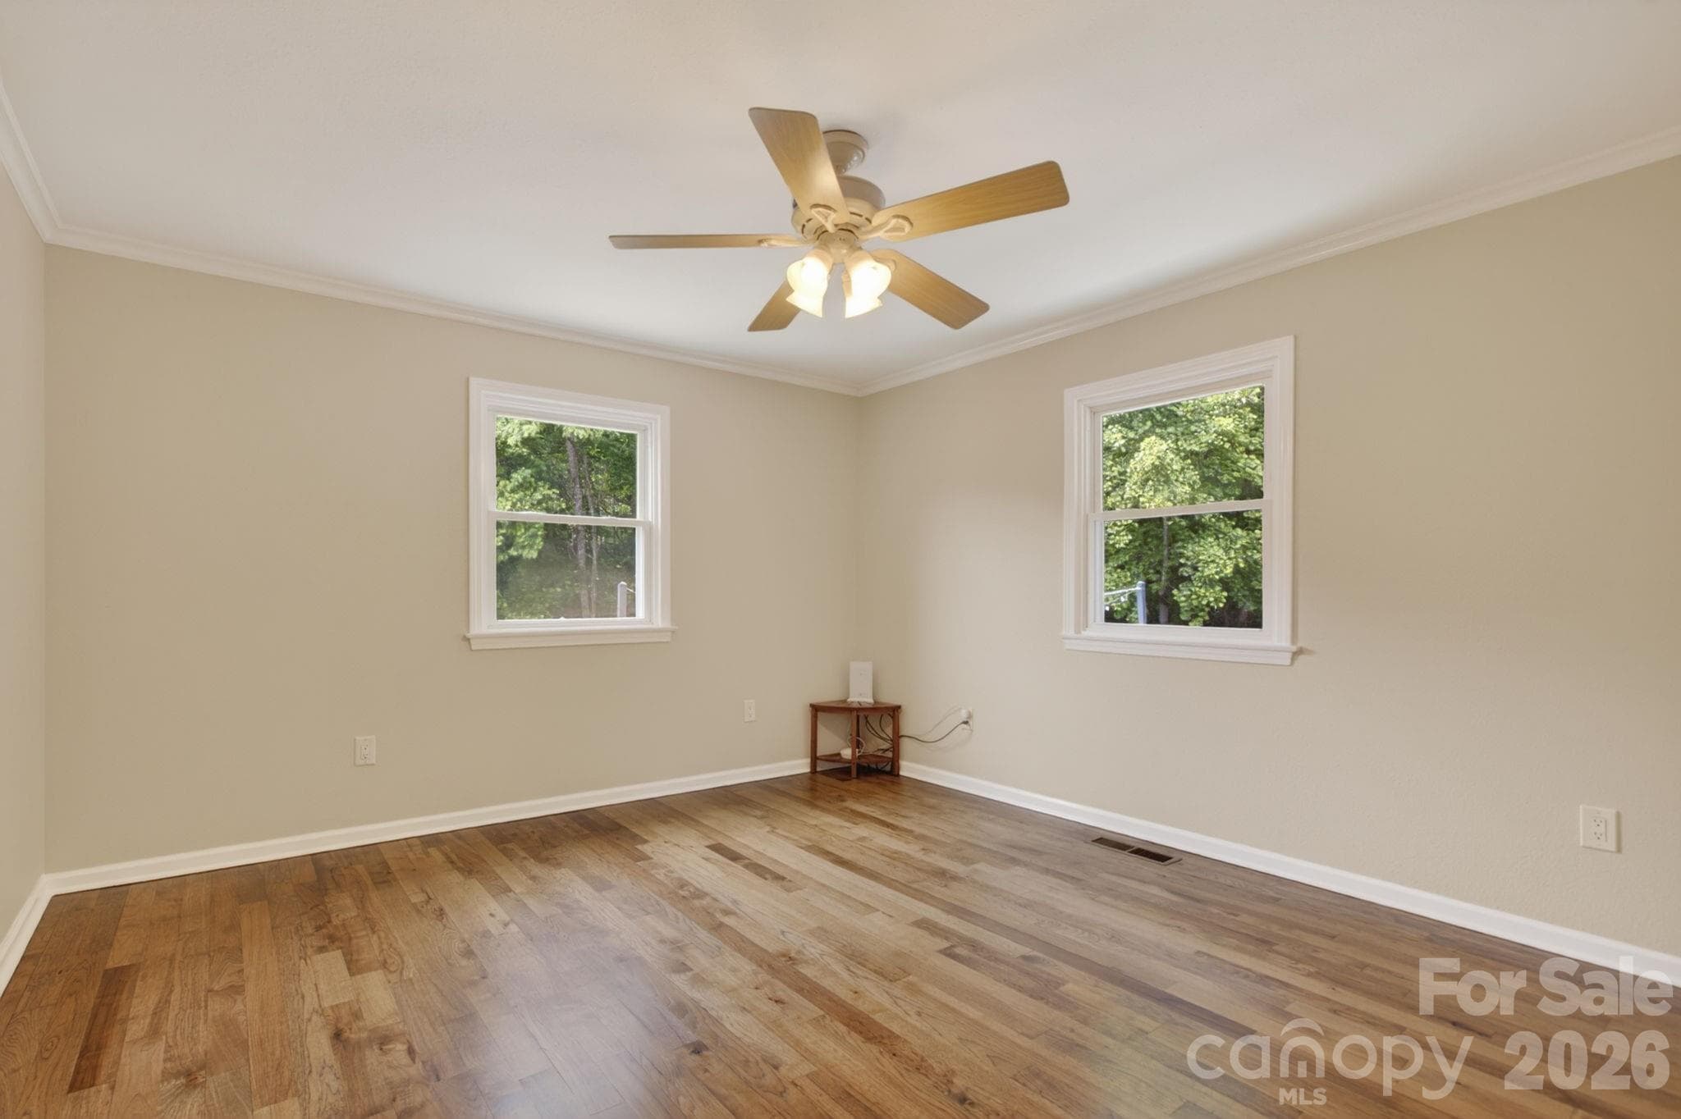
Primary bedroom with ensuite and 2 closets - 97 Whippoorwill Lane, Fairview
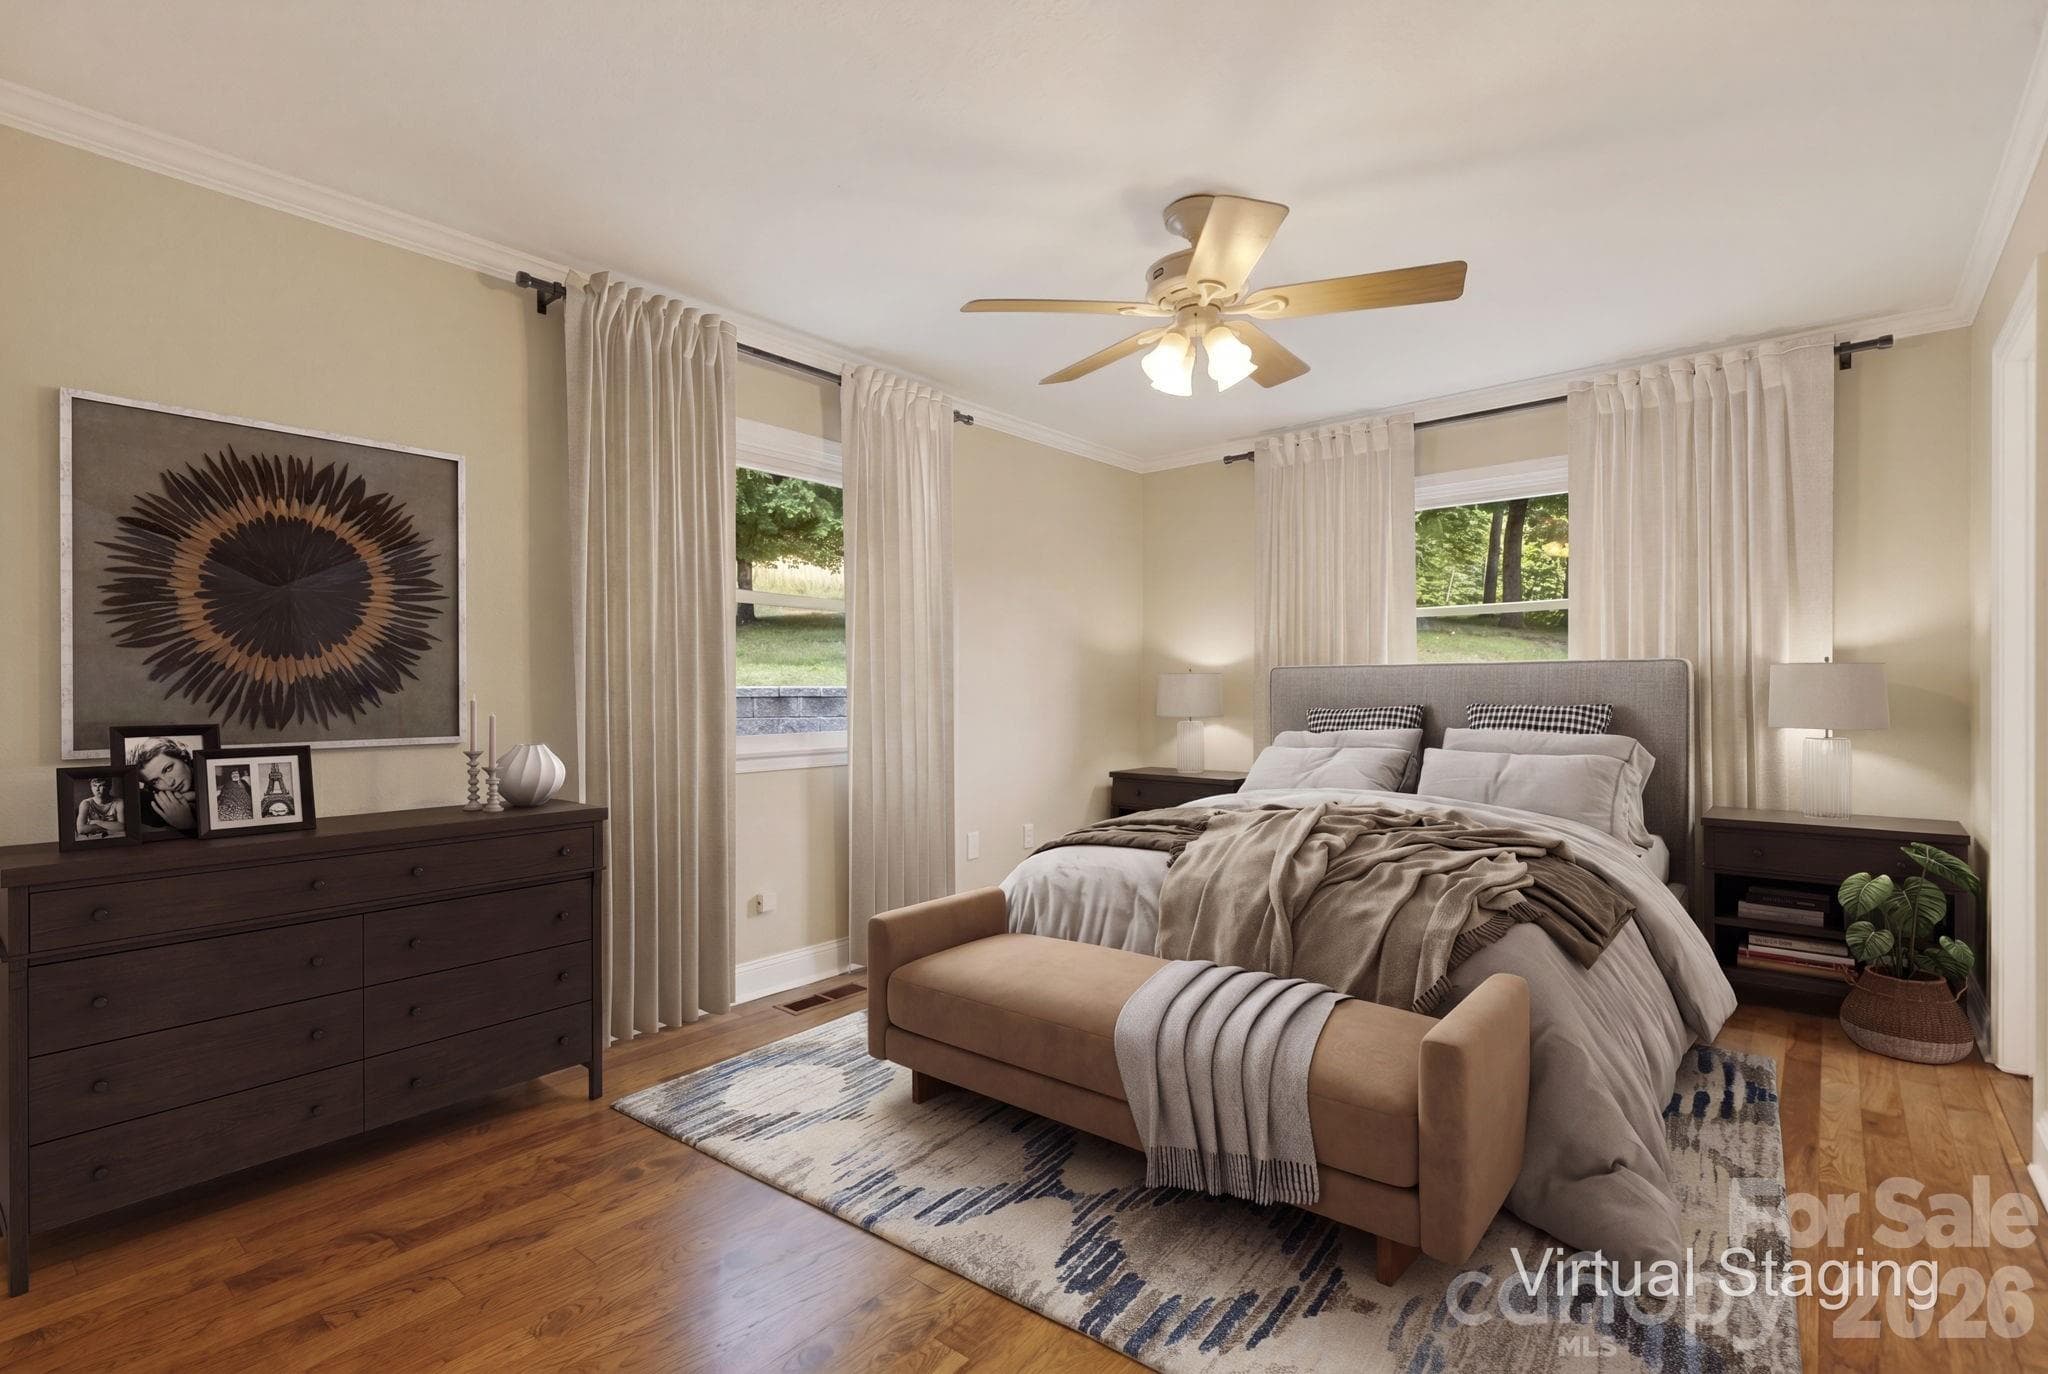
Virtually staged primary bedroom - 97 Whippoorwill Lane, Fairview
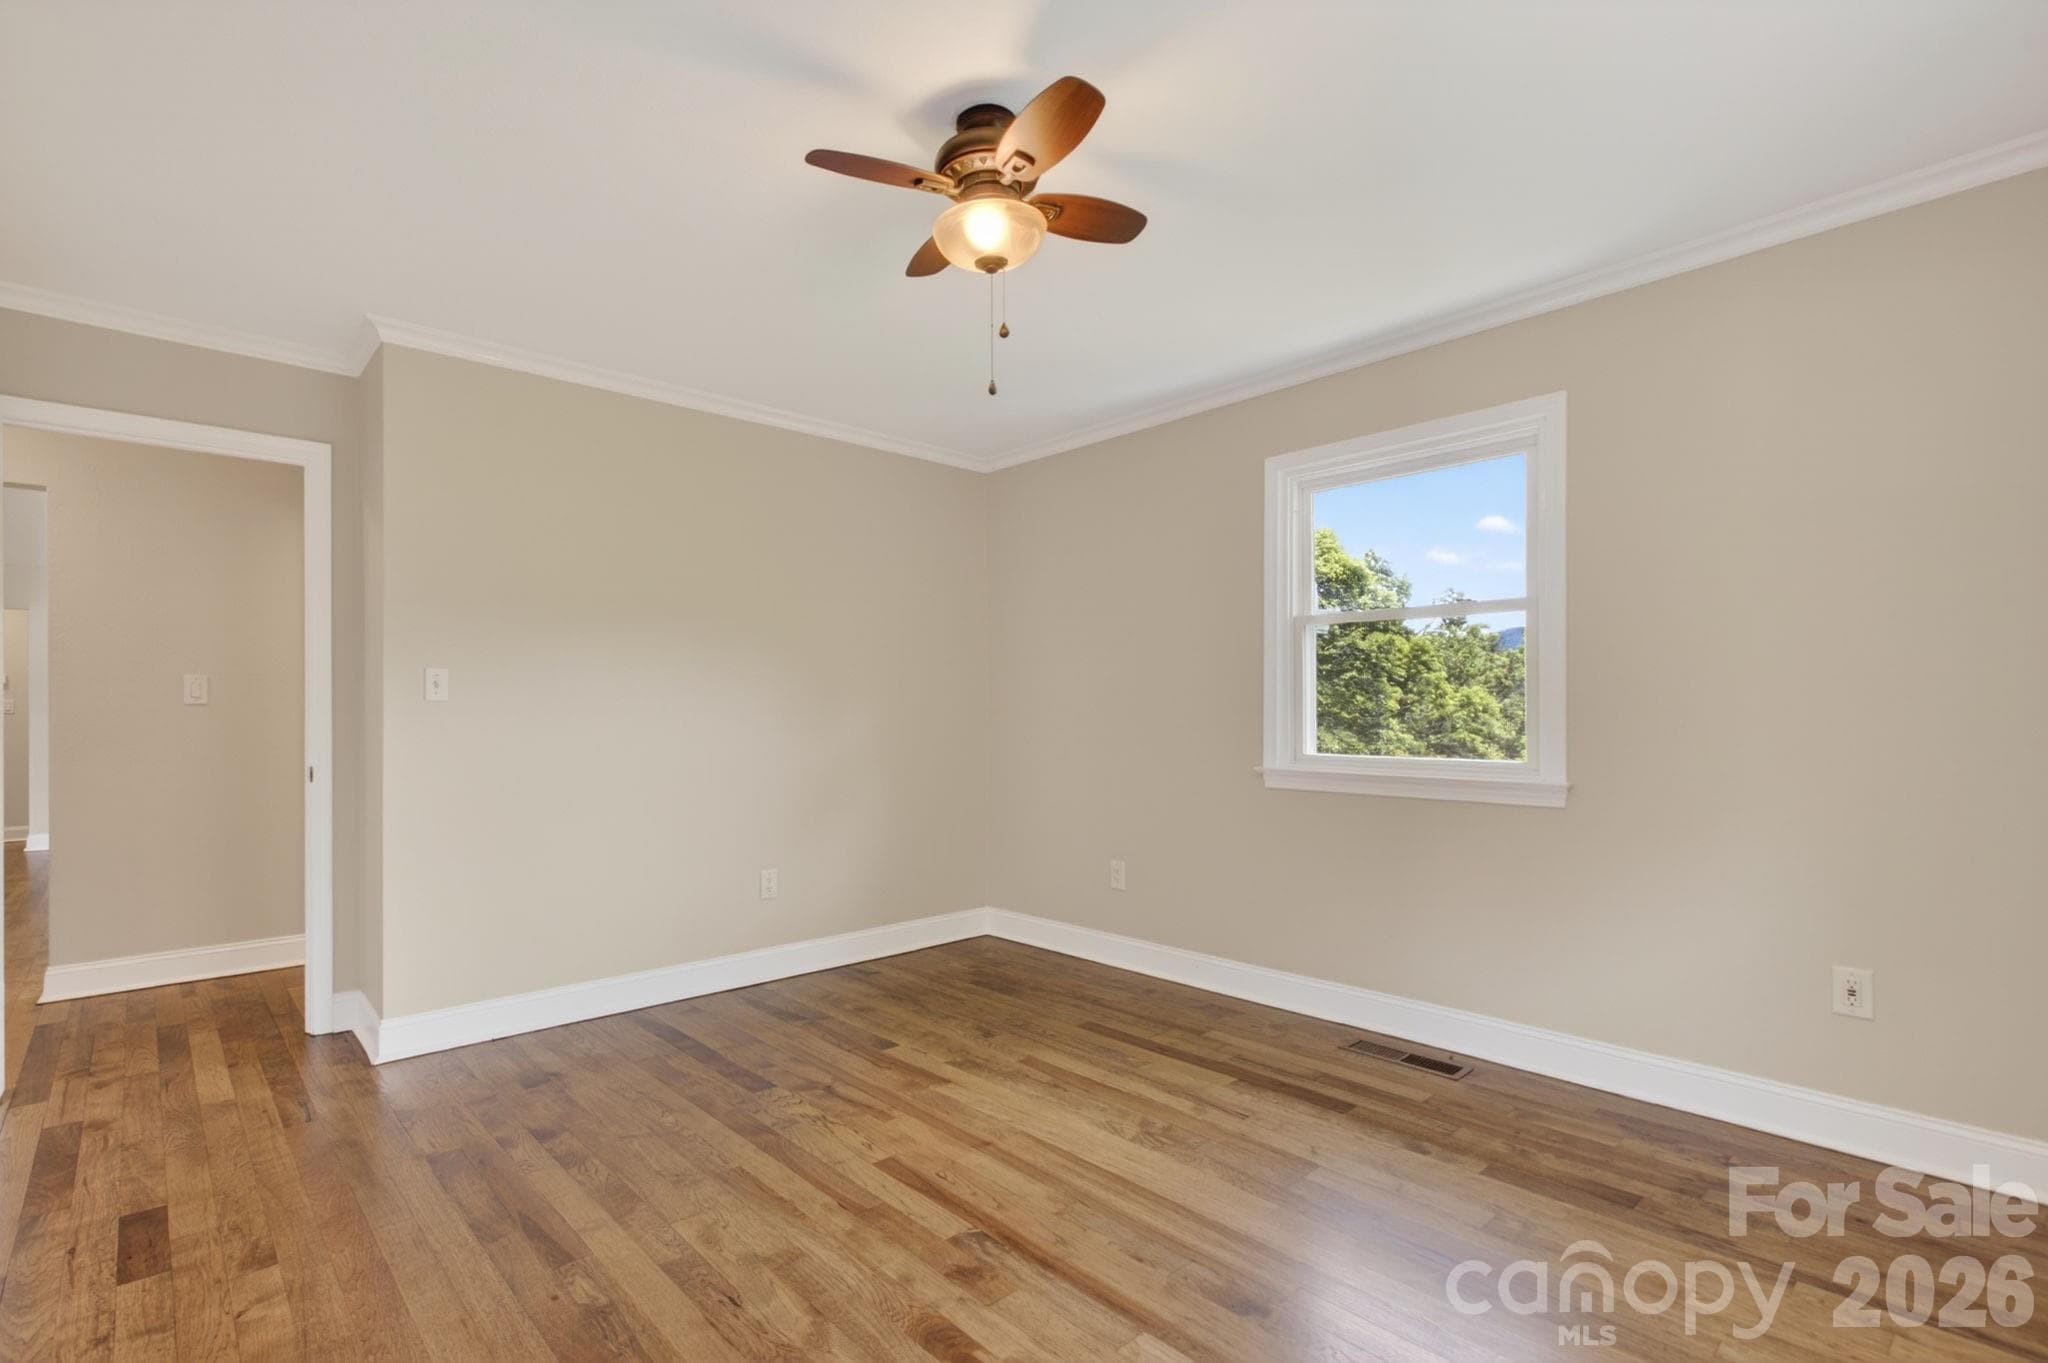
Bedroom 2 with view of the mountains - 97 Whippoorwill Lane, Fairview
Bedroom 3 - 97 Whippoorwill Lane, Fairview
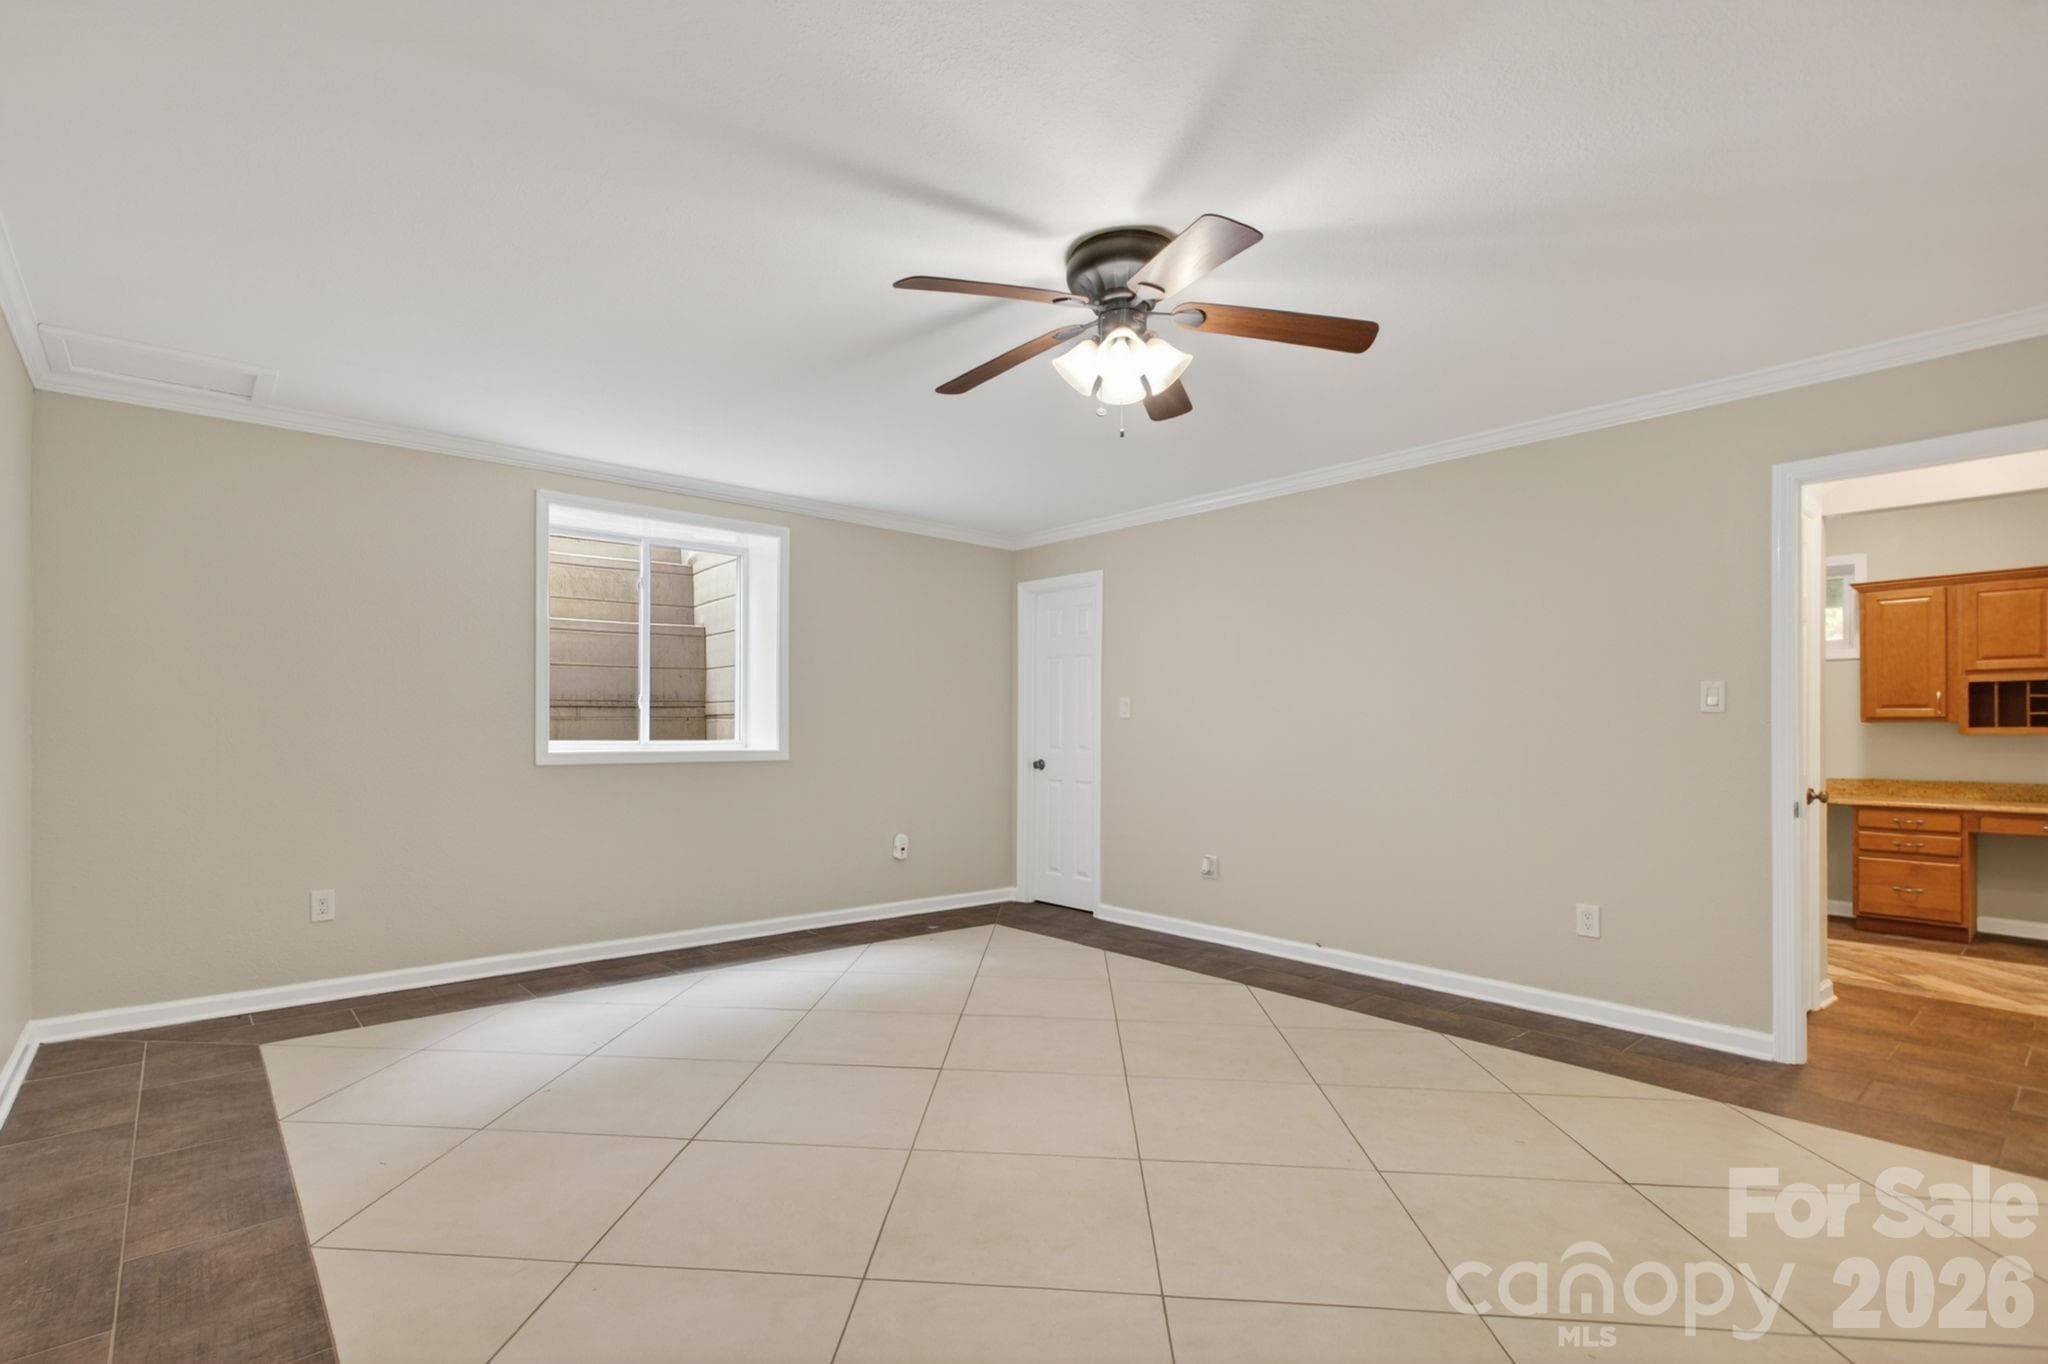
Lower level bedroom 4 - 97 Whippoorwill Lane, Fairview
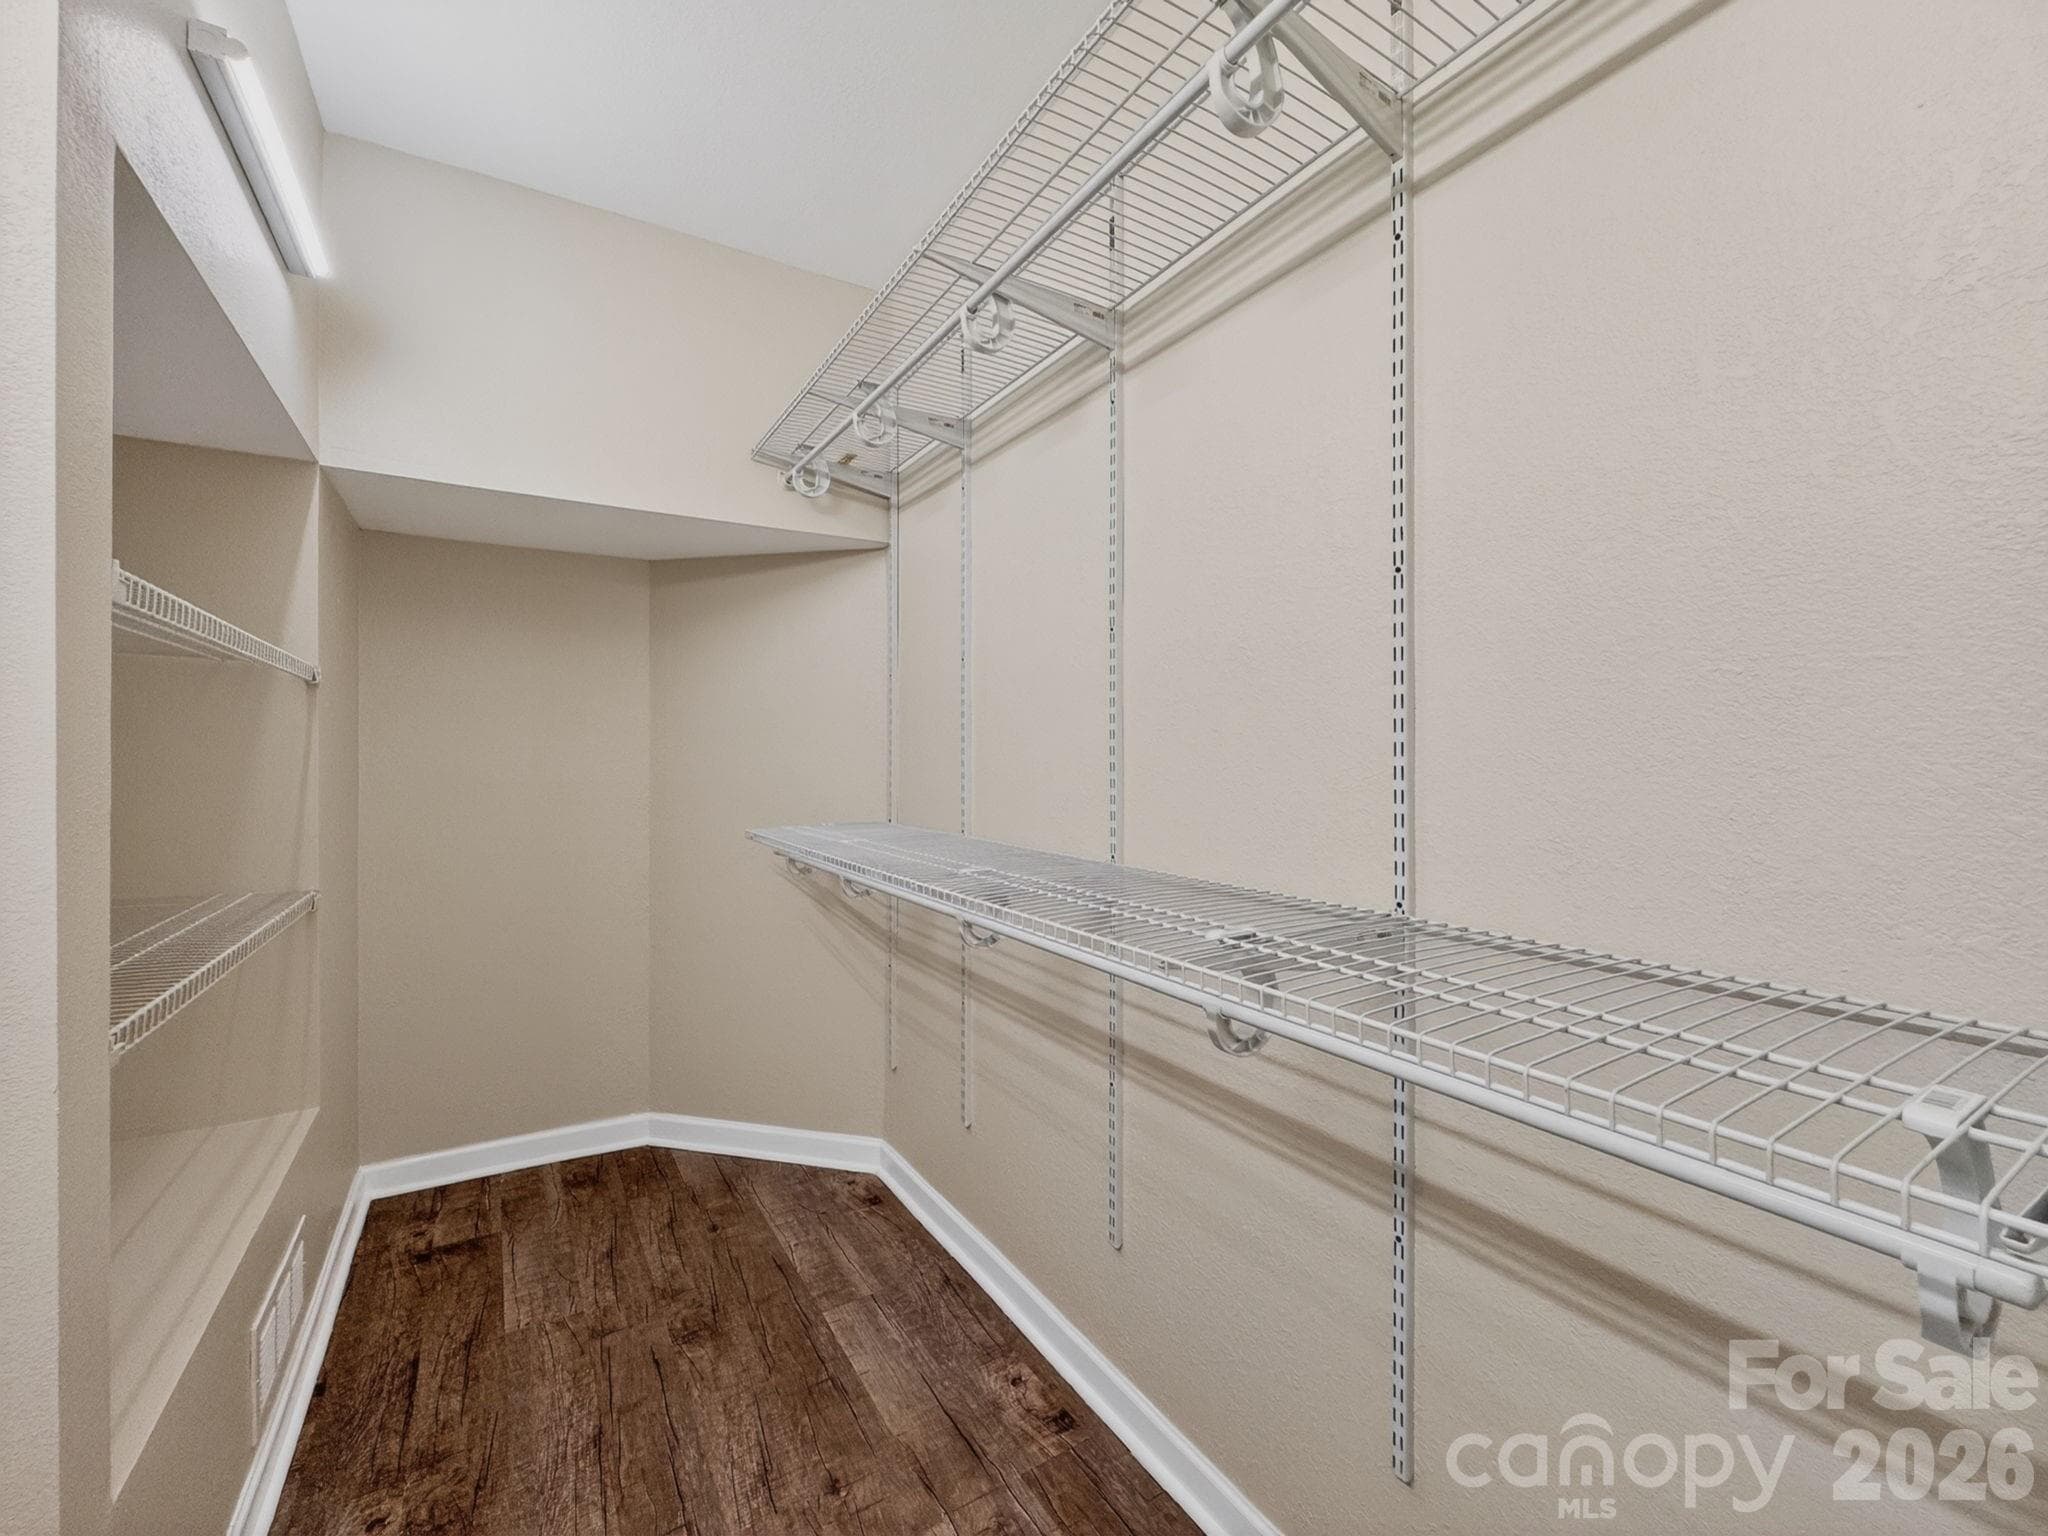
Lower level bedroom walk in closet - 97 Whippoorwill Lane, Fairview
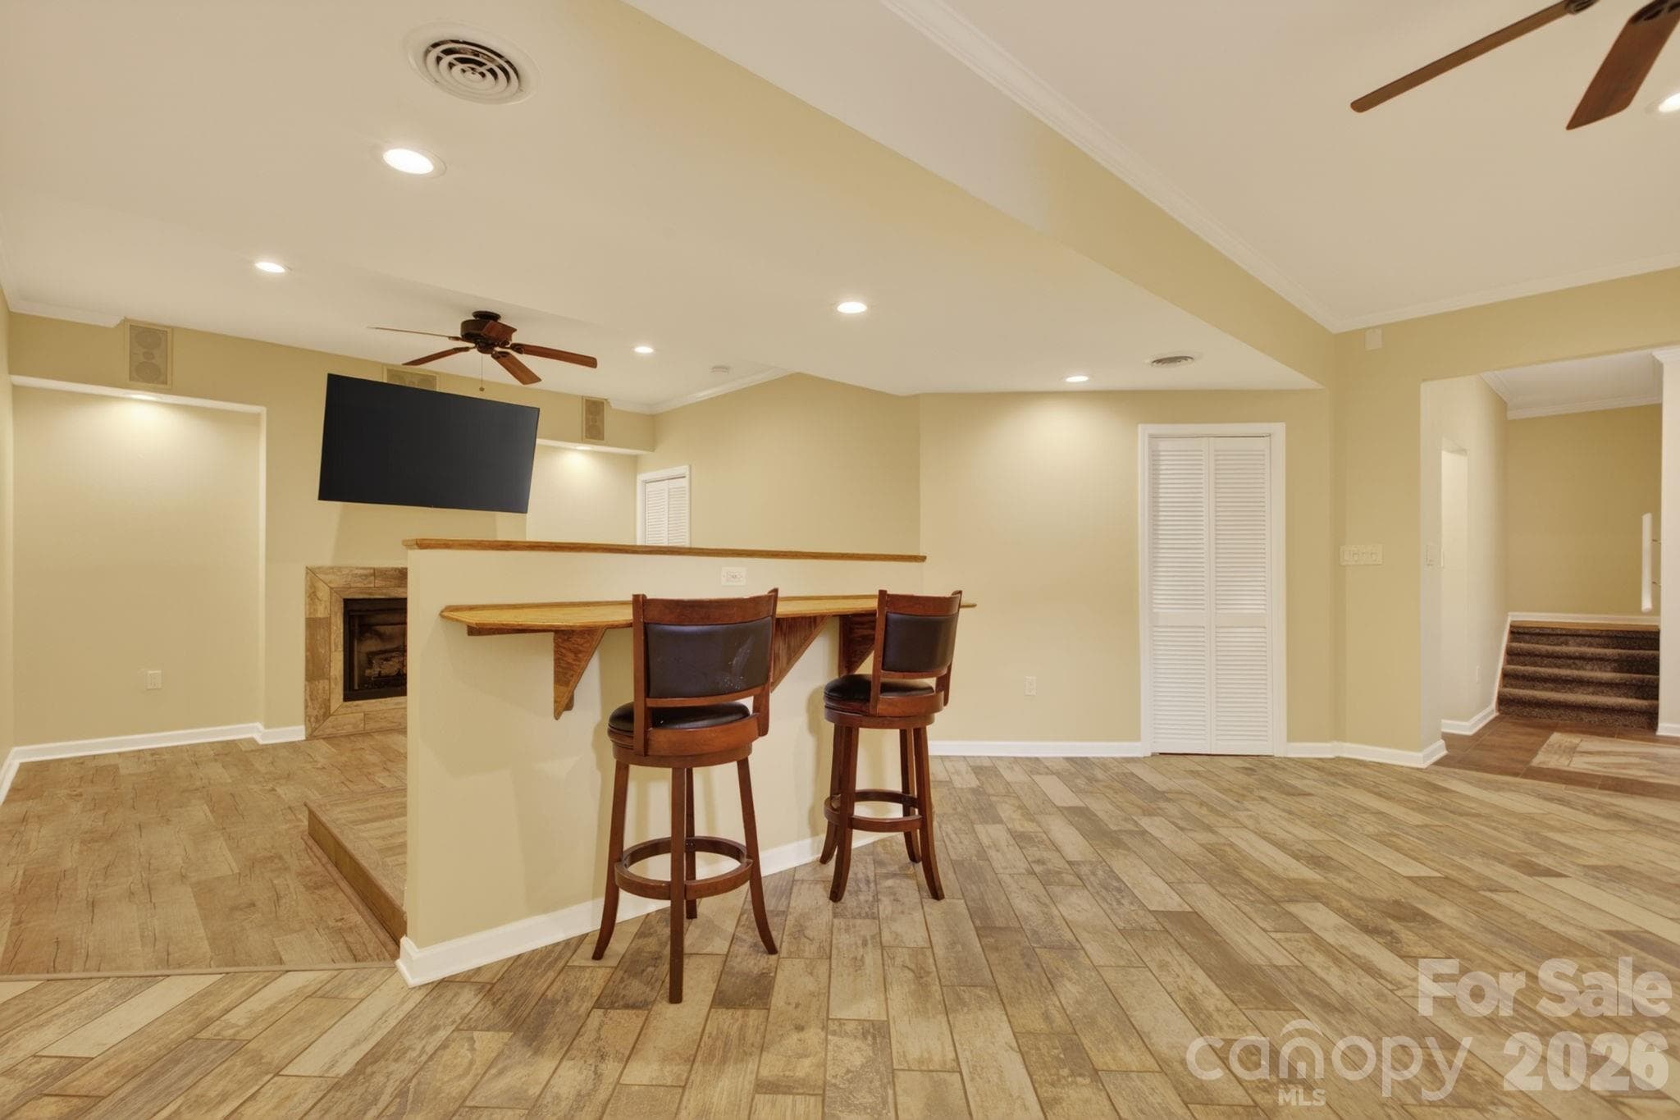
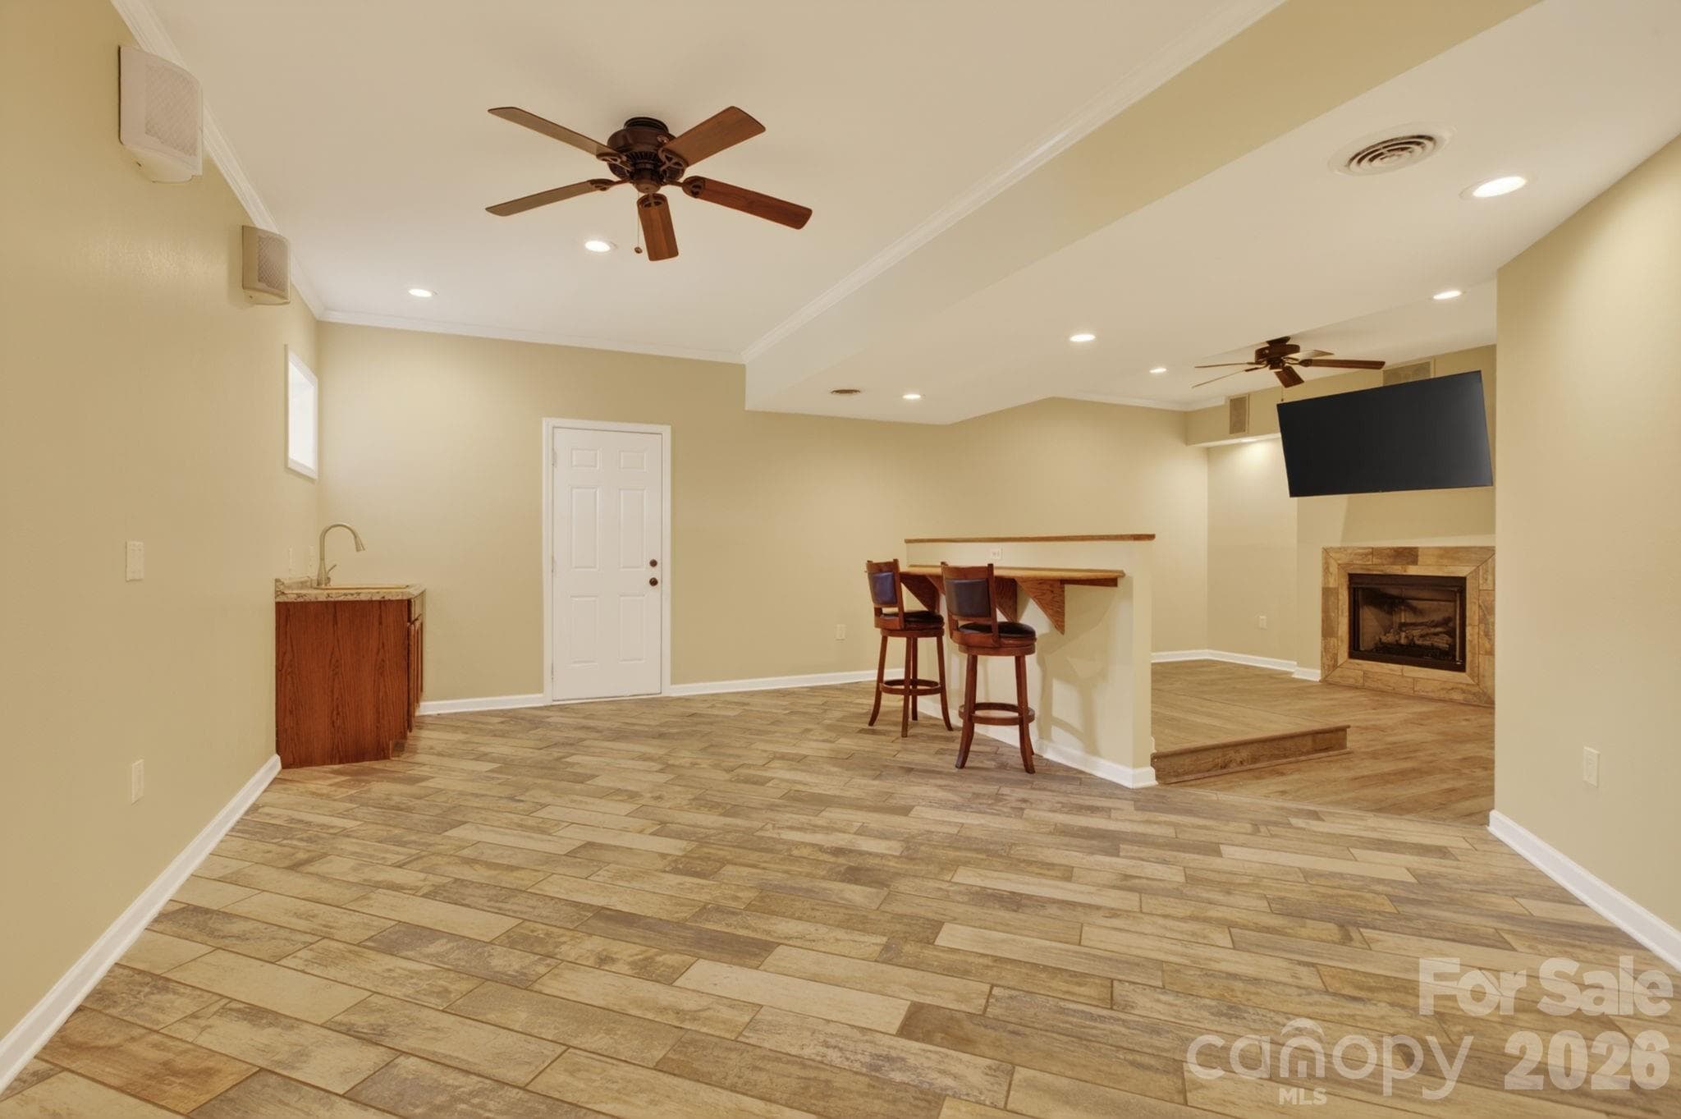
Bar area of lower level media/family room - 97 Whippoorwill Lane, Fairview
Lower level with wet bar - 97 Whippoorwill Lane, Fairview
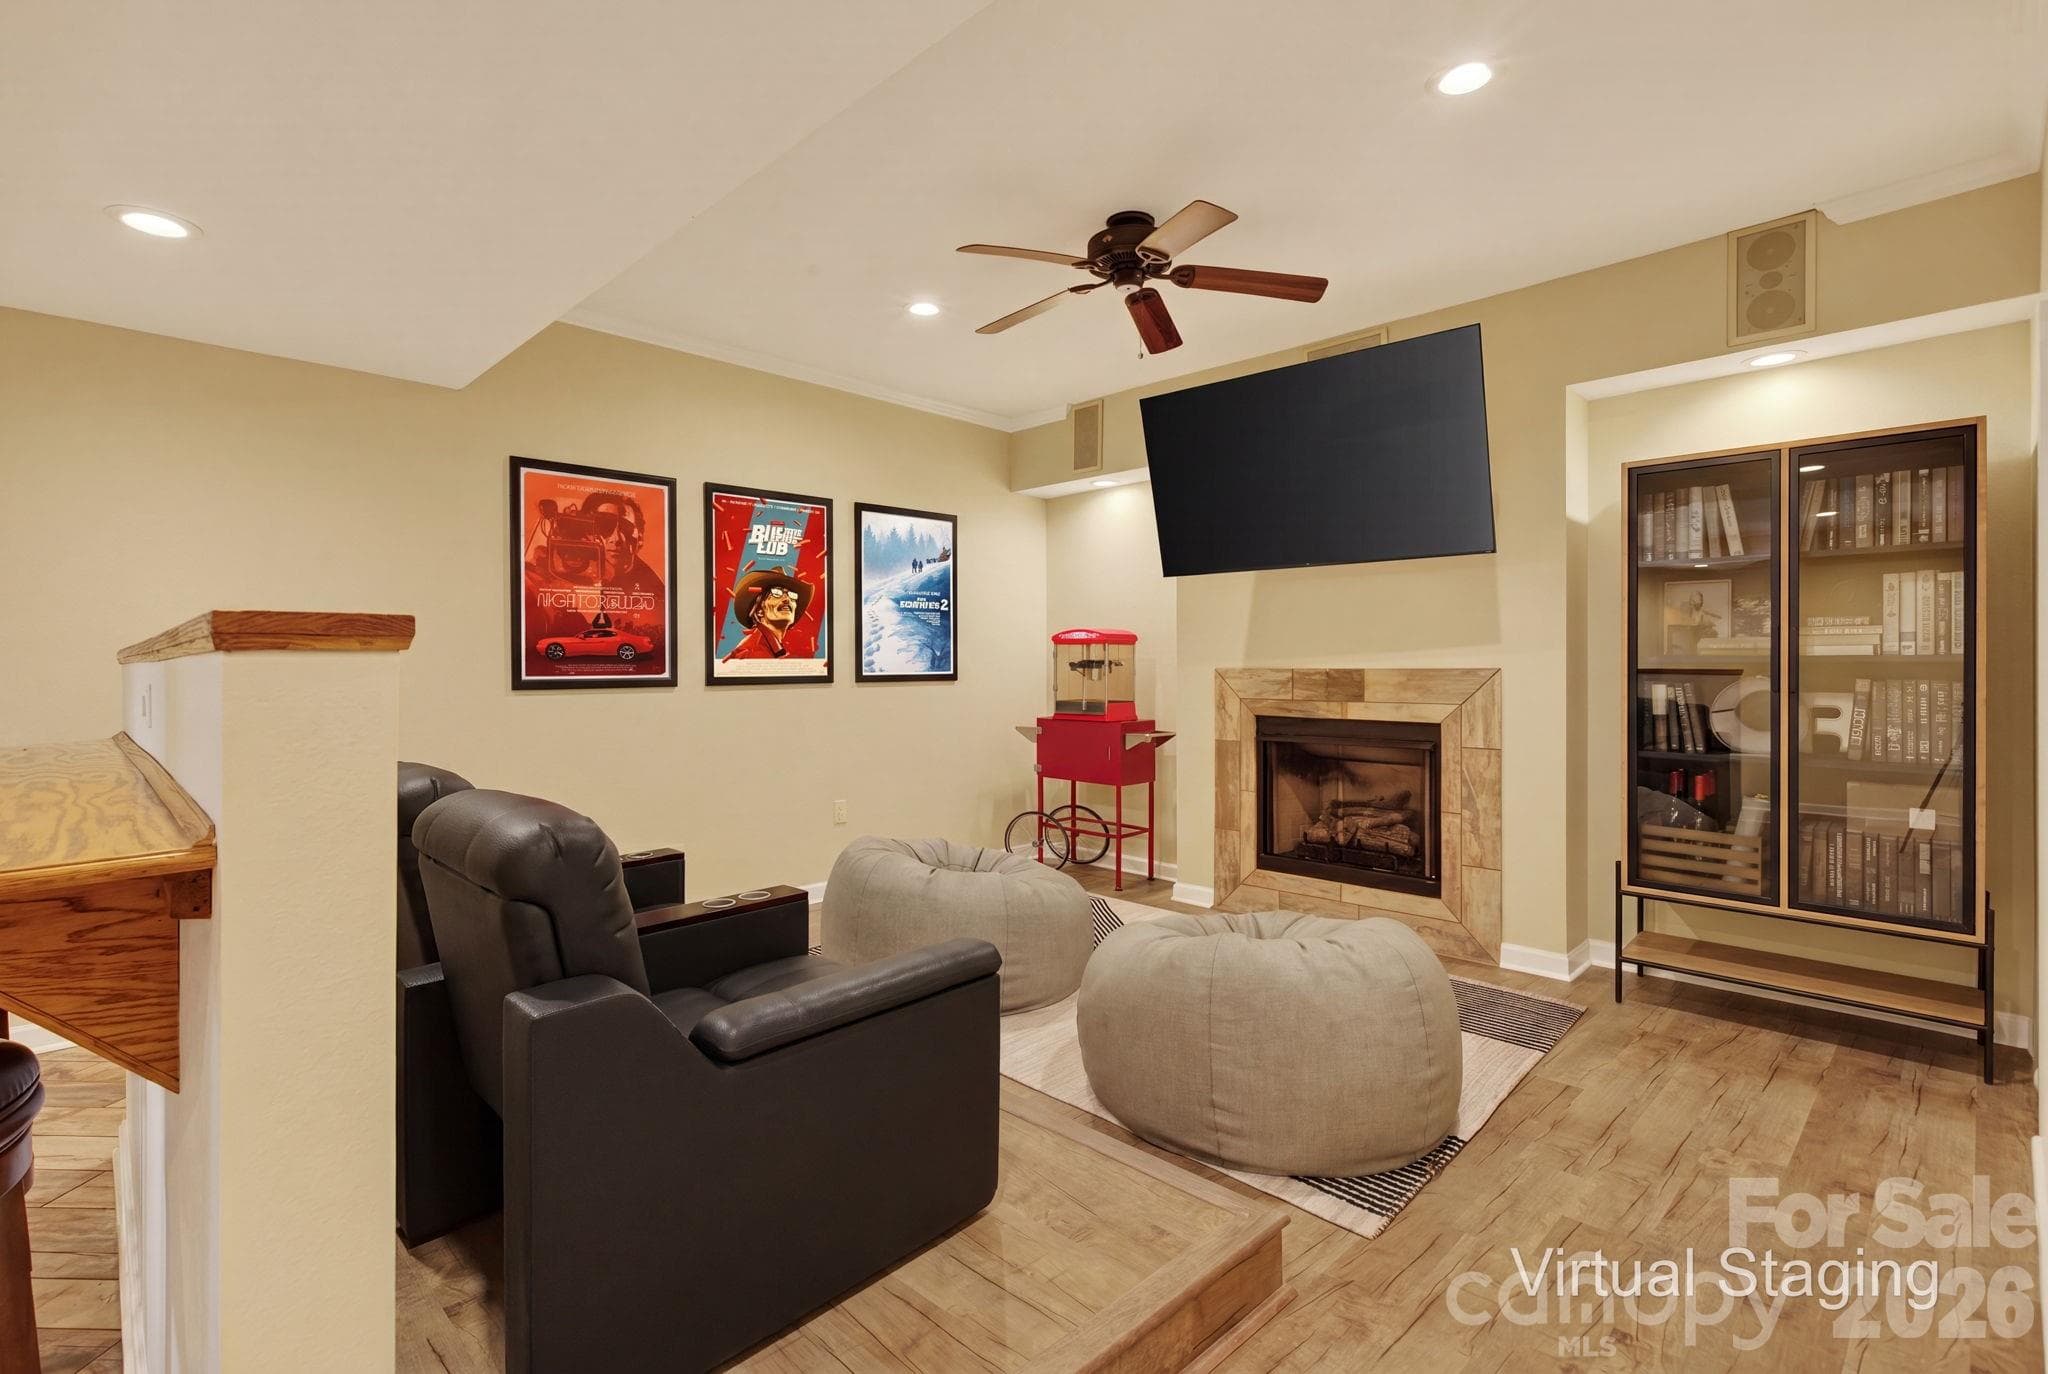
Virtually staged media room - 97 Whippoorwill Lane, Fairview
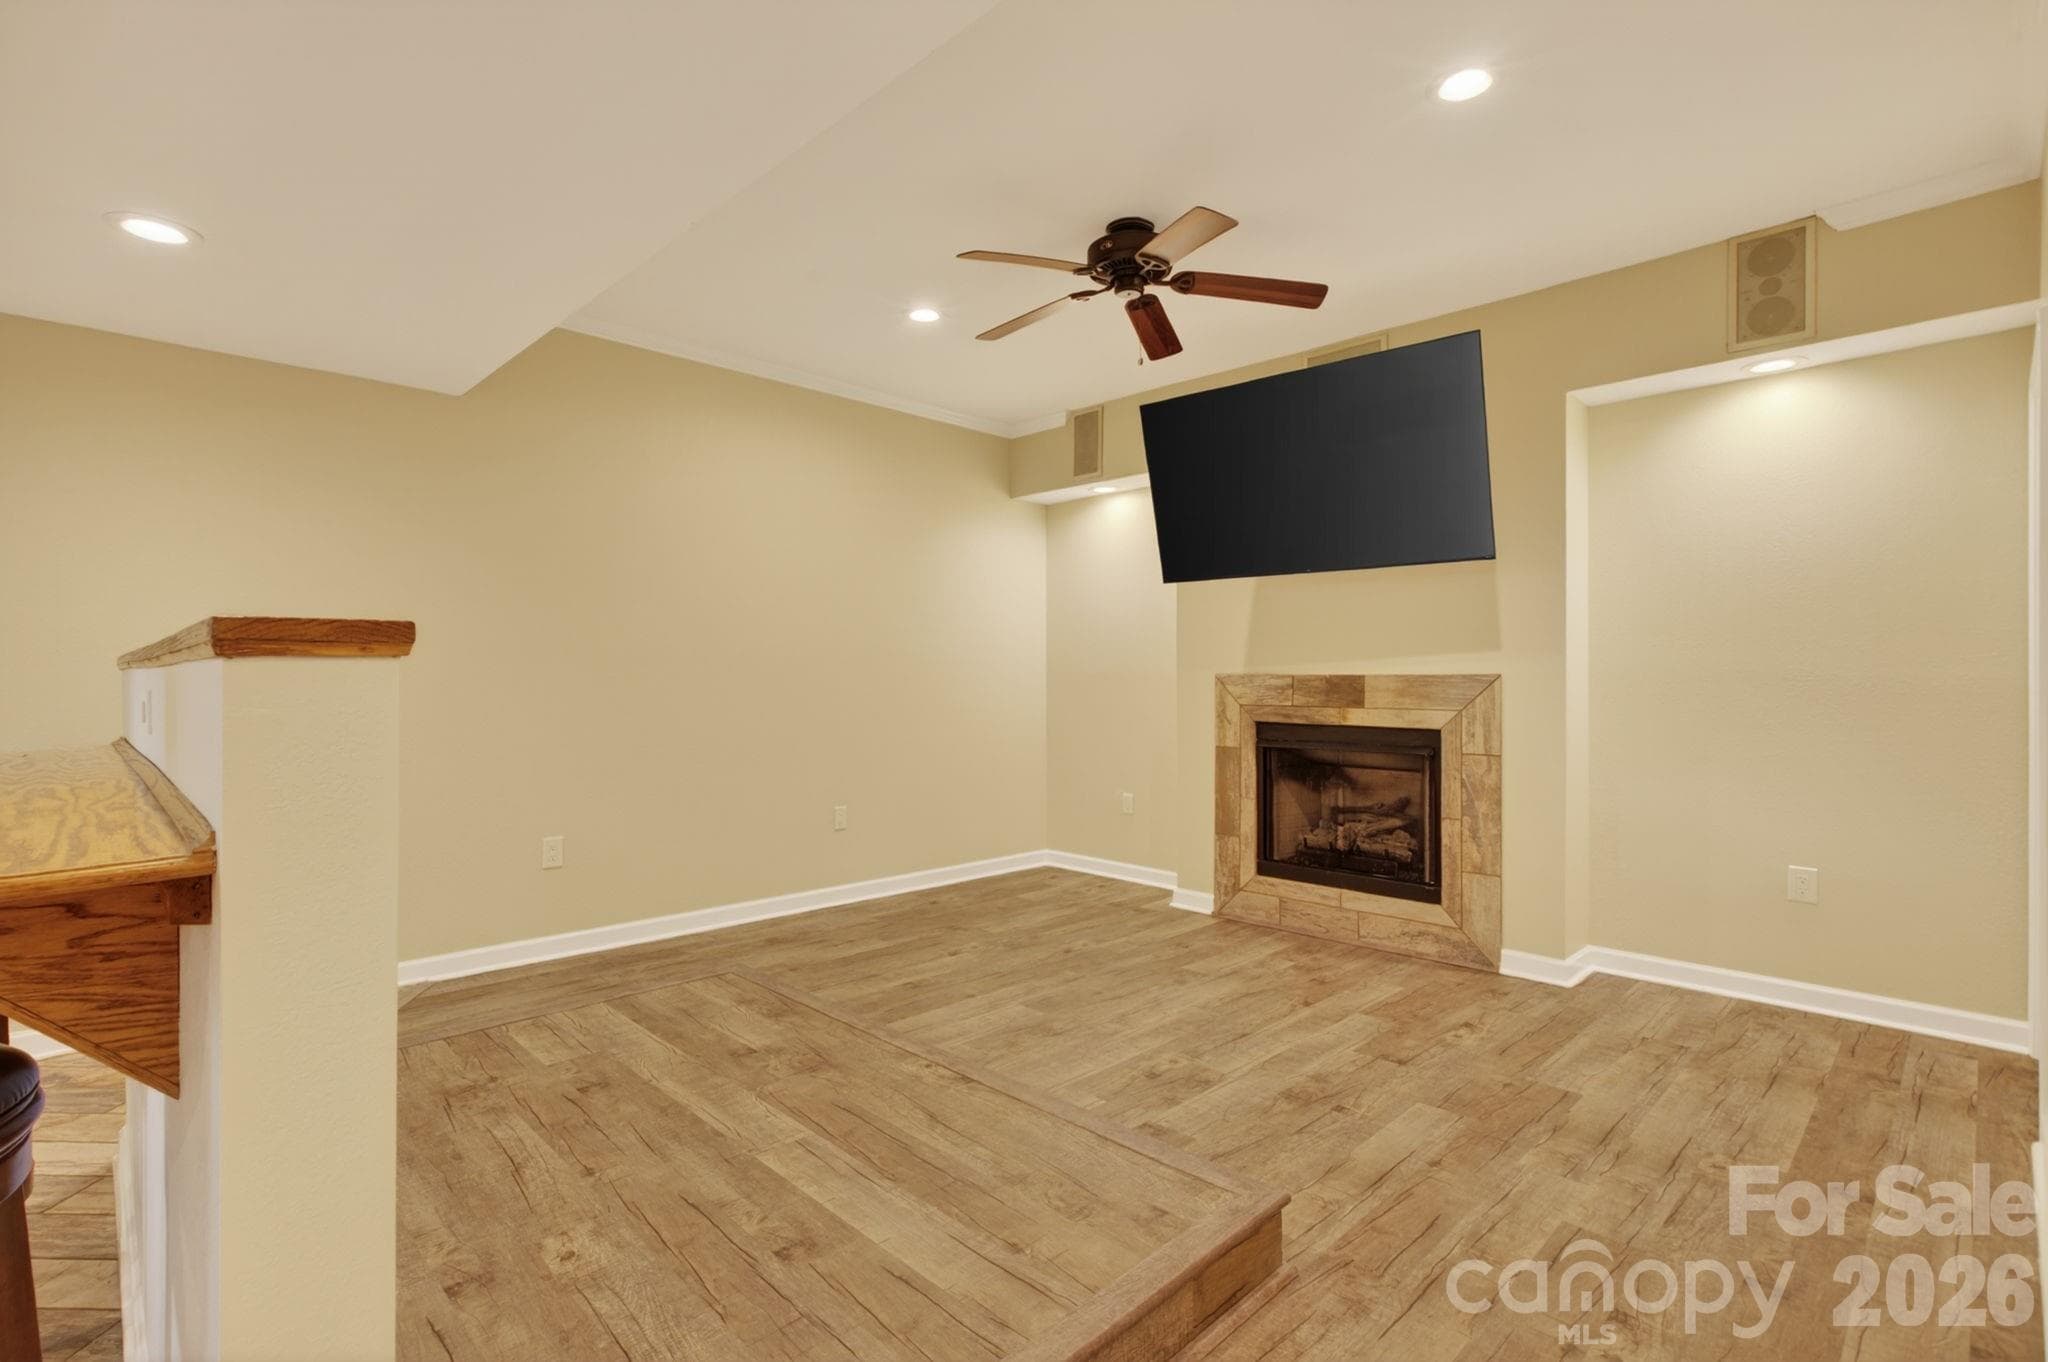
Media room with gas log fireplace - 97 Whippoorwill Lane, Fairview
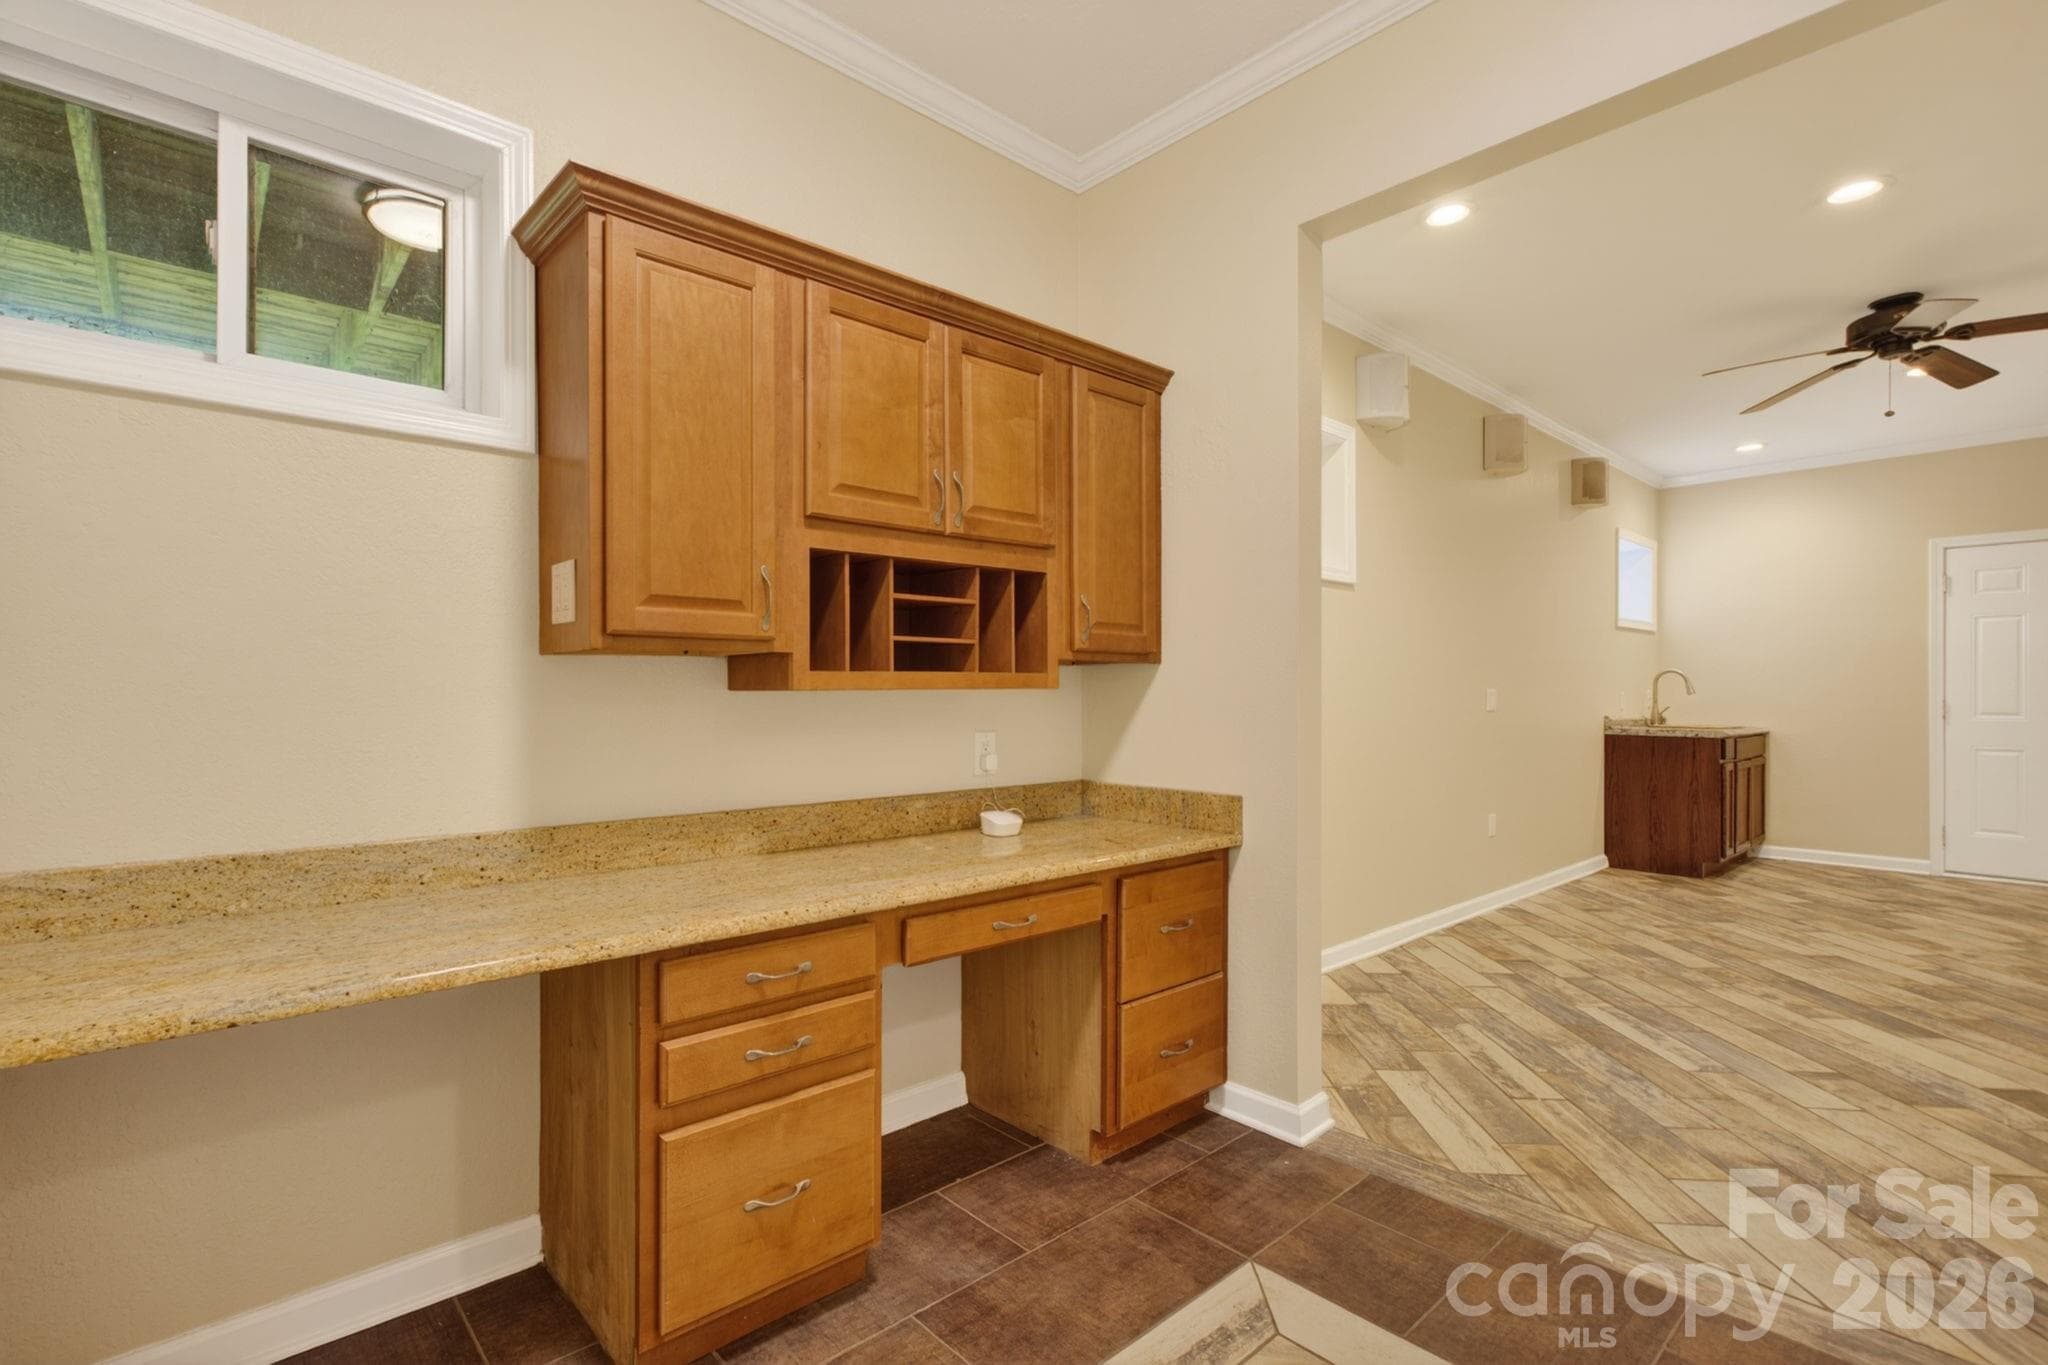
Lower level desk area - 97 Whippoorwill Lane, Fairview
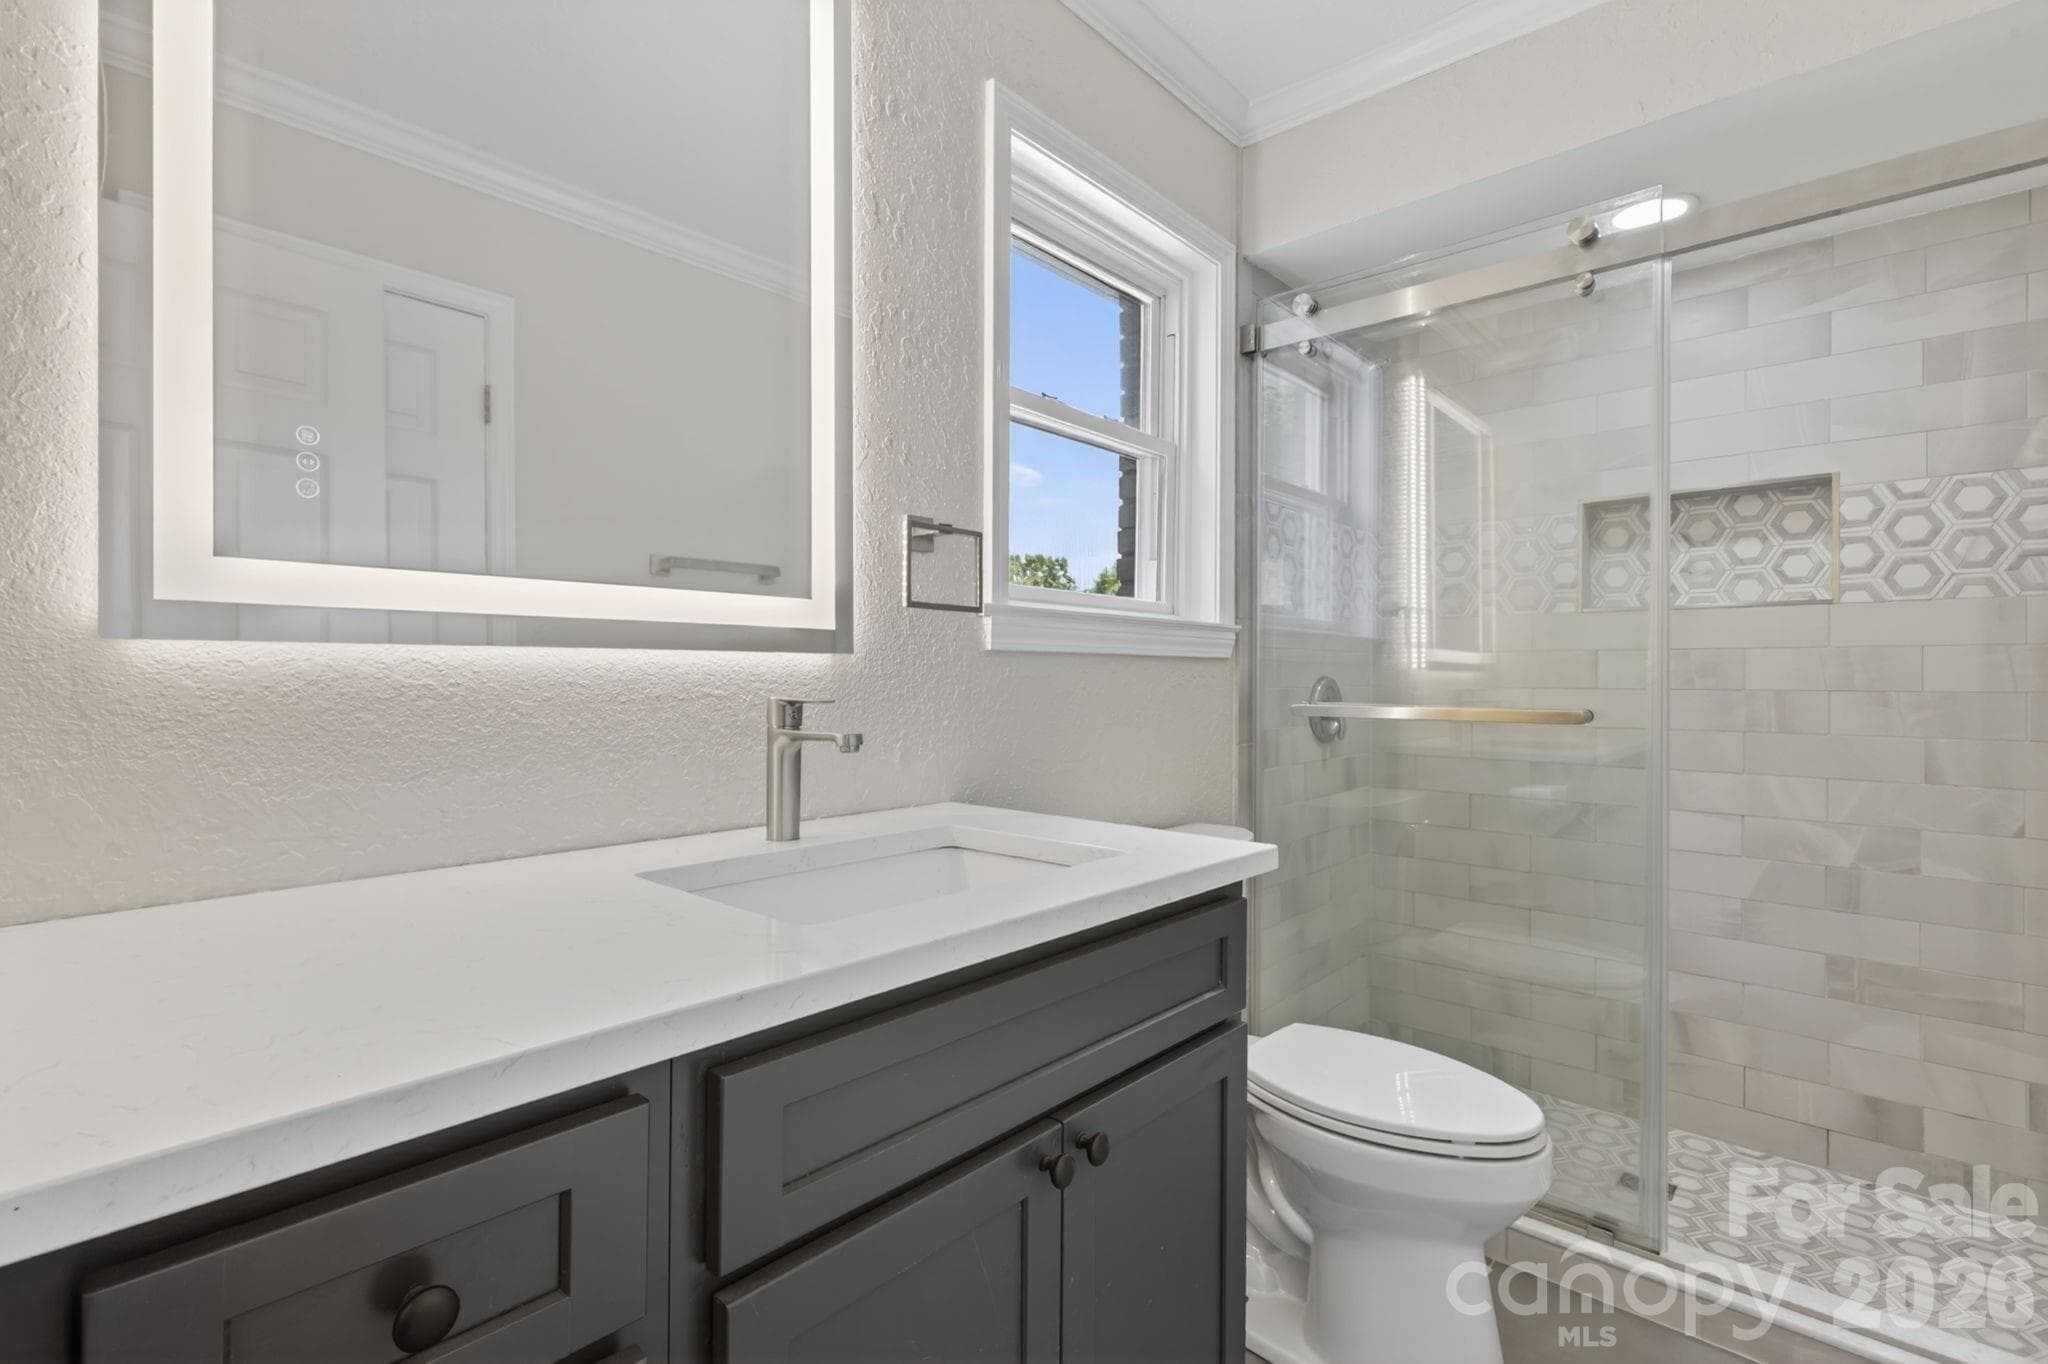
Primary bathroom with custom tile shower and new vanity - 97 Whippoorwill Lane, Fairview
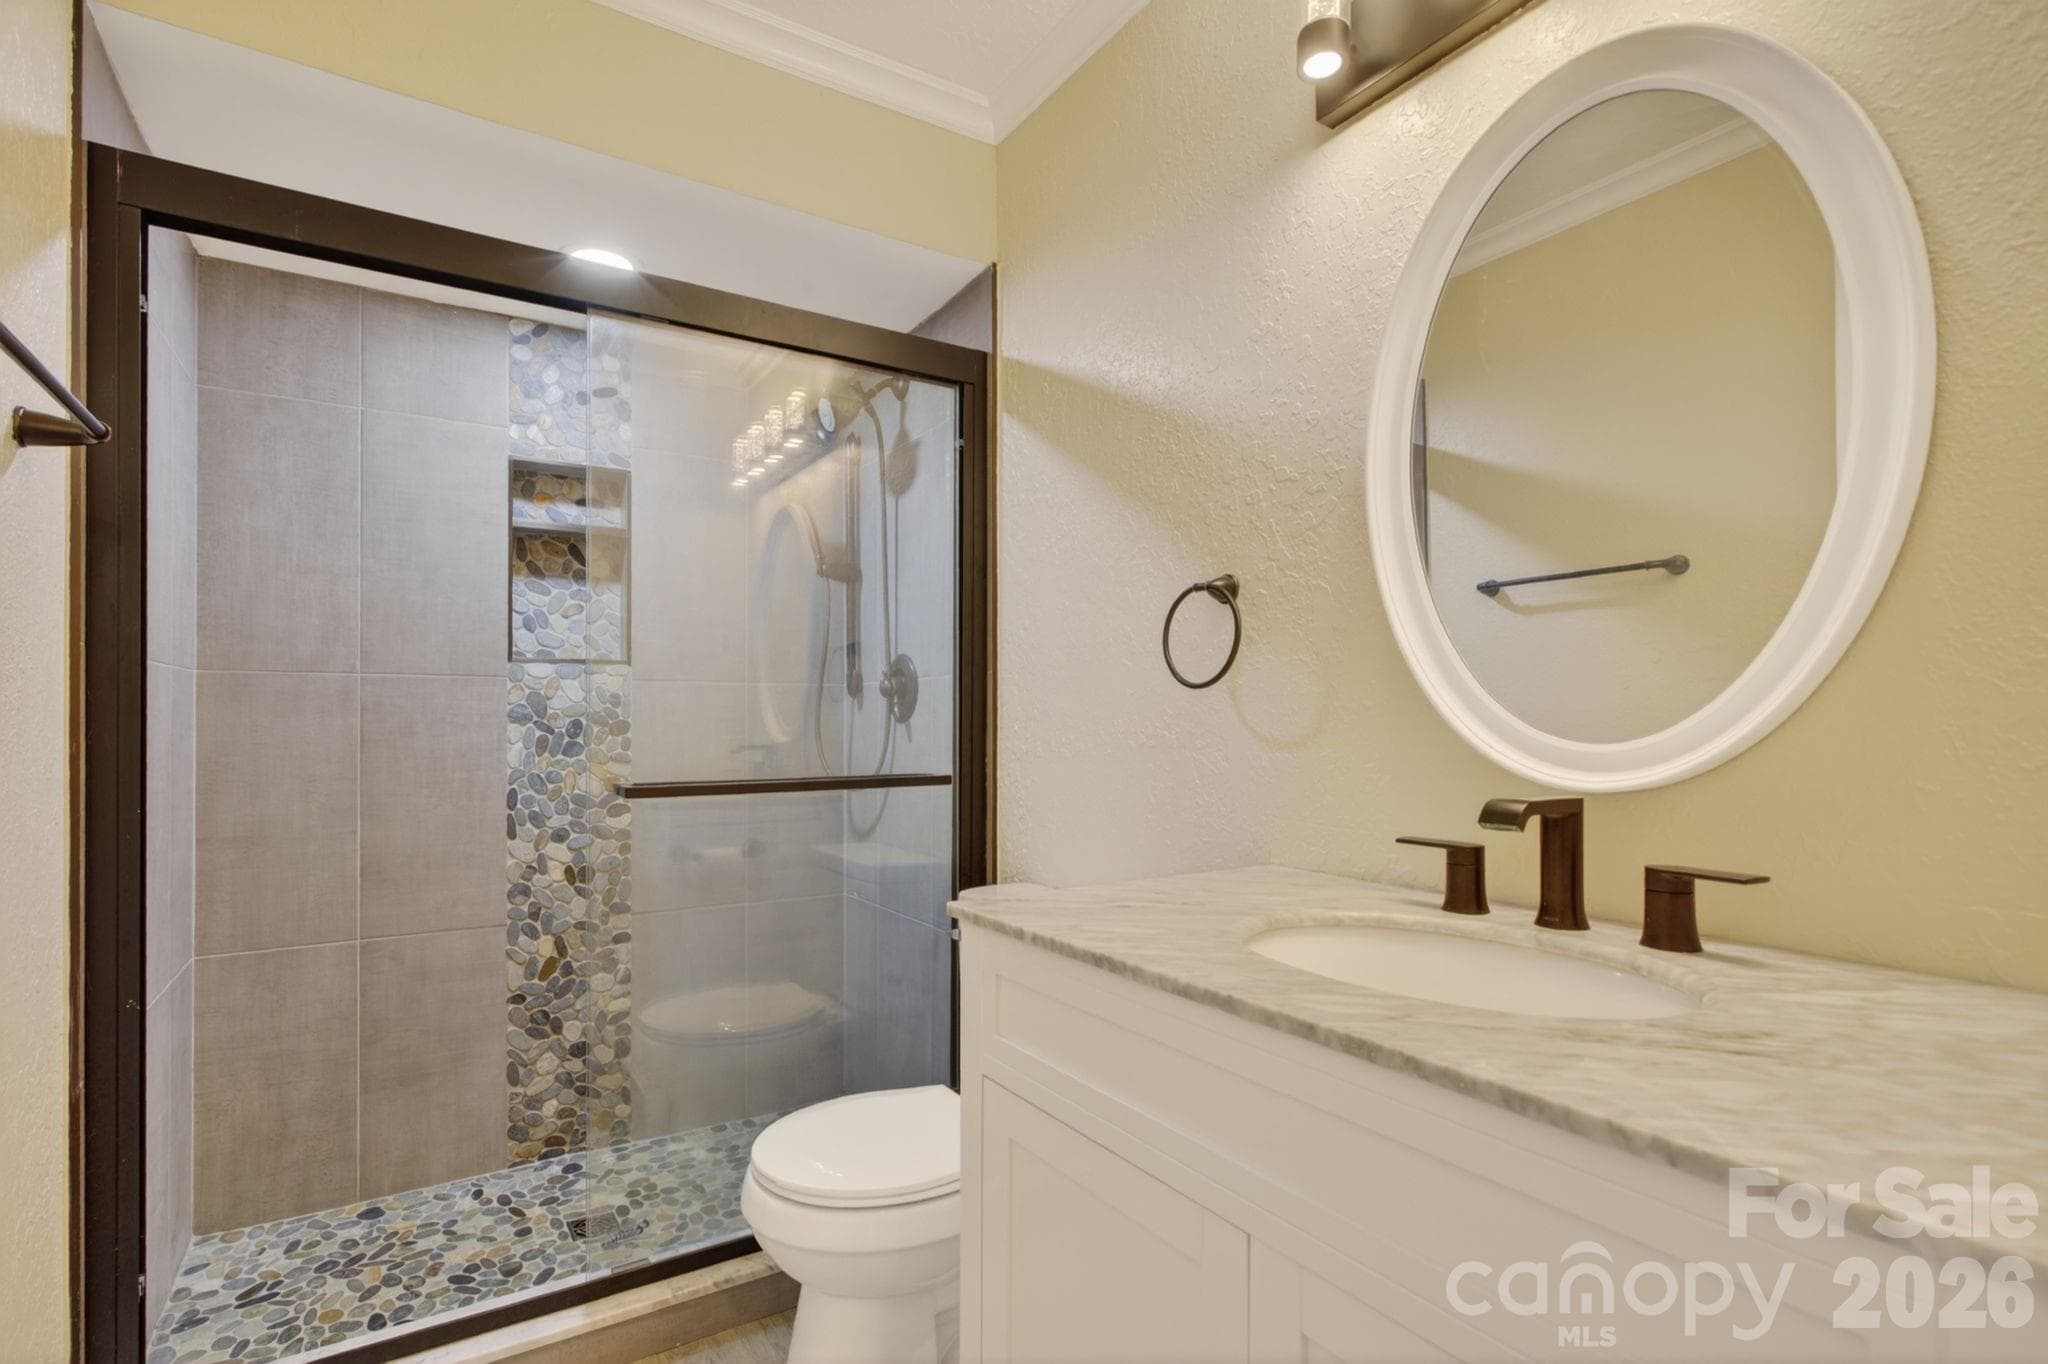
Bathroom 3 in lower level - 97 Whippoorwill Lane, Fairview
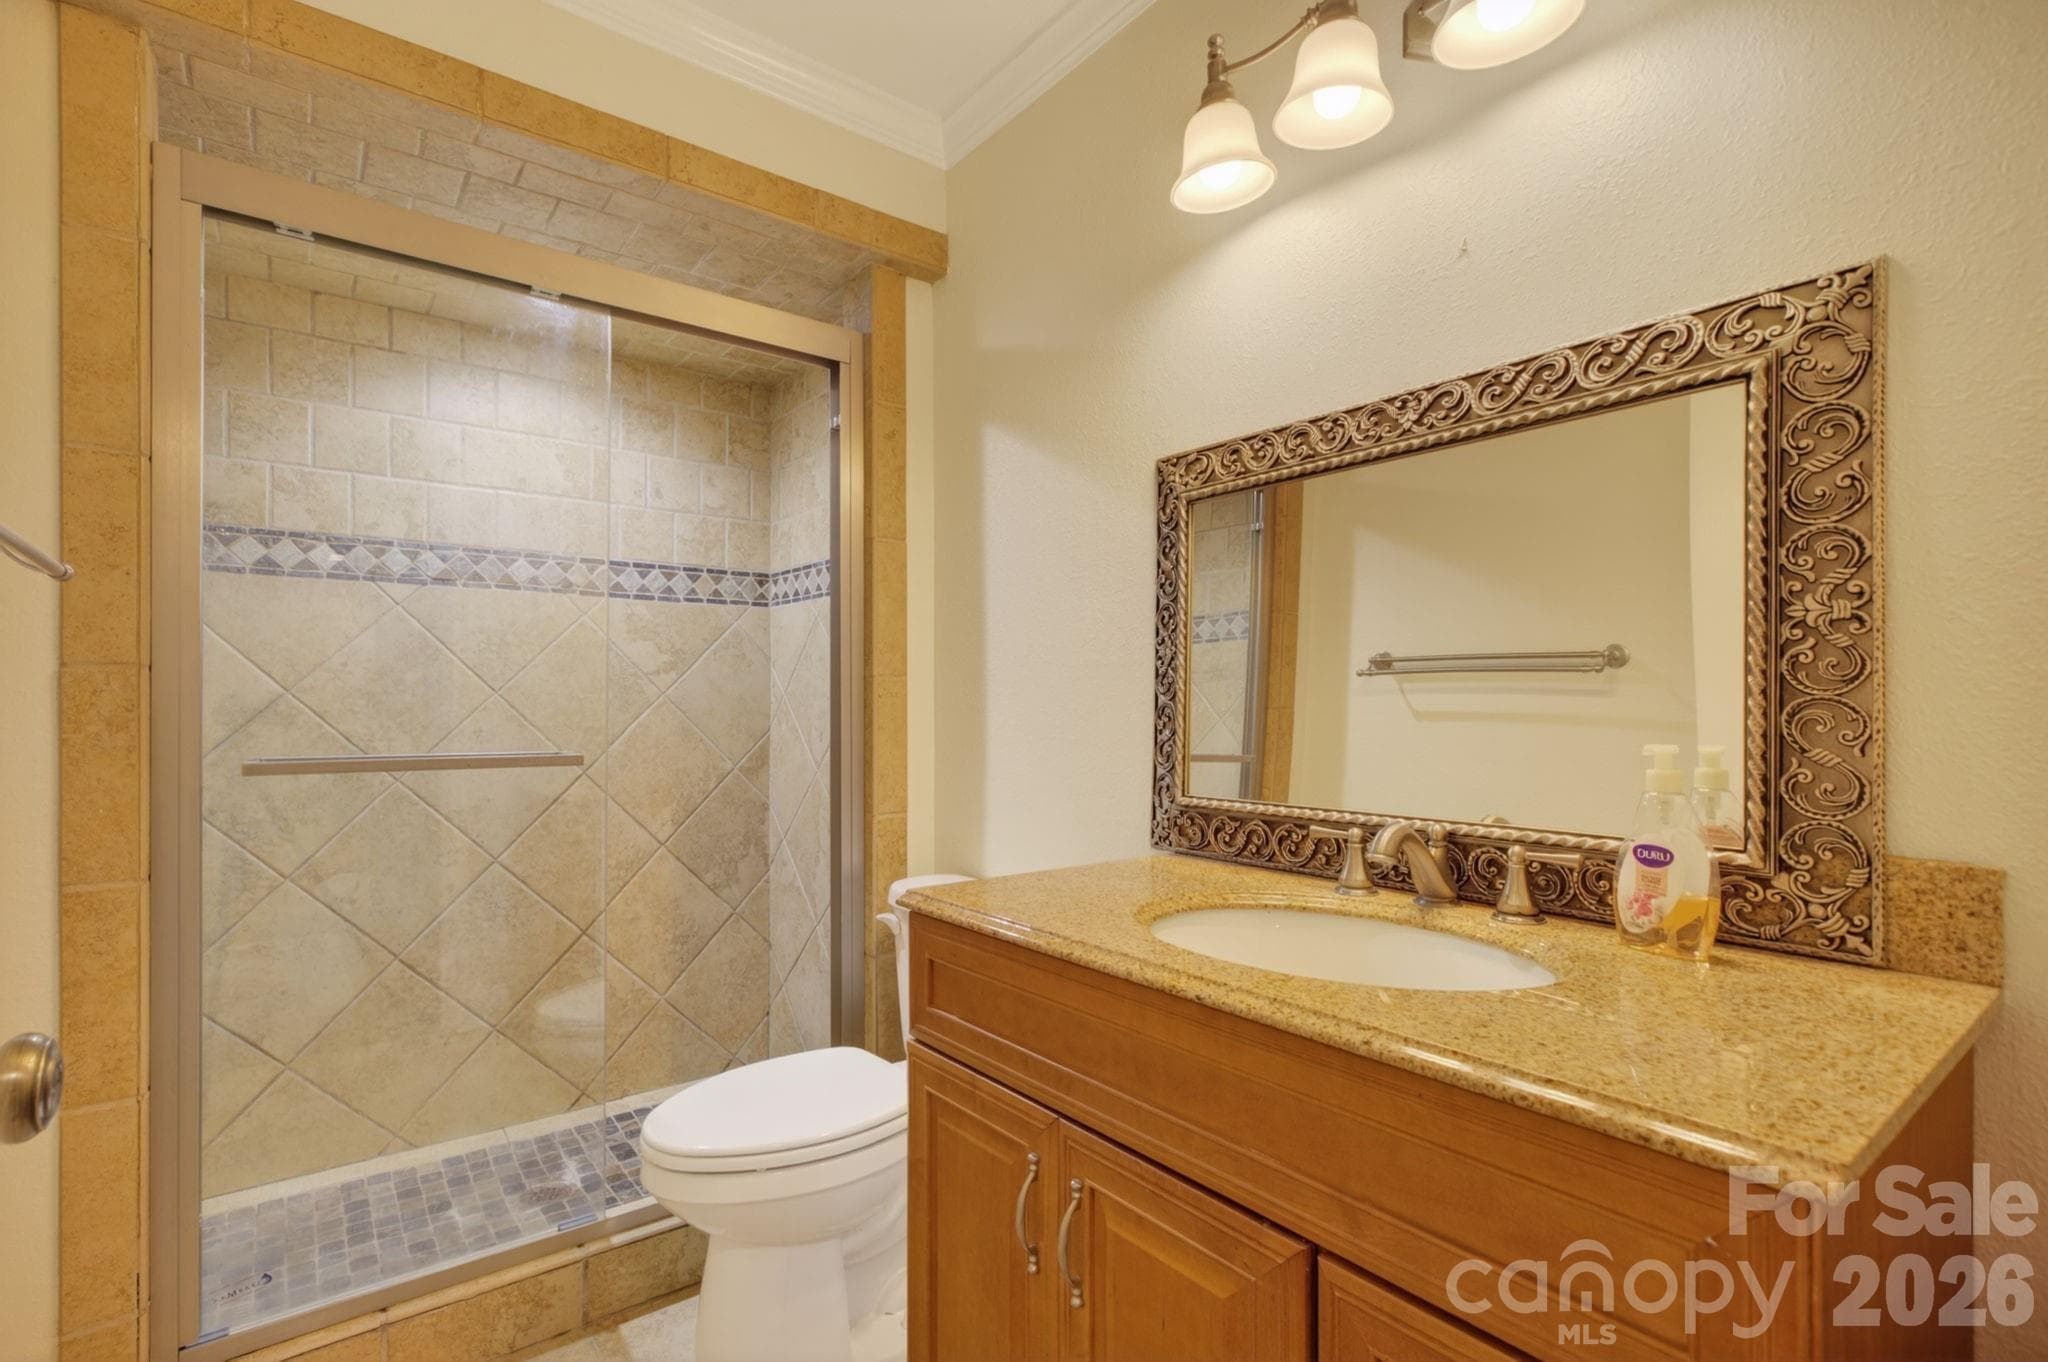
Guest bathroom on main level custom tile shower - 97 Whippoorwill Lane, Fairview
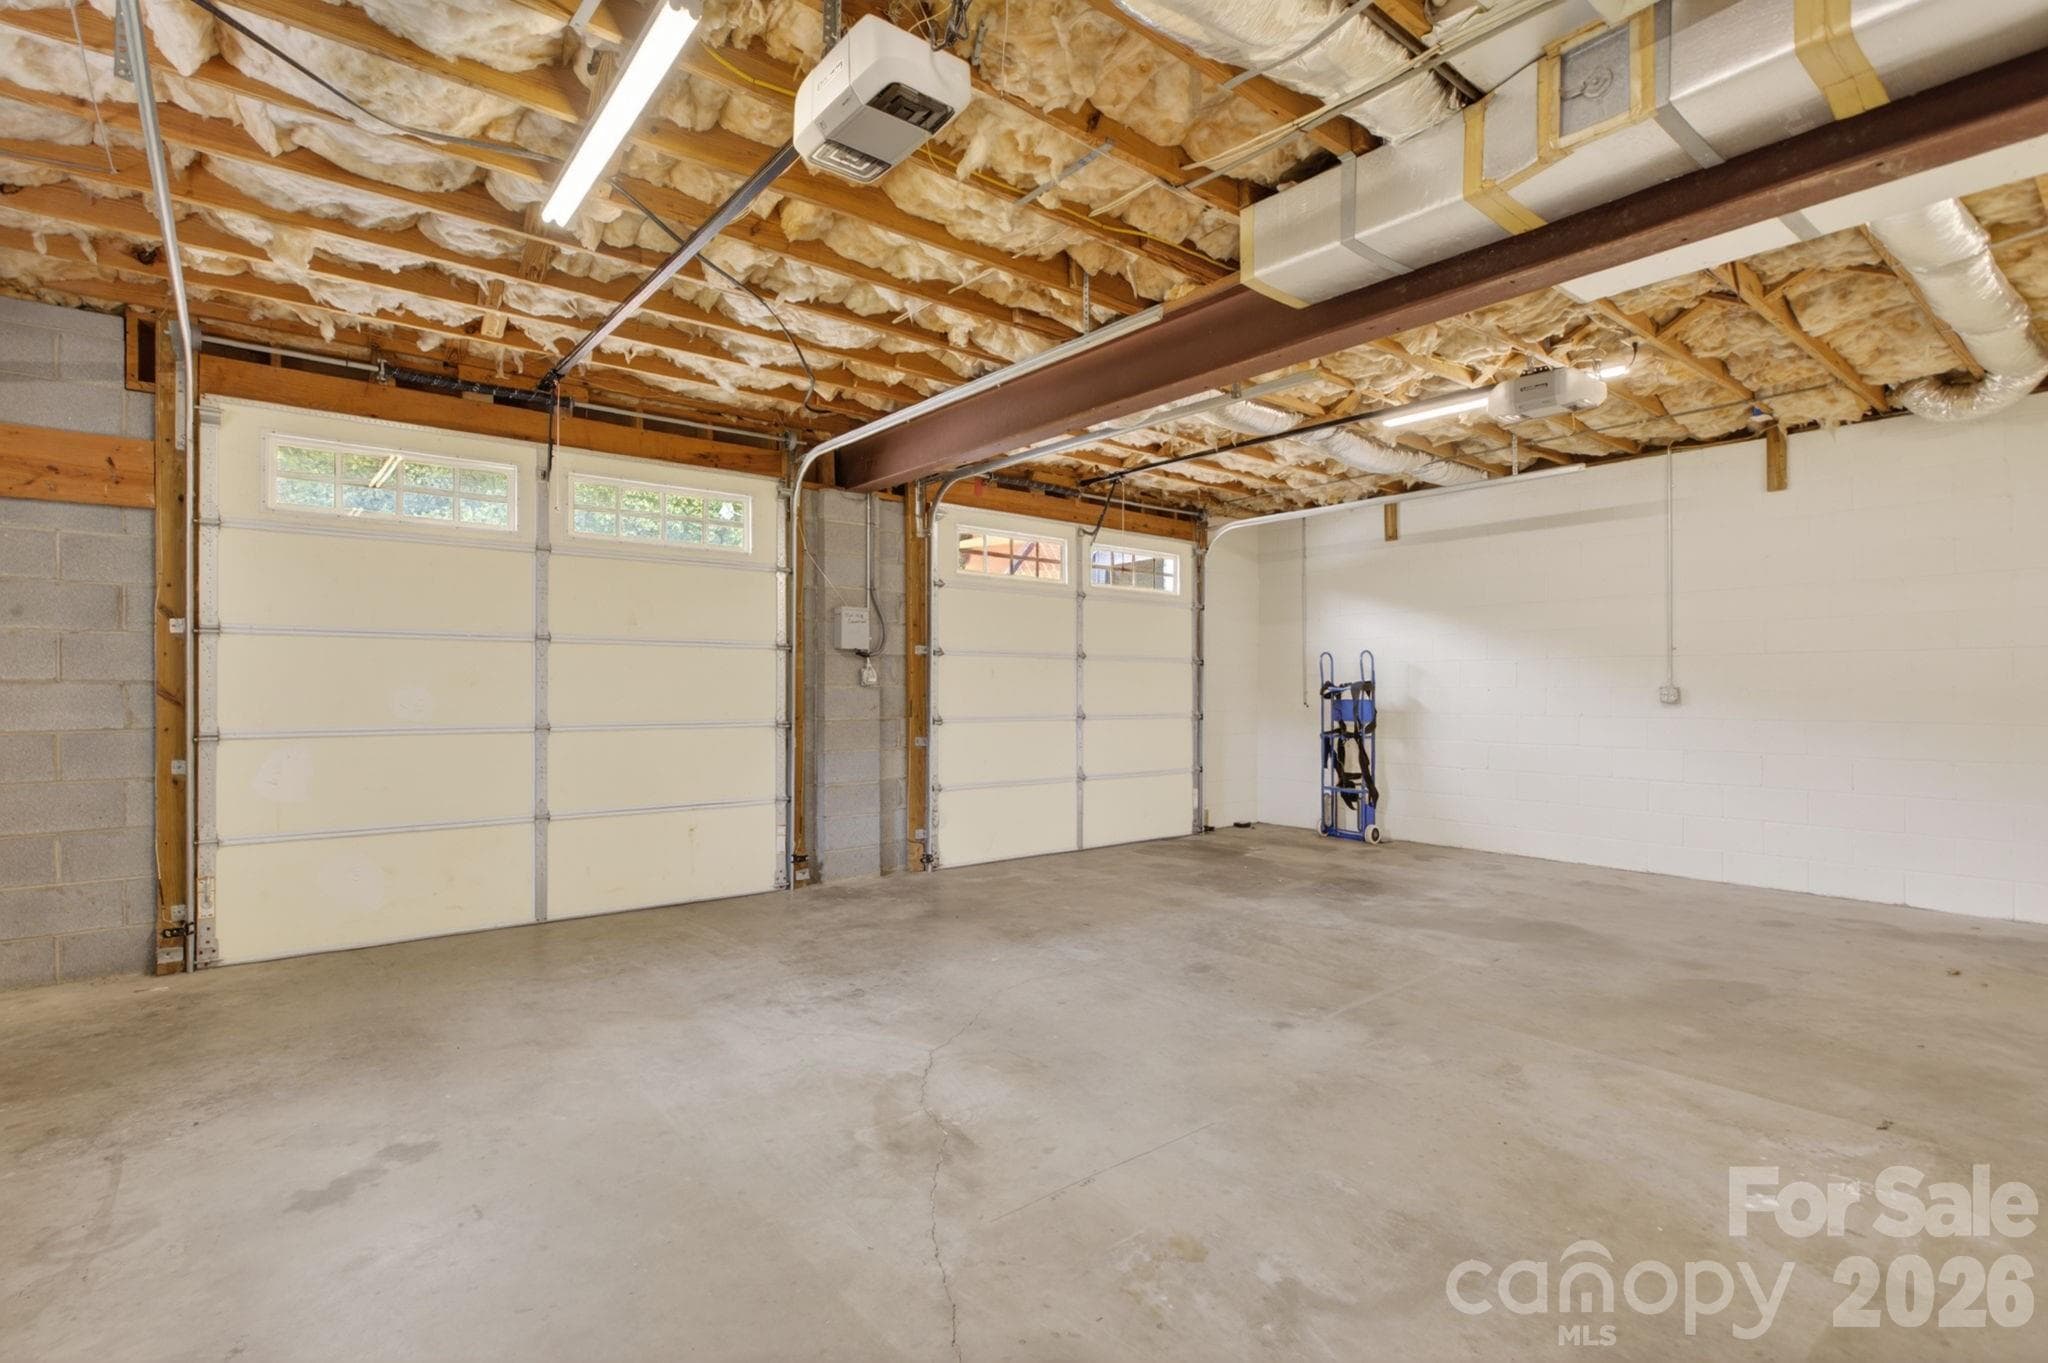
2 car garage in lower level of main house - 97 Whippoorwill Lane, Fairview
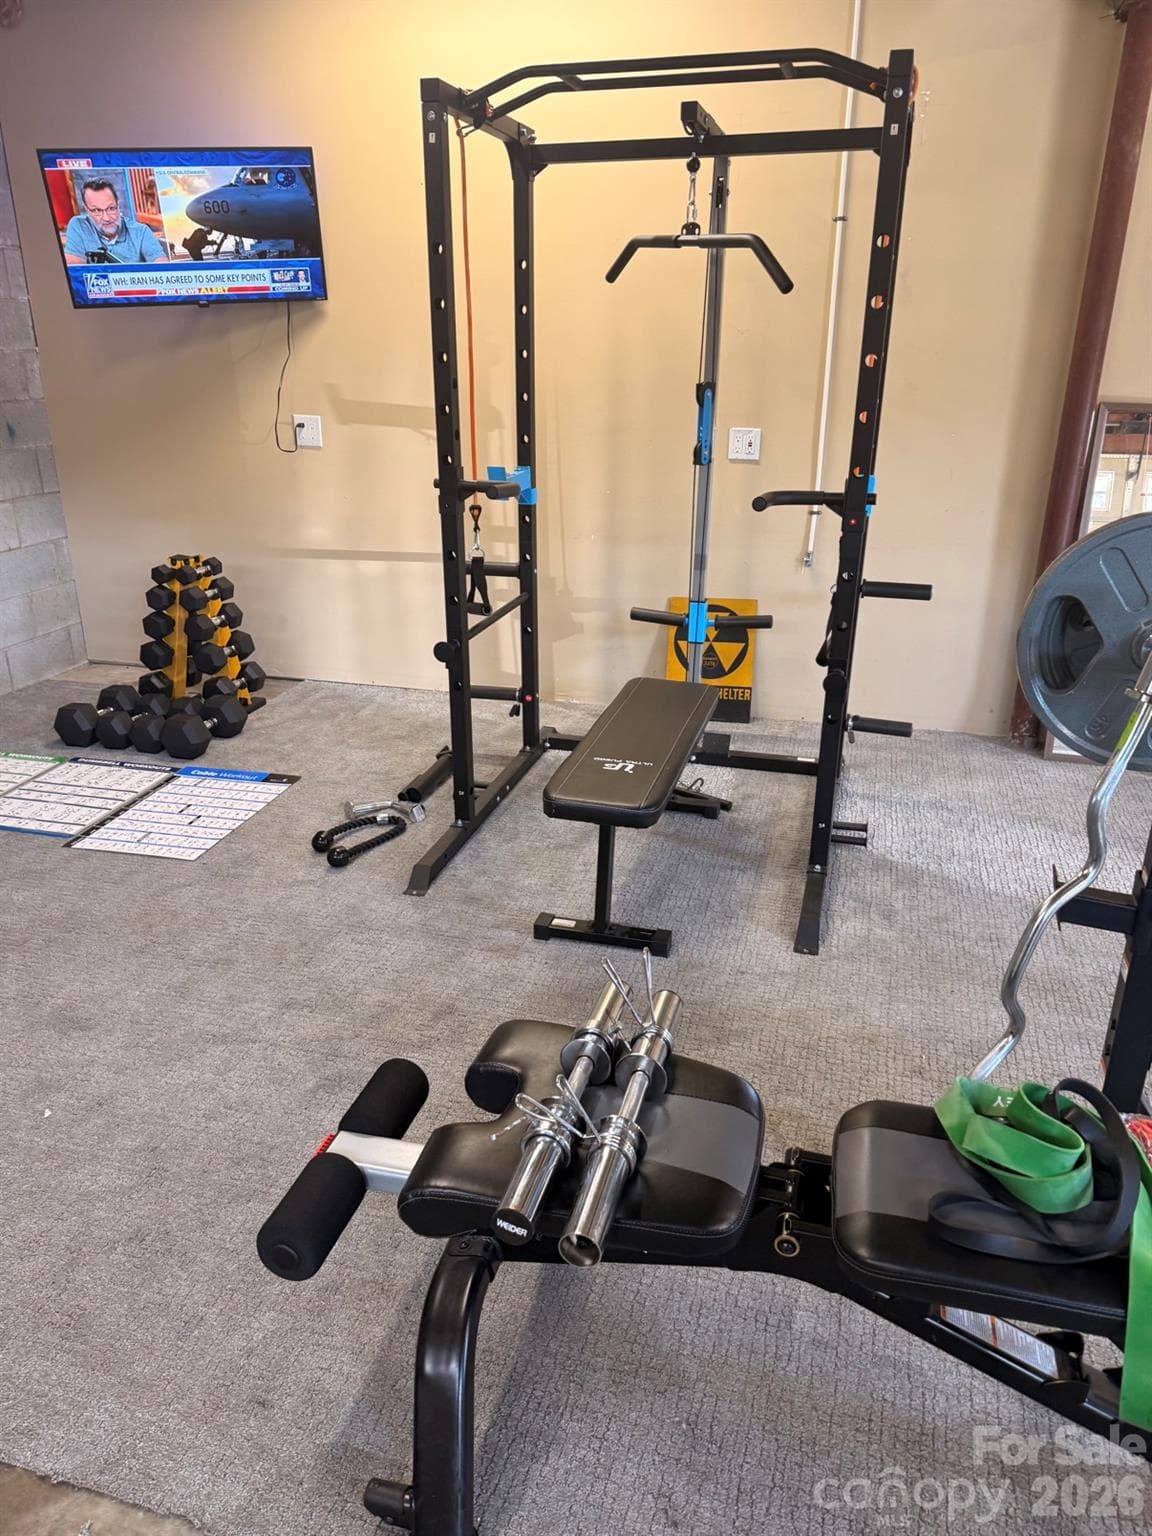
Plenty of room to build your private home gym - 97 Whippoorwill Lane, Fairview
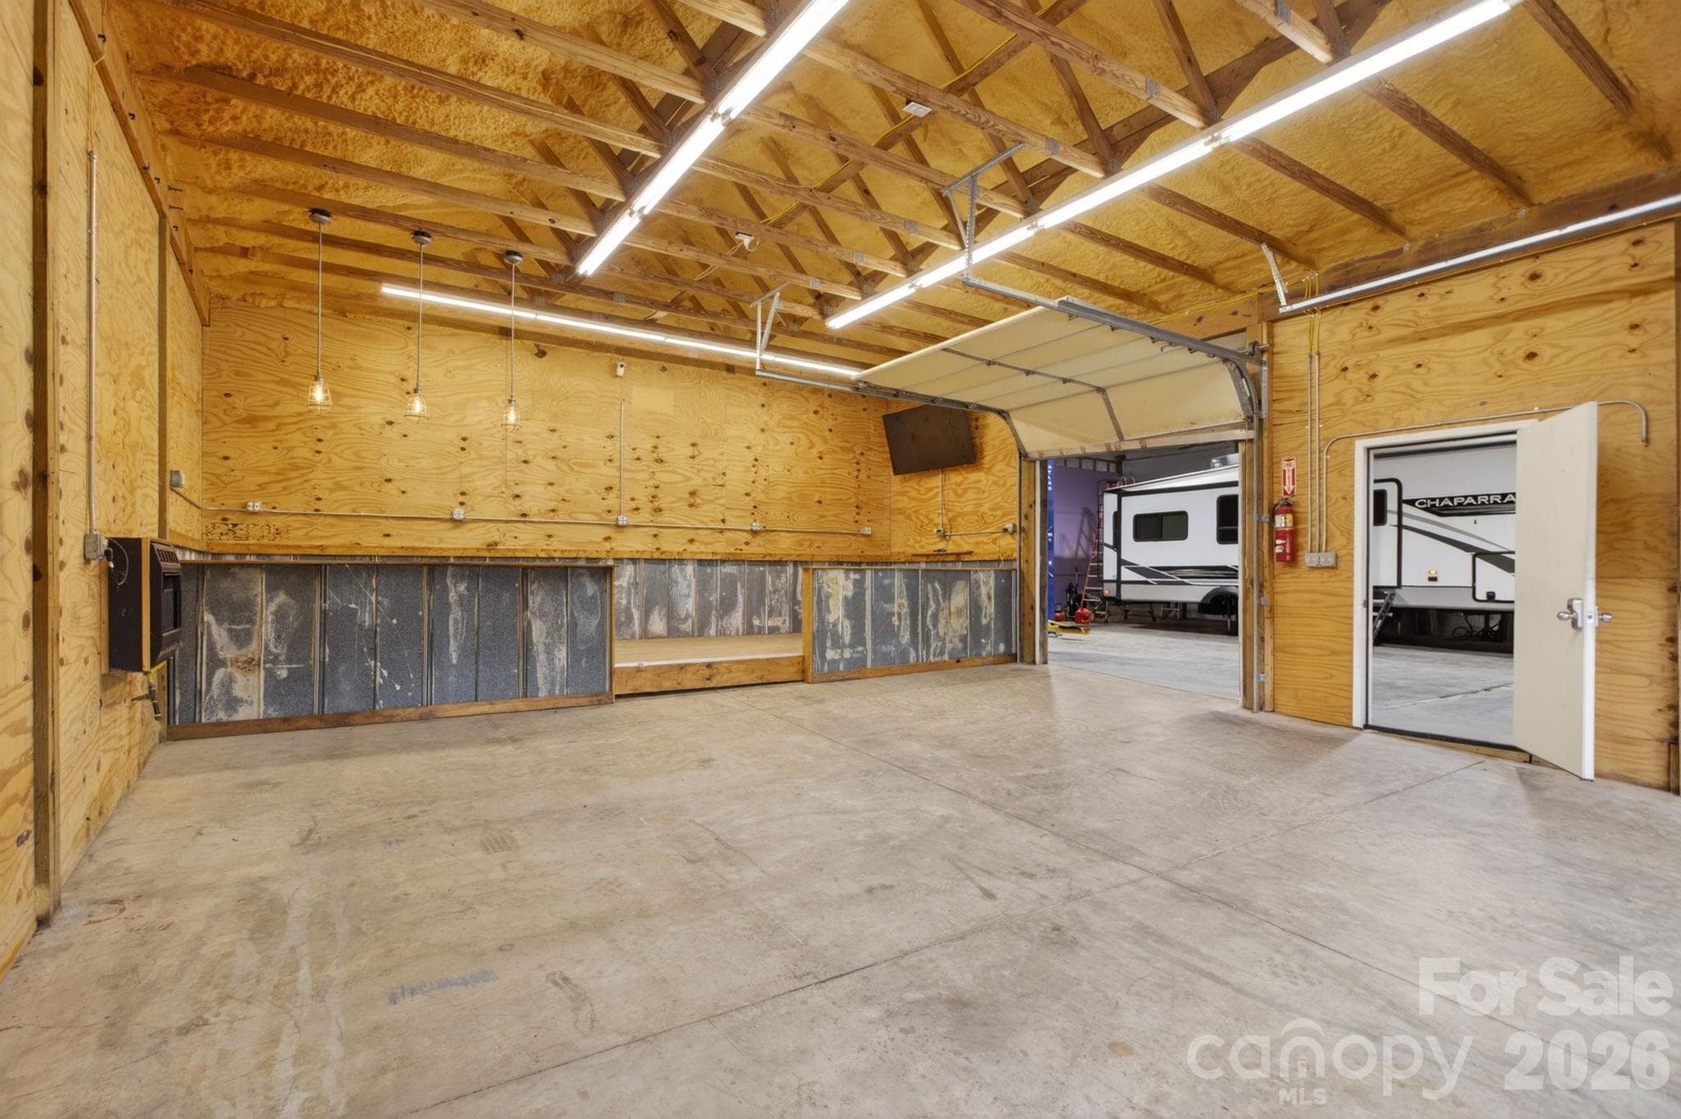
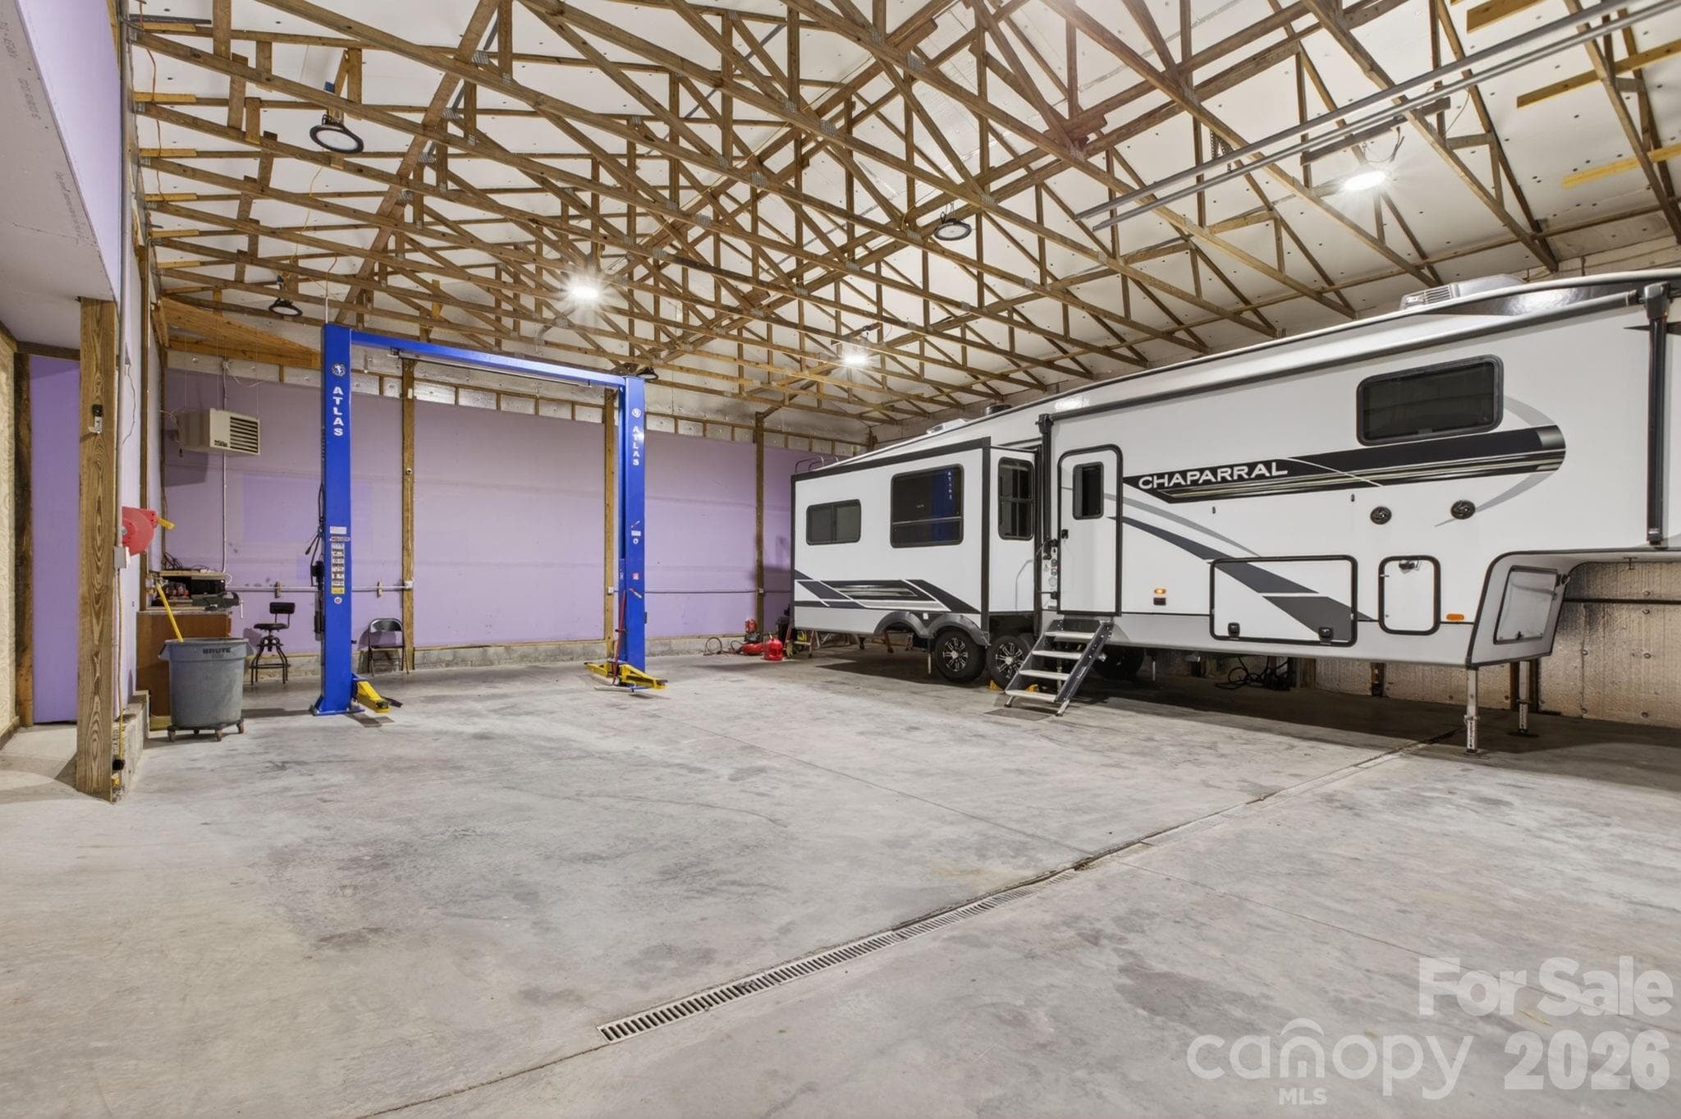
Heated workshops with car lift - 97 Whippoorwill Lane, Fairview
Work shop 1 with man cave - 97 Whippoorwill Lane, Fairview
Large workshop with car lift and rv hookup - 97 Whippoorwill Lane, Fairview
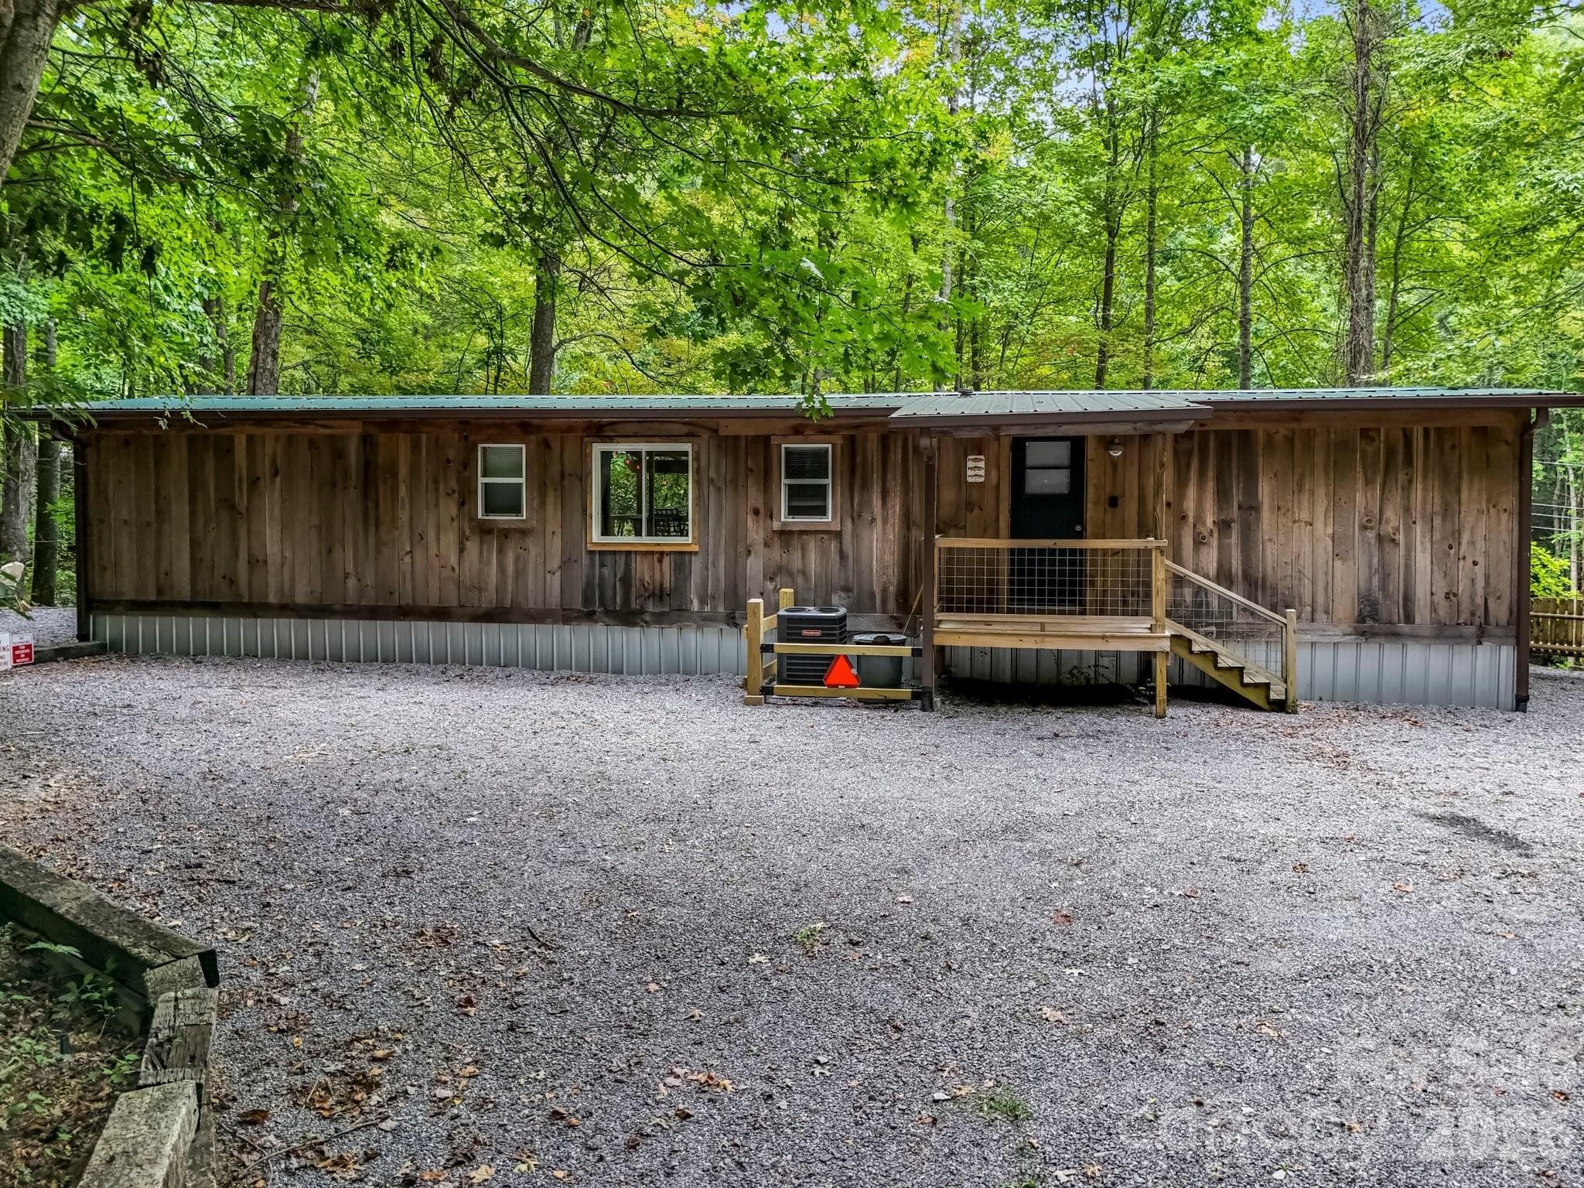
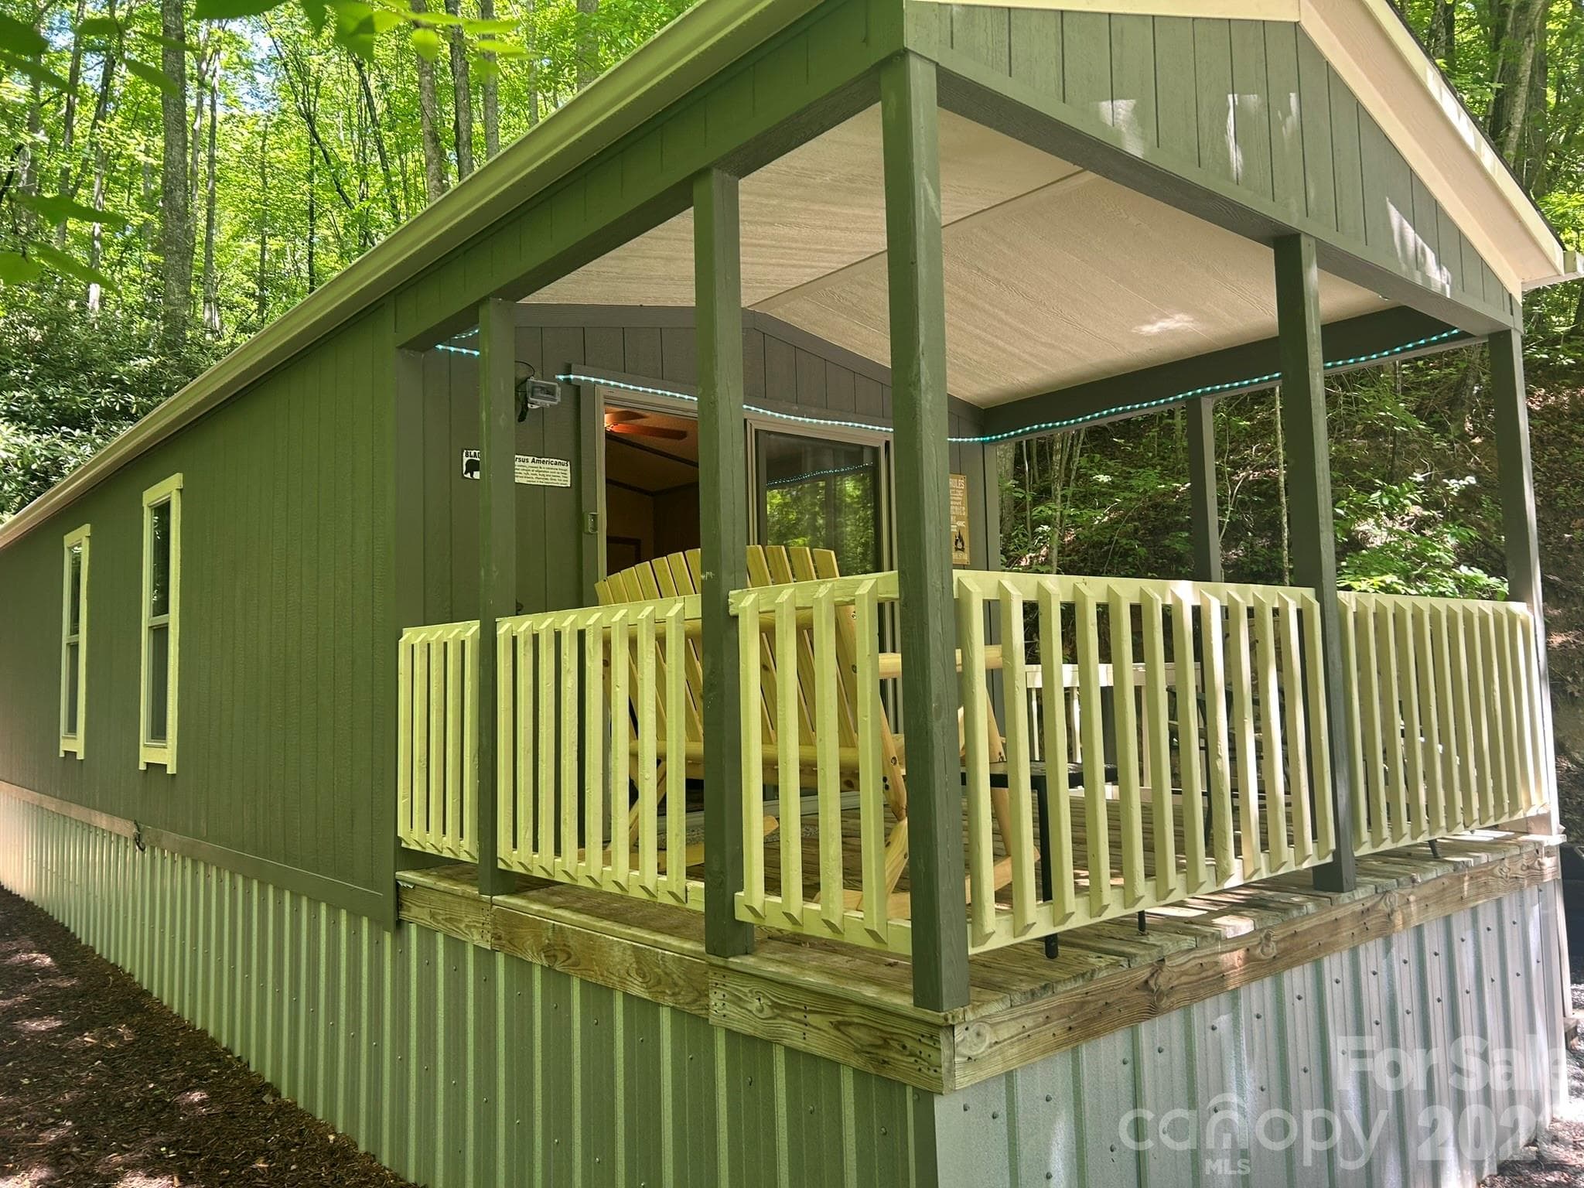
2 bedroom guest/rental home - 97 Whippoorwill Lane, Fairview
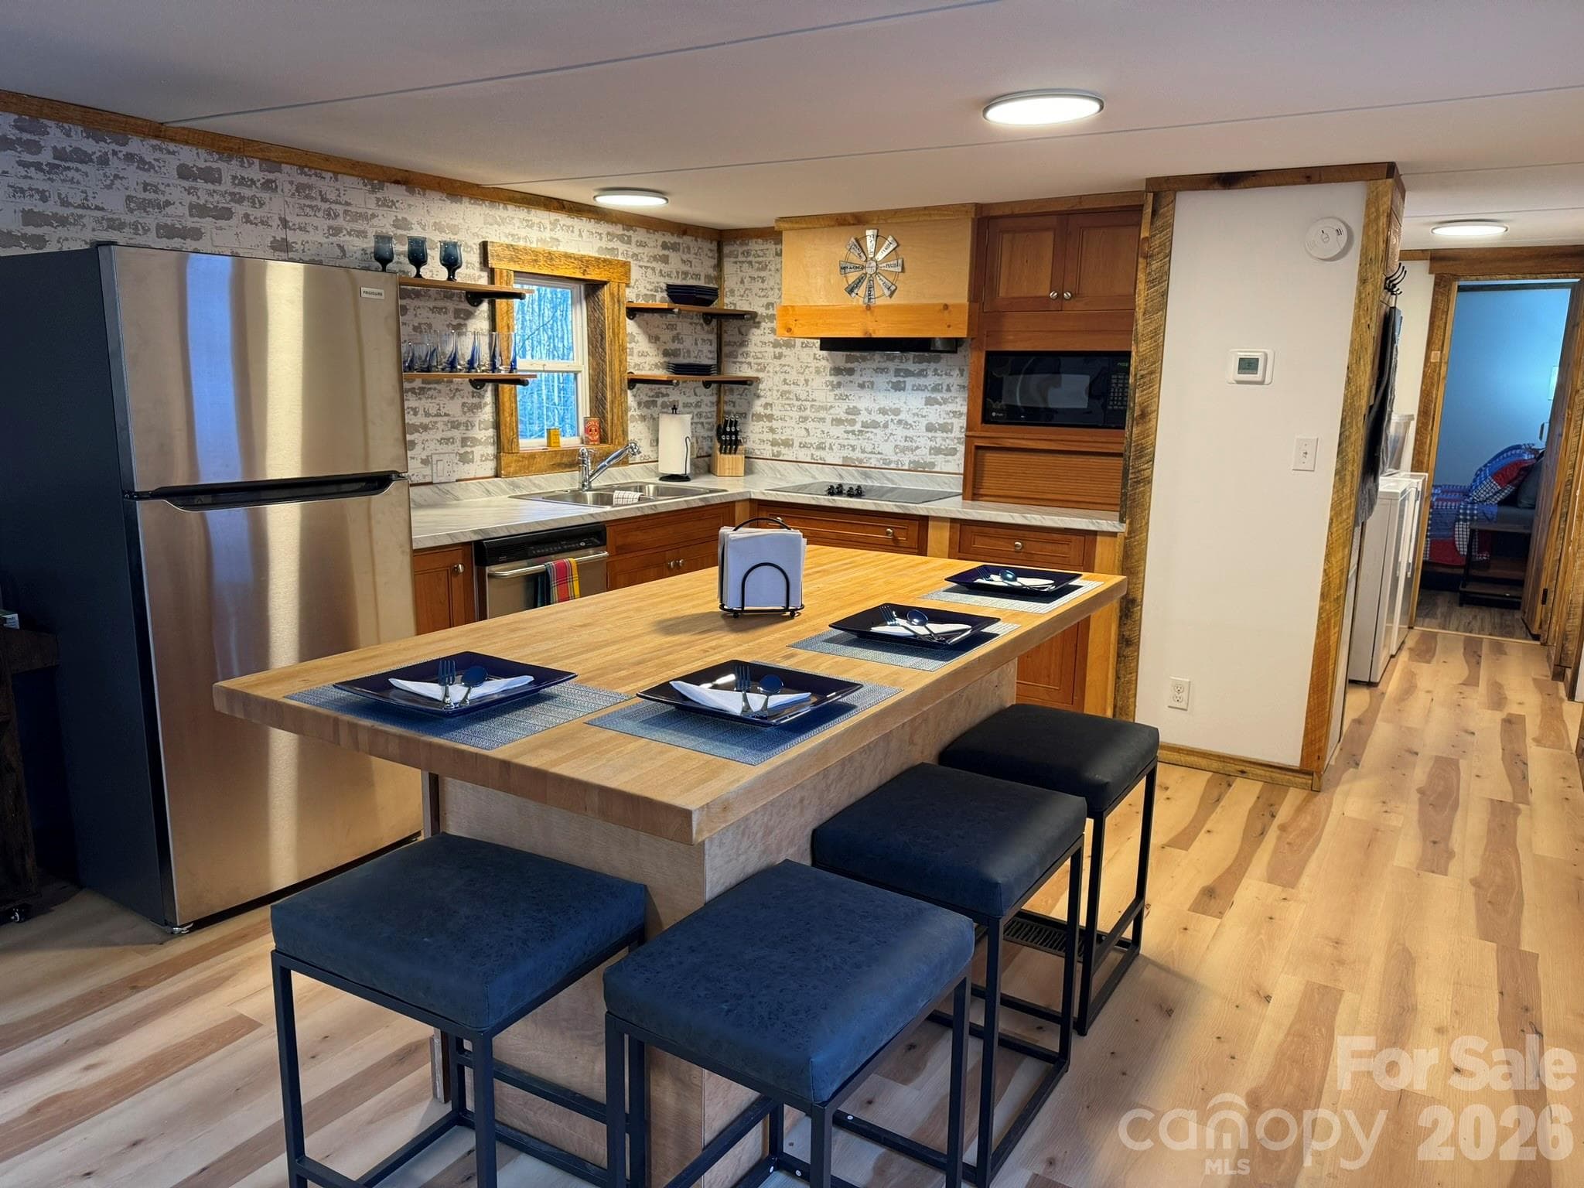
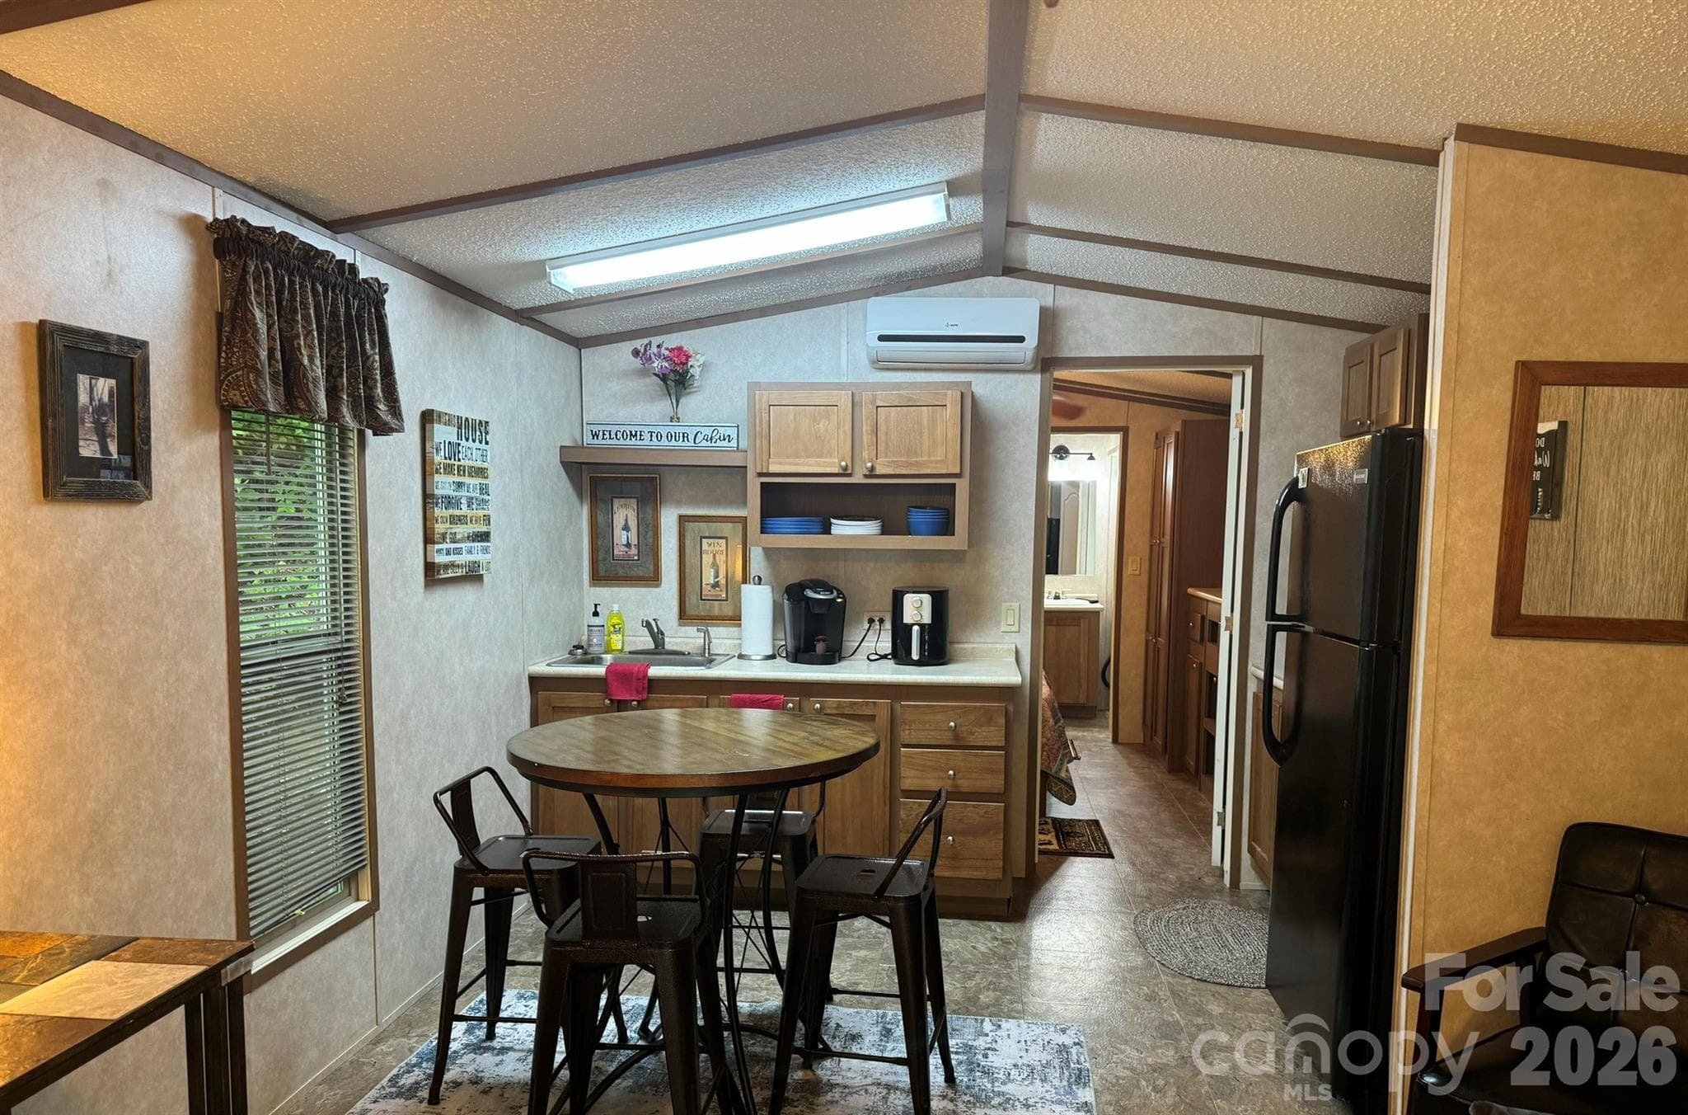
2 bedroom rental kitchen - 97 Whippoorwill Lane, Fairview
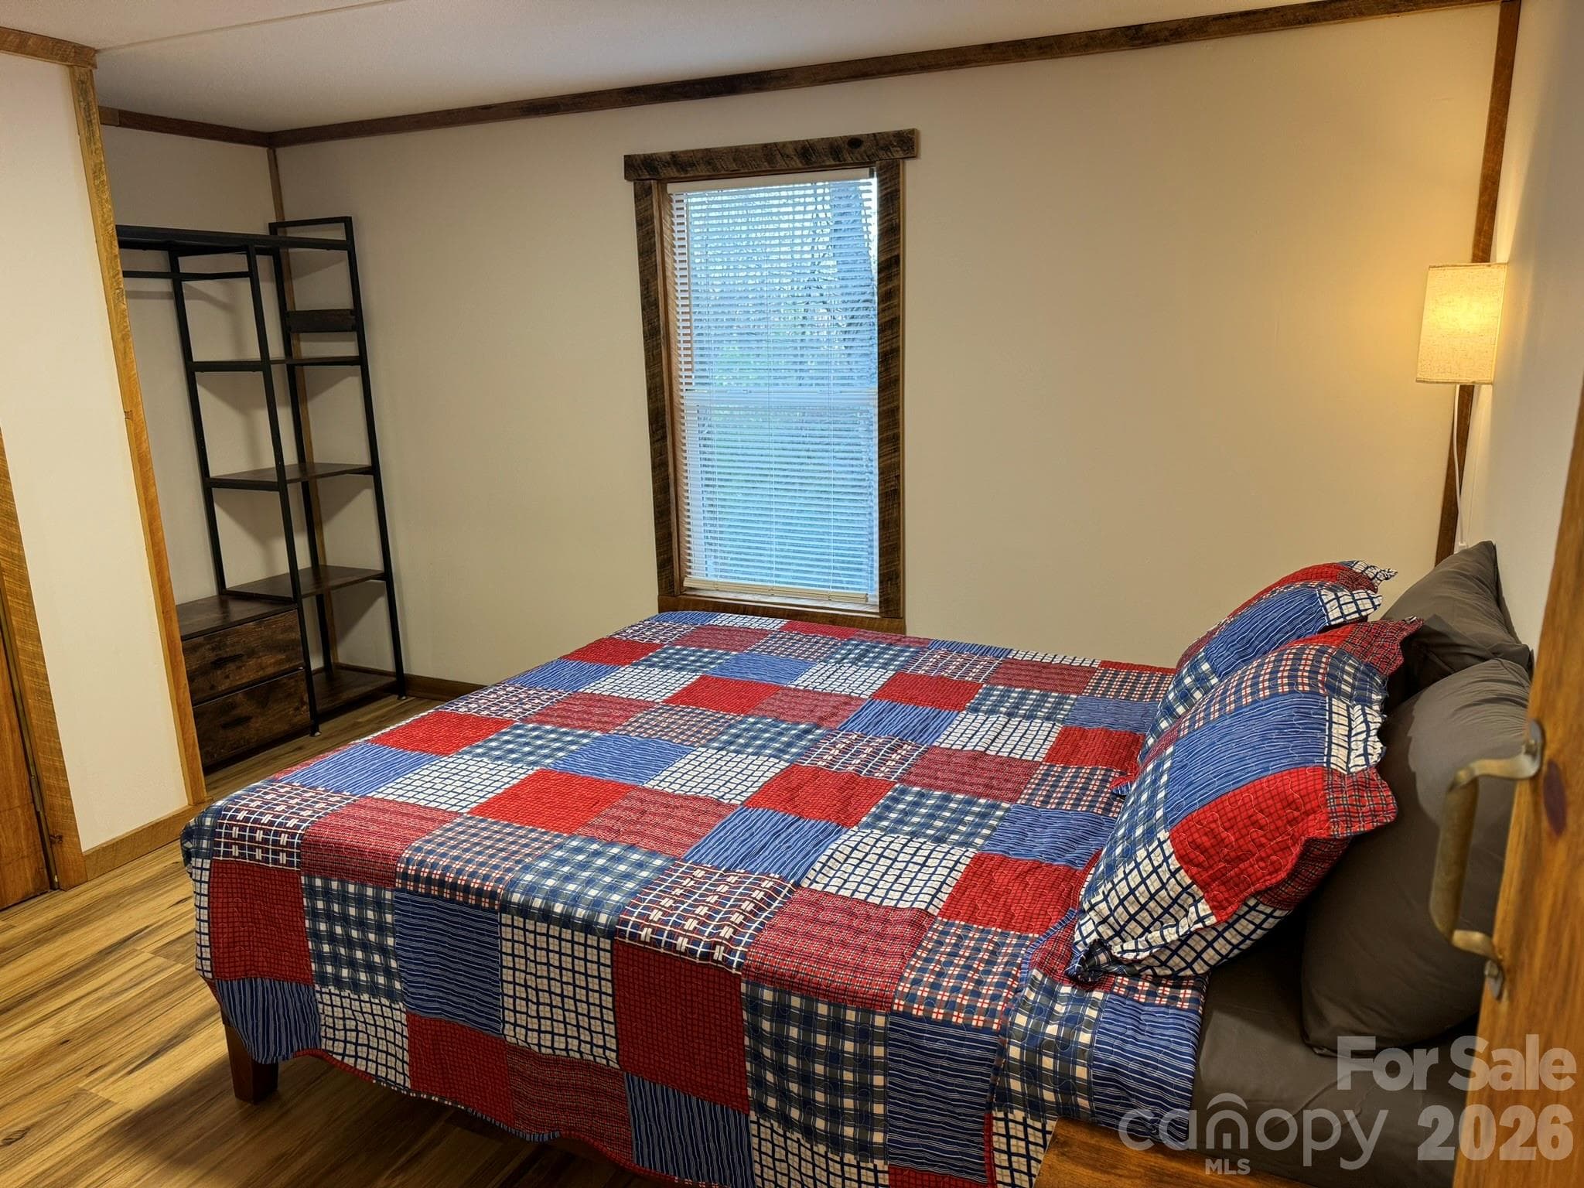
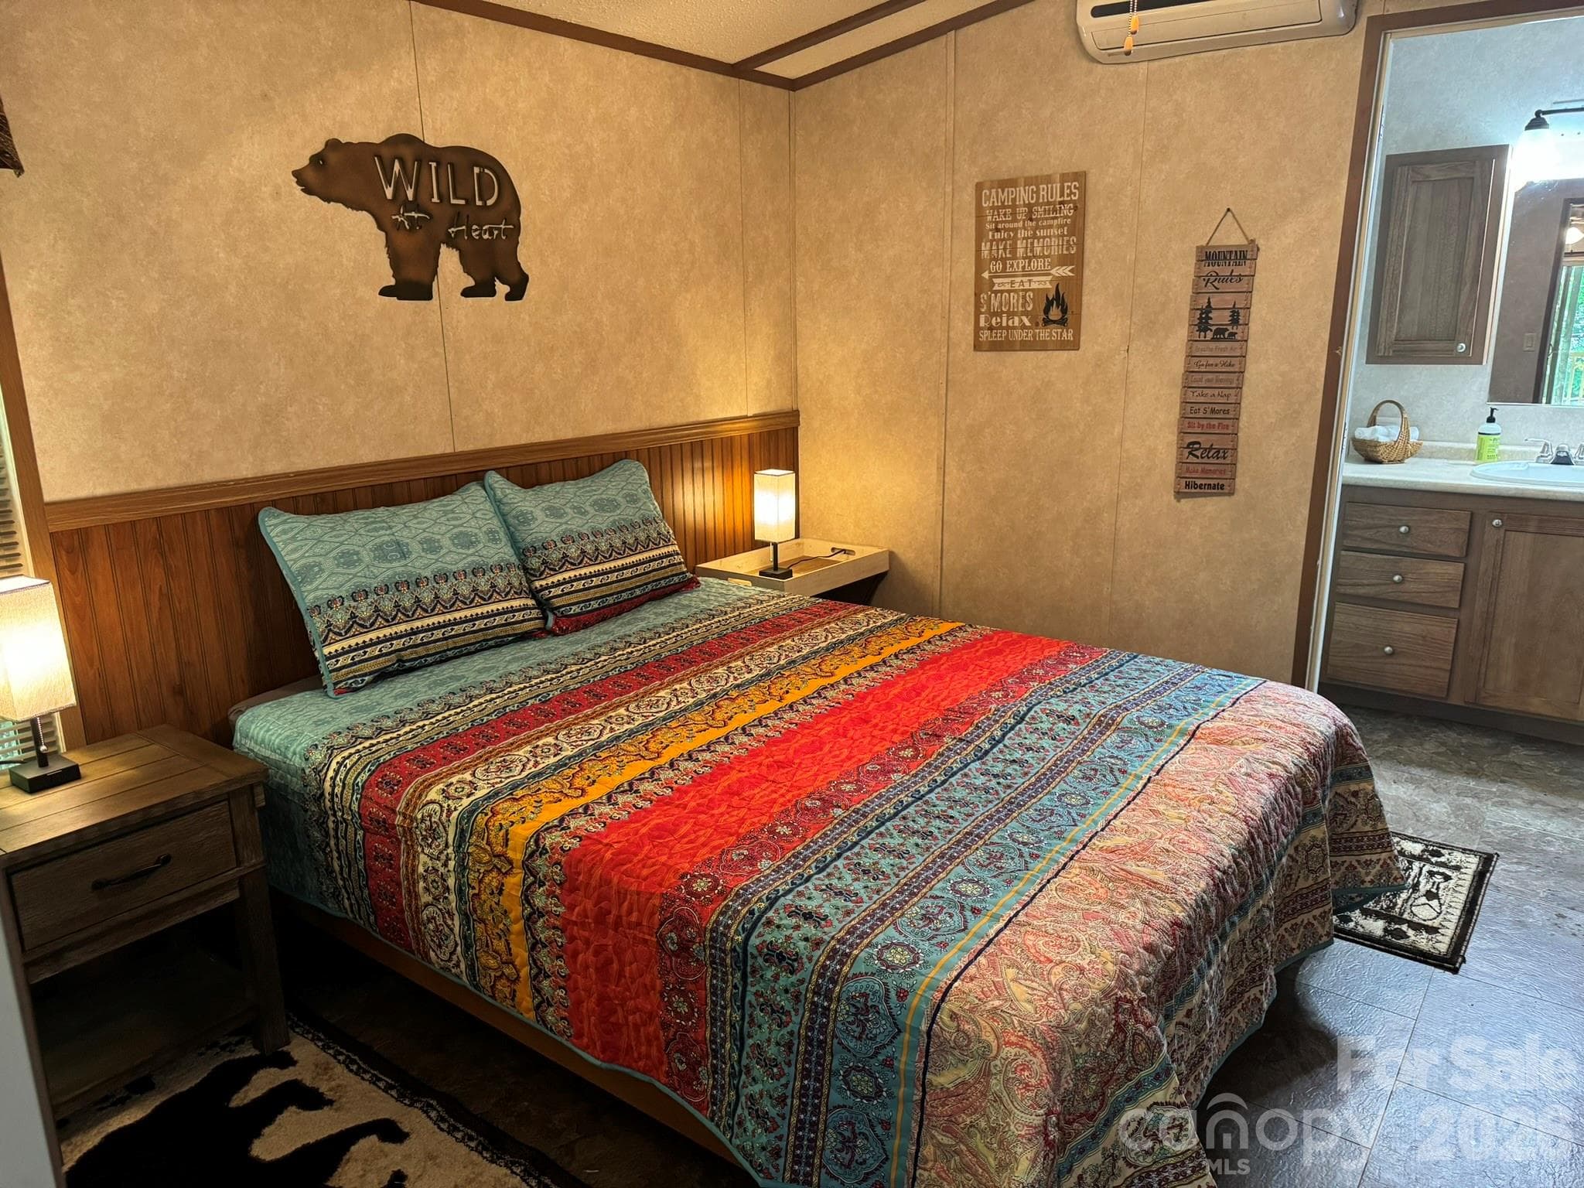
Bedroom 1 in 2 bedroom rental - 97 Whippoorwill Lane, Fairview
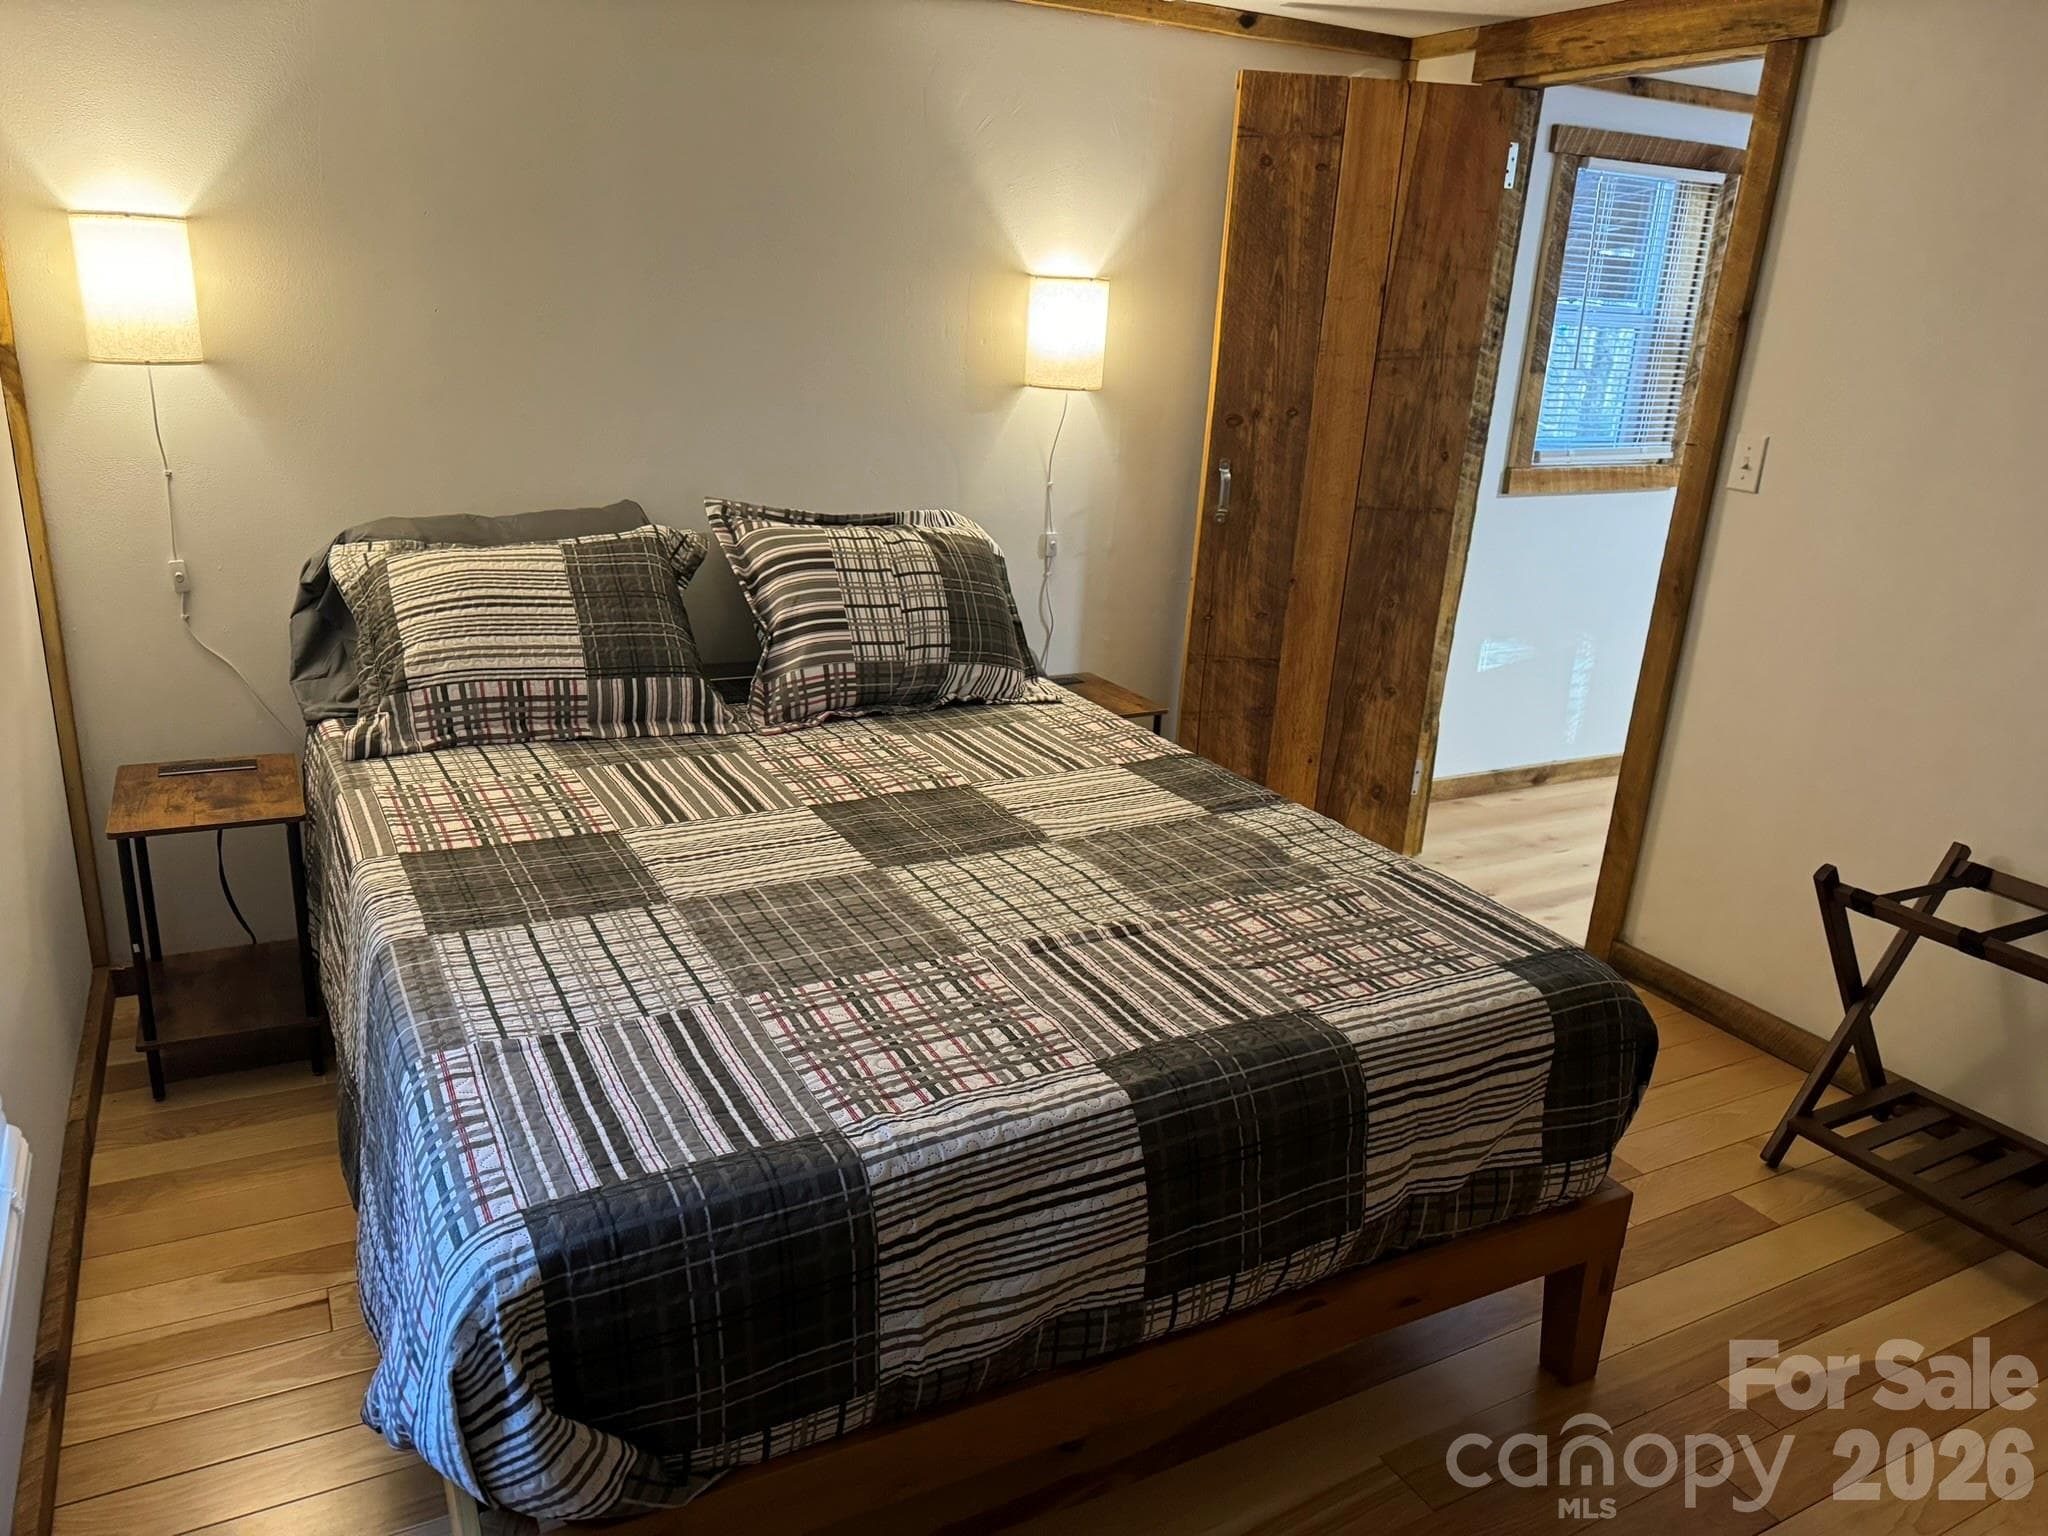
Bedroom 2 in 2 bedroom rental - 97 Whippoorwill Lane, Fairview
1 bedroom guest/rental - 97 Whippoorwill Lane, Fairview
Kitchen in 1 bedroom rental - 97 Whippoorwill Lane, Fairview
Bedroom in 1 bedroom rental - 97 Whippoorwill Lane, Fairview
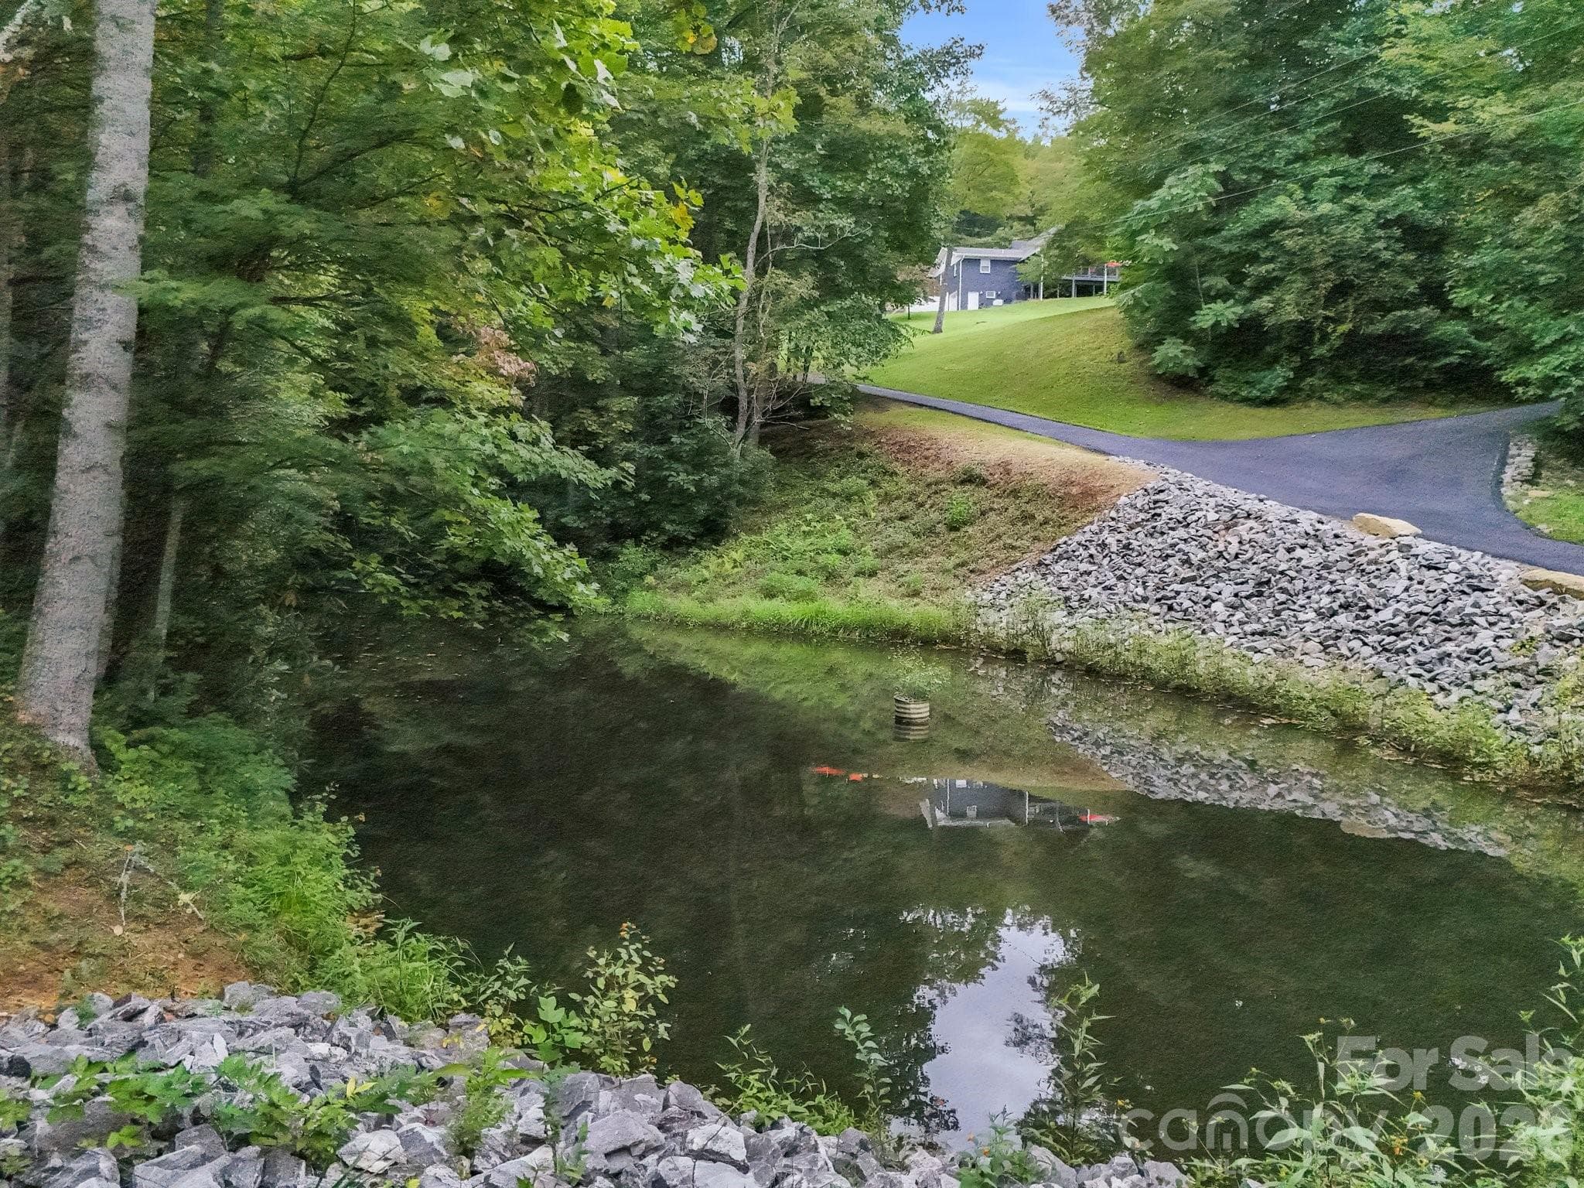
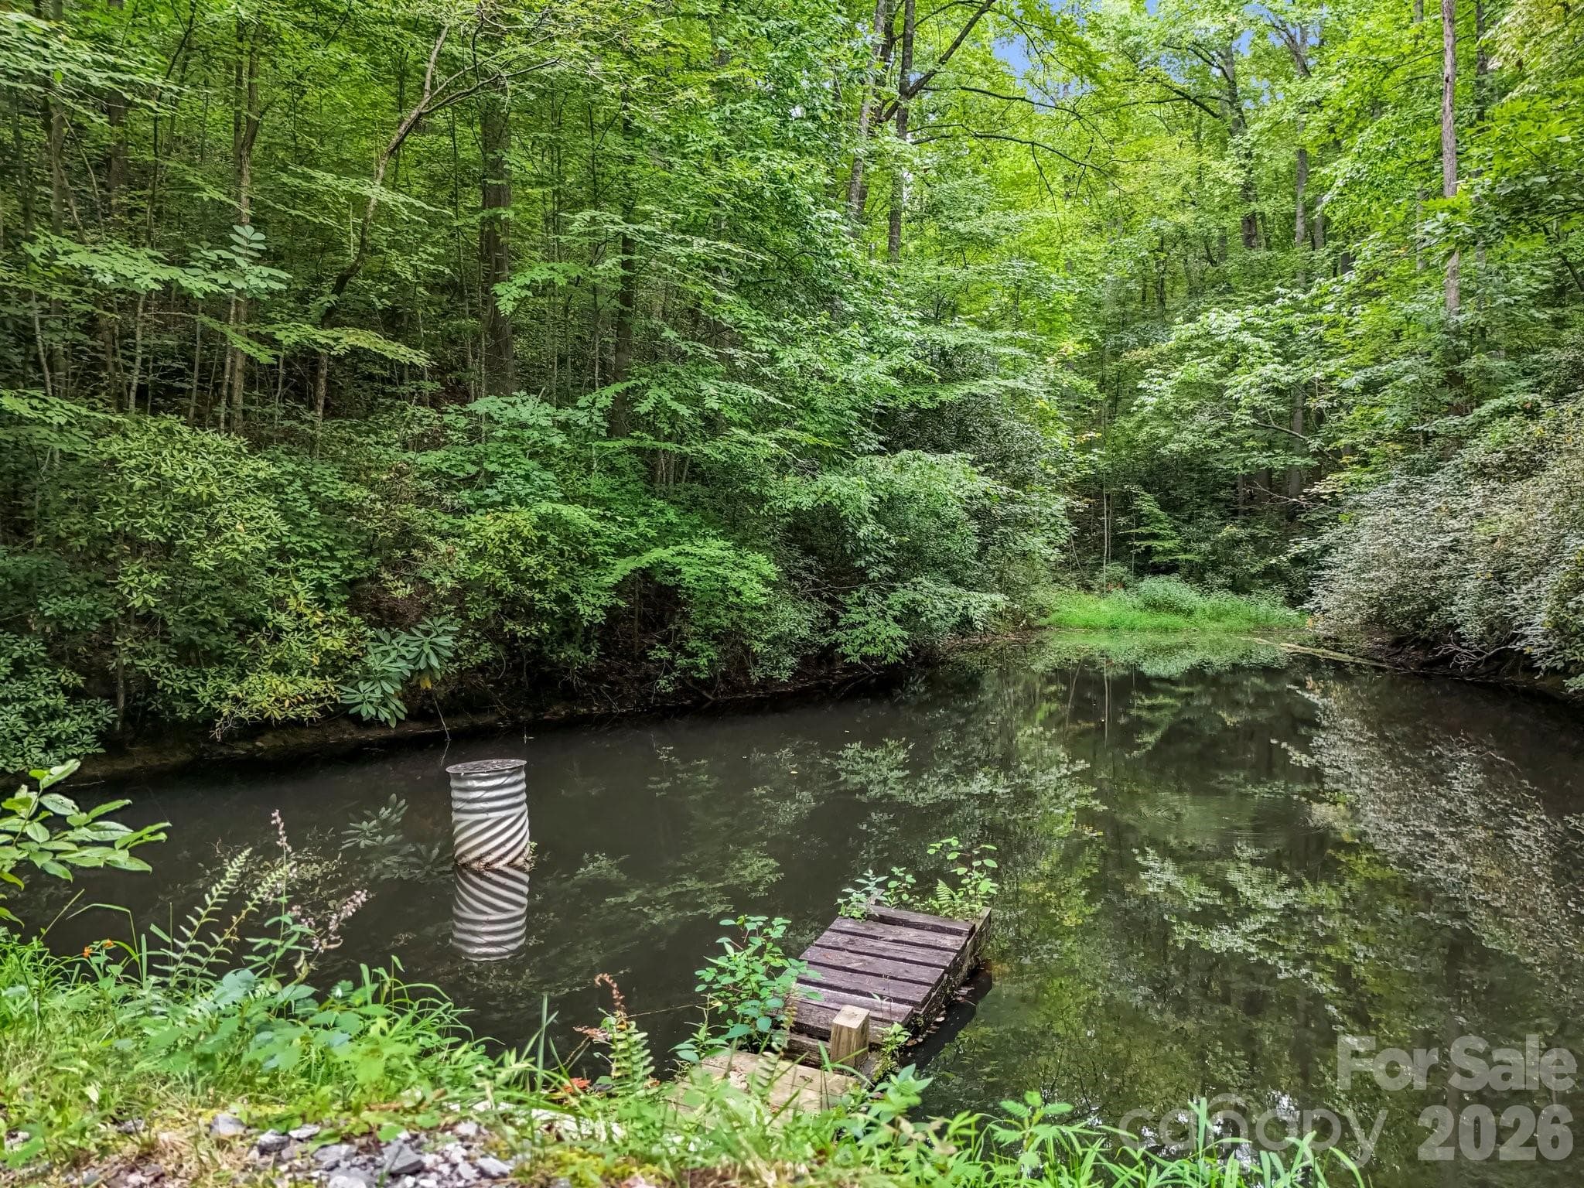
Pond #2 with brim, bass and catfish - 97 Whippoorwill Lane, Fairview
Pond #1 with brim, bass, and catfish - 97 Whippoorwill Lane, Fairview
49 photos

$1,185,000

97 Whippoorwill Lane
Fairview, NC 28730
Listed by Jim Buff · Keller Williams Professionals
Bedrooms
7
Bathrooms
5
Living area
2,997 sqft
Year built
1986

About this home

NOW OFFERING UP TO $36,000 BUYER CONCESSIONS WITH ACCECPTED OFFER. Rare opportunity to own an extraordinary 15.84-acre private mountain estate offering endless versatility, income potential, and unmatched infrastructure just 20 minutes from Asheville. This expansive property features a spacious main residence complemented by two established rental units—ideal for multi-generational living or immediate rental revenue. Exceptional outbuildings include two heated, commercial-grade workshops complete with a car lift and dedicated RV storage, perfect for collectors, hobbyists, or trade professionals. Inside, the flexible floor plan boasts ample dedicated space to easily build out your dream home gym, wellness studio, or private home office without sacrificing living areas. Enjoy peaceful mountain days beside two picturesque stocked ponds, roam scenic wooded trails, or capitalize on an additional build site with existing well and septic already in place. A truly rare, self-sustaining sanctuary combining seclusion, craftsmanship, and boundless possibility. Upgrades include Knotty alder cabinets and granite counter tops in kitchen 3 custom tile showers Whole house generator New roof in 2026 5 ton HVAC Freshly refinished Solid Hickory hardwood flooring New interior paint New stained/painted decking Outdoor kitchen area with hot/cold water Relaxing firepit area Asphalt resealed 2024 AGENT OWNED (TAMMY CHECCA) #acreage#privacy#fishing ponds #room for horses #fruit trees #theater room #workshops #family estate# In-law suite #asheville #black mountain #lake lure

Highlights

Fireplace

Property details

MLS
Canopy MLS
MLS #
CAR4377999
Property type
Single Family Residence
Subdivision
None
Status
Active
Days on market
135
On market date
May 29, 2026
Stories
N/A
Total bathrooms
5
Garage spaces
2
Parking spaces
N/A
Lot size
N/A
Loading map…

Nearby schools

Within 10 miles. School directory data from the National Center for Education Statistics (NCES), accessed via the Urban Institute Education Data API. Local Score is calculated by INNOVATE Real Estate; where a state rating is shown, it comes from that state's own official school report card.

Elementary
Fairview Elementary
6.47 mi away · Grades 0-5
Zoned school (attendance boundary, 2015-16 data)
4.0
Local Score (state rating (2025) blended 70/30 with student-teacher ratio) -- not an official state rating
State rating: B (2025)
Enrollment
629
Student:teacher ratio
14.3:1
District
Buncombe County Schools
Middle
Cane Creek Middle
8.27 mi away · Grades 6-8
Zoned school (attendance boundary, 2015-16 data)
4.0
Local Score (state rating (2025) blended 70/30 with student-teacher ratio) -- not an official state rating
State rating: B (2025)
Enrollment
454
Student:teacher ratio
13.0:1
District
Buncombe County Schools
High
Early College
14.94 mi away · Grades 9-13
Zoned school (attendance boundary, 2015-16 data)
3.8
Local Score (state rating (2025) blended 70/30 with student-teacher ratio) -- not an official state rating
State rating: A (2025)
Enrollment
278
Student:teacher ratio
25.3:1
District
Buncombe County Schools

Walkability

Blended score for Fairview's center, calculated by INNOVATE Real Estate from two sources: the EPA's National Walkability Index (street network, transit, land-use mix) and Google Places amenity data (what's actually reachable on foot from this point). 60% EPA National Walkability Index + 40% nearby-amenity density (Google Places).

15
Very car-dependent
out of 100
EPA National Walkability Index
5.0 / 20 -- Least walkable
Google Places amenity density
0 / 100
Restaurants & cafes0
Grocery stores0
Parks0
Schools0
Transit stops0
Pharmacies0

Mortgage calculator

Estimate only - actual rate and payment depend on your lender, credit, and loan program.

$
%
%
Adjust tax / insurance estimates
% / yr
$
/mo
Est. monthly payment
$7,286/mo
$237,000 down
$948,000 loan
Principal & interest$6,149
Property tax (est.)$988
Home insurance (est.)$150

Similar homes you might like

Data source: Listing information provided by Canopy MLS (carolina) via Trestle/CoreLogic. Last updated 6 days ago.

Information herein deemed reliable but not guaranteed; all measurements, school assignments, HOA fees, taxes, and feature lists are approximate and should be independently verified. Equal Housing Opportunity.