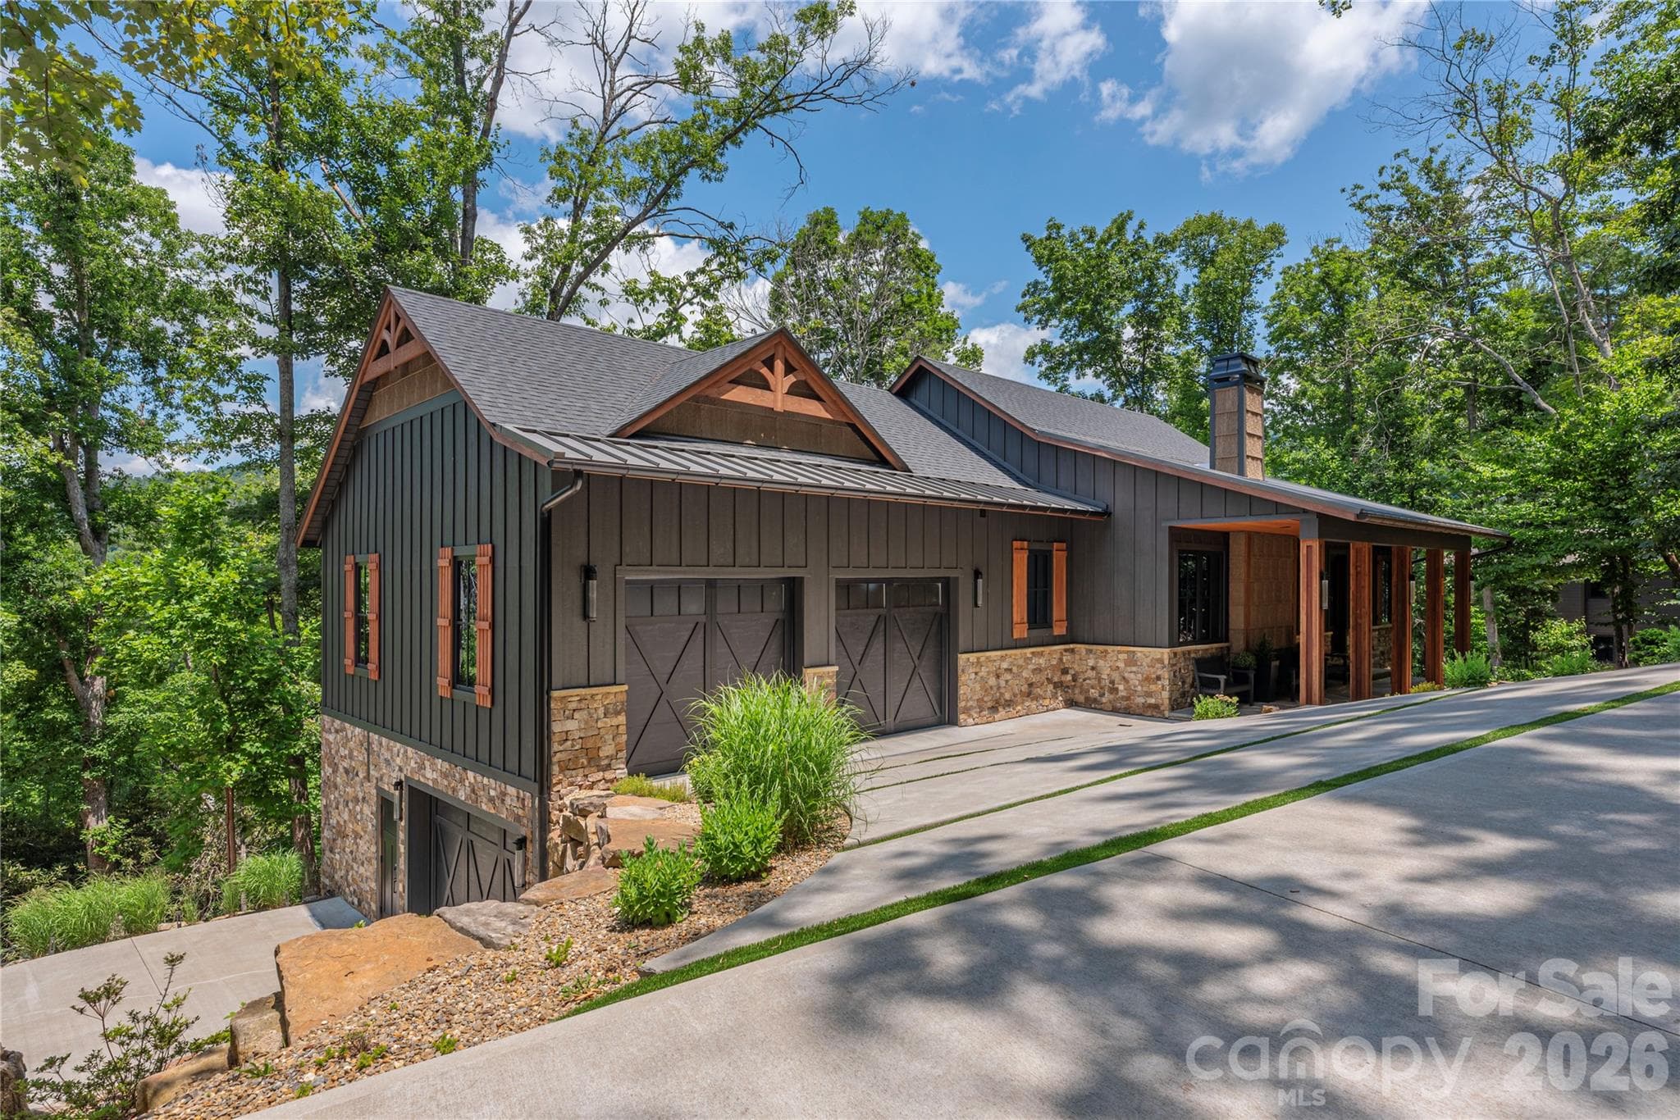
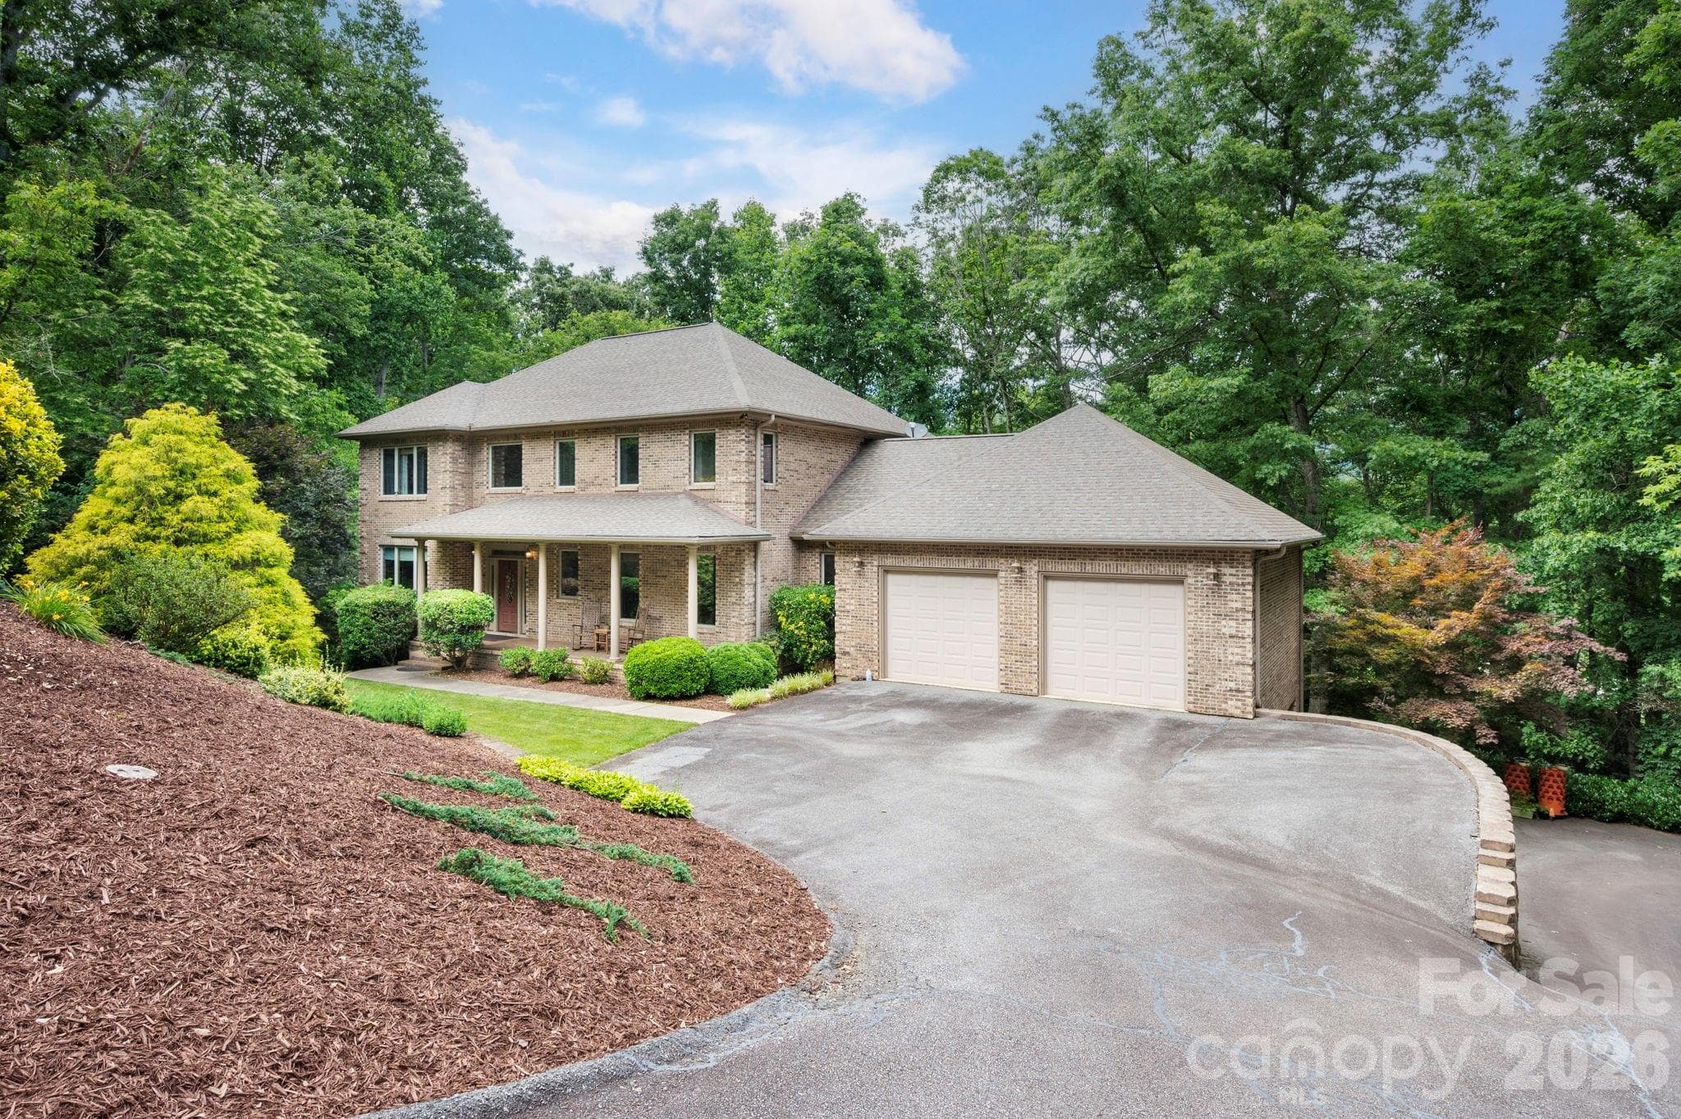
Single Family Residence at 14 Sugarland Ridge Trail, Fairview
8' Front Door - 14 Sugarland Ridge Trail, Fairview
Single Family Residence at 14 Sugarland Ridge Trail, Fairview, photo 3 of 48
Foyer - 14 Sugarland Ridge Trail, Fairview
Single Family Residence at 14 Sugarland Ridge Trail, Fairview, photo 5 of 48
Bedroom 2 currently set up as an office. - 14 Sugarland Ridge Trail, Fairview
Powder bath. - 14 Sugarland Ridge Trail, Fairview
Living Room with Vaulted Ceilings and double sided gas logs. - 14 Sugarland Ridge Trail, Fairview
Single Family Residence at 14 Sugarland Ridge Trail, Fairview, photo 10 of 48
Single Family Residence at 14 Sugarland Ridge Trail, Fairview, photo 11 of 48
Living room with custom built-in bookshelves. - 14 Sugarland Ridge Trail, Fairview
Single Family Residence at 14 Sugarland Ridge Trail, Fairview, photo 13 of 48
Living room - Vaulted Ceilings. - 14 Sugarland Ridge Trail, Fairview
Dining Room with Custom Window Seats. - 14 Sugarland Ridge Trail, Fairview
Single Family Residence at 14 Sugarland Ridge Trail, Fairview, photo 16 of 48
Single Family Residence at 14 Sugarland Ridge Trail, Fairview, photo 17 of 48
Single Family Residence at 14 Sugarland Ridge Trail, Fairview, photo 18 of 48
Single Family Residence at 14 Sugarland Ridge Trail, Fairview, photo 19 of 48
Covered Deck with double sided gas logs. - 14 Sugarland Ridge Trail, Fairview
Single Family Residence at 14 Sugarland Ridge Trail, Fairview, photo 21 of 48
Primary Bedroom - 14 Sugarland Ridge Trail, Fairview
Single Family Residence at 14 Sugarland Ridge Trail, Fairview, photo 24 of 48
Open deck, just off primary bedroom. - 14 Sugarland Ridge Trail, Fairview
Primary Bath - 14 Sugarland Ridge Trail, Fairview
Primary Bath & WIC - 14 Sugarland Ridge Trail, Fairview
Single Family Residence at 14 Sugarland Ridge Trail, Fairview, photo 28 of 48
Single Family Residence at 14 Sugarland Ridge Trail, Fairview, photo 29 of 48
Single Family Residence at 14 Sugarland Ridge Trail, Fairview, photo 30 of 48
Bathroom on Main Level - 14 Sugarland Ridge Trail, Fairview
Lower Deck just off family room. Has stairs down to yard. - 14 Sugarland Ridge Trail, Fairview
Laundry/Mudroom. - 14 Sugarland Ridge Trail, Fairview
Family Room in Finished Basement. - 14 Sugarland Ridge Trail, Fairview
Family Room in finished basement. - 14 Sugarland Ridge Trail, Fairview
Family Room in Finished Basement - 14 Sugarland Ridge Trail, Fairview
Single Family Residence at 14 Sugarland Ridge Trail, Fairview, photo 37 of 48
Full Bath in Finished Basement. - 14 Sugarland Ridge Trail, Fairview
Basement office, currently set up as a guest space. - 14 Sugarland Ridge Trail, Fairview
Single Family Residence at 14 Sugarland Ridge Trail, Fairview, photo 40 of 48
Single Family Residence at 14 Sugarland Ridge Trail, Fairview, photo 41 of 48
Single Family Residence at 14 Sugarland Ridge Trail, Fairview, photo 42 of 48
Single Family Residence at 14 Sugarland Ridge Trail, Fairview, photo 43 of 48
Single Family Residence at 14 Sugarland Ridge Trail, Fairview, photo 44 of 48
Single Family Residence at 14 Sugarland Ridge Trail, Fairview, photo 45 of 48
Single Family Residence at 14 Sugarland Ridge Trail, Fairview, photo 46 of 48
Basement Storage/Future Finished Space. - 14 Sugarland Ridge Trail, Fairview
48 photos

$1,175,000

14 Sugarland Ridge Trail
Fairview, NC 28730
Listed by Jayme Maier · Realty ONE Group Pivot Asheville
Bedrooms
4
Bathrooms
3.5
Living area
3,147 sqft
Year built
2024

About this home

Welcome to 14 Sugarland Ridge Trail, a beautifully appointed home in the gated Southcliff community of Fairview. Built in 2024, this thoughtfully designed residence combines elevated finishes, exceptional outdoor spaces, and the comfort of a nearly new home—with every room already professionally styled and finished. The main level offers three bedrooms two and a half baths, an inviting living room, large open concept kitchen and a stunning see-through fireplace that connects the interior living space to the covered back porch, creating a seamless setting for both everyday living and entertaining. Throughout the home, custom paint, designer wallpaper, and carefully selected drapery bring a level of detail and personality rarely found in a newer home. The outdoor spaces are equally impressive. Thousands of dollars have been invested in professional landscaping, with thoughtfully placed stepping stones leading around to the rear of the home and a professionally terraced backyard that creates both beauty and usable space. A large covered deck off the lower level provides another wonderful place to relax and enjoy the surrounding landscape, with steps leading directly into the backyard. The finished basement expands the home’s versatility with a comfortable living area, bedroom, large office, and spacious full bathroom. Approximately 950 square feet of unfinished space remains, offering abundant storage or the opportunity to create additional finished living space tailored to your needs. Located in Southcliff, a gated mountain community known for its natural setting and amenities, residents enjoy miles of walking trails, recreation areas, playgrounds, fire pits, and beautifully maintained common spaces. With its exceptional design, extensive landscaping, flexible living spaces, and connection to the outdoors, 14 Sugarland Ridge Trail offers the rare combination of new construction and a home that already feels thoughtfully established.

Highlights

Fireplace

Property details

MLS
Canopy MLS
MLS #
CAR4427245
Property type
Single Family Residence
Subdivision
SouthCliff
Status
Active
Days on market
21
On market date
September 23, 2026
Stories
N/A
Total bathrooms
3.5
Garage spaces
2
Parking spaces
N/A
Lot size
N/A
Loading map…

Nearby schools

Within 10 miles. School directory data from the National Center for Education Statistics (NCES), accessed via the Urban Institute Education Data API. Local Score is calculated by INNOVATE Real Estate; where a state rating is shown, it comes from that state's own official school report card.

Elementary
Fairview Elementary
2.68 mi away · Grades 0-5
Zoned school (attendance boundary, 2015-16 data)
4.0
Local Score (state rating (2025) blended 70/30 with student-teacher ratio) -- not an official state rating
State rating: B (2025)
Enrollment
629
Student:teacher ratio
14.3:1
District
Buncombe County Schools
Middle
Cane Creek Middle
4.39 mi away · Grades 6-8
Zoned school (attendance boundary, 2015-16 data)
4.0
Local Score (state rating (2025) blended 70/30 with student-teacher ratio) -- not an official state rating
State rating: B (2025)
Enrollment
454
Student:teacher ratio
13.0:1
District
Buncombe County Schools
High
Early College
6.29 mi away · Grades 9-13
Zoned school (attendance boundary, 2015-16 data)
3.8
Local Score (state rating (2025) blended 70/30 with student-teacher ratio) -- not an official state rating
State rating: A (2025)
Enrollment
278
Student:teacher ratio
25.3:1
District
Buncombe County Schools

Walkability

Blended score for Fairview's center, calculated by INNOVATE Real Estate from two sources: the EPA's National Walkability Index (street network, transit, land-use mix) and Google Places amenity data (what's actually reachable on foot from this point). 60% EPA National Walkability Index + 40% nearby-amenity density (Google Places).

28
Car-dependent
out of 100
EPA National Walkability Index
6.5 / 20 -- Below average walkable
Google Places amenity density
20 / 100
Restaurants & cafes2
Grocery stores1
Parks1
Schools1
Transit stops0
Pharmacies0

Mortgage calculator

Estimate only - actual rate and payment depend on your lender, credit, and loan program.

$
%
%
Adjust tax / insurance estimates
% / yr
$
/mo
Est. monthly payment
$7,226/mo
$235,000 down
$940,000 loan
Principal & interest$6,097
Property tax (est.)$979
Home insurance (est.)$150

Similar homes you might like

Data source: Listing information provided by Canopy MLS (carolina) via Trestle/CoreLogic. Last updated 3 days ago.

Information herein deemed reliable but not guaranteed; all measurements, school assignments, HOA fees, taxes, and feature lists are approximate and should be independently verified. Equal Housing Opportunity.