
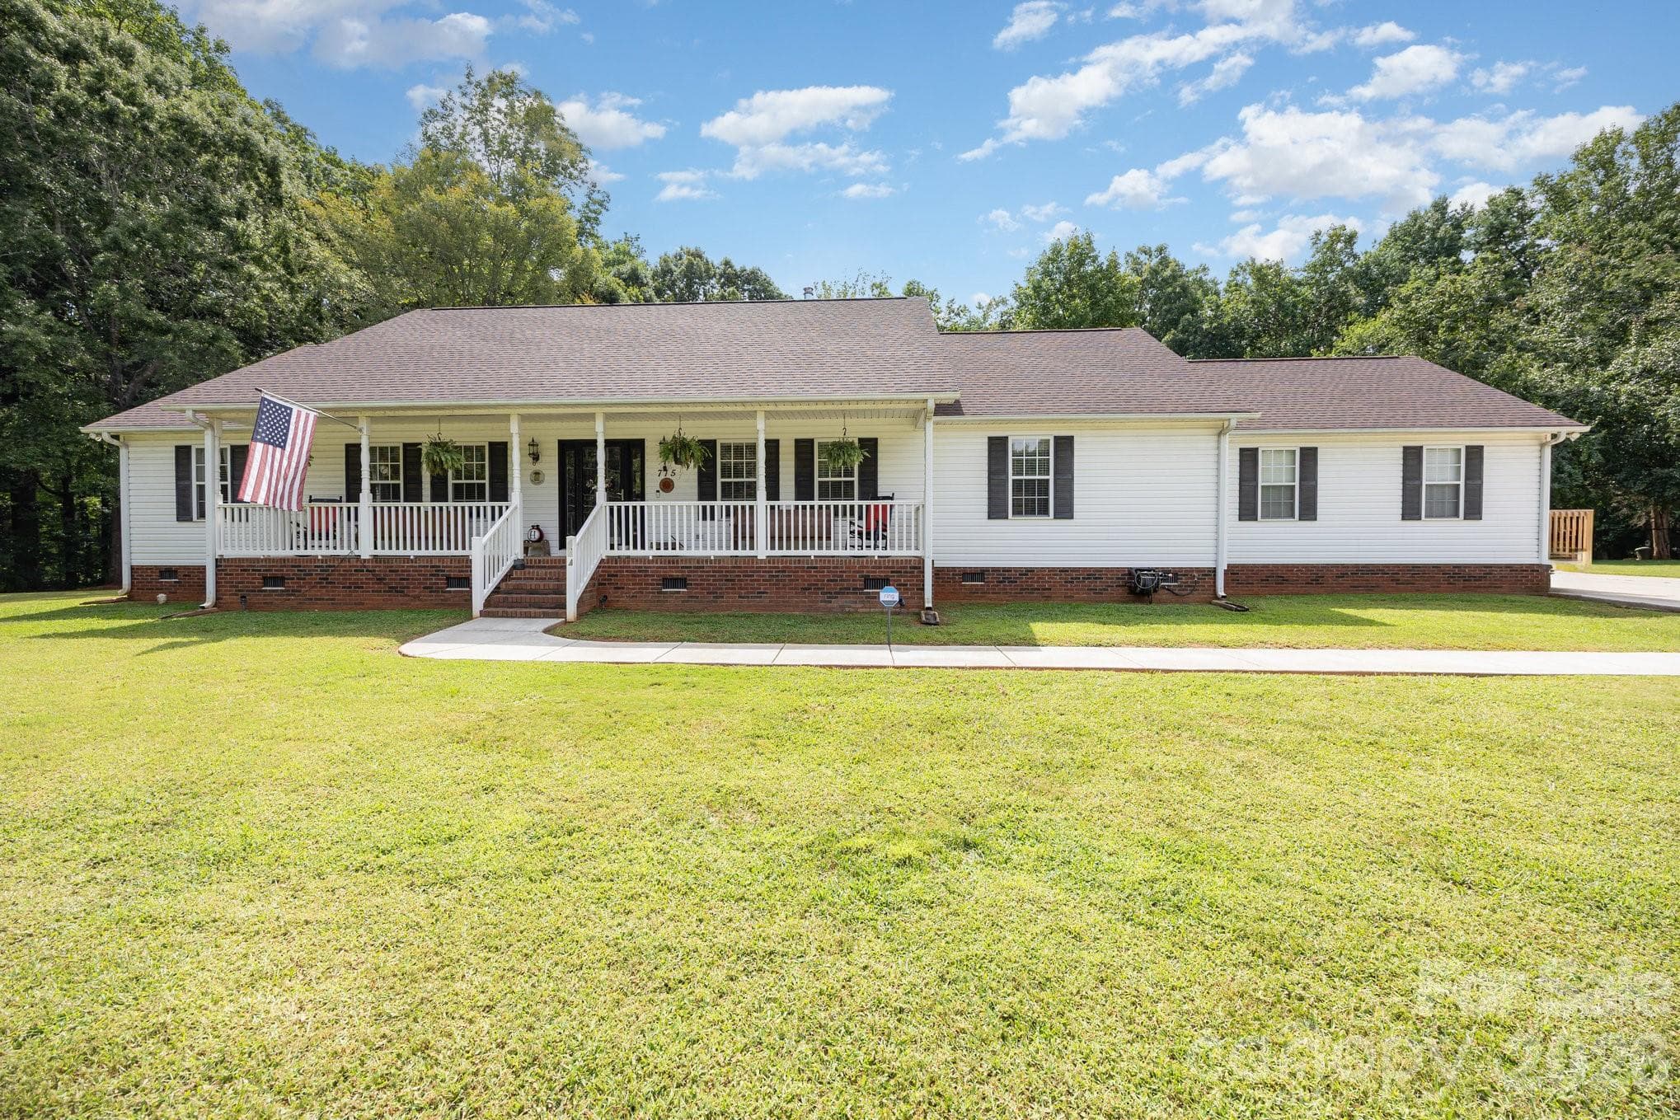
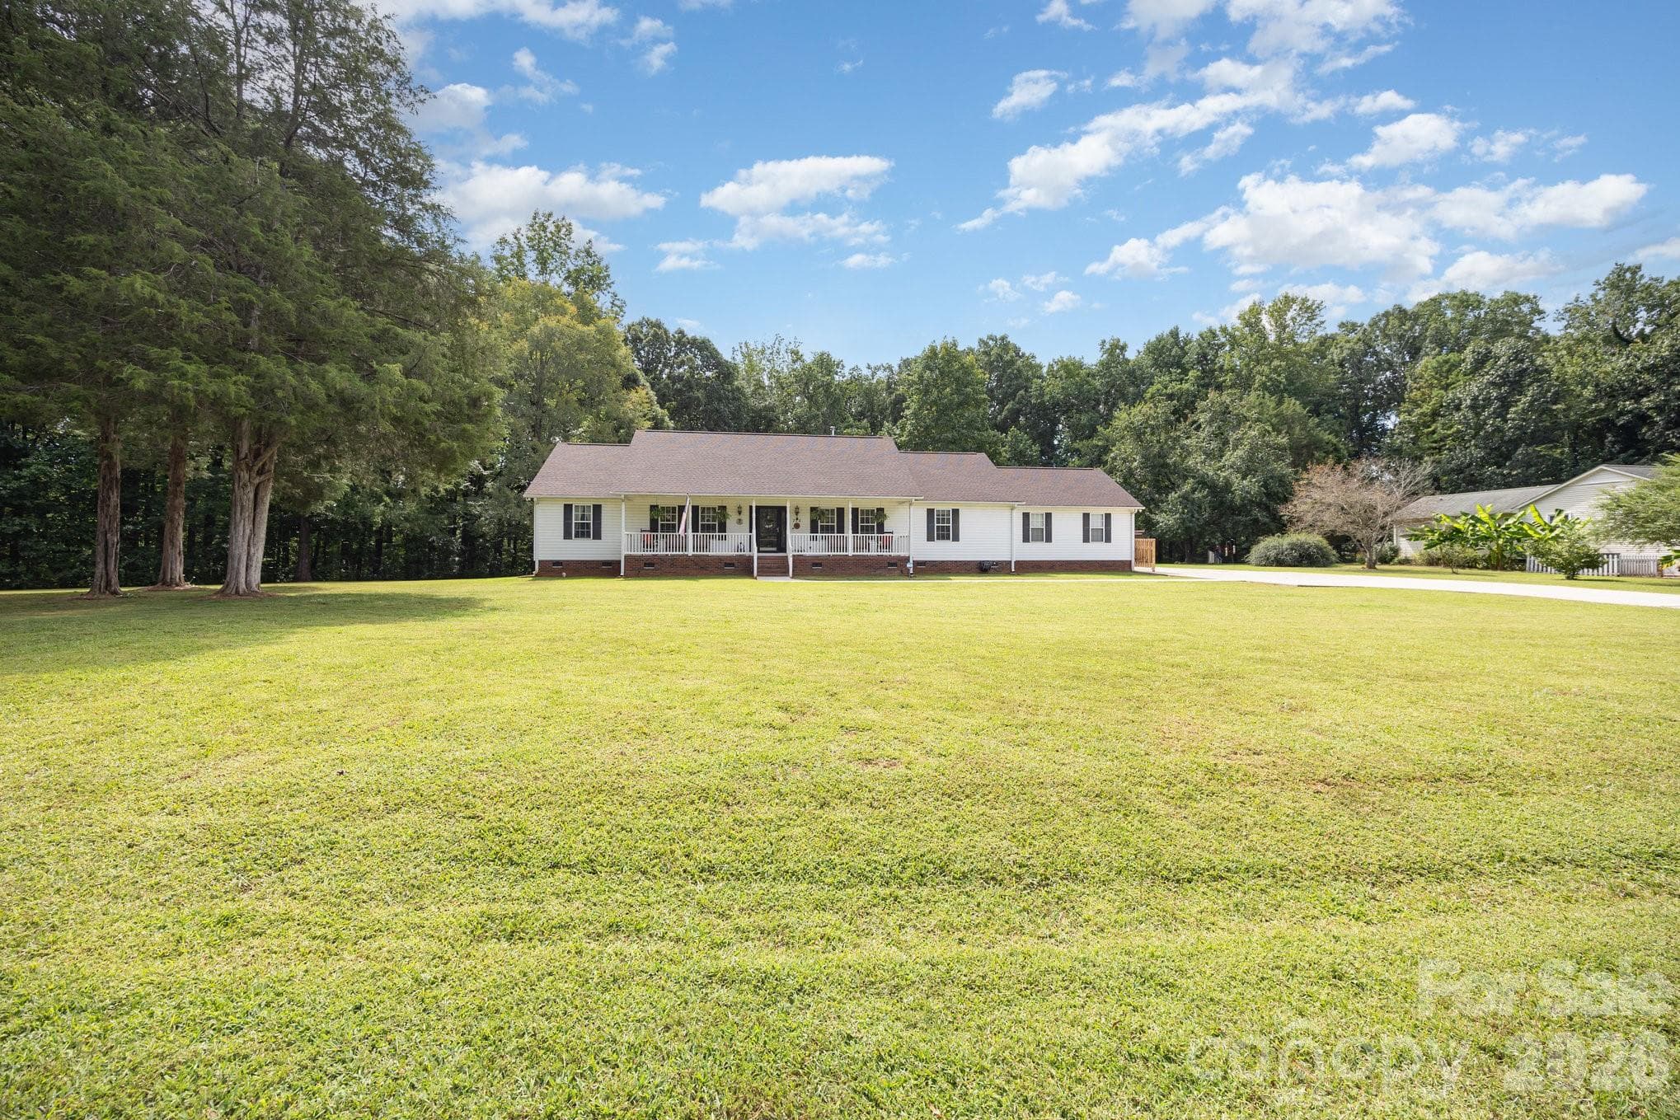


$479,500
About this home
Nestled on a quiet and private cul-de-sac just outside the Salisbury city limits, this custom-built home offers the perfect blend of peaceful country living and convenient access to I-85, shopping, dining, and everyday amenities. Situated on nearly an acre, the property features inviting outdoor living spaces, including a welcoming rocking-chair front porch, a covered rear patio overlooking the swimming pool, and plenty of room to relax, entertain, and enjoy the outdoors. Inside, you'll find three spacious bedrooms, two full bathrooms, a formal dining room, a large family room, additional living room and a thoughtfully designed kitchen that is sure to impress any chef. Offering abundant cabinetry and extensive counter space, the kitchen provides both functionality and flexibility for everyday living. The living room is equipped with a versatile wood stove that burns both wood and wood pellets, providing warmth and efficiency during cooler months. The roof was replaced approximately three years ago and includes a transferable limited lifetime warranty. A standout feature of this property is the handicap-accessible mother-in-law suite, created from the original attached double garage. Complete with its own kitchen, bathroom, and private living space/BR, it is ideal for multi-generational living, guests, or potential rental income. The suite is currently tenant-occupied on a month-to-month lease and may be shown with a minimum of 24-hour notice. With its spacious layout, versatile living options, outdoor amenities, and private setting, this one-of-a-kind property is ready to welcome its next owners. Schedule your showing today!
Highlights
Property details
- MLS #
- CAR4392460
- Property type
- Single Family Residence
- Subdivision
- Woodbridge Run
- Status
- Active
- Days on market
- N/A
- On market date
- July 1, 2026
- Stories
- N/A
- Total bathrooms
- 3
- Garage spaces
- N/A
- Parking spaces
- N/A
- Lot size
- N/A
Location
Get directions →Nearby schools
Within 10 miles. School directory data from the National Center for Education Statistics (NCES), accessed via the Urban Institute Education Data API. Local Score is calculated by INNOVATE Real Estate; where a state rating is shown, it comes from that state's own official school report card (e.g. NC Dept. of Public Instruction, SC Report Card).
- Enrollment
- 491
- Student:teacher ratio
- 14.4:1
- District
- Rowan-Salisbury Schools
- Enrollment
- 517
- Student:teacher ratio
- 16.7:1
- District
- Rowan-Salisbury Schools
- Enrollment
- 239
- Student:teacher ratio
- 26.6:1
- District
- Rowan-Salisbury Schools
Walkability
Blended score for Salisbury's center, calculated by INNOVATE Real Estate from two sources: the EPA's National Walkability Index (street network, transit, land-use mix) and Google Places amenity data (what's actually reachable on foot from this point). 60% EPA National Walkability Index + 40% nearby-amenity density (Google Places).
Market position
How this listing compares to current activity in Salisbury, from live MLS data.
Mortgage calculator
Estimate only - actual rate and payment depend on your lender, credit, and loan program.
Adjust tax / insurance estimates
Similar homes you might like

Data source: Listing information provided by Canopy MLS (carolina) via Trestle/CoreLogic. Last updated July 1, 2026.
Information herein deemed reliable but not guaranteed; all measurements, school assignments, HOA fees, taxes, and feature lists are approximate and should be independently verified. Equal Housing Opportunity.