


$385,000
About this home
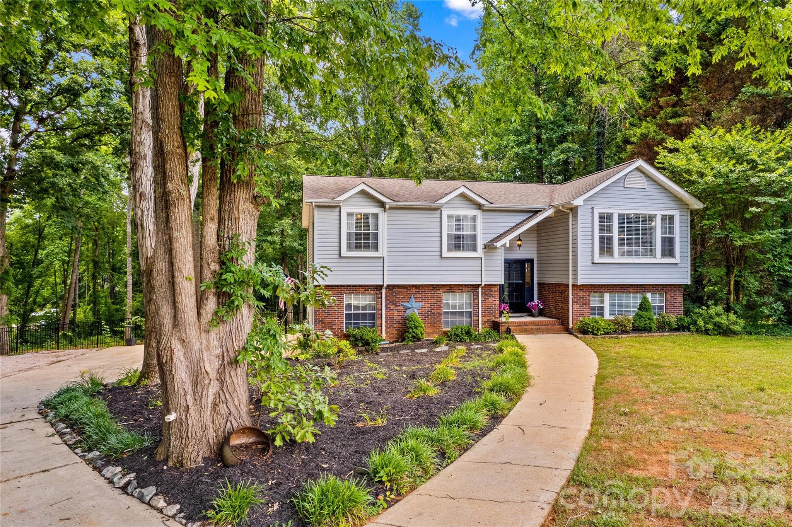
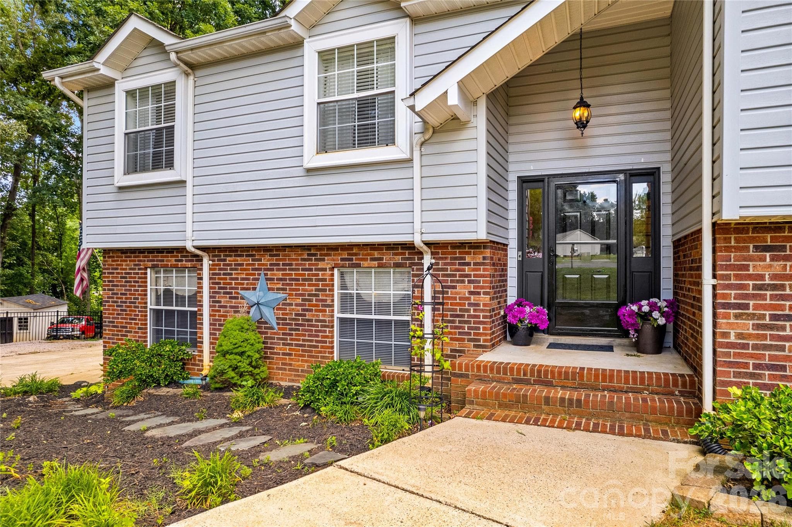
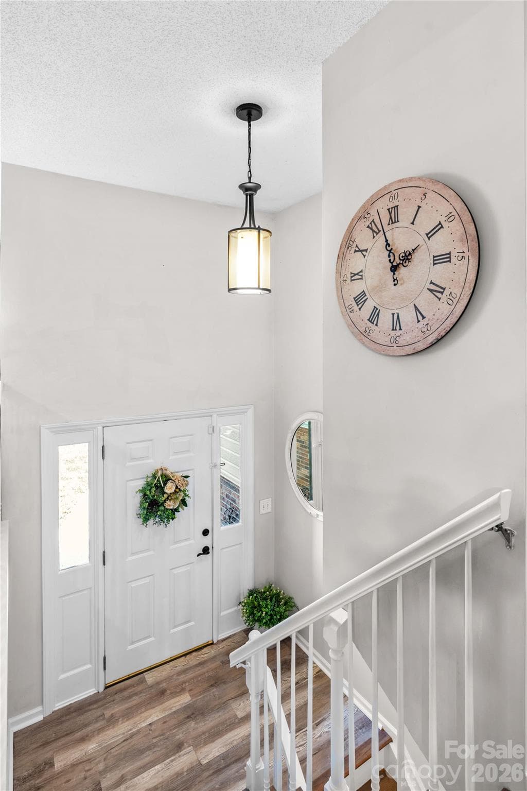
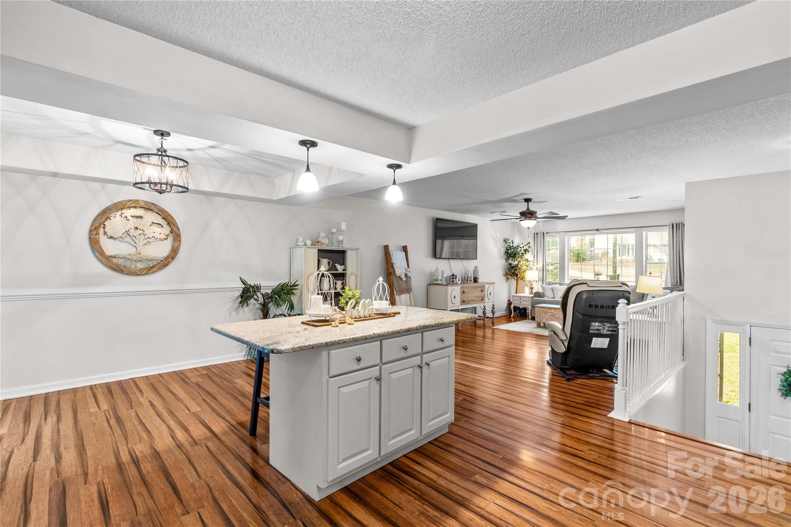
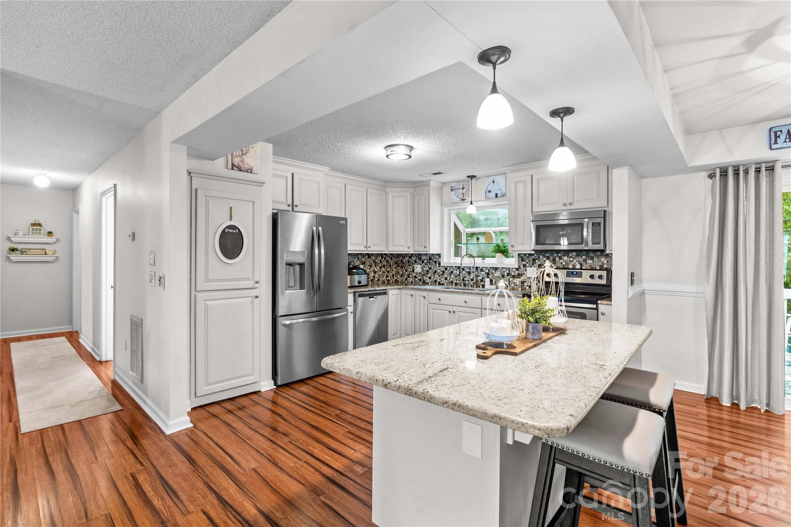
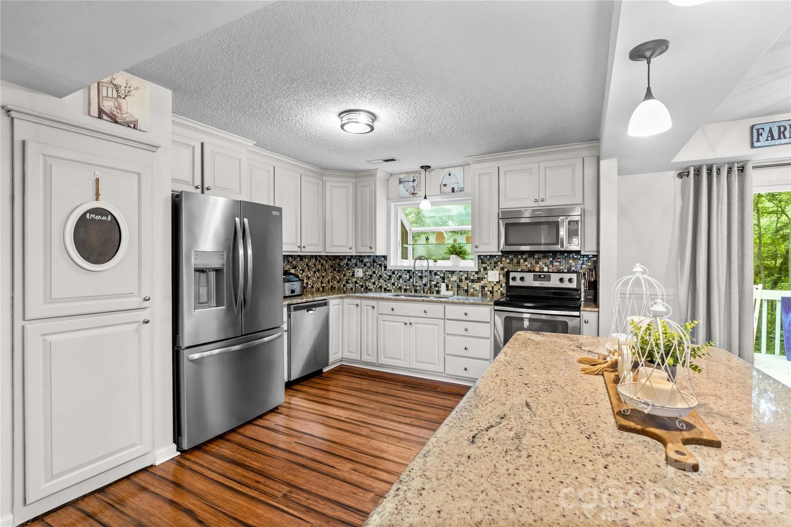
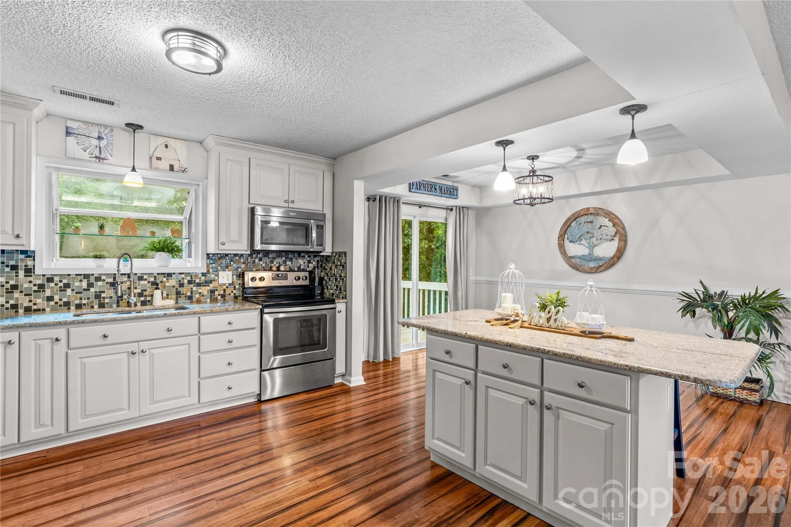
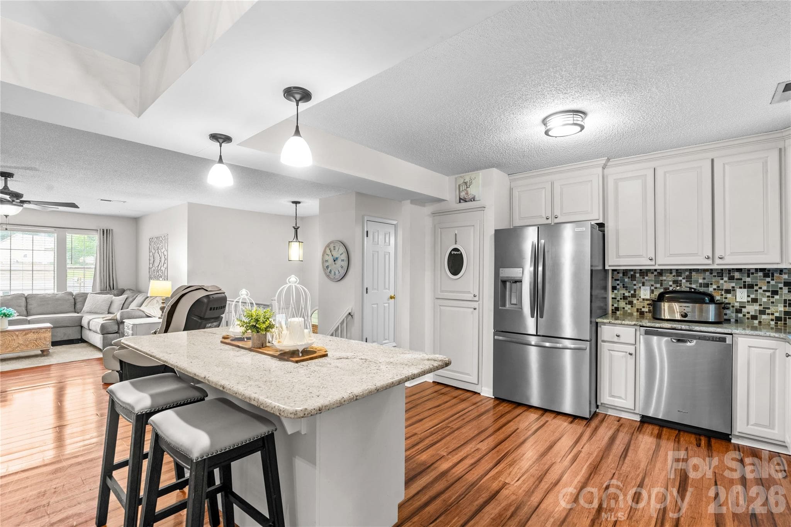
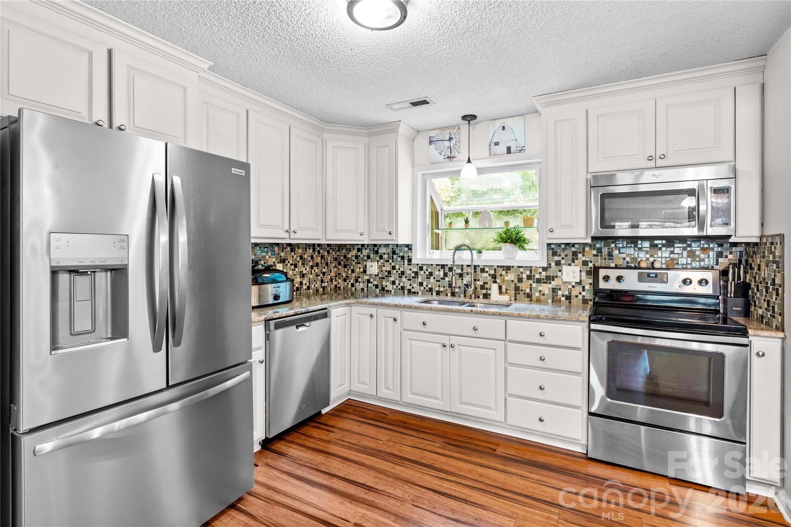
Welcome to this beautifully maintained 3-bedroom, 3-bath split-foyer home offering a versatile floor plan, thoughtful updates, and the perfect combination of comfort, functionality, and flexible living space. Freshly painted and move-in ready, this home is situated on approximately 1.34 acres across two parcels at the end of a cul-de-sac, offering a peaceful setting with minimal through traffic and plenty of room to enjoy the outdoors. The upper level features a bright living room, dining area, and an inviting kitchen with stainless steel appliances included. Beautiful bamboo flooring flows throughout the upper level, while two new 6-foot sliding glass doors installed this year fill the home with natural light and provide easy access to the spacious wood deck—perfect for relaxing or entertaining. The upper level also offers three generously sized bedrooms, including the primary suite with a private full bath. The lower level expands the home's versatility with a full bathroom, laundry area, and a spacious flex room that could easily serve as a fourth bedroom, private guest or in-law suite, media room, home office, fitness area, or playroom. Waterproof luxury vinyl flooring adds both durability and style, and the updated downstairs bathroom provides a fresh, modern feel. One of the home's standout features is the finished garage, complete with heating and air conditioning, creating an exceptional flex space ideal for a game room, recreation area, hobby space, or additional entertaining area. Please note that this finished space is not included in the home's heated living area because the original garage doors remain in place and the space has not been fully enclosed. Major system updates provide added peace of mind, including a 3-year-old tankless gas water heater and a 3-year-old HVAC system. Outdoor living is equally impressive with numerous mature landscaping features, beautiful plants, and established garden beds creating a tranquil backyard retreat. A custom-built 12' x 24' storage building, constructed onsite just two years ago, conveys with the property and provides exceptional storage for tools, equipment, or hobbies. A second custom-built 8' x 10' storage building, also just two years old, is negotiable. Conveniently located with easy access to Salisbury and surrounding areas, this property offers outstanding flexibility for today's lifestyle. Whether you're looking for extra living space, room to entertain, a potential fourth bedroom or in-law suite, exceptional outdoor amenities, or valuable recent upgrades, this home truly has it all. Schedule your showing today!
Property details
- MLS #
- CAR4396622
- Property type
- Single Family Residence
- Subdivision
- Chapel Creek
- Status
- Active
- Days on market
- N/A
- On market date
- July 7, 2026
- Stories
- N/A
- Total bathrooms
- 3
- Garage spaces
- 2
- Parking spaces
- N/A
- Lot size
- N/A
Location
Get directions →Nearby schools
Within 10 miles. School directory data from the National Center for Education Statistics (NCES), accessed via the Urban Institute Education Data API. Local Score is calculated by INNOVATE Real Estate; where a state rating is shown, it comes from that state's own official school report card (e.g. NC Dept. of Public Instruction, SC Report Card).
- Enrollment
- 511
- Student:teacher ratio
- 15.5:1
- District
- Rowan-Salisbury Schools
- Enrollment
- 640
- Student:teacher ratio
- 16.0:1
- District
- Rowan-Salisbury Schools
- Enrollment
- 239
- Student:teacher ratio
- 26.6:1
- District
- Rowan-Salisbury Schools
Walkability
Blended score for Salisbury's center, calculated by INNOVATE Real Estate from two sources: the EPA's National Walkability Index (street network, transit, land-use mix) and Google Places amenity data (what's actually reachable on foot from this point). 60% EPA National Walkability Index + 40% nearby-amenity density (Google Places).
Market position
How this listing compares to current activity in Salisbury, from live MLS data.
Mortgage calculator
Estimate only - actual rate and payment depend on your lender, credit, and loan program.
Adjust tax / insurance estimates
Similar homes you might like



Data source: Listing information provided by Canopy MLS (carolina) via Trestle/CoreLogic. Last updated July 7, 2026.
Information herein deemed reliable but not guaranteed; all measurements, school assignments, HOA fees, taxes, and feature lists are approximate and should be independently verified. Equal Housing Opportunity.