


$555,000
About this home
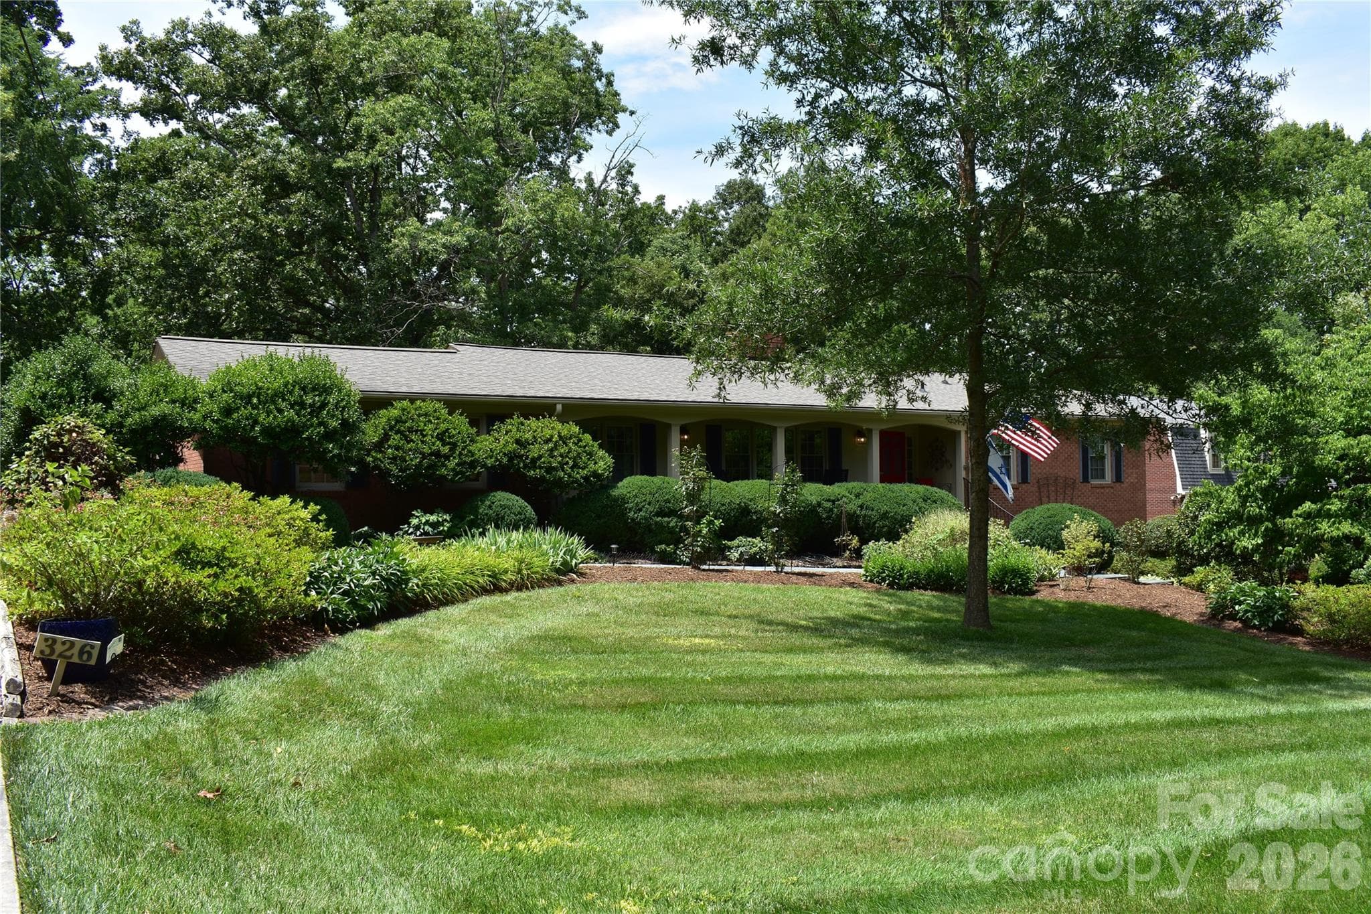
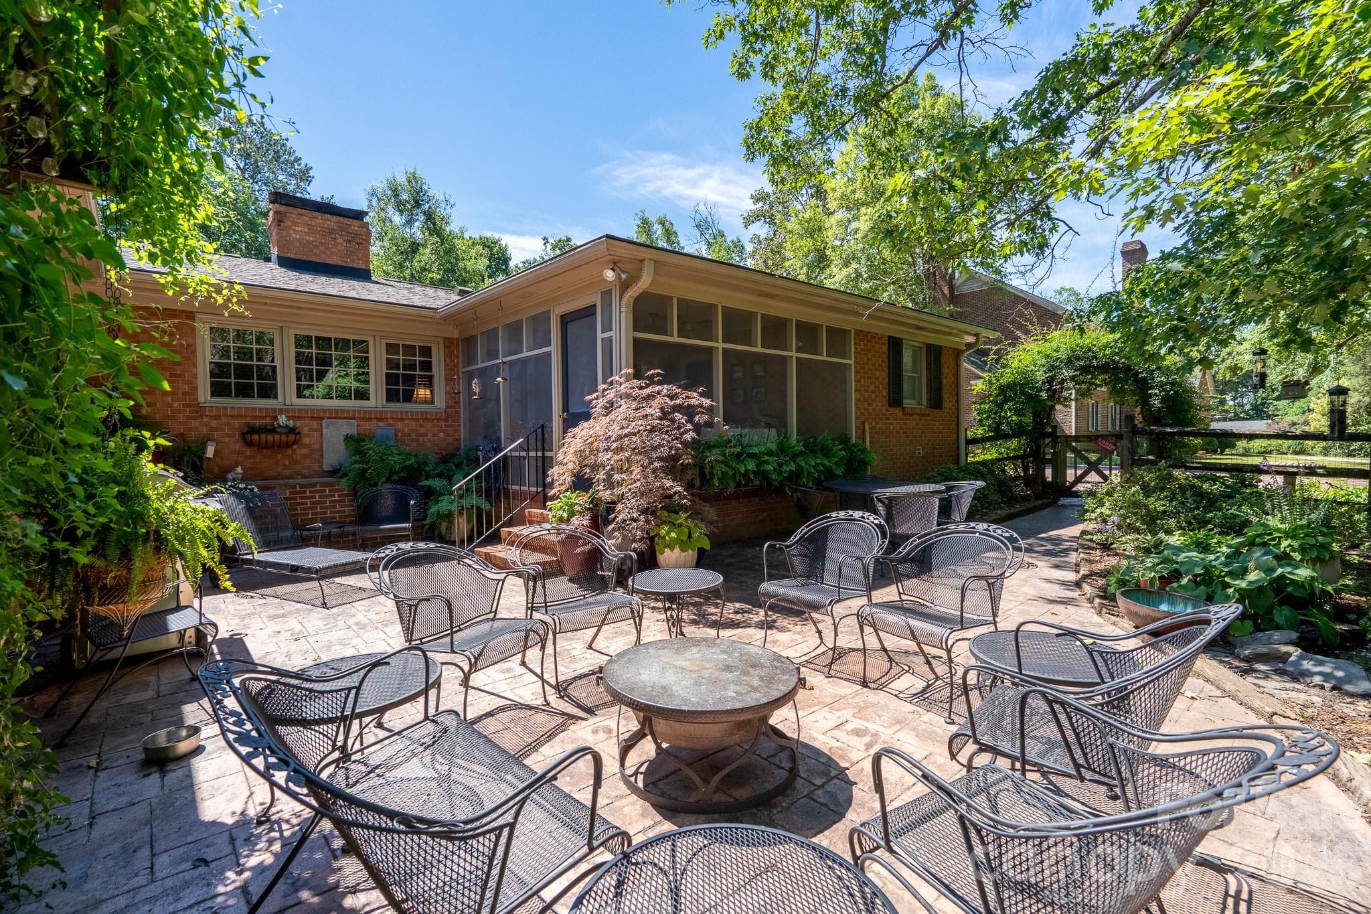
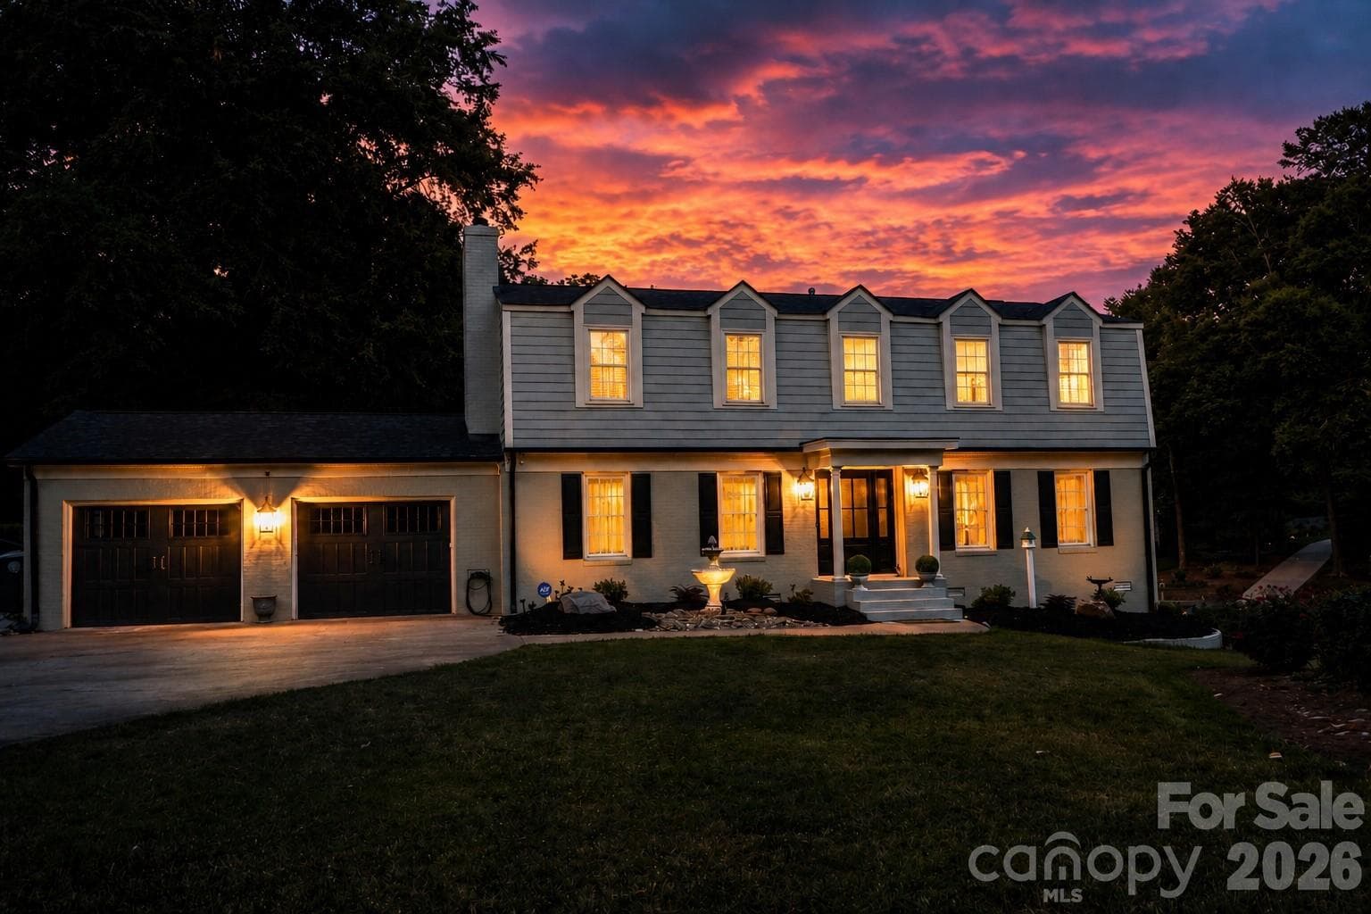
A home that's truly spectacular...Just a quick look at the gorgeous, manicured grounds, and you will realize this is a special place. The current owner has lavished over 40 yrs of love and attention on this brick ranch with finished basement. As you stroll down the front walkway, take note of the pretty flower beds and plantings. Classic styling is always in vogue and this 4 bedroom, 3.5 bath home reflects that trait. Slate flooring in the entry hall and hardwood floored living and dining rooms. Cozy den with wood flooring, raised brick hearth (with flanking built-in bookcases and cabinets) and rich walnut wood paneling. the remodeled kitchen is a delight with all the amenities you'd expect such as tile flooring, quartz countertops, tiled backsplash, roll out cabinets, double ovens, instant hot water control, and other top of the line appliances. There's even a pantry, cute breakfast area adjoins the kitchen. Large utility room with wash sink. Primary bedroom with wood floors and private bath are perfect for relaxing and pampering yourself. The other two bedrooms on the main level shar a jack and jill bath. The basement area features a huge rec room with wet bar, bedroom, and full bath; an ideal arrangement for a live in relative. Private screened porch provides a nice setting and a tranquil view of the backyard. Double garage, gas hot water heat, walk up attic, fenced yard and much more. A great property!
Highlights
Property details
- MLS #
- CAR4394295
- Property type
- Single Family Residence
- Subdivision
- Country Club
- Status
- Active
- Days on market
- 6
- On market date
- June 16, 2026
- Stories
- N/A
- Total bathrooms
- 3.5
- Garage spaces
- 2
- Parking spaces
- N/A
- Lot size
- N/A
Location
Get directions →Nearby schools
Within 10 miles. School directory data from the National Center for Education Statistics (NCES), accessed via the Urban Institute Education Data API. Local Score is calculated by INNOVATE Real Estate; where a state rating is shown, it comes from that state's own official school report card (e.g. NC Dept. of Public Instruction, SC Report Card).
- Enrollment
- 273
- Student:teacher ratio
- 13.0:1
- District
- Rowan-Salisbury Schools
- Enrollment
- 517
- Student:teacher ratio
- 16.7:1
- District
- Rowan-Salisbury Schools
- Enrollment
- 239
- Student:teacher ratio
- 26.6:1
- District
- Rowan-Salisbury Schools
Walkability
Blended score for Salisbury's center, calculated by INNOVATE Real Estate from two sources: the EPA's National Walkability Index (street network, transit, land-use mix) and Google Places amenity data (what's actually reachable on foot from this point). 60% EPA National Walkability Index + 40% nearby-amenity density (Google Places).
Market position
How this listing compares to current activity in Salisbury, from live MLS data.
Mortgage calculator
Estimate only - actual rate and payment depend on your lender, credit, and loan program.
Adjust tax / insurance estimates
Similar homes you might like


Data source: Listing information provided by Canopy MLS (carolina) via Trestle/CoreLogic. Last updated June 22, 2026.
Information herein deemed reliable but not guaranteed; all measurements, school assignments, HOA fees, taxes, and feature lists are approximate and should be independently verified. Equal Housing Opportunity.