




$488,229
About this home
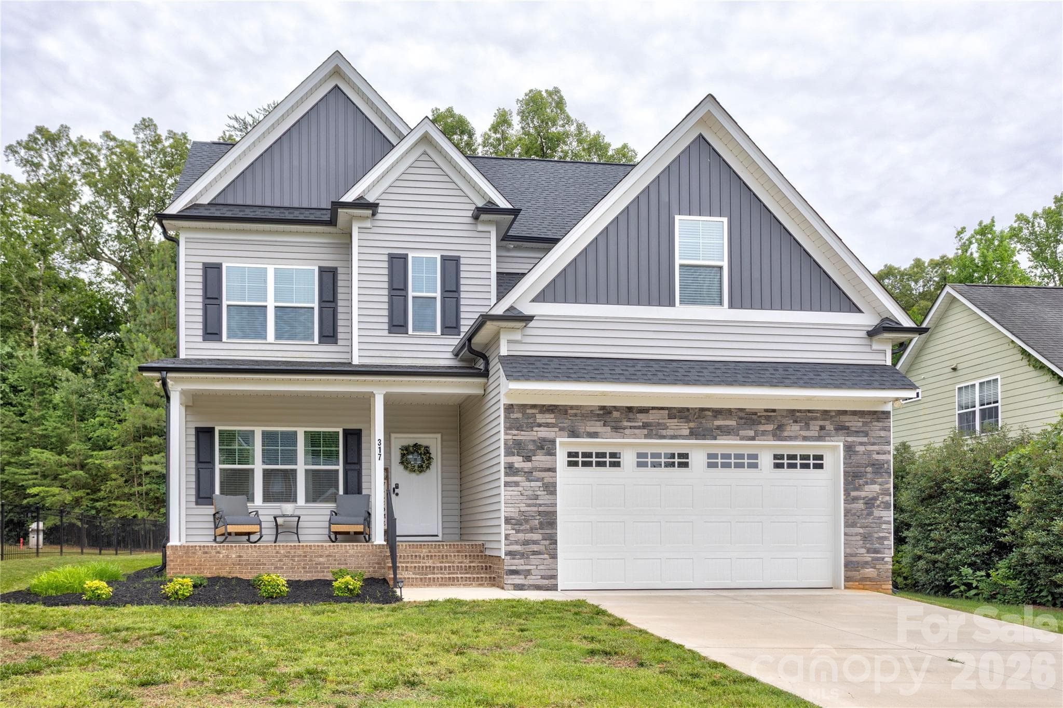
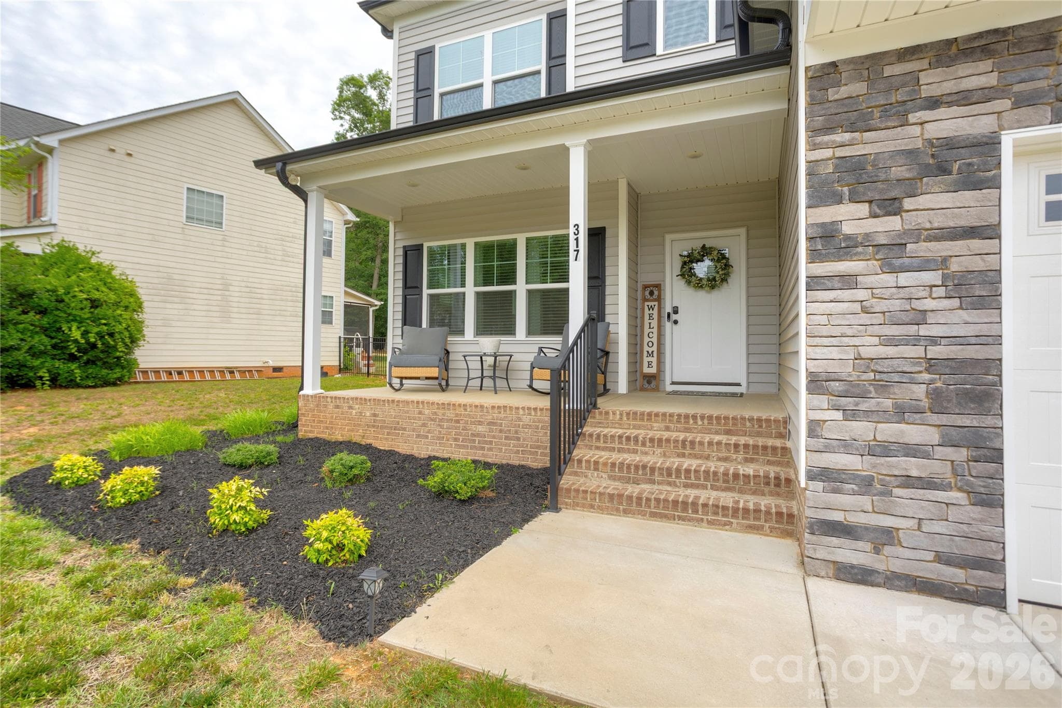
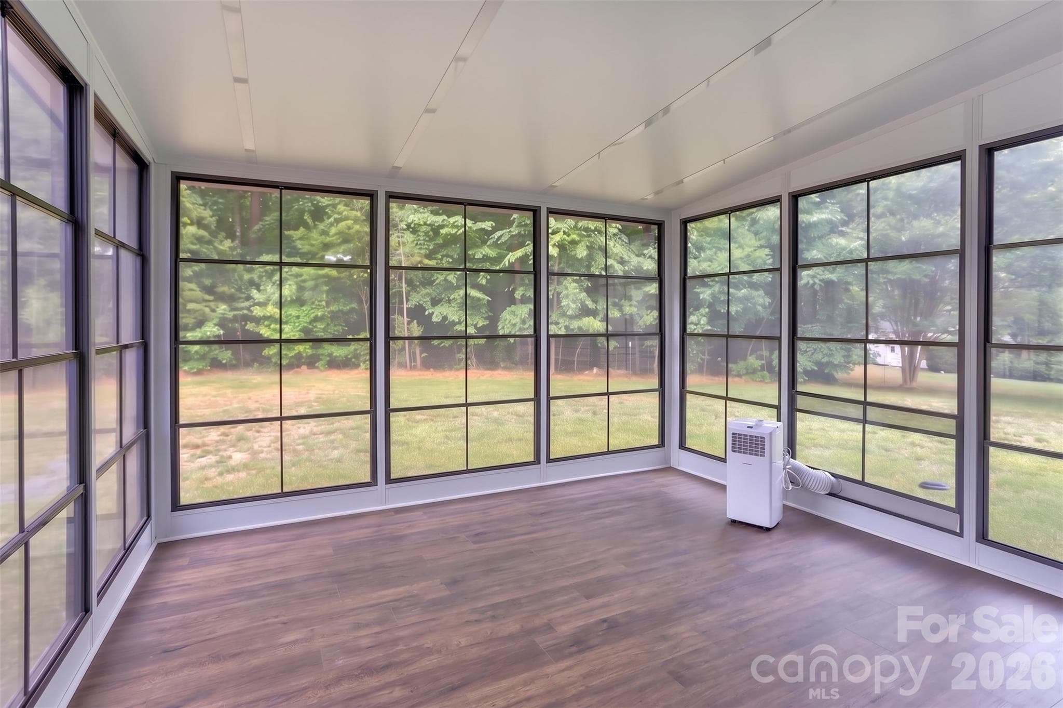
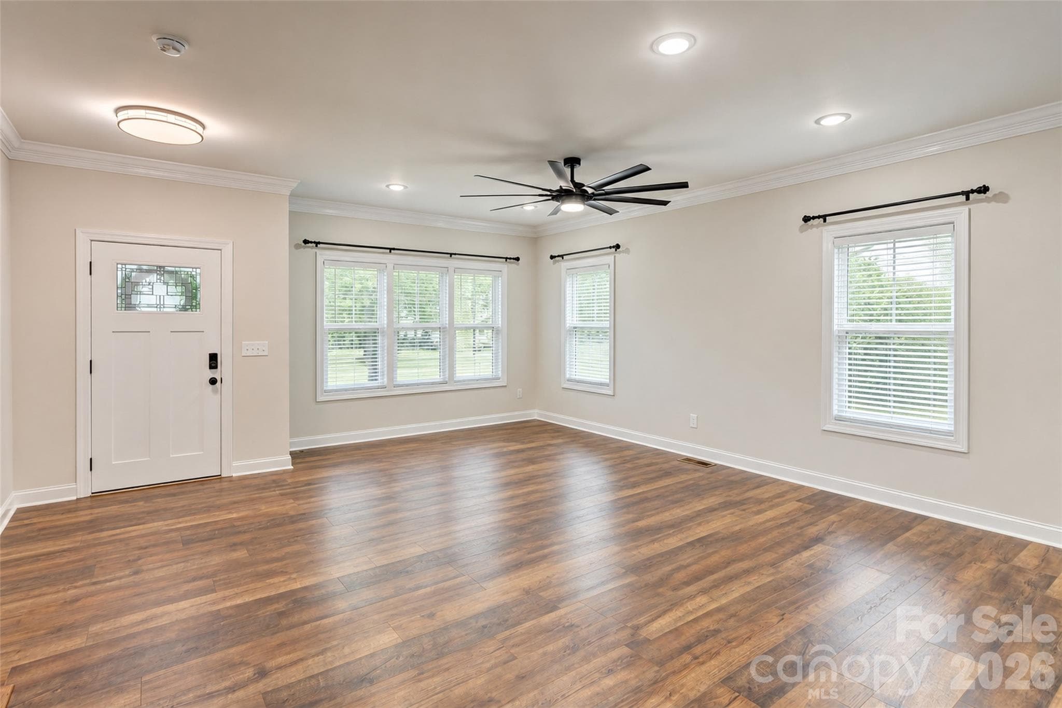
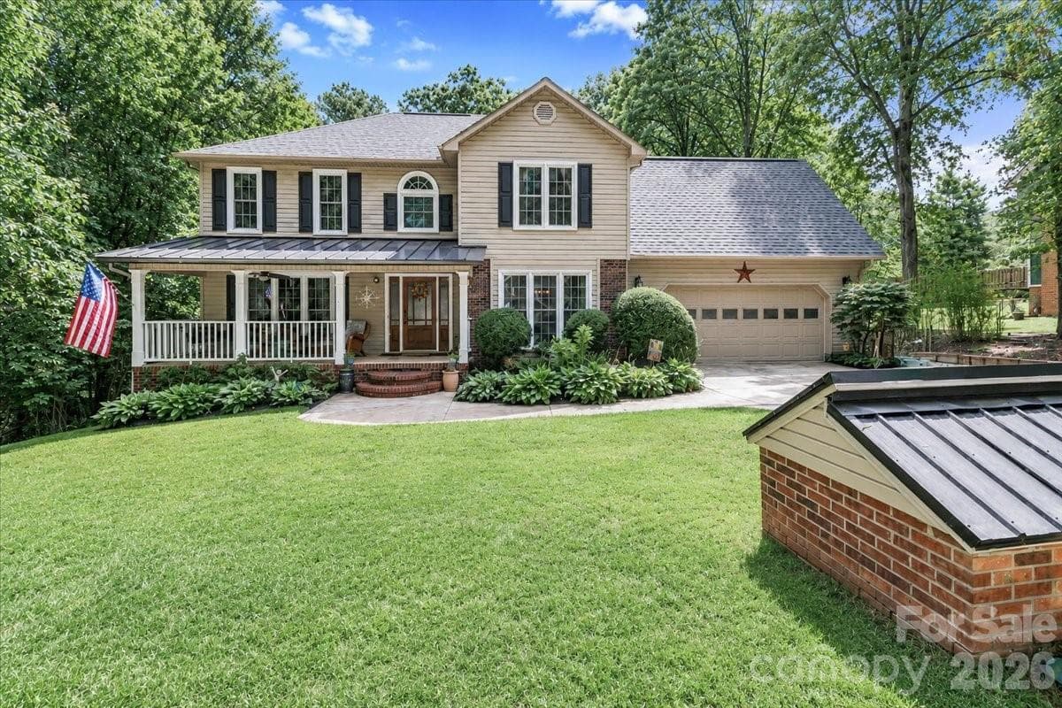
Don't miss this like-new construction in the well established Oakview Commons neighborhood! Built in 2023, this stunning 4-bedroom residence blends luxury and functionality - all with the freedom of NO HOA. Greeted by the peaceful front porch, you'll step inside to find gorgeous laminate wood flooring stretching across almost the entire home (no carpet here!). The chef-inspired kitchen boasts an oversized island, walk in pantry and a seamless flow into the living spaces. Storage is a breeze with a massive under stairs closet and a spacious laundry room. The highlight of the main level is the custom sunroom added in late 2024. Featuring vertical track windows and screens, durable LVP flooring, a portable AC, and a pre-installed fan beam, it’s a year-round oasis. Best of all, it comes with a lifetime warranty on framing and a 10-year warranty on the vinyl! Upstairs, versatility wins with a spacious flexible loft space and 4 bedrooms—including TWO complete primary suites! The main primary suite features double closets, while the second primary functions as a perfect guest retreat with its own private ensuite bathroom. Equipped with dual heat pumps for zoned climate control, a tankless water heater, blinds and appliances, this like-new home is entirely turn-key. Don’t wait for new construction delays; schedule your showing today and see these incredible custom details in person!
Property details
- MLS #
- CAR4394271
- Property type
- Single Family Residence
- Subdivision
- Oakview Commons
- Status
- Active
- Days on market
- 3
- On market date
- June 18, 2026
- Stories
- N/A
- Total bathrooms
- 3.5
- Garage spaces
- 2
- Parking spaces
- N/A
- Lot size
- N/A
Location
Get directions →Nearby schools
Within 10 miles. School directory data from the National Center for Education Statistics (NCES), accessed via the Urban Institute Education Data API. Local Score is calculated by INNOVATE Real Estate; where a state rating is shown, it comes from that state's own official school report card (e.g. NC Dept. of Public Instruction, SC Report Card).
- Enrollment
- 513
- Student:teacher ratio
- 15.5:1
- District
- Rowan-Salisbury Schools
- Enrollment
- 775
- Student:teacher ratio
- 14.9:1
- District
- Rowan-Salisbury Schools
- Enrollment
- 983
- Student:teacher ratio
- 17.6:1
- District
- Rowan-Salisbury Schools
Walkability
Blended score for Salisbury's center, calculated by INNOVATE Real Estate from two sources: the EPA's National Walkability Index (street network, transit, land-use mix) and Google Places amenity data (what's actually reachable on foot from this point). 60% EPA National Walkability Index + 40% nearby-amenity density (Google Places).
Market position
How this listing compares to current activity in Salisbury, from live MLS data.
Mortgage calculator
Estimate only - actual rate and payment depend on your lender, credit, and loan program.
Adjust tax / insurance estimates
Similar homes you might like


Data source: Listing information provided by Canopy MLS (carolina) via Trestle/CoreLogic. Last updated June 21, 2026.
Information herein deemed reliable but not guaranteed; all measurements, school assignments, HOA fees, taxes, and feature lists are approximate and should be independently verified. Equal Housing Opportunity.