


$950,000
About this home
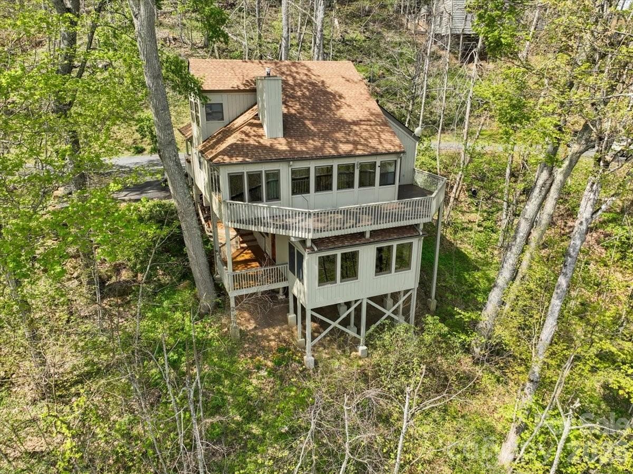
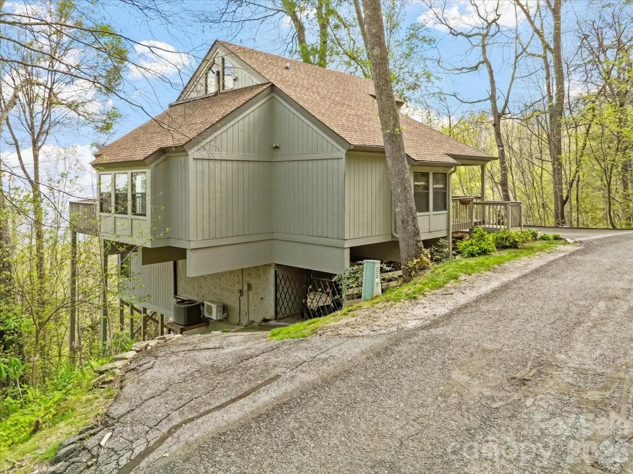
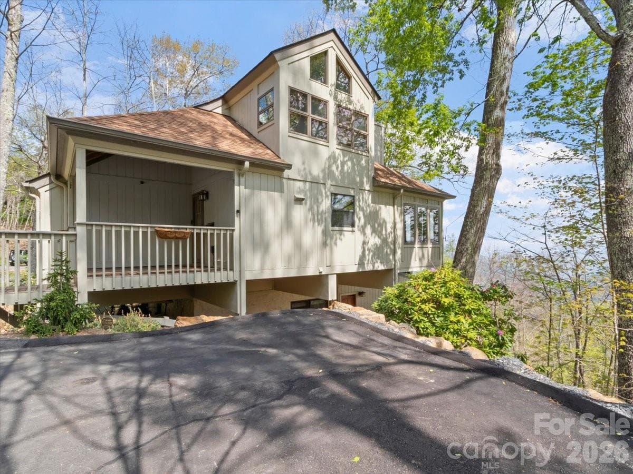
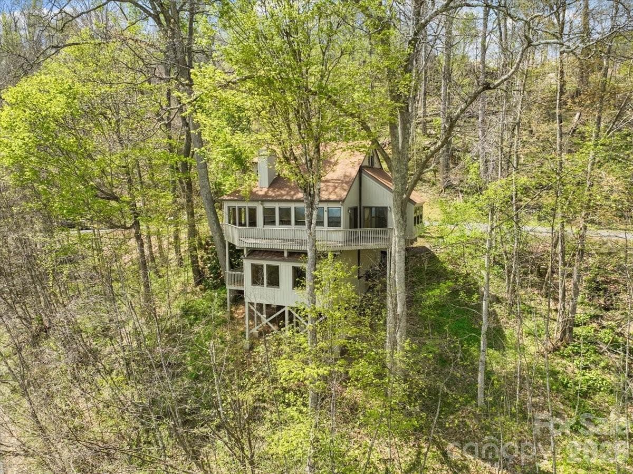
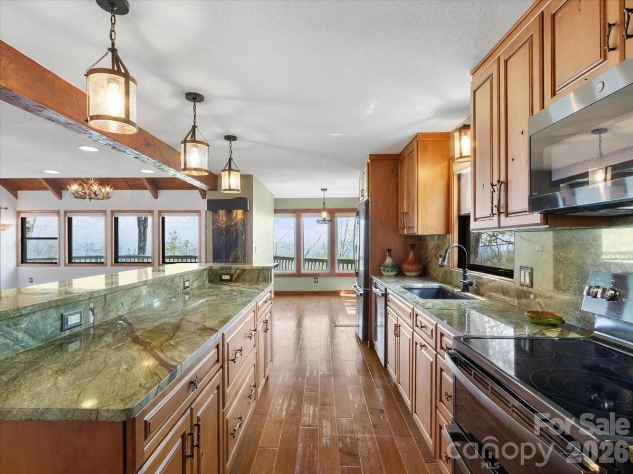
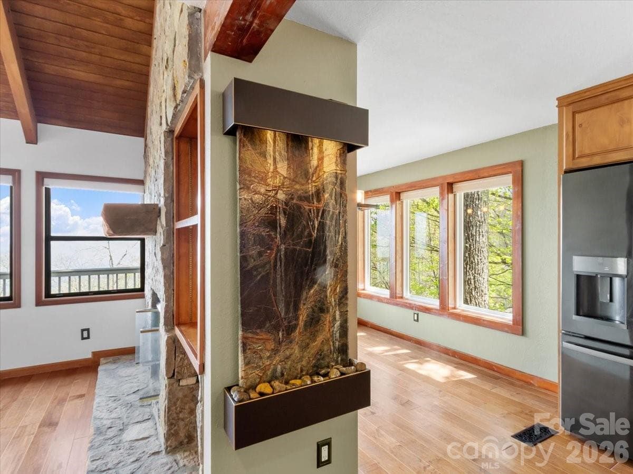
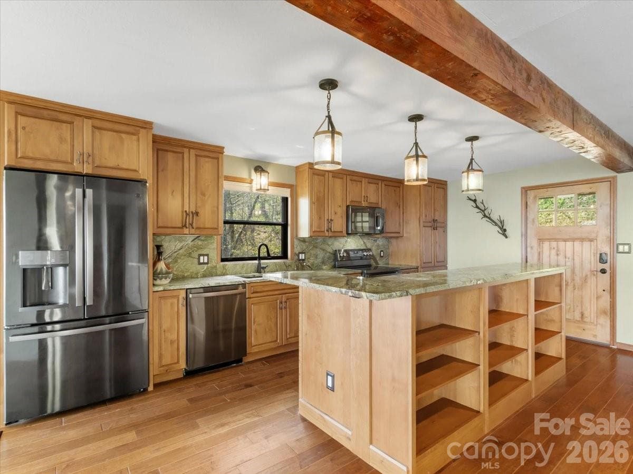
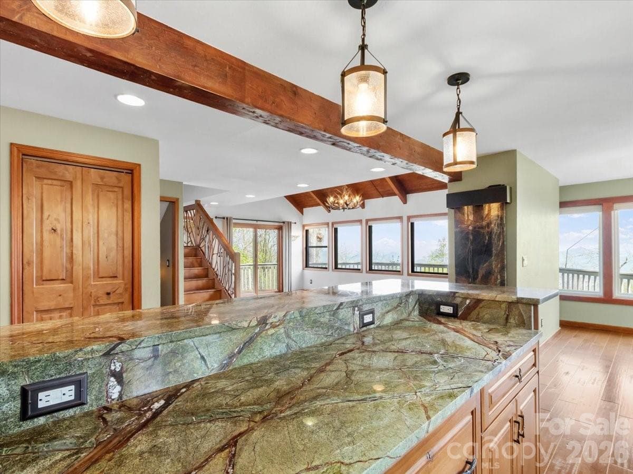
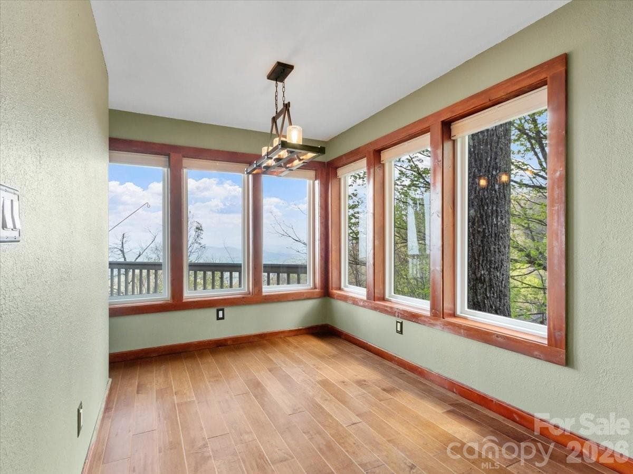
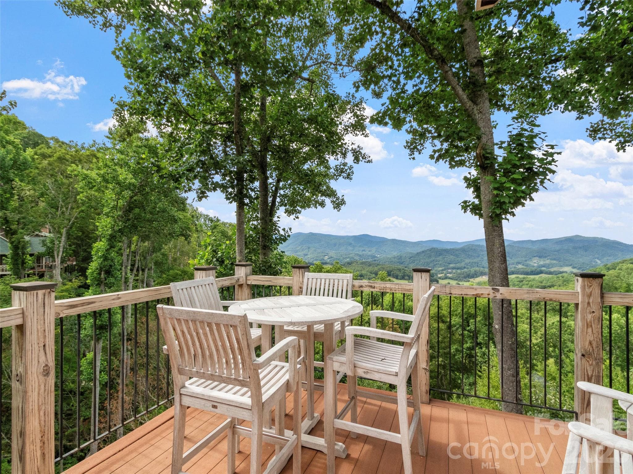
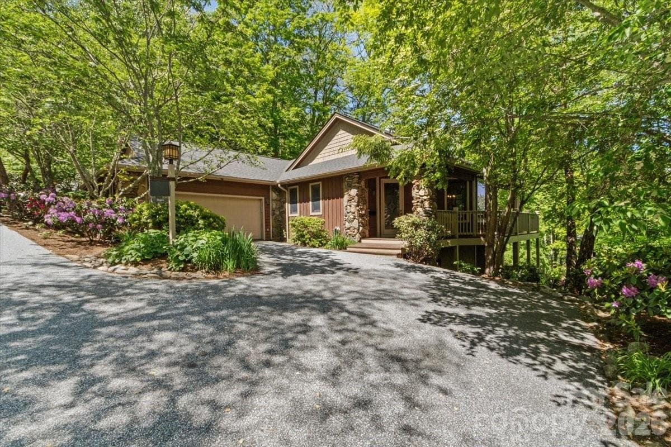
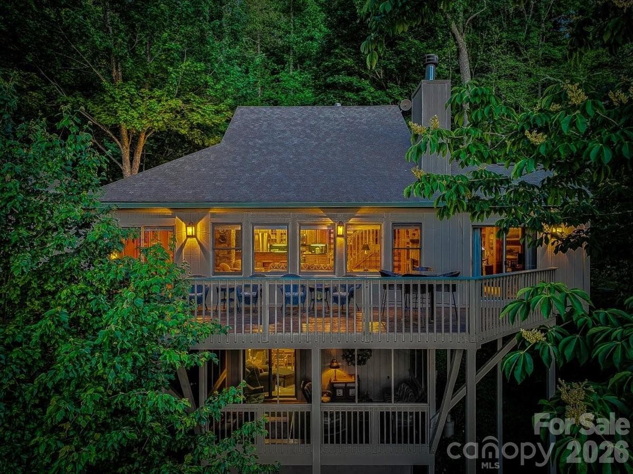
An exceptional opportunity awaits! ****Seller invites Offers and will contribute a golf cart and $30k toward a club membership with an acceptable Offer, presenting a rare opportunity to seamlessly embrace the coveted Mountain Air lifestyle**** Set on a uniquely positioned homesite with breathtaking long-range mountain views, this beautifully updated and expanded 4-bedroom, 4-bath home in MOUNTAIN AIR offers a rare combination of privacy and connection to the surrounding landscape. With no homes directly above, below, or on one side, the property enjoys a level of seclusion generally reserved for the mountain’s custom home neighborhoods. The home’s square footage exceeds most other Neighborhood Homes, creating generous living space rarely found in this setting. It has been thoughtfully enhanced with the addition of a welcoming covered front porch, a dining room, and a pool room/library, along with a side deck perfectly positioned to capture the cool mountain breezes of summer. The fully remodeled kitchen serves as the heart of the home, featuring custom alder cabinetry, remarkable marble countertops whose flowing greens and warm browns echo the branches and forest beyond, and GE Profile appliances approximately 1.5 years old. A water feature crafted from the same marble as the countertops enhances the natural flow of the space, cultivating a tranquil and welcoming atmosphere. Heritage maple engineered hardwood flooring runs throughout the main living areas, complemented by custom blinds and nature-inspired Tiffany lighting. Distinctive artisan details include a custom mountain laurel stair railing, a handcrafted maple mantelpiece selected specifically for the space and carefully cured and crafted over the course of a year, new alder interior and exterior doors, and custom built-ins in both the bedroom and den. Upstairs, recent updates include new carpet, a new mini-split system, and a completely remodeled bathroom. The property has also benefited from recent tree trimming to further open and highlight the expansive long-range views, enhancing both the setting and natural light. Additional practical features include under-house golf cart storage, a fenced dog-potty yard, and built-in overhead exterior storage that blends seamlessly with the home’s structure, adding convenience to everyday mountain living. With its coveted top-of-the-mountain location, thoughtful renovations, generous living space, and unforgettable mountain views, this home offers a truly inviting mountain lifestyle in one of the community’s most desirable settings. MOUNTAIN AIR property owners enjoy all paved access, 24/7 manned guard-gate, multiple parks, hiking trails, and a private runway! Optional club memberships available. Ideal as a full-time residence, vacation getaway, or short-term rental investment. Located just minutes to the town of Burnsville and a short drive to Asheville, NC and Johnson City, TN.
Highlights
Property details
- MLS #
- CAR4367218
- Property type
- Single Family Residence
- Subdivision
- Mountain Air
- Status
- Active
- Days on market
- 64
- On market date
- May 1, 2026
- Stories
- N/A
- Total bathrooms
- 4
- Garage spaces
- N/A
- Parking spaces
- N/A
- Lot size
- N/A
Location
Get directions →Nearby schools
Within 10 miles. School directory data from the National Center for Education Statistics (NCES), accessed via the Urban Institute Education Data API. Local Score is calculated by INNOVATE Real Estate; where a state rating is shown, it comes from that state's own official school report card.
- Enrollment
- 338
- Student:teacher ratio
- 16.1:1
- District
- Yancey County Schools
- Enrollment
- 205
- Student:teacher ratio
- 12.1:1
- District
- Yancey County Schools
- Enrollment
- 635
- Student:teacher ratio
- 13.2:1
- District
- Yancey County Schools
Walkability
Blended score for Burnsville's center, calculated by INNOVATE Real Estate from two sources: the EPA's National Walkability Index (street network, transit, land-use mix) and Google Places amenity data (what's actually reachable on foot from this point). 60% EPA National Walkability Index + 40% nearby-amenity density (Google Places).
Market position
How this listing compares to current activity in Burnsville, from live MLS data.
Mortgage calculator
Estimate only - actual rate and payment depend on your lender, credit, and loan program.
Adjust tax / insurance estimates
Similar homes you might like


Data source: Listing information provided by Canopy MLS (carolina) via Trestle/CoreLogic. Last updated July 4, 2026.
Information herein deemed reliable but not guaranteed; all measurements, school assignments, HOA fees, taxes, and feature lists are approximate and should be independently verified. Equal Housing Opportunity.