


$699,900
About this home
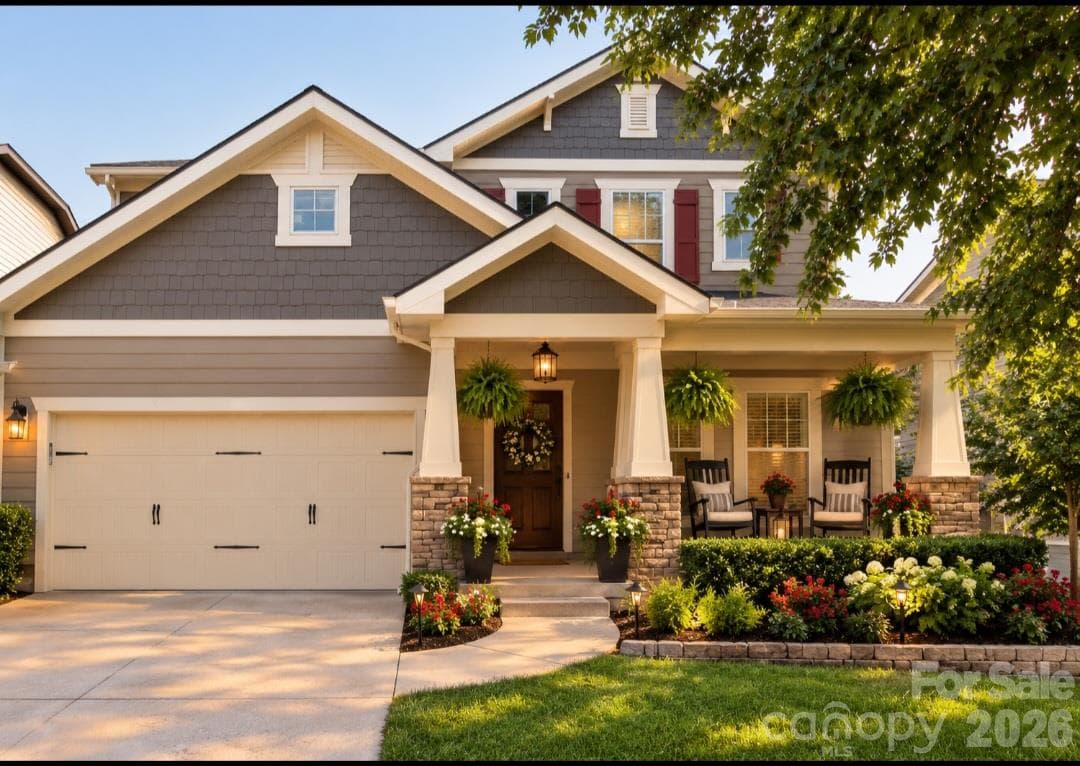
Looking for newer construction and more privacy in Baxter Village? Welcome to 809 Elswick Court! From the blooming magnolia trees to the cheerful front door and THREE welcoming porches, this home captures the warmth and character of Fort Mill living. A grand double-porch entry opens to a beautiful foyer with hardwood floors throughout the main level and stairs. Built in 2013, this Southern charmer located in the River District offers a more private setting tucked on a cul-de-sac with a screened porch and tree-lined backyard. Elswick Court offers access to the Carolina Thread Trail system leading to the new Catawba Park. With over 2,500 sqft, this home offers 4 spacious bedrooms, 2.5 baths, a chef's kitchen with abundant cabinetry, generous counter space, and an eat-in bar that opens to the family room. The screened porch overlooks the private wooded backyard—perfect for relaxing, entertaining, or enjoying Southern sunsets from a rocking chair. The primary suite features tray ceilings, a lovely bath with separate soaking tub, and his-and-her walk-in closets. Two secondary bedrooms, including one currently used as an office, have access to the front balcony porch. Well-cared for and loved, Hot Water Heater replaced 2025 and AC unit replaced in July 2023! Nestled between Catawba Park and Baxter Town Center, this home offers full access to Baxter Village amenities, including 2 pools, clubhouse, tennis courts, miles of trails, community events, shops, restaurants, and beloved neighborhood traditions. More good news: SCDOT has proposed a 10-foot shared-use path along New Gray Rock Road for pedestrians and bicyclists, extending from Stratford Run Drive to Tega Cay’s Catawba Park and connecting with existing trails. See SCDOT website for details on this incredible community pedestrian addition: https://new-gray-rd-shared-use-path-scdot.hub.arcgis.com/pages/overview-of-proejct..... Southern charm, endless amenities, award-winning Fort Mill Schools, and convenient access to I-77 and Kingsley—809 Elswick Court has it all!
Highlights
Property details
- MLS #
- CAR4386301
- Property type
- Single Family Residence
- Subdivision
- Baxter Village
- Status
- Active
- Days on market
- 40
- On market date
- May 29, 2026
- Stories
- N/A
- Total bathrooms
- 2.5
- Garage spaces
- 2
- Parking spaces
- N/A
- Lot size
- N/A
Location
Get directions →Nearby schools
Within 10 miles. School directory data from the National Center for Education Statistics (NCES), accessed via the Urban Institute Education Data API. Local Score is calculated by INNOVATE Real Estate; where a state rating is shown, it comes from that state's own official school report card.
- Enrollment
- 735
- Student:teacher ratio
- 12.5:1
- District
- York 04
- District
- York 04
- Enrollment
- 2,012
- Student:teacher ratio
- 15.4:1
- District
- York 04
Walkability
Blended score for Fort Mill's center, calculated by INNOVATE Real Estate from two sources: the EPA's National Walkability Index (street network, transit, land-use mix) and Google Places amenity data (what's actually reachable on foot from this point). 60% EPA National Walkability Index + 40% nearby-amenity density (Google Places).
Market position
How this listing compares to current activity in Fort Mill, from live MLS data.
Mortgage calculator
Estimate only - actual rate and payment depend on your lender, credit, and loan program.
Adjust tax / insurance estimates
Similar homes you might like


Data source: Listing information provided by Canopy MLS (carolina) via Trestle/CoreLogic. Last updated July 8, 2026.
Information herein deemed reliable but not guaranteed; all measurements, school assignments, HOA fees, taxes, and feature lists are approximate and should be independently verified. Equal Housing Opportunity.