


$895,000
About this home
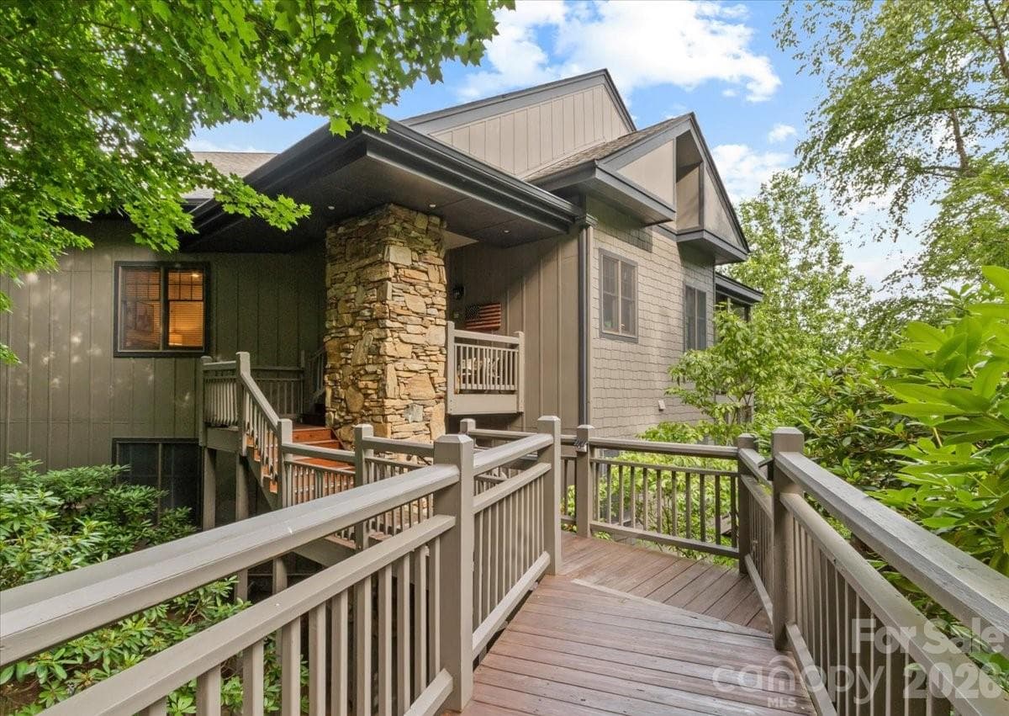
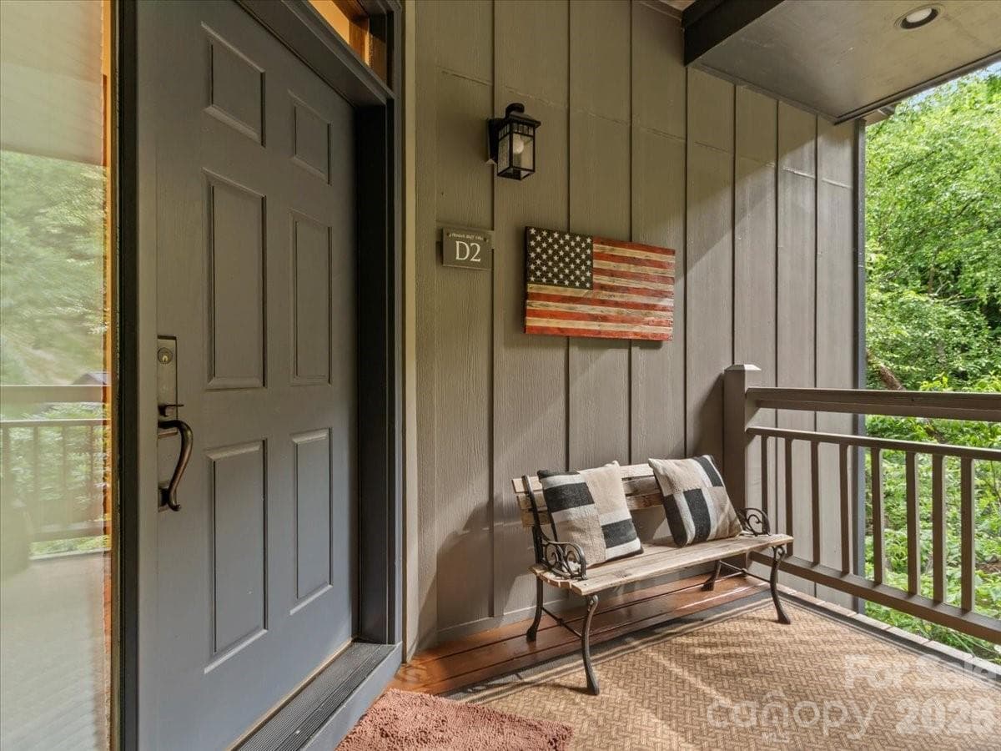
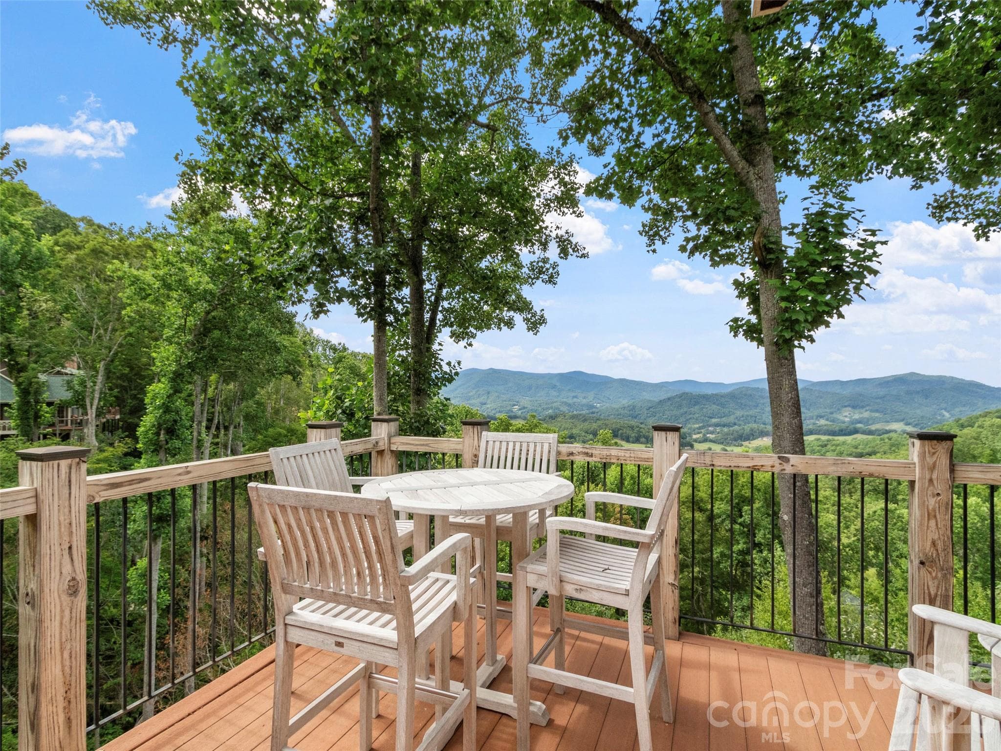
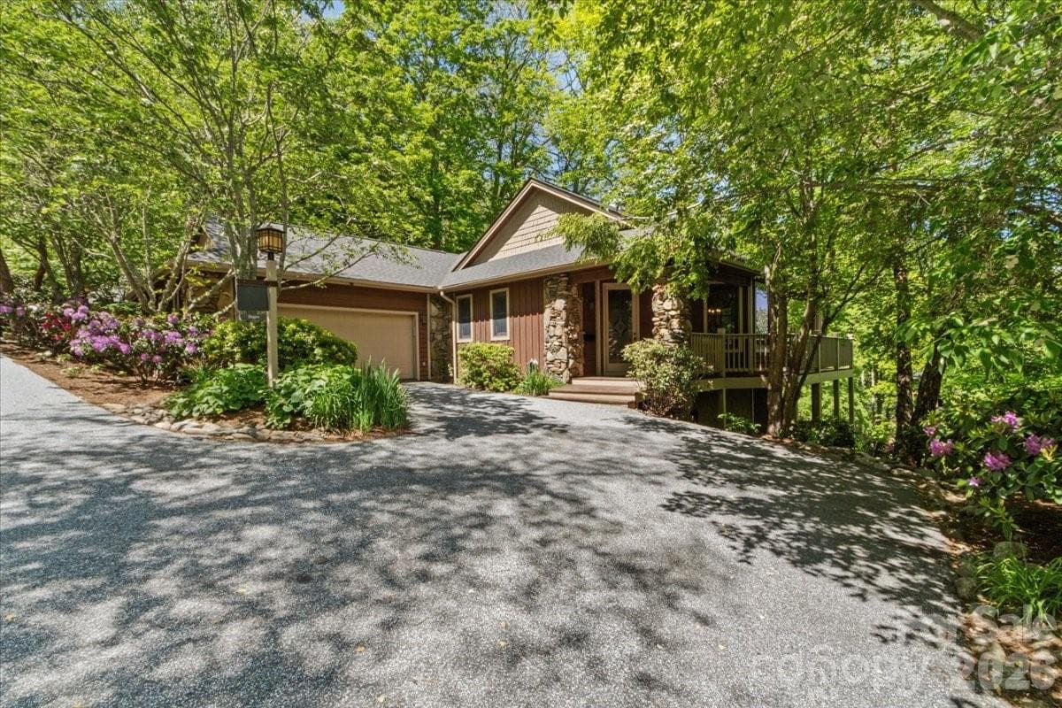
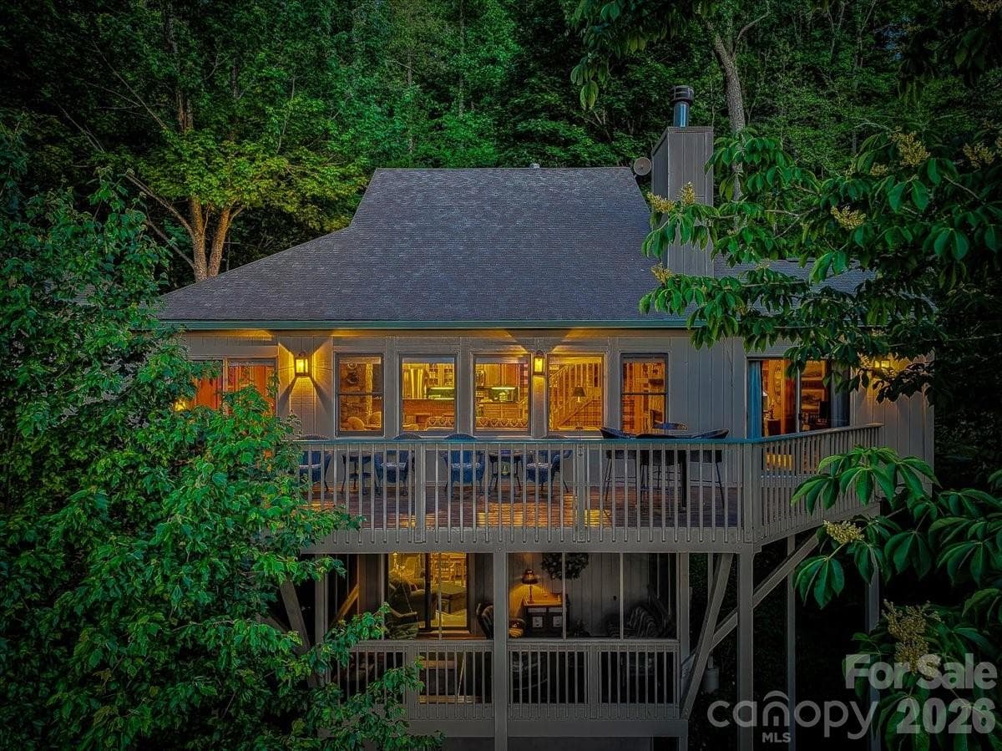
Stepping inside the front door, you will see an amazing panorama of long-range mountains and valley views, creating the ultimate backdrop for fantastic western-facing sunsets from this top-floor MOUNTAIN AIR, 3BR/3BA condo. Main-floor living features a vaulted great room anchored by a beautiful stone, gas log fireplace with custom built-ins, while floor-to-ceiling windows flood the space with natural light. The open layout transitions into a screened-in side porch equipped with a second stone fireplace, providing a cozy setting for evening relaxation or seamless outdoor entertaining. The dining area flows effortlessly into the traditional kitchen, which features warm Alderwood shaker cabinets, light granite countertops, and premium new Bosch Refrigerator and Dishwasher, set against rich hardwood flooring. The primary ensuite serves as a private retreat, offering a recently updated bath with heated floors, a floating vanity with custom form cement countertops, under-cabinet lighting, and a frameless frosted glass shower with a custom wall drain. Every bathroom in this residence was completely remodeled in 2025, ensuring modern luxury throughout. Outdoors, the private view deck was updated to durable Trex decking with modern wire railings designed for unobstructed scenic viewing. The upper floor features a private guest suite complete with skylights, an additional stone gas log fireplace, an ensuite bath, and more breathtaking views. Complete with a newly built golf cart garage, this exceptional villa offers the perfect blend of rustic mountaintop serenity and contemporary sophisticated living.
Highlights
Property details
- MLS #
- CAR4392495
- Property type
- Condominium
- Subdivision
- Mountain Air
- Status
- Active
- Days on market
- 14
- On market date
- June 12, 2026
- Stories
- N/A
- Total bathrooms
- 3
- Garage spaces
- N/A
- Parking spaces
- N/A
- Lot size
- N/A
Location
Get directions →Nearby schools
Within 10 miles. School directory data from the National Center for Education Statistics (NCES), accessed via the Urban Institute Education Data API. Local Score is calculated by INNOVATE Real Estate; where a state rating is shown, it comes from that state's own official school report card.
- Enrollment
- 188
- Student:teacher ratio
- 13.4:1
- District
- Buncombe County Schools
- Enrollment
- 602
- Student:teacher ratio
- 15.1:1
- District
- Buncombe County Schools
- Enrollment
- 278
- Student:teacher ratio
- 25.3:1
- District
- Buncombe County Schools
Walkability
Blended score for Burnsville's center, calculated by INNOVATE Real Estate from two sources: the EPA's National Walkability Index (street network, transit, land-use mix) and Google Places amenity data (what's actually reachable on foot from this point). 60% EPA National Walkability Index + 40% nearby-amenity density (Google Places).
Market position
How this listing compares to current activity in Burnsville, from live MLS data.
Mortgage calculator
Estimate only - actual rate and payment depend on your lender, credit, and loan program.
Adjust tax / insurance estimates
Similar homes you might like



Data source: Listing information provided by Canopy MLS (carolina) via Trestle/CoreLogic. Last updated June 26, 2026.
Information herein deemed reliable but not guaranteed; all measurements, school assignments, HOA fees, taxes, and feature lists are approximate and should be independently verified. Equal Housing Opportunity.