

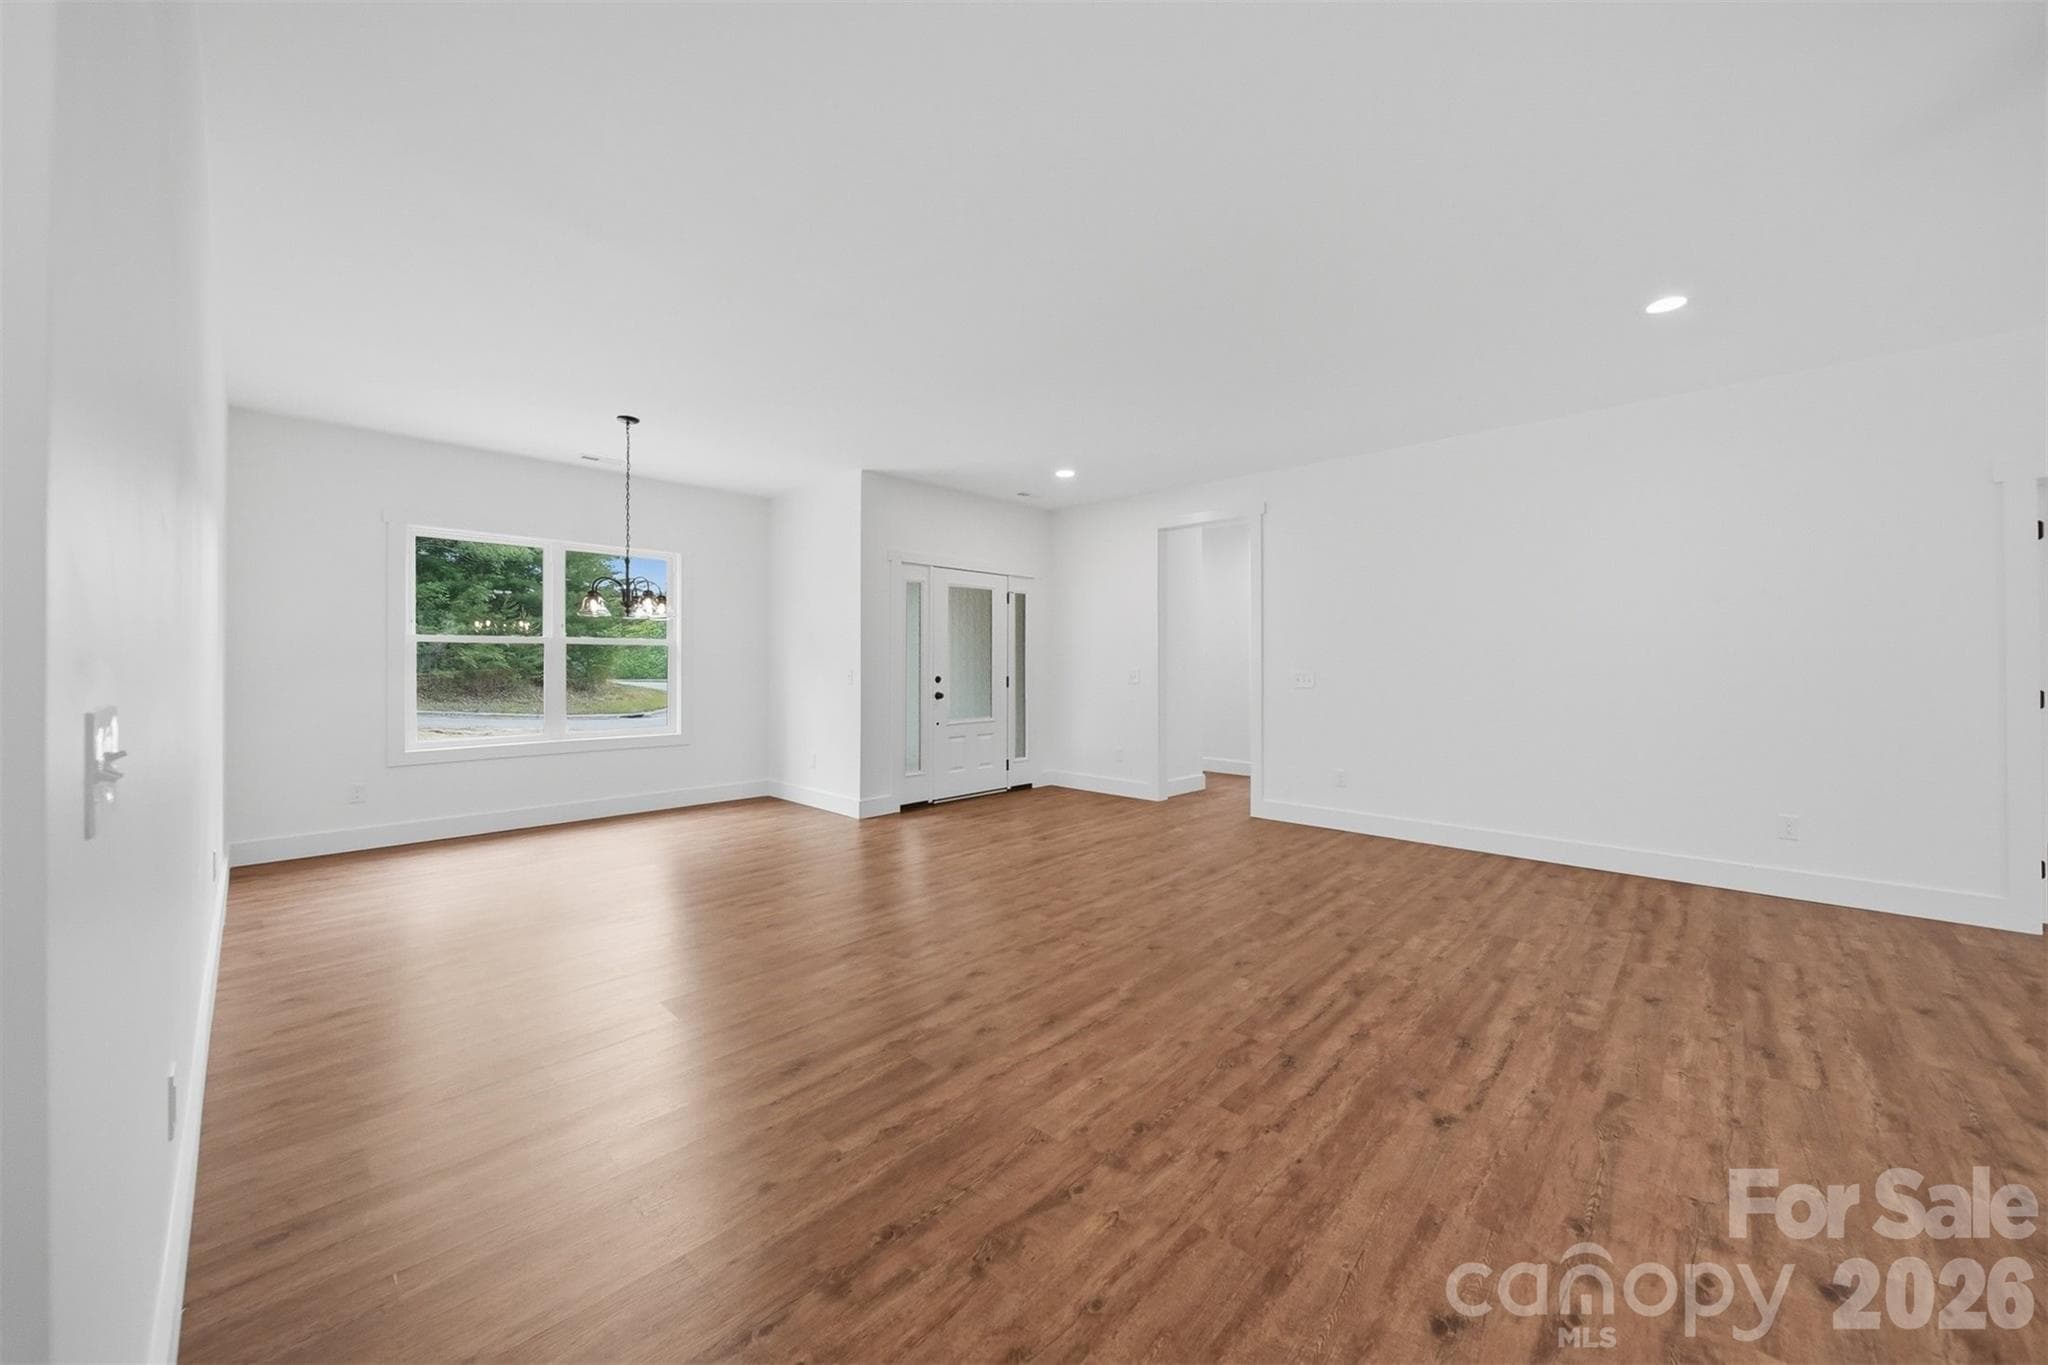


$499,900
About this home
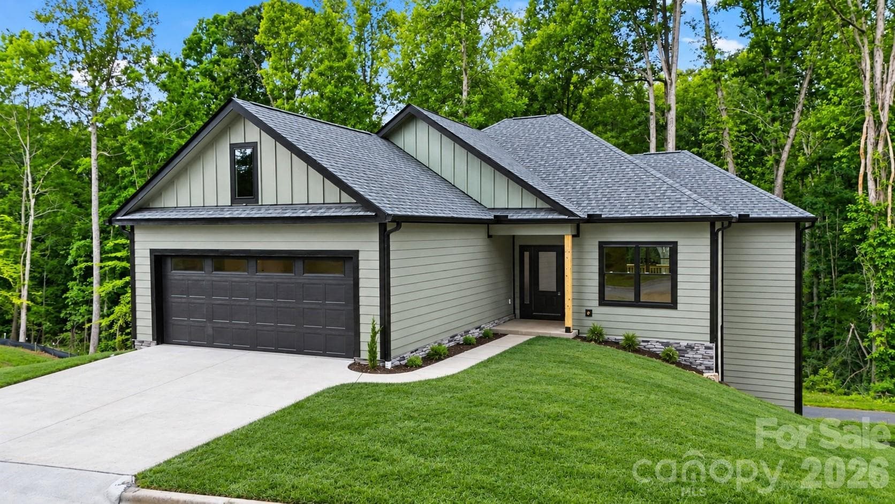
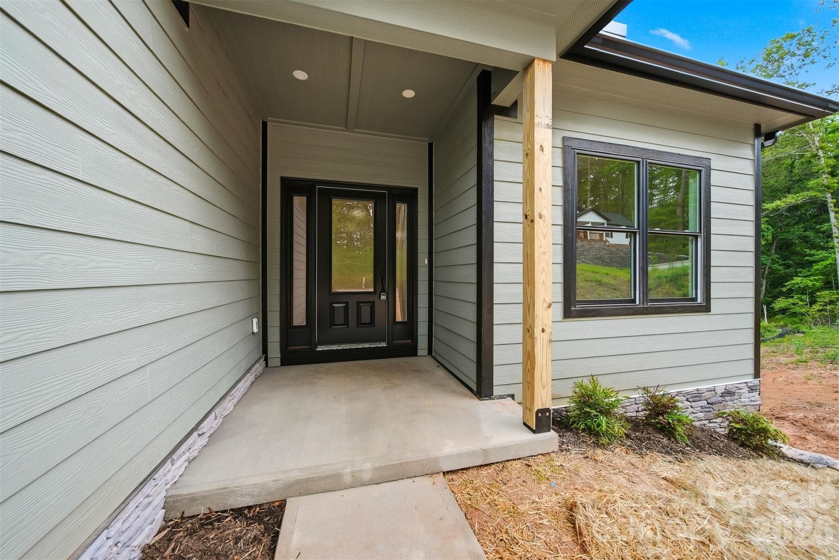
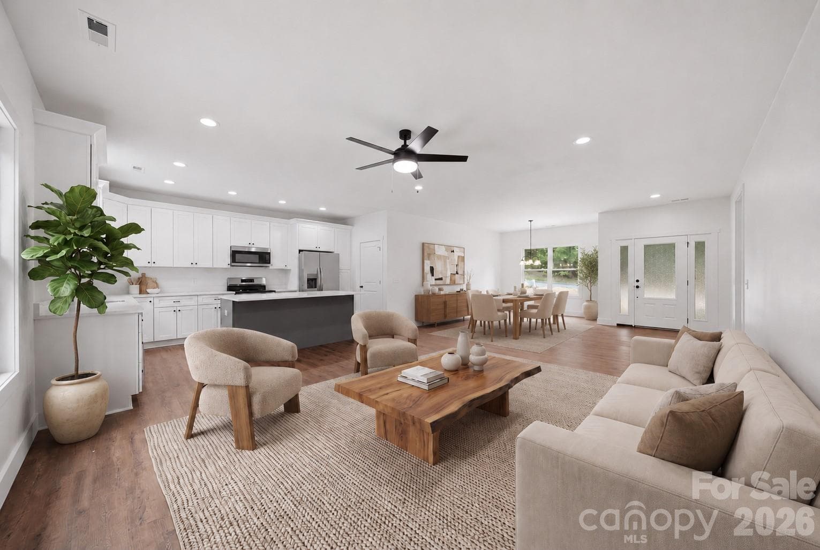
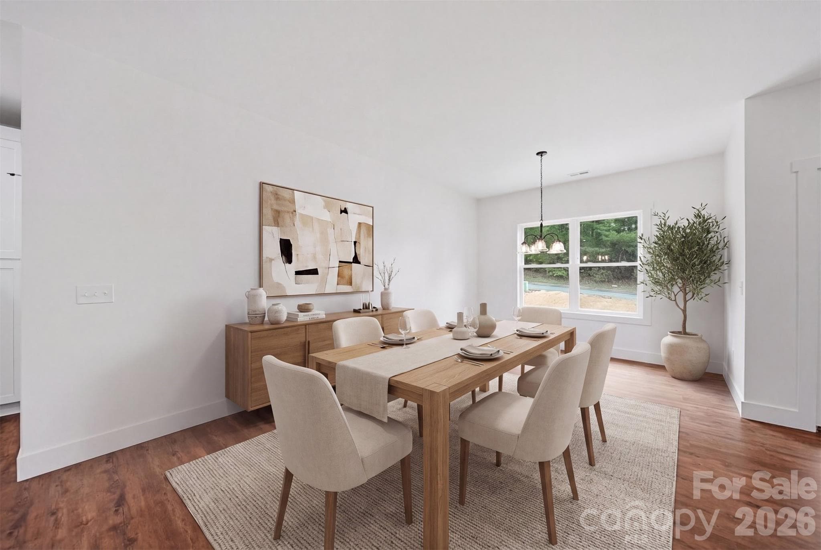
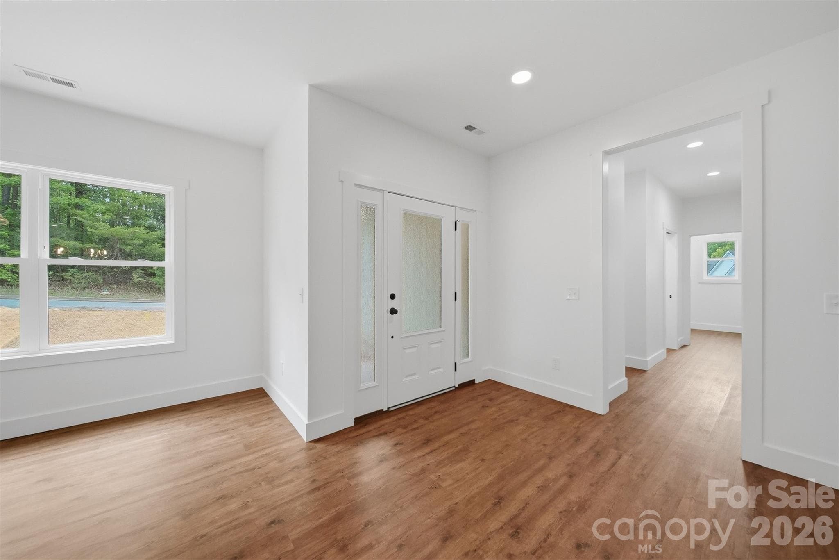
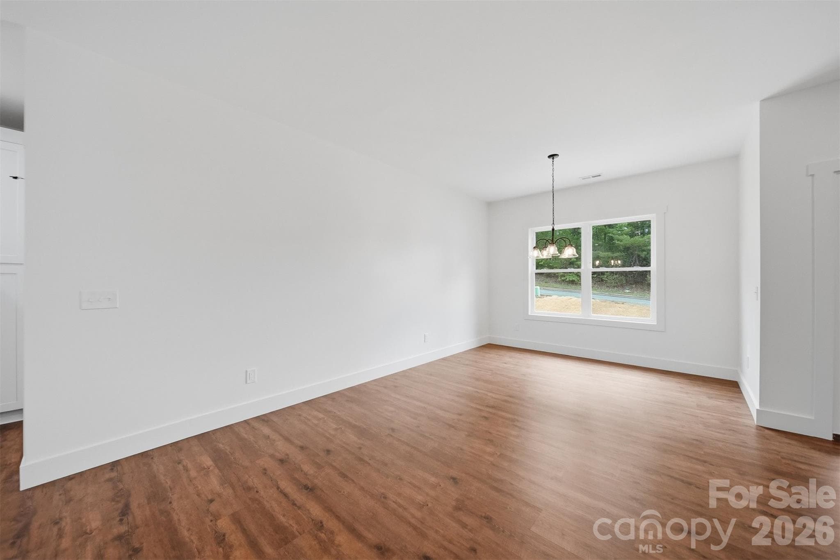
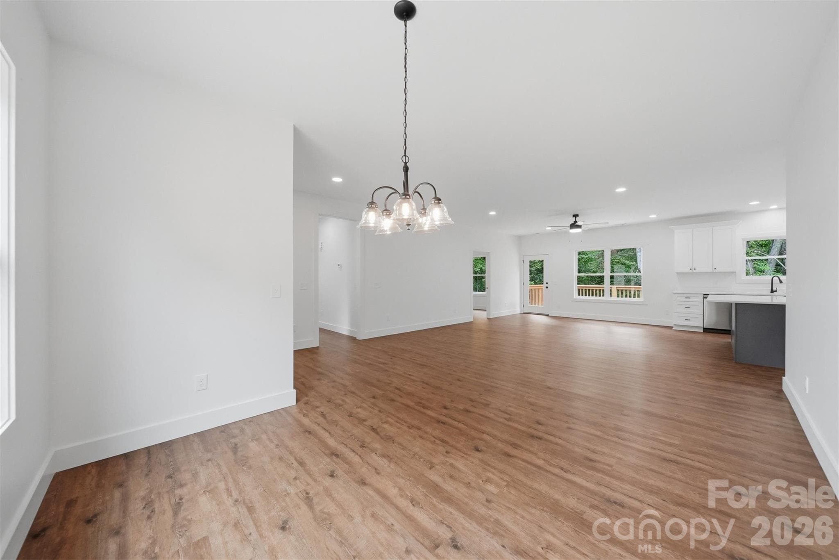
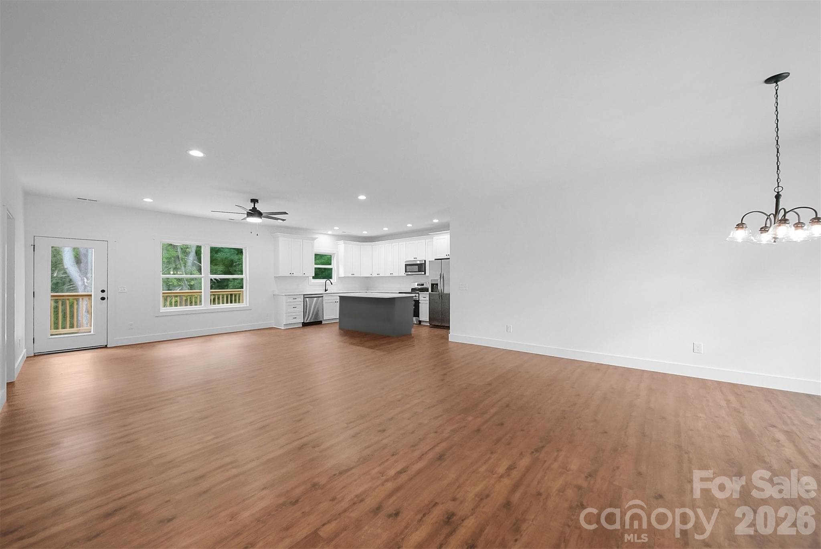
Nestled in the charming town of Lenoir, The Gateway to the NC Mountains, this beautifully designed single-level home blends modern comfort with effortless appeal. Whether you’re searching for a stylish primary residence or the perfect North Carolina retreat, this home delivers the ideal balance of luxury, function, and low-maintenance ease. Step inside to a thoughtfully curated open-concept layout featuring designer finishes, elevated fixtures, and inviting indoor-outdoor living spaces with both upper and lower decks — perfect for morning coffee or taking in the changing seasons. The custom kitchen is a true centerpiece, complete with a large island with bar seating, granite countertops, and a timeless tile backsplash. The spacious owner’s suite feels like a private retreat, showcasing a spa-inspired en-suite with a barn door entry, stunning tiled shower, dual vanity, and walk-in closet. You'll appreciate the main-level laundry room offering custom cabinetry and a folding area/cabinet for added convenience. A main level office checks another box on your must-have list! Downstairs, the finished basement provides two additional bedrooms with a beautifully appointed bathroom, a large living space with a generous den, flexible bonus room ideal for a 2nd office or fitness studio, and an eye-catching guest bathroom. Outdoor lovers will appreciate direct access to Lenoir’s Greenway just behind the home — perfect for scenic walks, bike rides, or heading to the nearby ballfields. Ideally located just minutes from Blowing Rock, Boone, and Hickory, with a little over an hour's drive to Charlotte Douglas International Airport, this home offers the feel of a mountain house with everyday convenience. A must-see property with style, space, and location all in one.
Highlights
Property details
- MLS #
- CAR4385390
- Property type
- Single Family Residence
- Subdivision
- Parkview
- Status
- Active
- Days on market
- 35
- On market date
- May 22, 2026
- Stories
- N/A
- Total bathrooms
- 2.5
- Garage spaces
- 2
- Parking spaces
- N/A
- Lot size
- N/A
Location
Get directions →Nearby schools
Within 10 miles. School directory data from the National Center for Education Statistics (NCES), accessed via the Urban Institute Education Data API. Local Score is calculated by INNOVATE Real Estate; where a state rating is shown, it comes from that state's own official school report card (e.g. NC Dept. of Public Instruction, SC Report Card).
- Enrollment
- 161
- Student:teacher ratio
- 11.5:1
- District
- Caldwell County Schools
- Enrollment
- 537
- Student:teacher ratio
- 14.1:1
- District
- Caldwell County Schools
- Enrollment
- 204
- Student:teacher ratio
- 14.6:1
- District
- Caldwell County Schools
Walkability
Blended score for Lenoir's center, calculated by INNOVATE Real Estate from two sources: the EPA's National Walkability Index (street network, transit, land-use mix) and Google Places amenity data (what's actually reachable on foot from this point). 60% EPA National Walkability Index + 40% nearby-amenity density (Google Places).
Market position
How this listing compares to current activity in Lenoir, from live MLS data.
Mortgage calculator
Estimate only - actual rate and payment depend on your lender, credit, and loan program.
Adjust tax / insurance estimates
Similar homes you might like
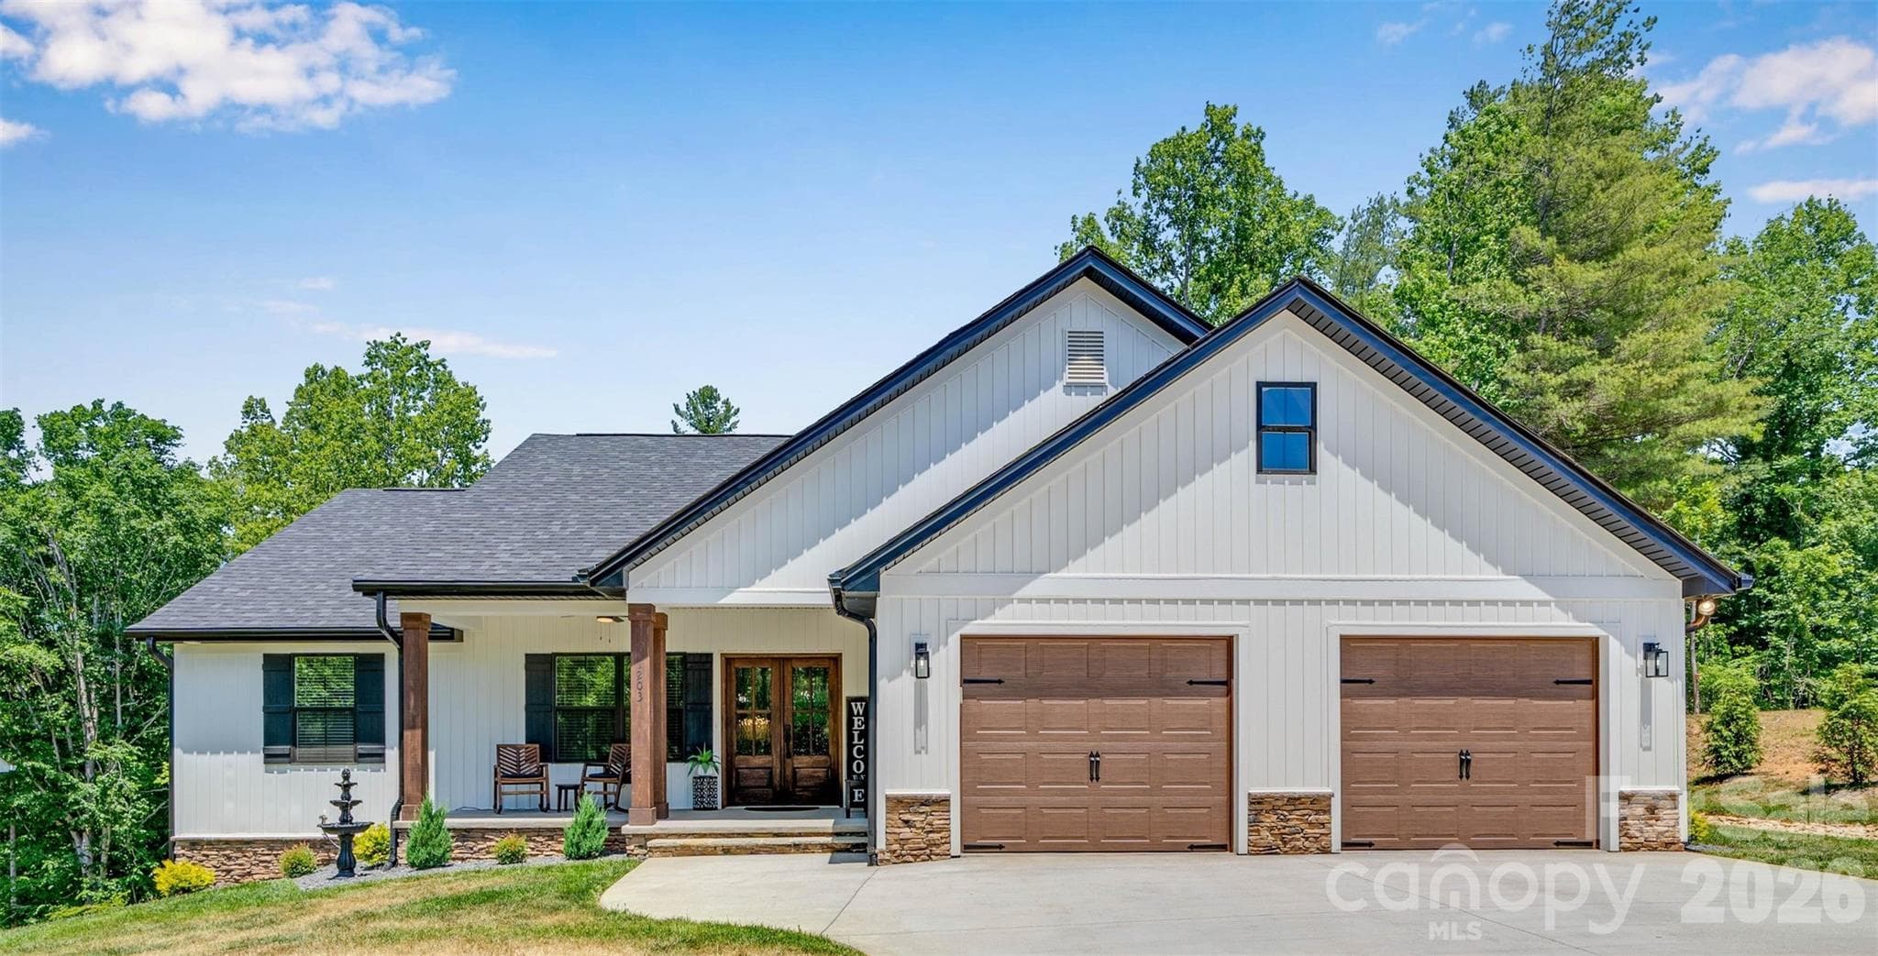
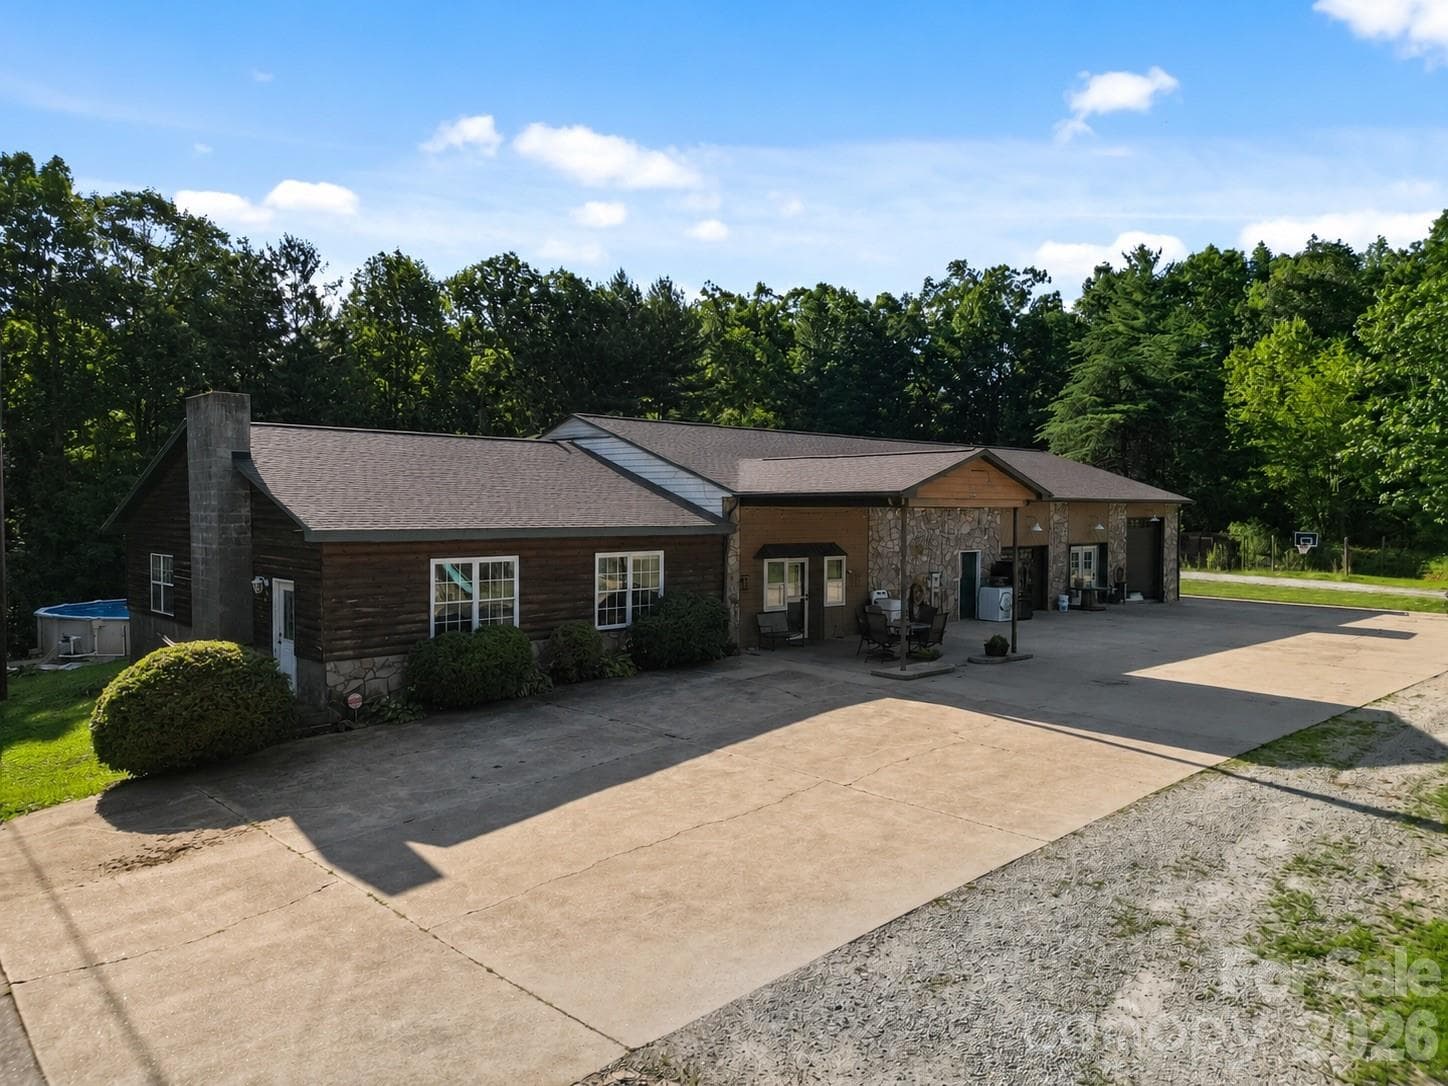
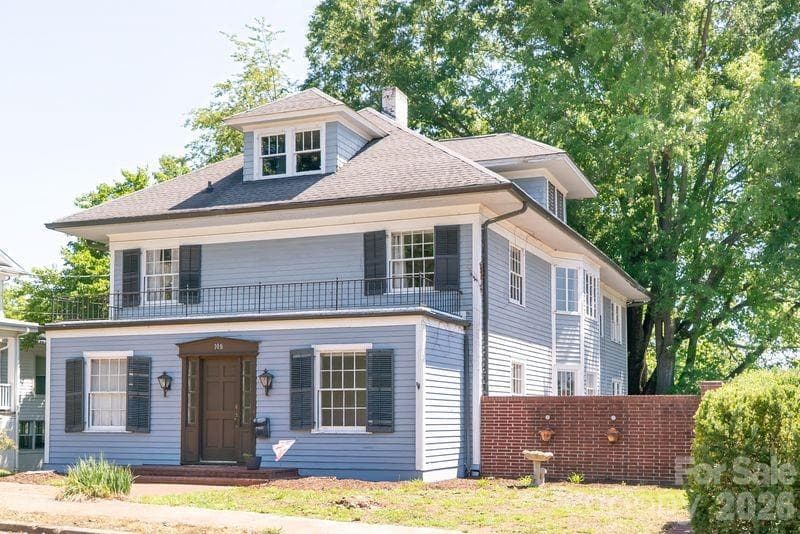


Data source: Listing information provided by Canopy MLS (carolina) via Trestle/CoreLogic. Last updated June 26, 2026.
Information herein deemed reliable but not guaranteed; all measurements, school assignments, HOA fees, taxes, and feature lists are approximate and should be independently verified. Equal Housing Opportunity.