


$499,000
About this home
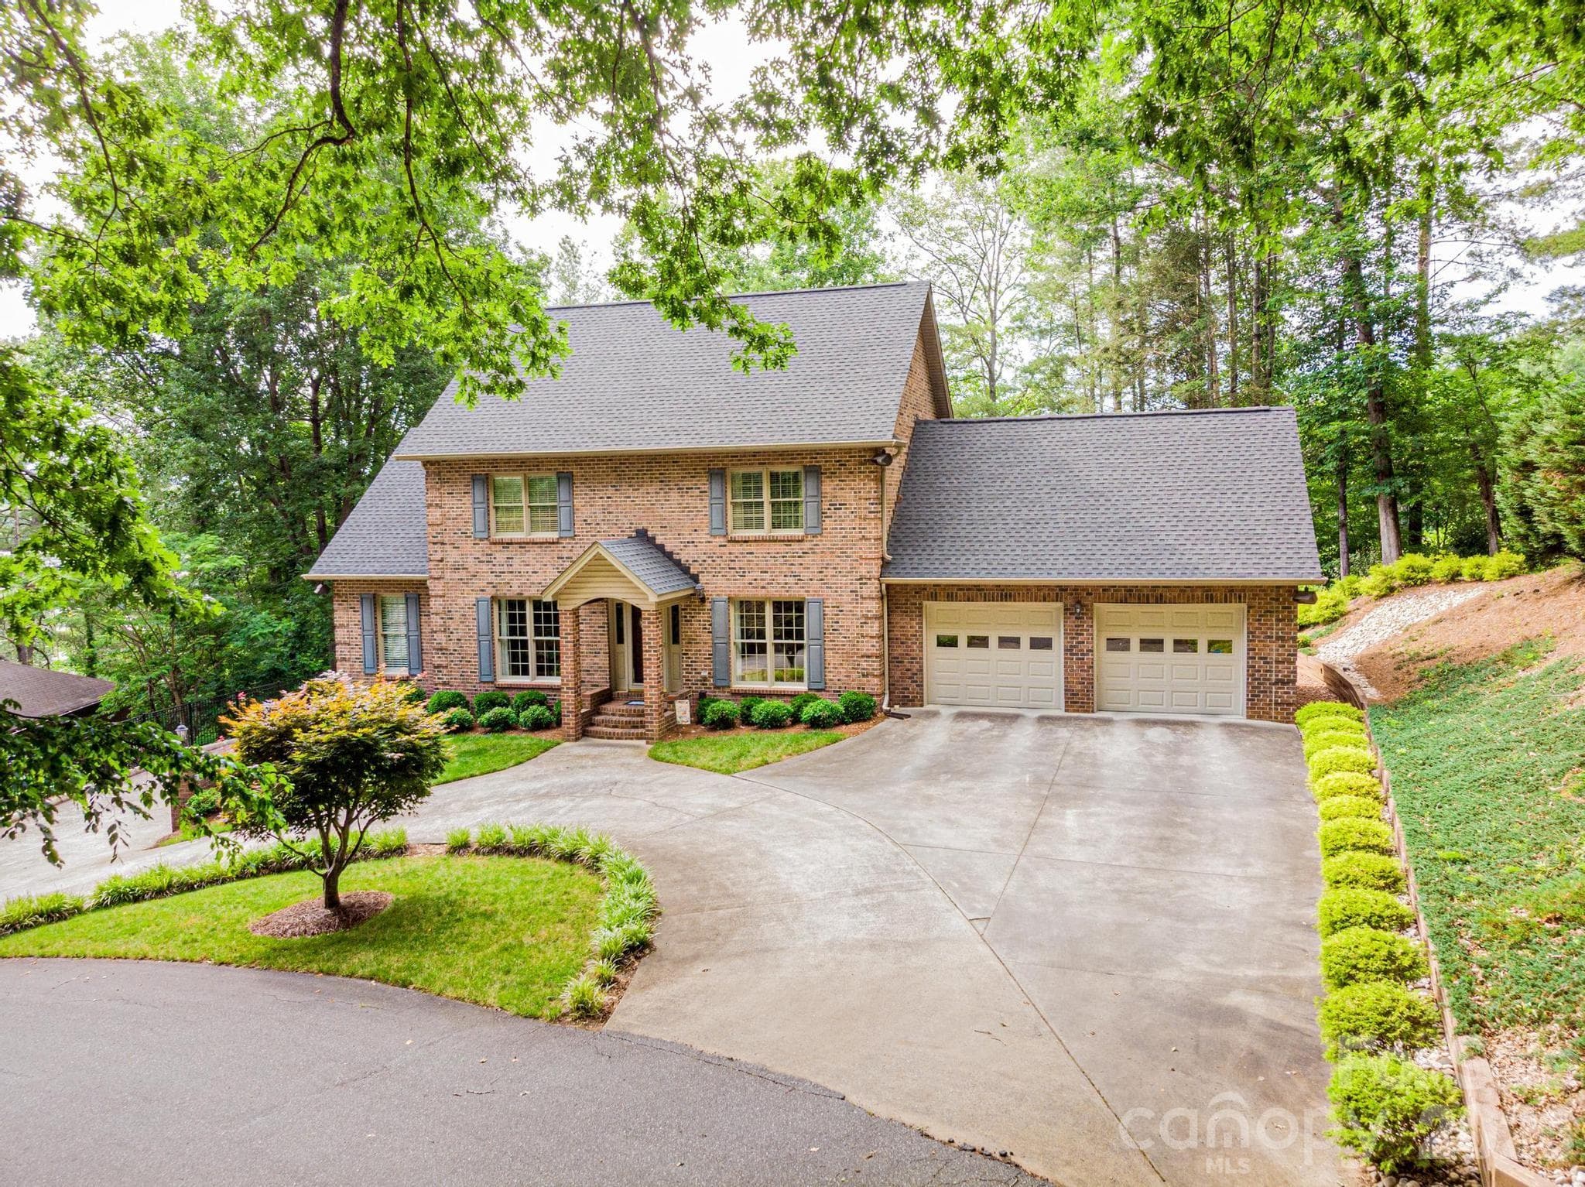
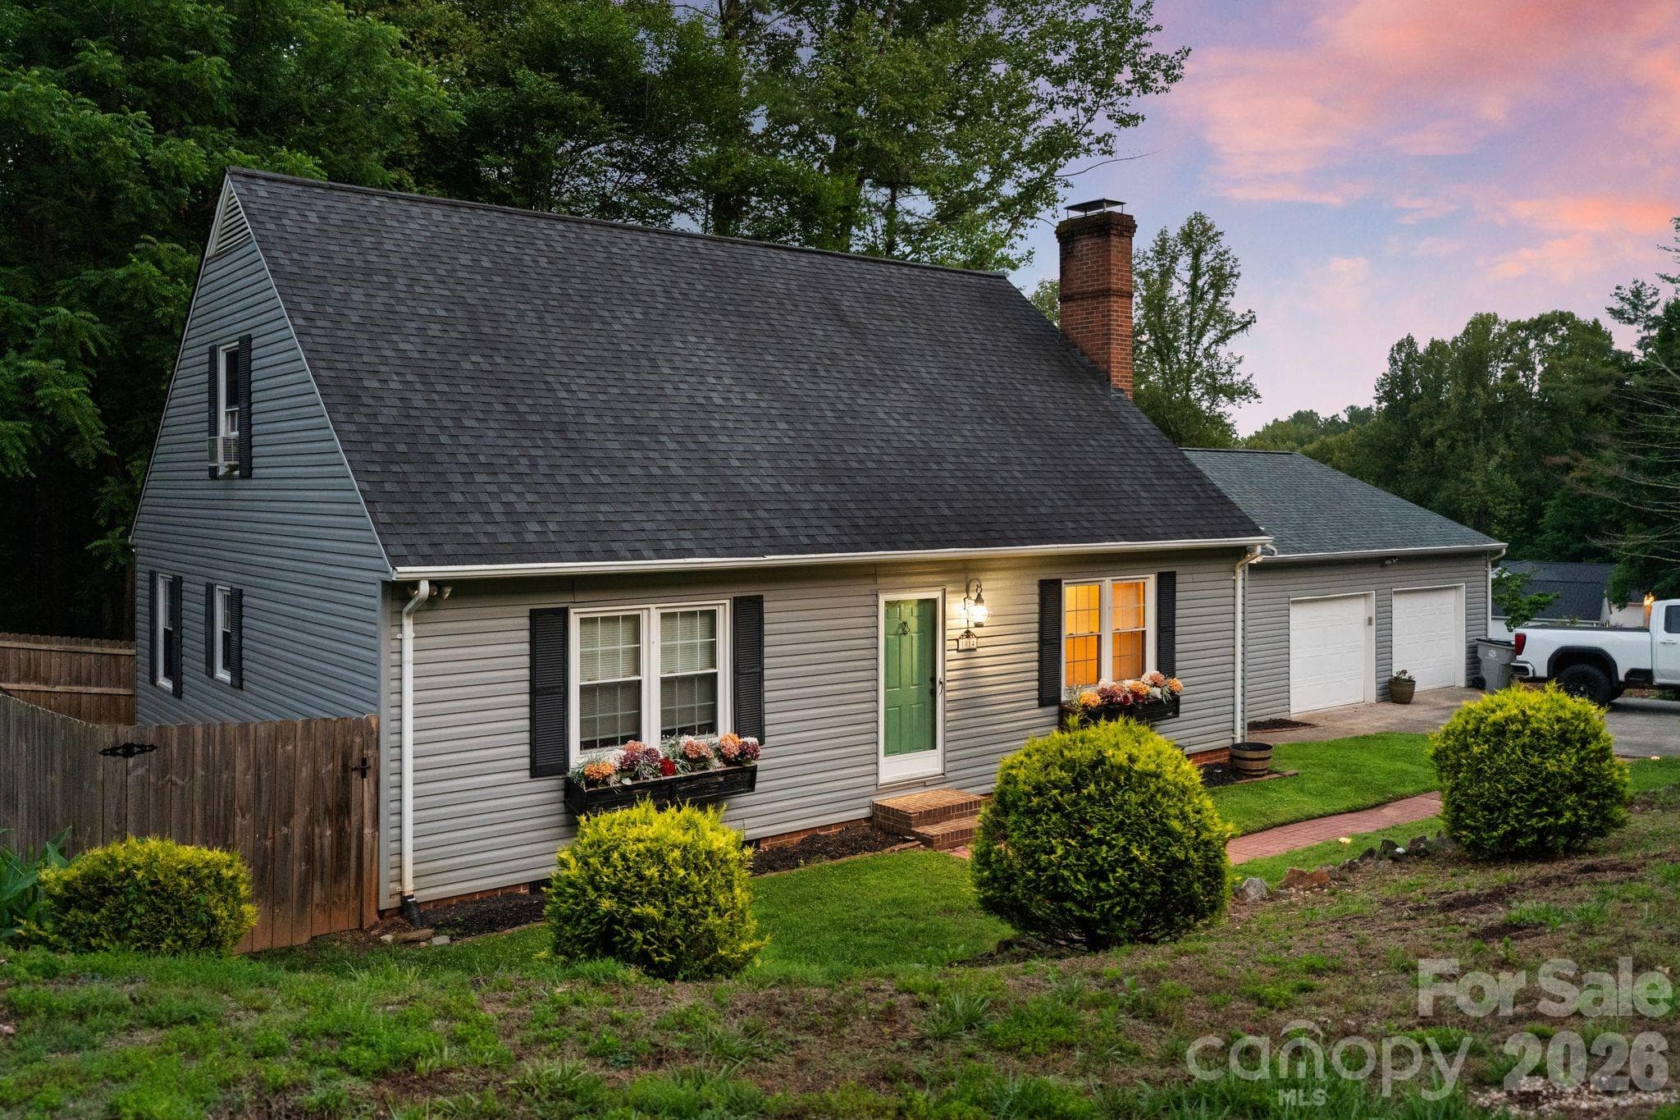
4 Bedrooms | 2.5 Baths | Meticulously Maintained One-Owner Home This exceptional home offers the perfect combination of location, quality, and pride of ownership. From the beautifully manicured yard, attractive curb appeal, circular driveway, and brick exterior, it is evident this property has been lovingly cared for since day one. Enjoy relaxing summer and fall evenings around the firepit, or retreat indoors during the cooler months to the stunning sunroom featuring a vaulted tongue-and-groove pine ceiling and cultured stone accents. Inside, you'll find gorgeous hardwood flooring throughout the main living areas, extensive custom molding, and an updated kitchen with solid-surface countertops, abundant cabinetry, and a double-oven range. The spacious floor plan includes a large family room and a well-appointed dining room—perfect for both everyday living and entertaining. The main level also features a living room and convenient laundry area. Upstairs, you'll find the primary suite, three additional bedrooms, and a large bonus room. All bathrooms have been tastefully updated with solid-surface countertops, tile showers, and quality finishes. Car enthusiasts and hobbyists will appreciate the oversized two-car garage on the main level, featuring tongue-and-groove and brick walls, along with an additional two-car garage in the basement. The basement also includes a heated den, and both the den and garage areas are serviced by heat and air. The location is outstanding—just minutes from shopping, dining, medical facilities, and everyday conveniences. Within approximately 25 minutes, you can be enjoying the charm and cooler temperatures of downtown Blowing Rock at approximately 4,000 feet in elevation. Recent improvements include a new roof in 2025 and newer heating systems. Maintained in mint condition by the original owner, this move-in-ready home is a rare opportunity in one of the area's most desirable and convenient locations.
Property details
- MLS #
- CAR4387573
- Property type
- Single Family Residence
- Subdivision
- None
- Status
- Active
- Days on market
- 27
- On market date
- June 3, 2026
- Stories
- N/A
- Total bathrooms
- 2.5
- Garage spaces
- 4
- Parking spaces
- N/A
- Lot size
- N/A
Location
Get directions →Nearby schools
Within 10 miles. School directory data from the National Center for Education Statistics (NCES), accessed via the Urban Institute Education Data API. Local Score is calculated by INNOVATE Real Estate; where a state rating is shown, it comes from that state's own official school report card (e.g. NC Dept. of Public Instruction, SC Report Card).
- Enrollment
- 395
- Student:teacher ratio
- 15.2:1
- District
- Caldwell County Schools
- Enrollment
- 537
- Student:teacher ratio
- 14.1:1
- District
- Caldwell County Schools
- Enrollment
- 204
- Student:teacher ratio
- 14.6:1
- District
- Caldwell County Schools
Walkability
Blended score for Lenoir's center, calculated by INNOVATE Real Estate from two sources: the EPA's National Walkability Index (street network, transit, land-use mix) and Google Places amenity data (what's actually reachable on foot from this point). 60% EPA National Walkability Index + 40% nearby-amenity density (Google Places).
Market position
How this listing compares to current activity in Lenoir, from live MLS data.
Mortgage calculator
Estimate only - actual rate and payment depend on your lender, credit, and loan program.
Adjust tax / insurance estimates
Similar homes you might like


Data source: Listing information provided by Canopy MLS (carolina) via Trestle/CoreLogic. Last updated June 30, 2026.
Information herein deemed reliable but not guaranteed; all measurements, school assignments, HOA fees, taxes, and feature lists are approximate and should be independently verified. Equal Housing Opportunity.