



$450,000
About this home
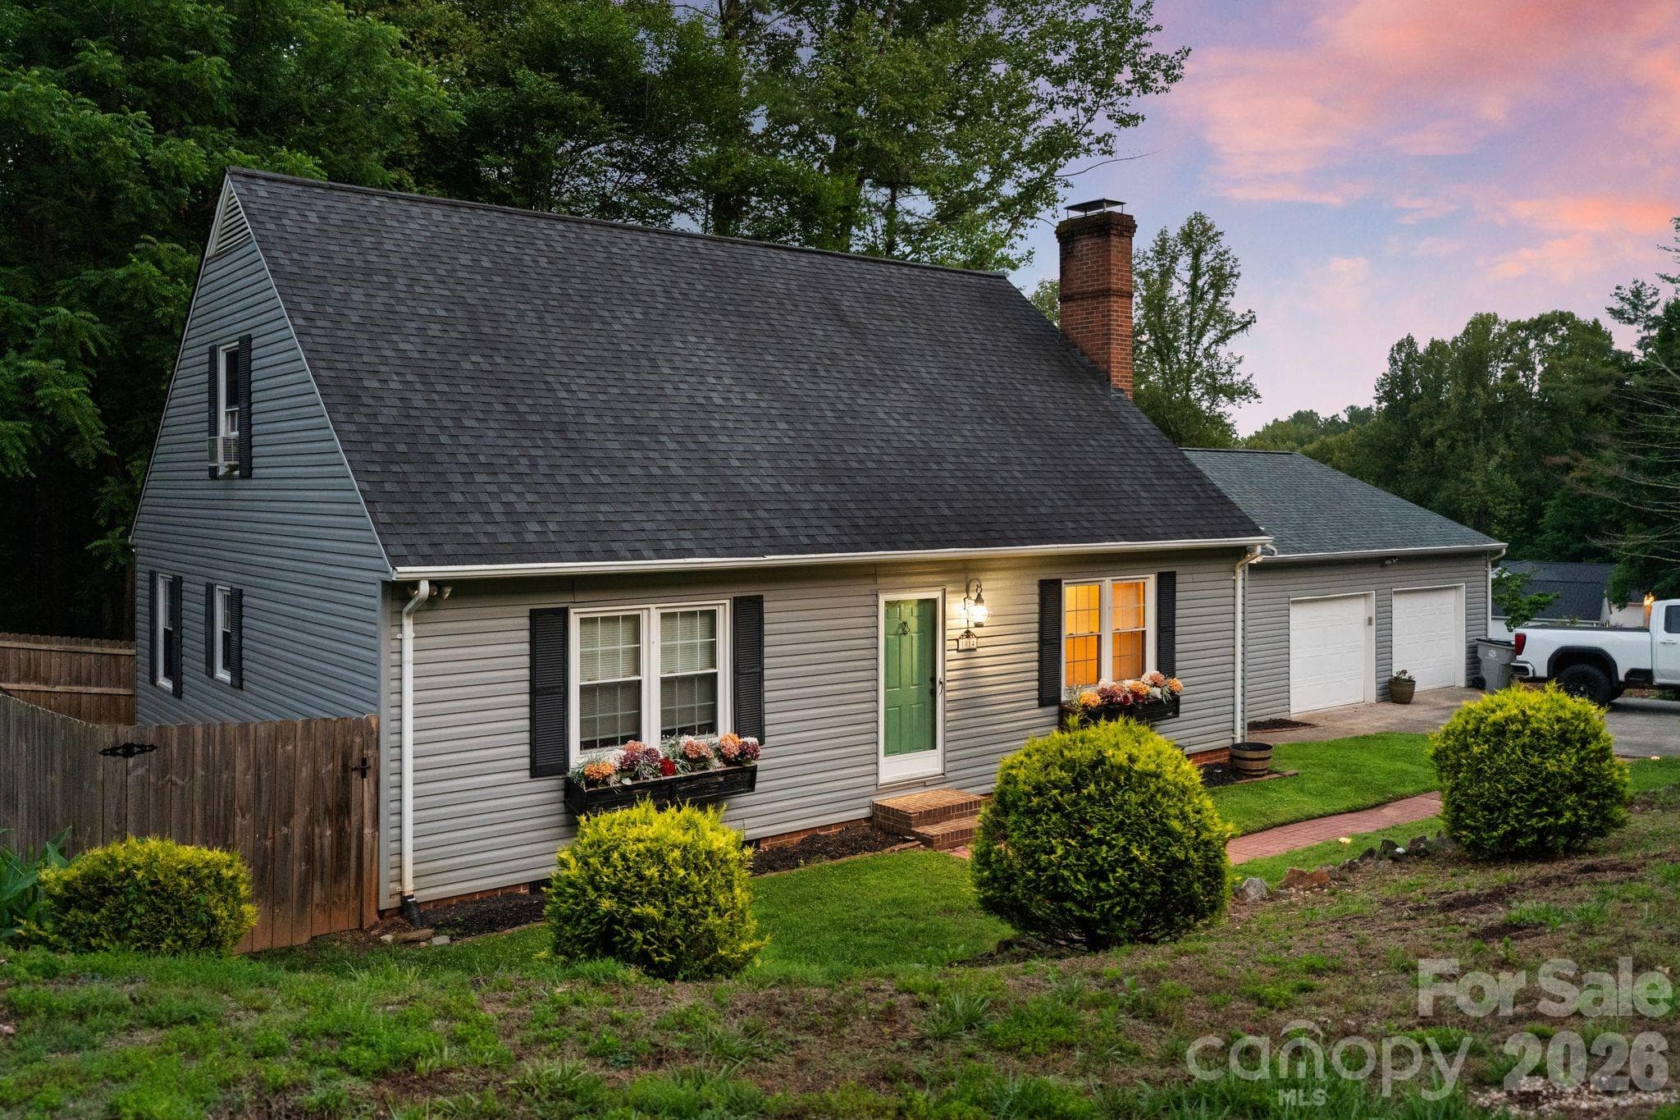
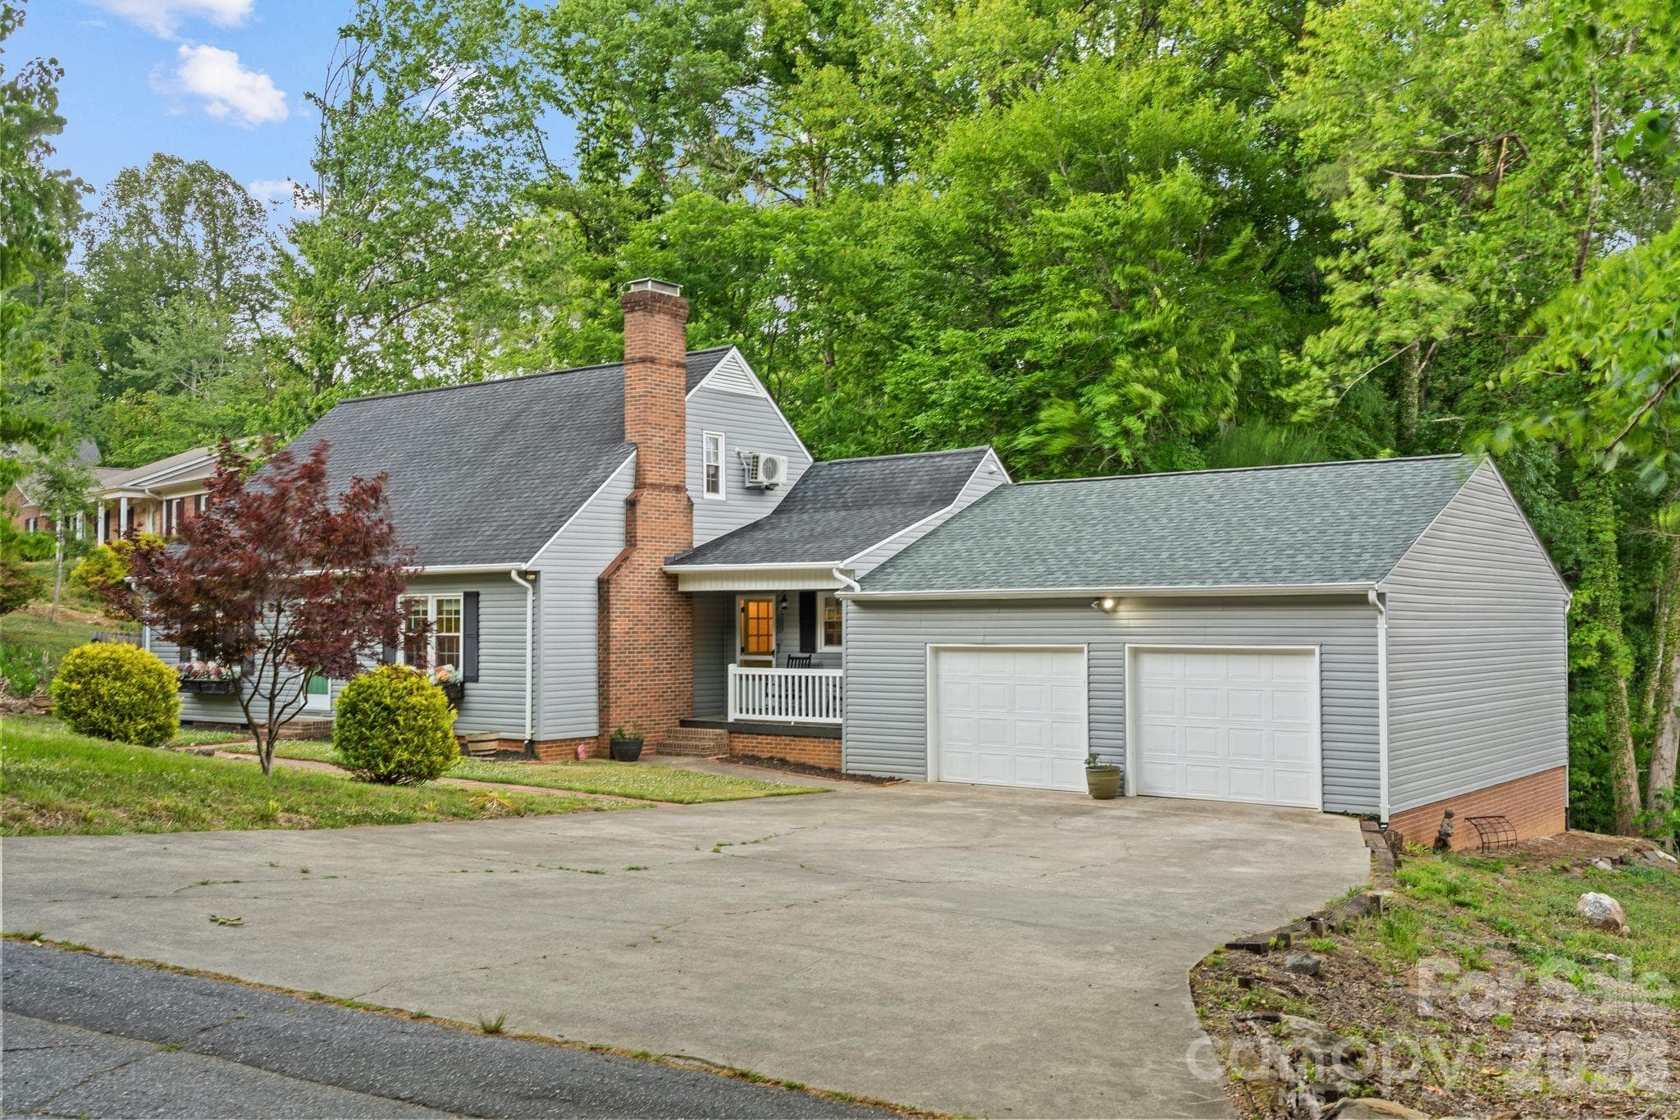
Welcome to this beautifully updated 4-bedroom, 2.5-bath home offering approximately 2,300 square feet in one of Lenoir’s most convenient yet peaceful locations. Nestled in a quiet neighborhood just minutes from shopping, restaurants, grocery stores, and everyday amenities, this property offers the perfect balance of comfort and accessibility. Inside, you’ll find a fully updated kitchen featuring quality finishes, a butcher block island, and upgraded appliances that make the space both functional and inviting. Original hardwood floors add warmth and character throughout portions of the home, blending timeless charm with modern updates. The living room fireplace creates a cozy focal point and adds to the welcoming feel of the home. The spacious layout provides flexibility for a variety of lifestyles, including an upstairs area that could serve as a second living space, office, playroom, or bonus room. Situated on approximately 0.76 acres, the outdoor space is designed for both relaxation and entertaining. Enjoy evenings gathered around the backyard firepit, creating the perfect cozy atmosphere year-round. A hot tub hookup is already in place, making it easy to design your own private outdoor retreat. Part of the yard is fenced, offering a great space for pets, outdoor activities, or added privacy. The 2.5-car garage and additional parking provide ample room for guests, recreational vehicles, or extra storage needs. With its thoughtful updates, versatile floor plan, inviting indoor and outdoor features, and prime location, this home is ready to welcome its next owners.
Highlights
Property details
- MLS #
- CAR4385707
- Property type
- Single Family Residence
- Subdivision
- Charlesmont
- Status
- Active
- Days on market
- 37
- On market date
- June 1, 2026
- Stories
- N/A
- Total bathrooms
- 2.5
- Garage spaces
- 2
- Parking spaces
- N/A
- Lot size
- N/A
Location
Get directions →Nearby schools
Within 10 miles. School directory data from the National Center for Education Statistics (NCES), accessed via the Urban Institute Education Data API. Local Score is calculated by INNOVATE Real Estate; where a state rating is shown, it comes from that state's own official school report card (e.g. NC Dept. of Public Instruction, SC Report Card).
- Enrollment
- 395
- Student:teacher ratio
- 15.2:1
- District
- Caldwell County Schools
- Enrollment
- 537
- Student:teacher ratio
- 14.1:1
- District
- Caldwell County Schools
- Enrollment
- 204
- Student:teacher ratio
- 14.6:1
- District
- Caldwell County Schools
Walkability
Blended score for Lenoir's center, calculated by INNOVATE Real Estate from two sources: the EPA's National Walkability Index (street network, transit, land-use mix) and Google Places amenity data (what's actually reachable on foot from this point). 60% EPA National Walkability Index + 40% nearby-amenity density (Google Places).
Market position
How this listing compares to current activity in Lenoir, from live MLS data.
Mortgage calculator
Estimate only - actual rate and payment depend on your lender, credit, and loan program.
Adjust tax / insurance estimates
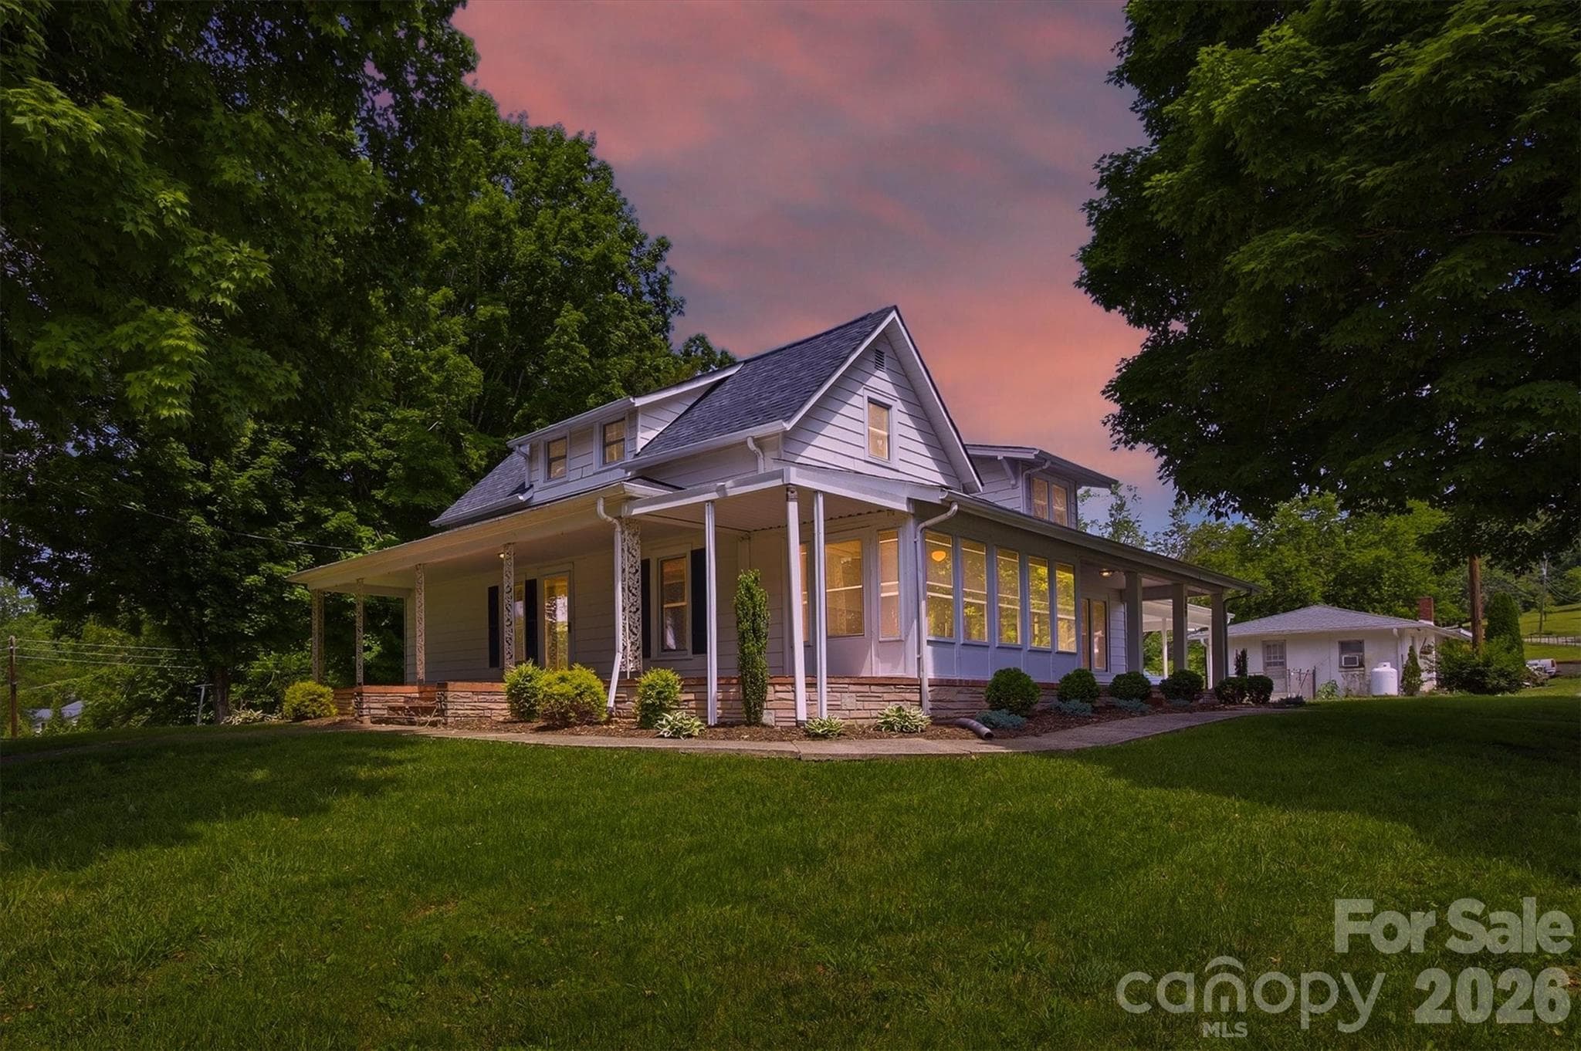
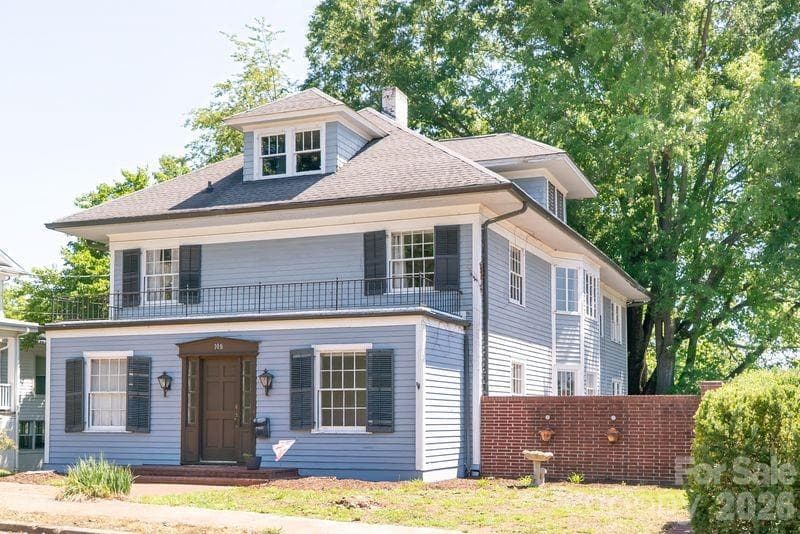
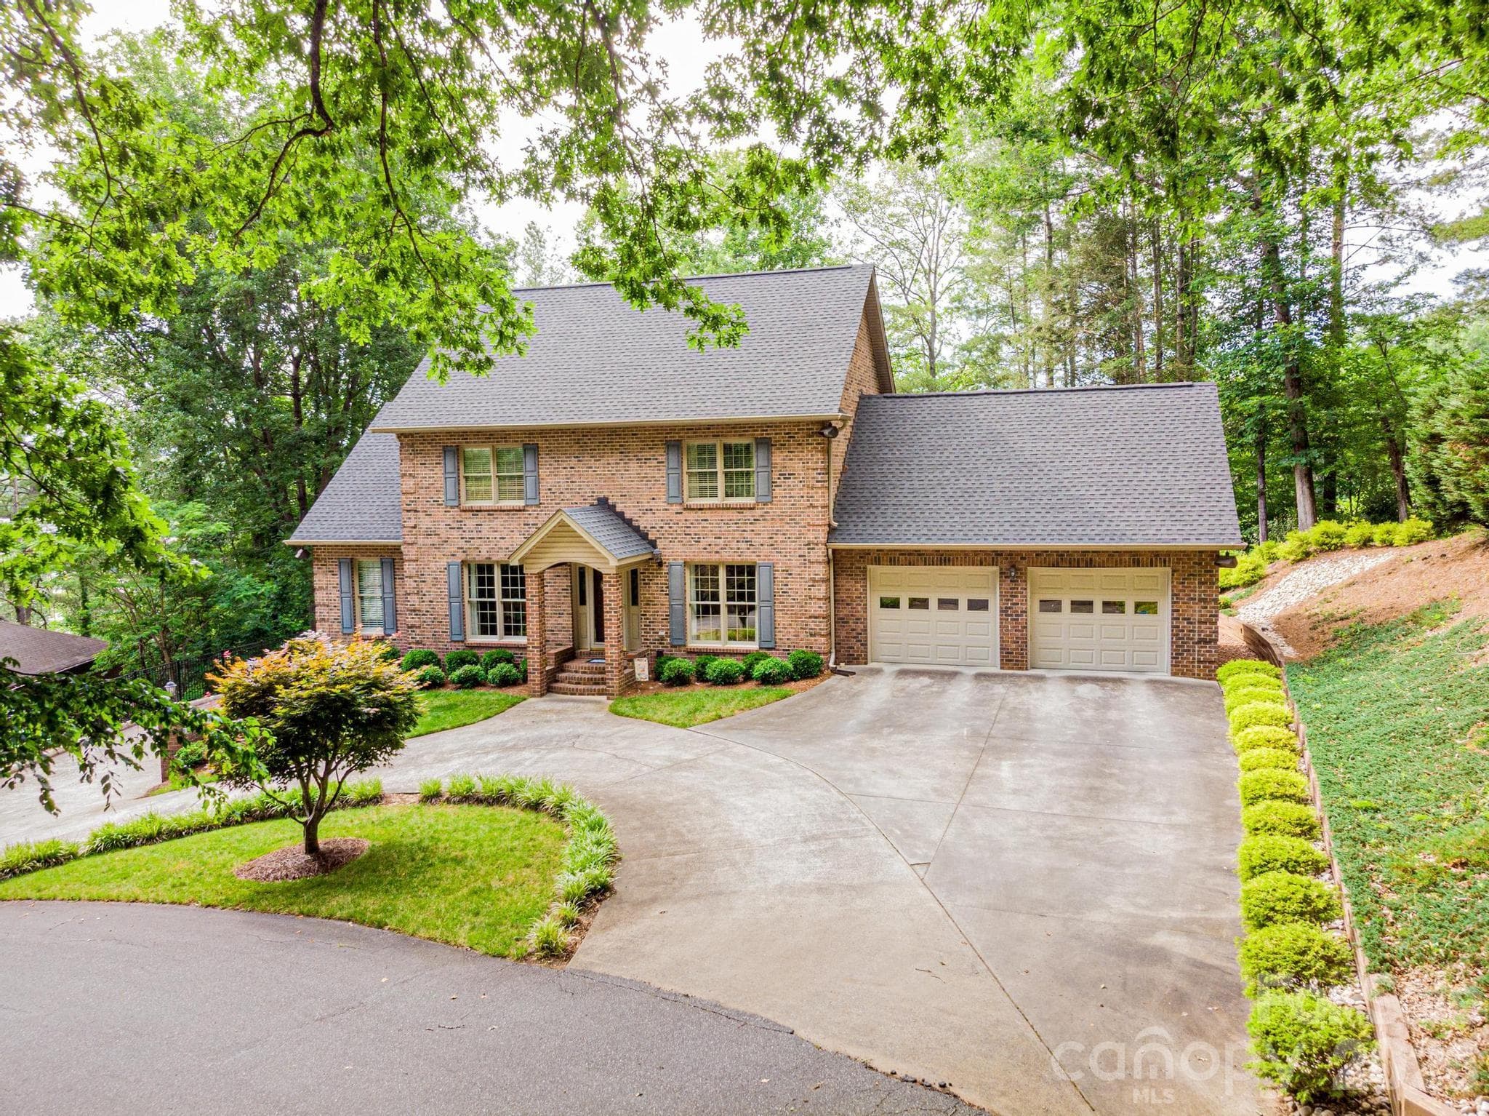
Similar homes you might like



Data source: Listing information provided by Canopy MLS (carolina) via Trestle/CoreLogic. Last updated July 8, 2026.
Information herein deemed reliable but not guaranteed; all measurements, school assignments, HOA fees, taxes, and feature lists are approximate and should be independently verified. Equal Housing Opportunity.