


$520,000
About this home
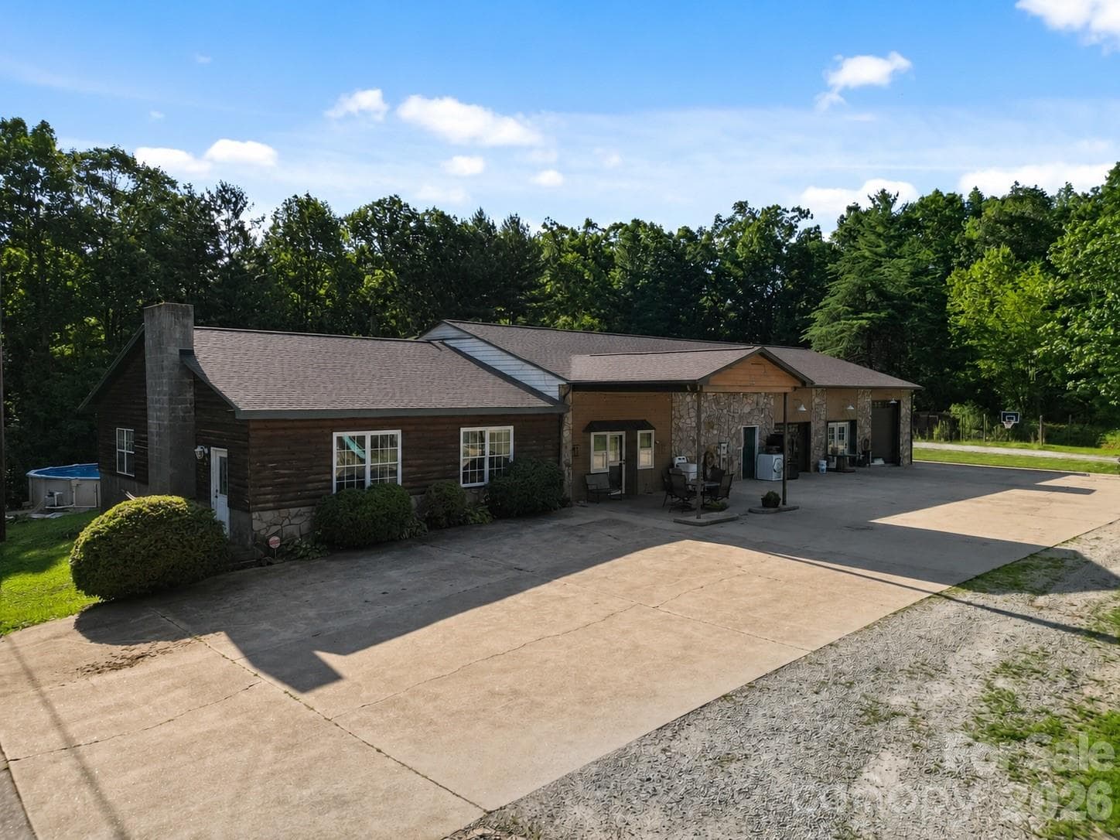
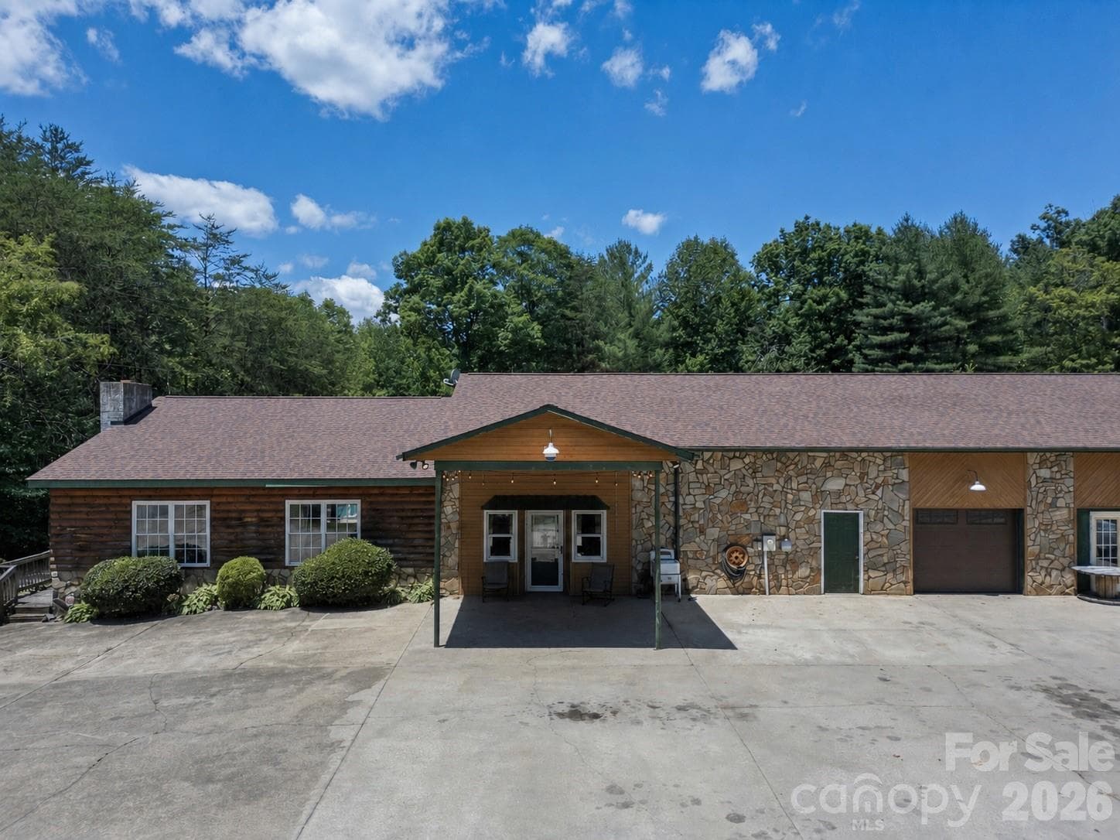
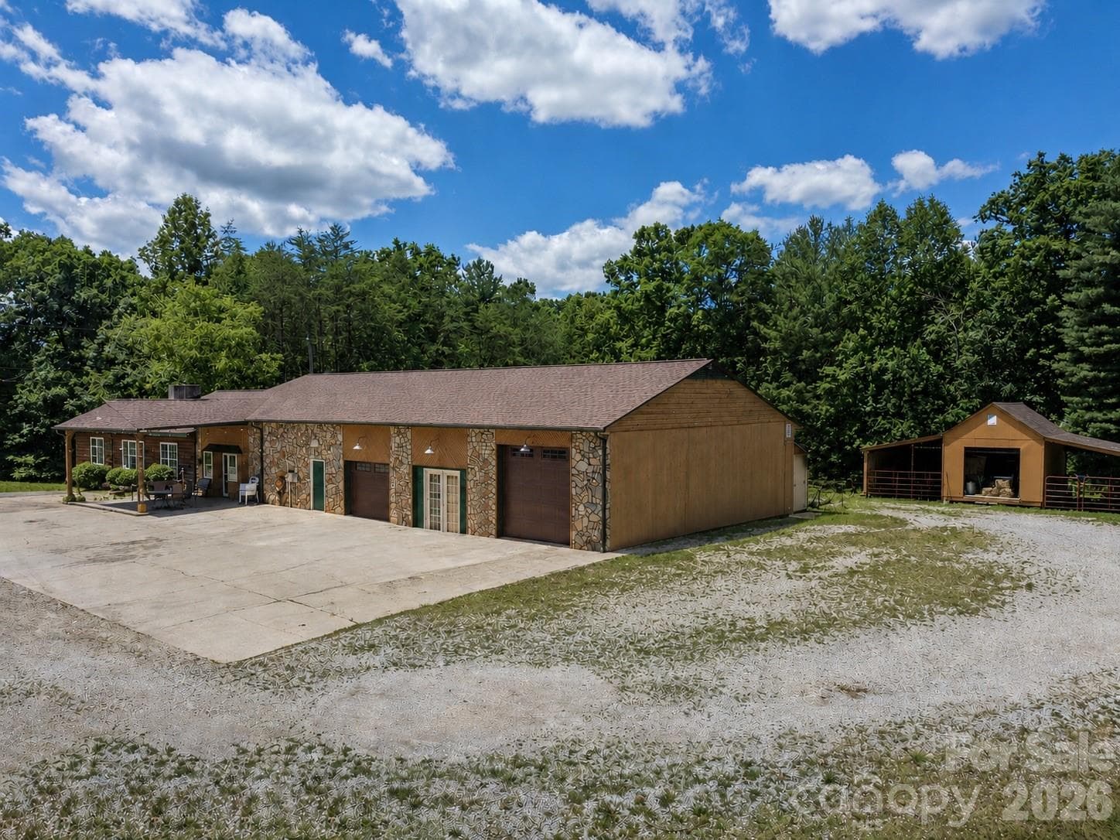
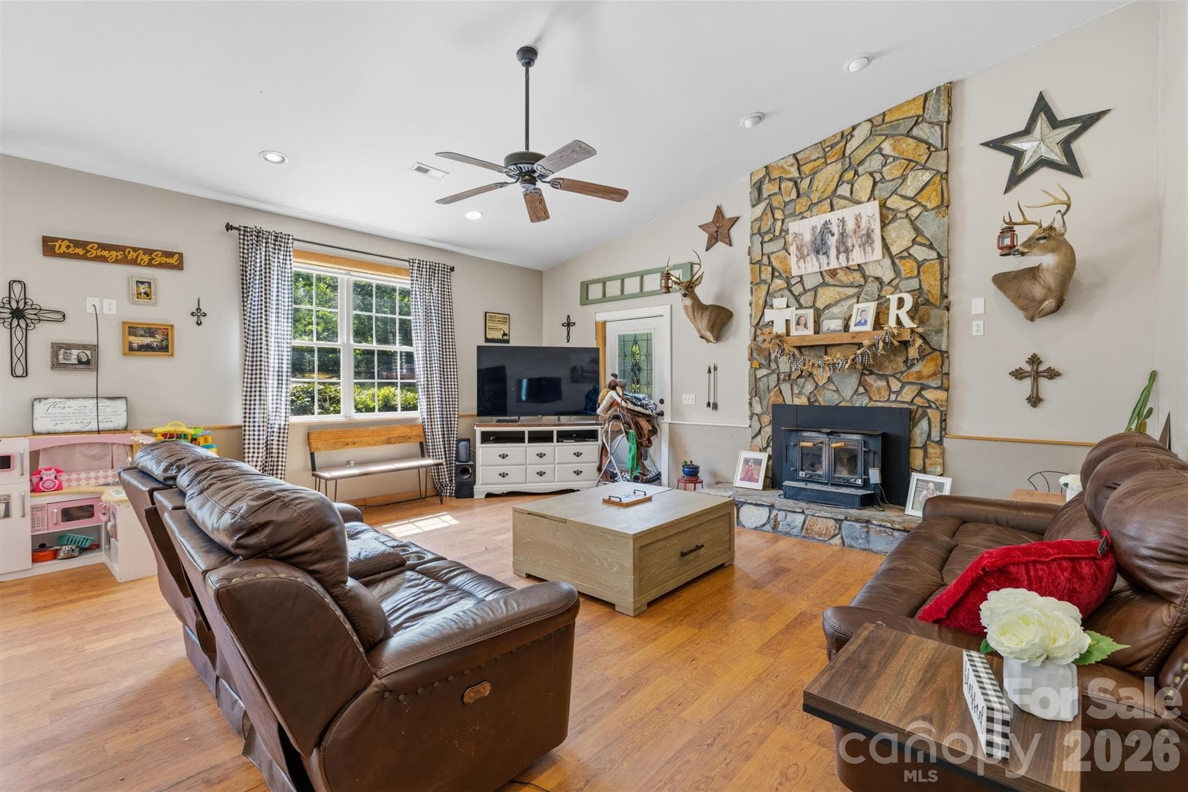
Welcome, a unique property offering the perfect blend of space, flexibility, and outdoor living on 3.82 mostly flat, usable acres. The main home features approximately 2,508 square feet with 3 bedrooms, 2 bathrooms, vaulted ceilings, a stunning stone fireplace, family room/flex space, and a spacious layout designed for comfortable everyday living. Whether you're gathering with family, entertaining guests, or simply enjoying a quiet evening at home, you'll appreciate the warmth and character this property has to offer. Outside is where the possibilities truly begin. The oversized attached garage offers over 2,000 square feet of versatile space, featuring two garage bays along with additional workshop, hobby, storage, or recreational areas. With French door access and multiple flexible-use spaces, it's ideal for car enthusiasts, hobbyists, woodworkers, home-based businesses, or anyone needing room for projects and equipment. A separate guest quarters provides 2 bedrooms, 1 bathroom, a full kitchen, and living area—perfect for guests, extended family, multi-generational living, or additional flexible space. The property also includes a barn suitable for horses or livestock, an above-ground pool with a new pool pump, and plenty of room to enjoy the outdoors. With nearly four acres of mostly flat land, you'll have space for animals, gardening, recreation, equipment storage, or simply enjoying the privacy and freedom that comes with country living. Major updates provide peace of mind, including a new HVAC system installed in 2026, roof replacement in 2019, water heater replaced in 2024, and a new pool pump in 2026. Conveniently located less than 40 minutes from Grandfather Mountain, the Blue Ridge Parkway, and Linville Falls, you'll enjoy easy access to some of North Carolina's most sought-after hiking, fishing, sightseeing, and outdoor recreation destinations while still having a place to come home and spread out. If you've been searching for acreage, flexible living space, room for hobbies, workshop potential, and a property that offers endless possibilities, 2269 Lee Roy Lane is one you won't want to miss.
Highlights
Property details
- MLS #
- CAR4393336
- Property type
- Single Family Residence
- Subdivision
- None
- Status
- Active
- Days on market
- 12
- On market date
- June 20, 2026
- Stories
- N/A
- Total bathrooms
- 3
- Garage spaces
- 3
- Parking spaces
- N/A
- Lot size
- N/A
Location
Get directions →Nearby schools
Within 10 miles. School directory data from the National Center for Education Statistics (NCES), accessed via the Urban Institute Education Data API. Local Score is calculated by INNOVATE Real Estate; where a state rating is shown, it comes from that state's own official school report card (e.g. NC Dept. of Public Instruction, SC Report Card).
- Enrollment
- 286
- Student:teacher ratio
- 13.6:1
- District
- Caldwell County Schools
- Enrollment
- 537
- Student:teacher ratio
- 14.1:1
- District
- Caldwell County Schools
- Enrollment
- 204
- Student:teacher ratio
- 14.6:1
- District
- Caldwell County Schools
Walkability
Blended score for Lenoir's center, calculated by INNOVATE Real Estate from two sources: the EPA's National Walkability Index (street network, transit, land-use mix) and Google Places amenity data (what's actually reachable on foot from this point). 60% EPA National Walkability Index + 40% nearby-amenity density (Google Places).
Market position
How this listing compares to current activity in Lenoir, from live MLS data.
Mortgage calculator
Estimate only - actual rate and payment depend on your lender, credit, and loan program.
Adjust tax / insurance estimates
Similar homes you might like


Data source: Listing information provided by Canopy MLS (carolina) via Trestle/CoreLogic. Last updated July 2, 2026.
Information herein deemed reliable but not guaranteed; all measurements, school assignments, HOA fees, taxes, and feature lists are approximate and should be independently verified. Equal Housing Opportunity.