


$1,450,000
About this home
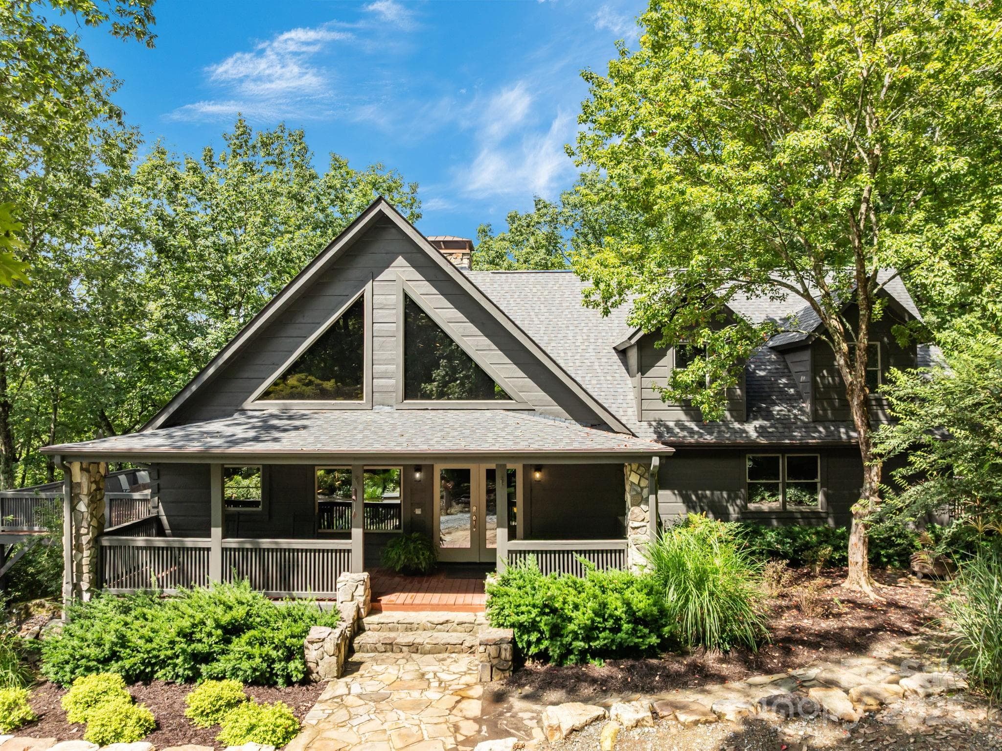
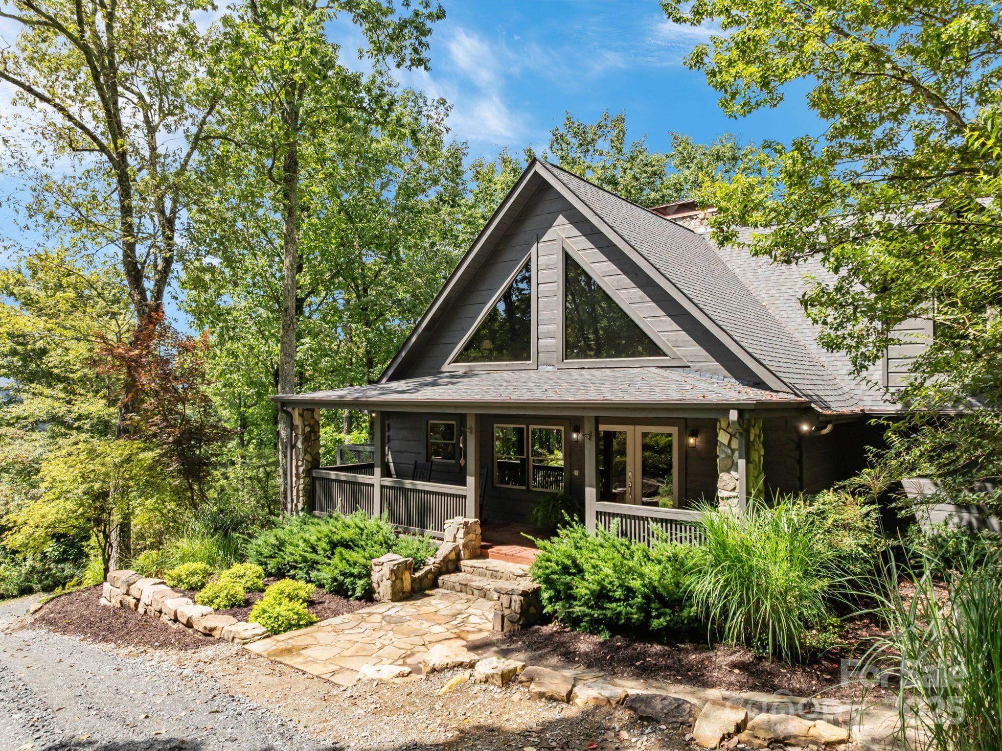
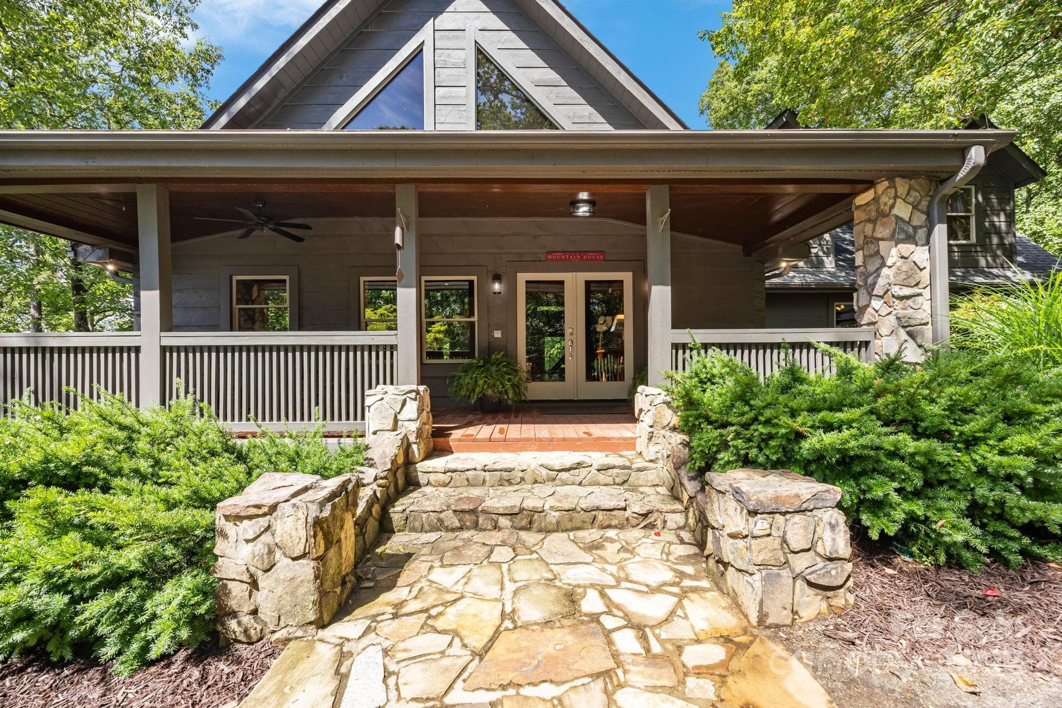
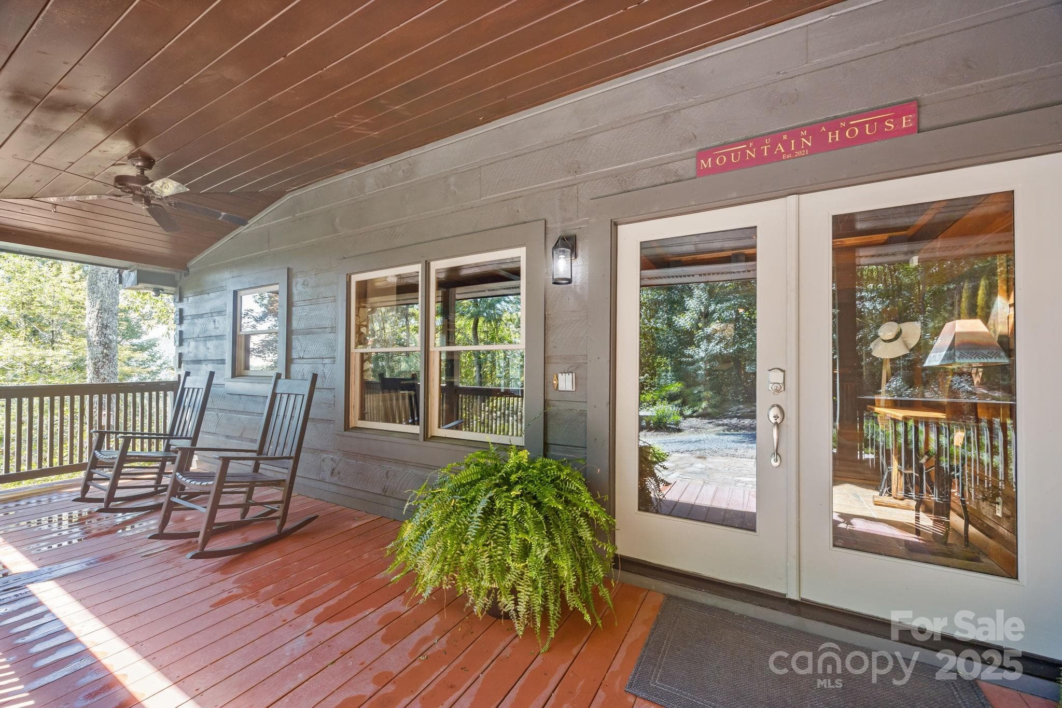
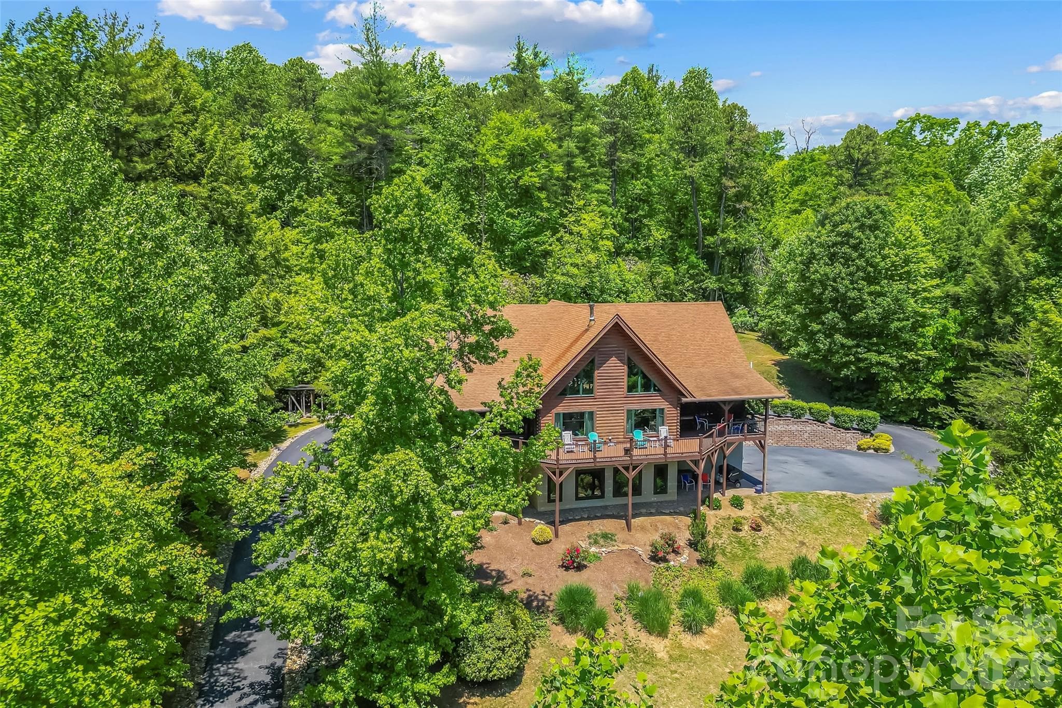
Expansive mountain estate offers a custom log home on 31 private acres. Home offers 5710 sq ft that blend rustic elegance with modern comforts. Multigenerational living potential. Step into the grand main living area with a massive floor to ceiling double sided fireplace. A curved custom wrought iron staircase adds architectural interest, while expansive windows invite abundant natural light and showcase the surrounding landscape. The primary suite is a true retreat with a large corner fireplace, sitting room with private deck and newly remodeled ensuite bath. 2 large guest bedrooms with shared bath and a loft upstairs. Spacious lower-level features flex space currently used as an additional bedroom with private bath as well as a full kitchen and rec room. Designed for both relaxation and entertaining this home's outdoor spaces are enhanced by mature landscapes, tranquil water features and a year-round mountain view. Multiple properties were recombined for the total acreage, there are multiple suitable building sites if someone wants to consider a multi-family compound. Enjoy your private mountain retreat or venture out to explore the charming nearby towns of Hendersonville and Saluda or possibly make a trip to enjoy Lake Summit. Priced under appraisal!
Highlights
Property details
- MLS
- Canopy MLS
- MLS #
- CAR4293053
- Property type
- Single Family Residence
- Subdivision
- none
- Status
- Active
- Days on market
- 393
- On market date
- August 17, 2025
- Stories
- N/A
- Total bathrooms
- 3.5
- Garage spaces
- 1
- Parking spaces
- N/A
- Lot size
- N/A
Location
Get directions →Nearby schools
Within 10 miles. School directory data from the National Center for Education Statistics (NCES), accessed via the Urban Institute Education Data API. Local Score is calculated by INNOVATE Real Estate; where a state rating is shown, it comes from that state's own official school report card.
- Enrollment
- 321
- Student:teacher ratio
- 14.6:1
- District
- Henderson County Schools
- Enrollment
- 761
- Student:teacher ratio
- 15.5:1
- District
- Henderson County Schools
- Enrollment
- 910
- Student:teacher ratio
- 15.2:1
- District
- Henderson County Schools
Walkability
Blended score for Zirconia's center, calculated by INNOVATE Real Estate from two sources: the EPA's National Walkability Index (street network, transit, land-use mix) and Google Places amenity data (what's actually reachable on foot from this point). 60% EPA National Walkability Index + 40% nearby-amenity density (Google Places).
Mortgage calculator
Estimate only - actual rate and payment depend on your lender, credit, and loan program.
Adjust tax / insurance estimates
Similar homes you might like


Data source: Listing information provided by Canopy MLS (carolina) via Trestle/CoreLogic. Last updated September 15, 2026.
Information herein deemed reliable but not guaranteed; all measurements, school assignments, HOA fees, taxes, and feature lists are approximate and should be independently verified. Equal Housing Opportunity.