


$734,900
About this home
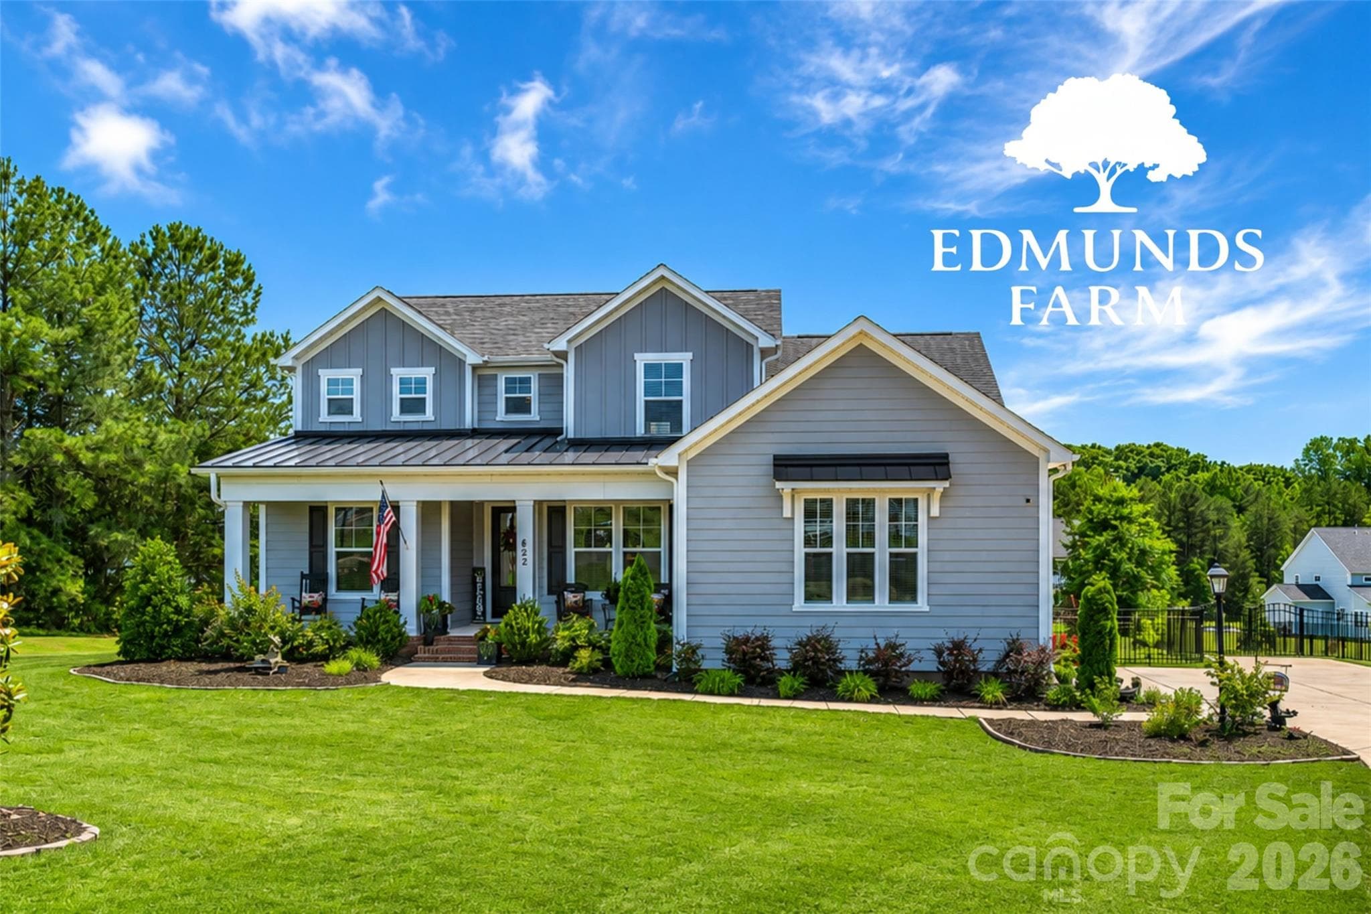
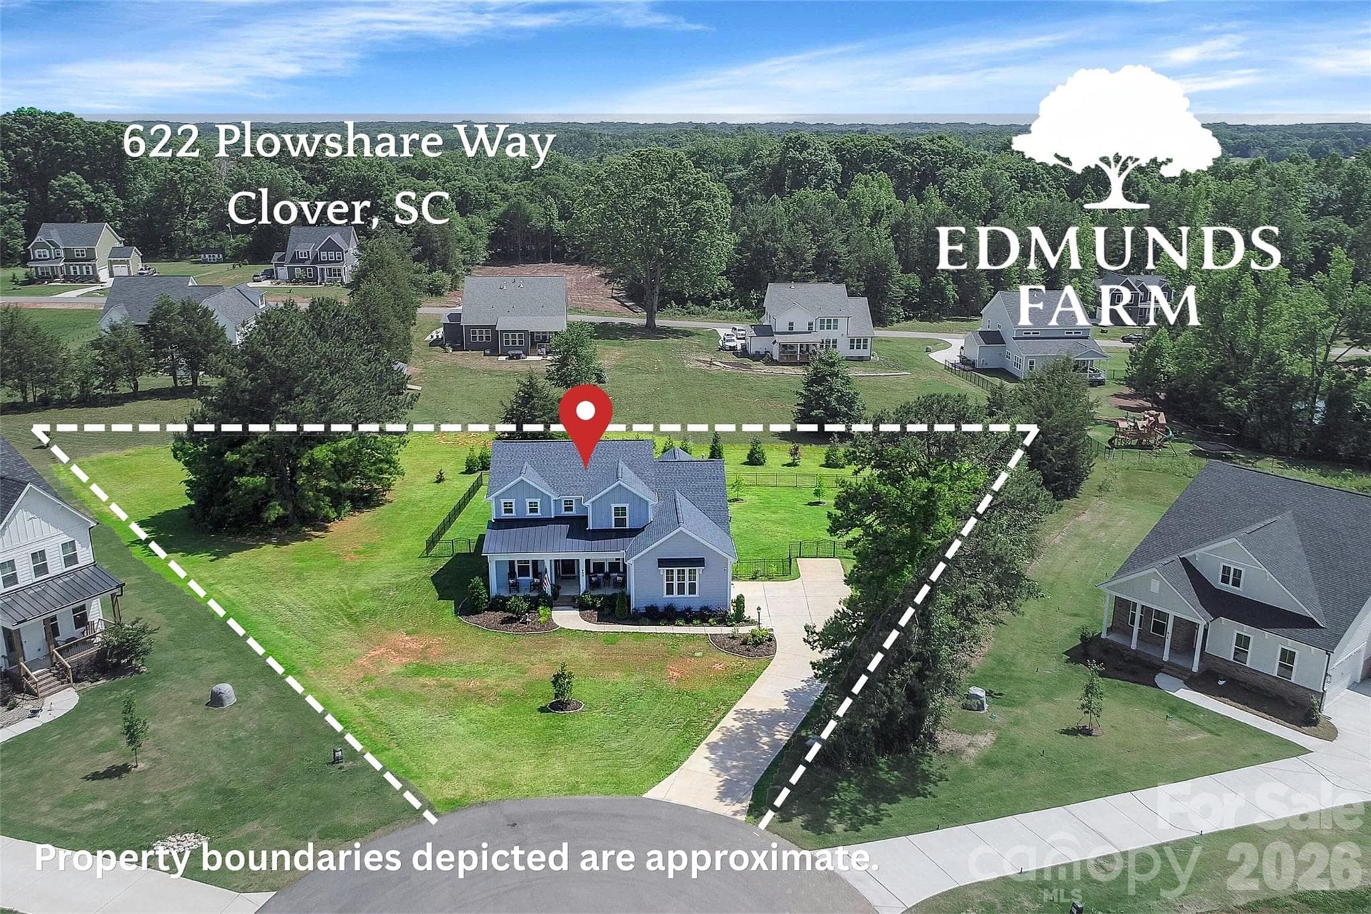
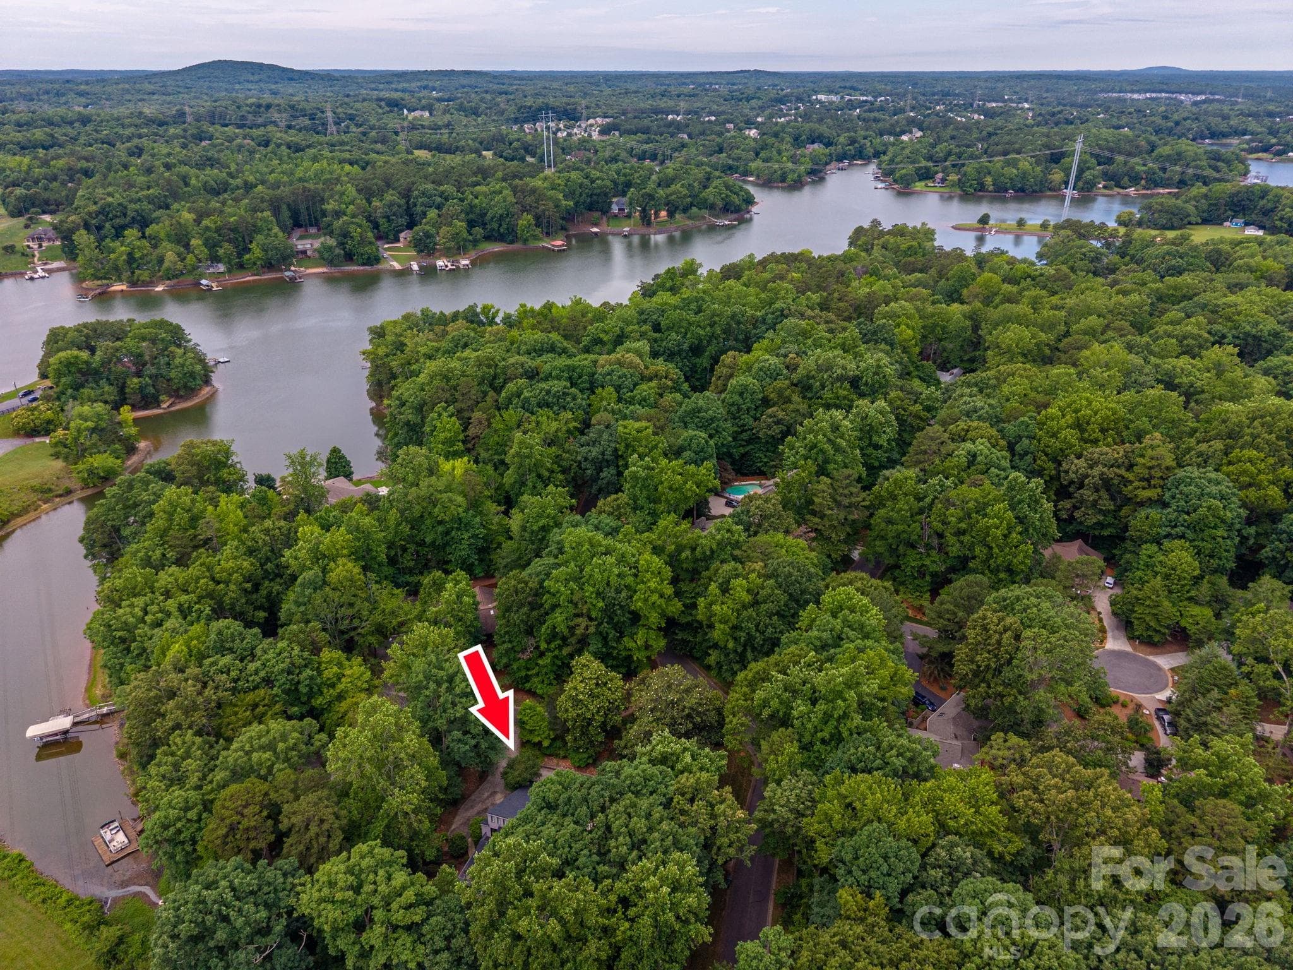
NEW PRICE: $734,900! PLUS, the sellers are offering $10,000 in concessions if an acceptable offer is received and the property is under contract by July 31st! Use the concession toward closing costs, an interest rate buydown, or other allowable buyer expenses. Crafted. Customized. Cul-de-Sac Living. Tucked away on a quiet cul-de-sac in one of Clover's most desirable communities, 622 Plowshare Way showcases the exceptional craftsmanship, thoughtful design, and quality construction that have made RyKar Homes so highly regarded. From the inviting covered front porch to the screened rear porch overlooking the fenced backyard, every detail was designed with comfort, function, and everyday living in mind. Step inside and you'll immediately notice the quality. Rich flooring flows throughout the main living areas, leading to an open-concept design highlighted by a stunning coffered-ceiling great room, custom fireplace feature wall, abundant natural light, and seamless connection to the kitchen and dining spaces. The openness of the floor plan creates an inviting atmosphere where family and friends naturally gather, making everyday living feel effortless. The kitchen is truly the heart of the home. Featuring an oversized island, beautiful cabinetry, quartz countertops, farmhouse sink, subway tile backsplash, under-cabinet lighting, and an impressive upgraded ZLINE appliance package, this space was built for both everyday living and entertaining. The dual-fuel range combines a gas cooktop with an electric oven for exceptional cooking performance, while the microwave also functions as a convection oven and broiler. The refrigerator remains with the home, making move-in even easier. One of the home's standout features is the incredible drop zone just inside the garage entrance. Custom built-ins, bench seating, storage cubbies, hooks, and organizational space create the perfect landing spot for backpacks, shoes, groceries, and daily essentials. The oversized laundry room offers abundant storage and exceptional convenience with direct access from both the owner's suite and the drop zone area—a thoughtful design feature that simply makes everyday life easier. The owner's suite provides a private retreat with a spa-inspired bath featuring dual vanities, a spacious shower, and upscale finishes. Secondary bedrooms and baths continue the same level of quality and attention to detail found throughout the home. Upstairs, a spacious loft provides exceptional flexibility and serves as the perfect secondary living area, media room, game room, play area, homework space, or combination of all three. The covered and screened rear porch serves as an extension of the living space and includes a dedicated TV hookup, creating the perfect setting for game days, movie nights, morning coffee, or simply relaxing while overlooking the fenced backyard. A detached storage building provides additional room for lawn equipment, tools, hobbies, and seasonal storage. With its exceptional RyKar Homes construction, upgraded ZLINE appliance package, versatile loft, custom storage solutions, oversized laundry room, screened porch with TV hookup, fenced backyard, storage building, and desirable cul-de-sac location, 622 Plowshare Way delivers the rare combination of luxury, practicality, and timeless appeal. "Home is where life's best moments happen."
Highlights
Property details
- MLS #
- CAR4383209
- Property type
- Single Family Residence
- Subdivision
- Edmunds Farm
- Status
- Active
- Days on market
- 32
- On market date
- June 1, 2026
- Stories
- N/A
- Total bathrooms
- 3
- Garage spaces
- 2
- Parking spaces
- N/A
- Lot size
- N/A
Location
Get directions →Nearby schools
Within 10 miles. School directory data from the National Center for Education Statistics (NCES), accessed via the Urban Institute Education Data API. Local Score is calculated by INNOVATE Real Estate; where a state rating is shown, it comes from that state's own official school report card (e.g. NC Dept. of Public Instruction, SC Report Card).
- Enrollment
- 560
- Student:teacher ratio
- 12.4:1
- District
- York 02
- Enrollment
- 927
- Student:teacher ratio
- 12.9:1
- District
- York 02
- Enrollment
- 2,617
- Student:teacher ratio
- 15.3:1
- District
- York 02
Walkability
Blended score for Clover's center, calculated by INNOVATE Real Estate from two sources: the EPA's National Walkability Index (street network, transit, land-use mix) and Google Places amenity data (what's actually reachable on foot from this point). 60% EPA National Walkability Index + 40% nearby-amenity density (Google Places).
Market position
How this listing compares to current activity in Clover, from live MLS data.
Mortgage calculator
Estimate only - actual rate and payment depend on your lender, credit, and loan program.
Adjust tax / insurance estimates
Similar homes you might like

Data source: Listing information provided by Canopy MLS (carolina) via Trestle/CoreLogic. Last updated July 3, 2026.
Information herein deemed reliable but not guaranteed; all measurements, school assignments, HOA fees, taxes, and feature lists are approximate and should be independently verified. Equal Housing Opportunity.