



$750,000
About this home
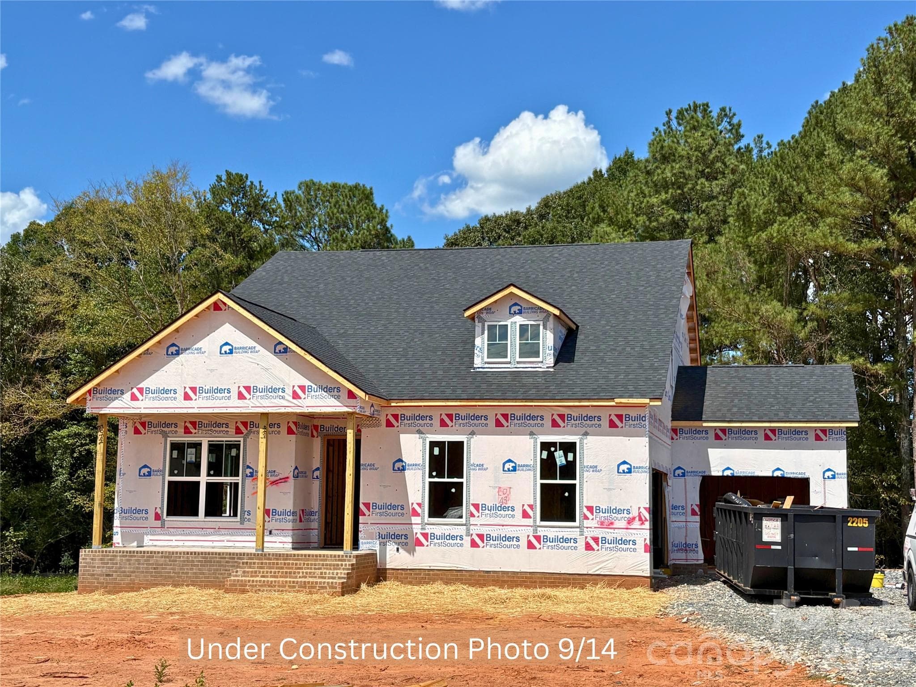
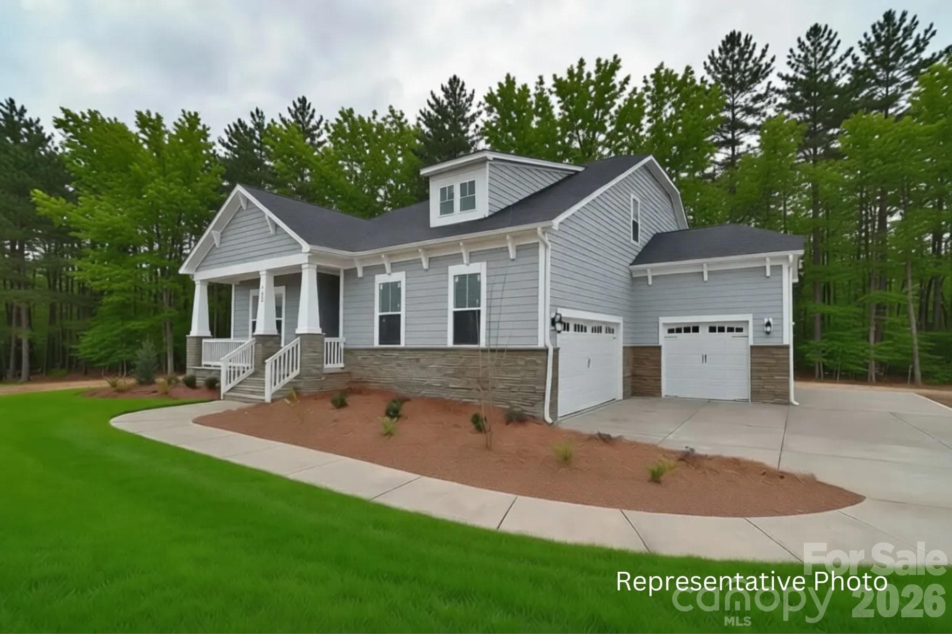
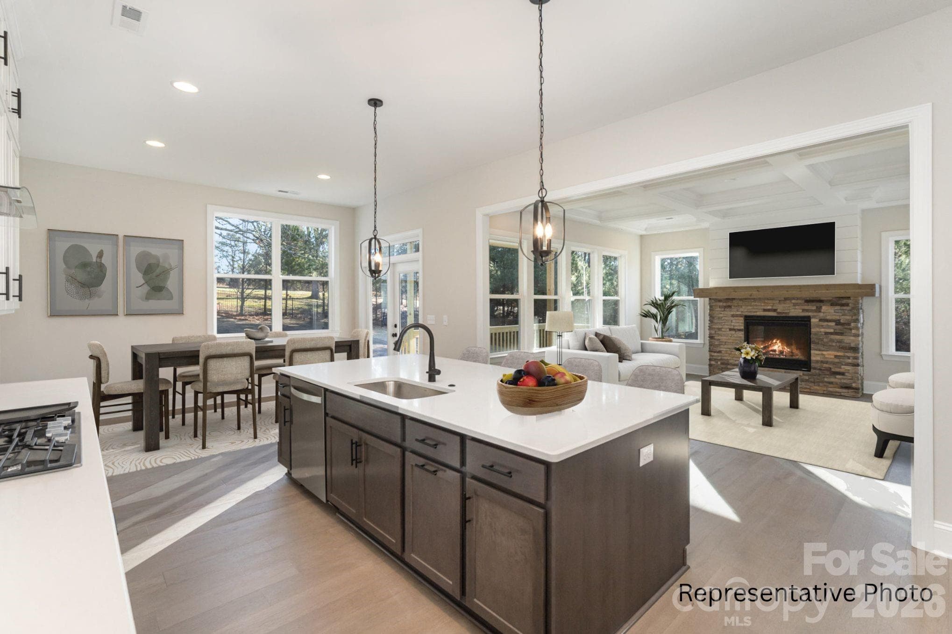
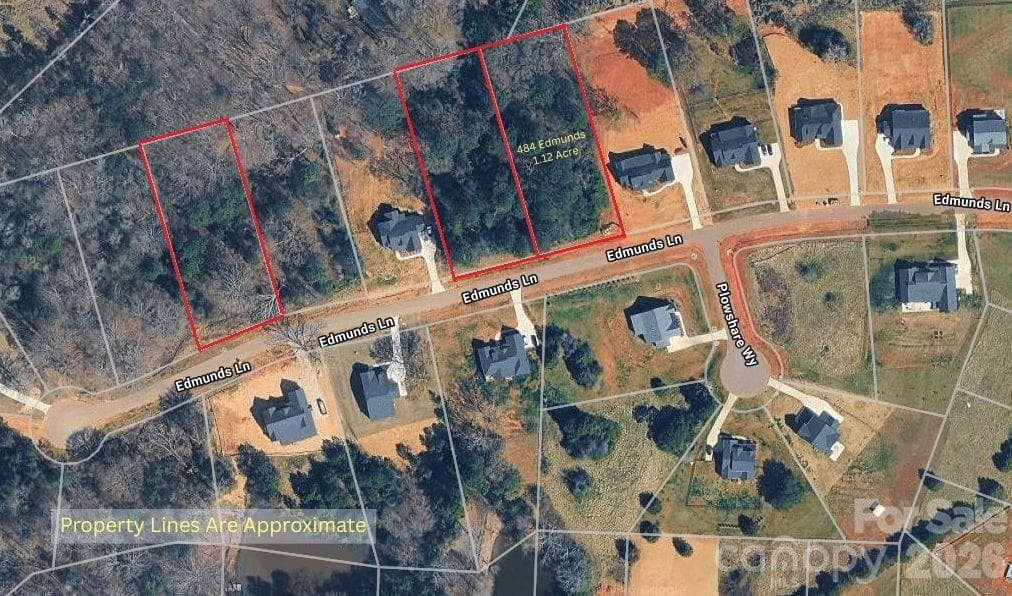
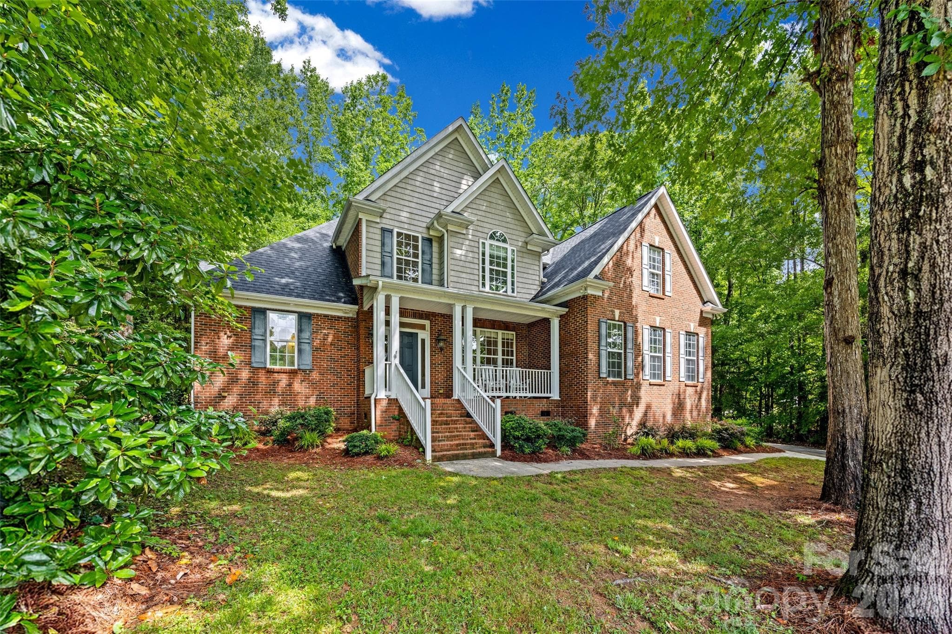
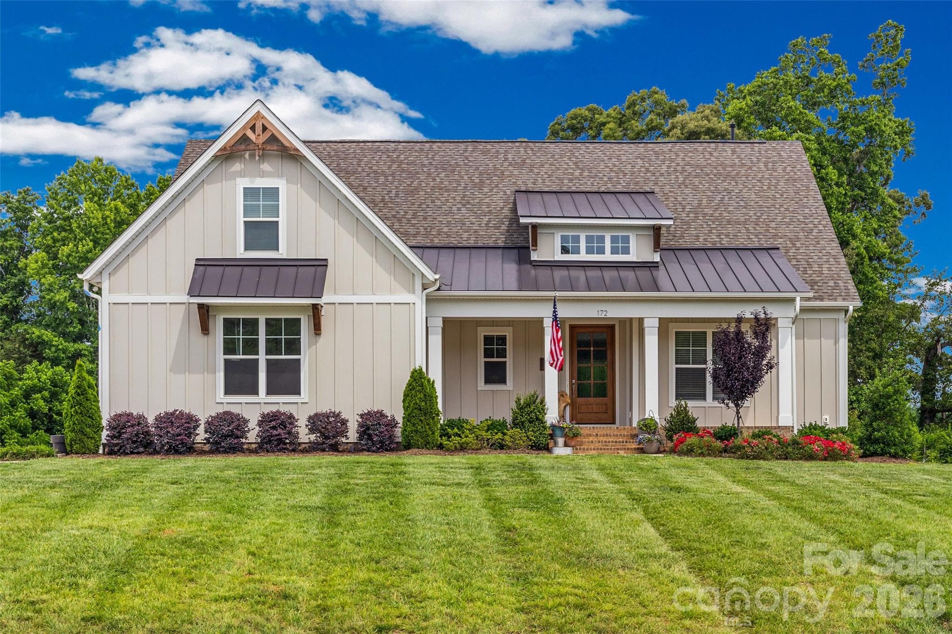
NEW CONSTRUCTION on a 1+ acre homesite in beautiful Edmunds Farm! ACT NOW TO MAKE SELECTIONS! This stunning Ranch plan with an Upstairs Retreat offers style, craftsmanship, and thoughtful design throughout. The main level features 10' ceilings, 8' interior doors, and an Epicurean Kitchen with quartz countertops, double wall ovens, wood-wrapped vent hood, and an oversized island that flows seamlessly into the family room. The family room showcases a gas fireplace, coffered ceiling, and access to the covered rear deck—perfect for indoor-outdoor living. The Owner’s Suite includes a tray ceiling, large tiled walk-in shower, double bowl vanity with quartz countertops, and a spacious walk-in closet. The Upstairs Retreat adds a huge loft for gathering and entertainment, plus a 4th bedroom and 3rd full bath—ideal for guests, hobbies, or multi-generational living. Enjoy the freedom of a 1+ acre homesite, offering ample space for outdoor living, a future pool, and other backyard amenities. Additional highlights include an encapsulated and conditioned crawl space for comfort and efficiency. Edmunds Farm is a picturesque community of large homesites, located near Lake Wylie for boating and water recreation, and near two state parks offering hiking, nature trails, and outdoor activities. A perfect blend of privacy, space, and convenience—this home delivers exceptional quality and an elevated lifestyle. Photos and video are representative of previously completed home of same plan - options, layout, etc may differ from final completed property. Ability to make selection changes depends on construction status - please verify with community agent what can be changed. Other homesites and plans, ranging 2800-3700 sq ft, available!
Highlights
Property details
- MLS #
- CAR4399200
- Property type
- Single Family Residence
- Subdivision
- Edmunds Farm
- Status
- Active
- Days on market
- 1
- On market date
- July 2, 2026
- Stories
- N/A
- Total bathrooms
- 3
- Garage spaces
- 3
- Parking spaces
- N/A
- Lot size
- N/A
Location
Get directions →Nearby schools
Within 10 miles. School directory data from the National Center for Education Statistics (NCES), accessed via the Urban Institute Education Data API. Local Score is calculated by INNOVATE Real Estate; where a state rating is shown, it comes from that state's own official school report card (e.g. NC Dept. of Public Instruction, SC Report Card).
- Enrollment
- 560
- Student:teacher ratio
- 12.4:1
- District
- York 02
- Enrollment
- 927
- Student:teacher ratio
- 12.9:1
- District
- York 02
- Enrollment
- 2,617
- Student:teacher ratio
- 15.3:1
- District
- York 02
Walkability
Blended score for Clover's center, calculated by INNOVATE Real Estate from two sources: the EPA's National Walkability Index (street network, transit, land-use mix) and Google Places amenity data (what's actually reachable on foot from this point). 60% EPA National Walkability Index + 40% nearby-amenity density (Google Places).
Market position
How this listing compares to current activity in Clover, from live MLS data.
Mortgage calculator
Estimate only - actual rate and payment depend on your lender, credit, and loan program.
Adjust tax / insurance estimates
Similar homes you might like

Data source: Listing information provided by Canopy MLS (carolina) via Trestle/CoreLogic. Last updated July 3, 2026.
Information herein deemed reliable but not guaranteed; all measurements, school assignments, HOA fees, taxes, and feature lists are approximate and should be independently verified. Equal Housing Opportunity.