


$590,000
About this home
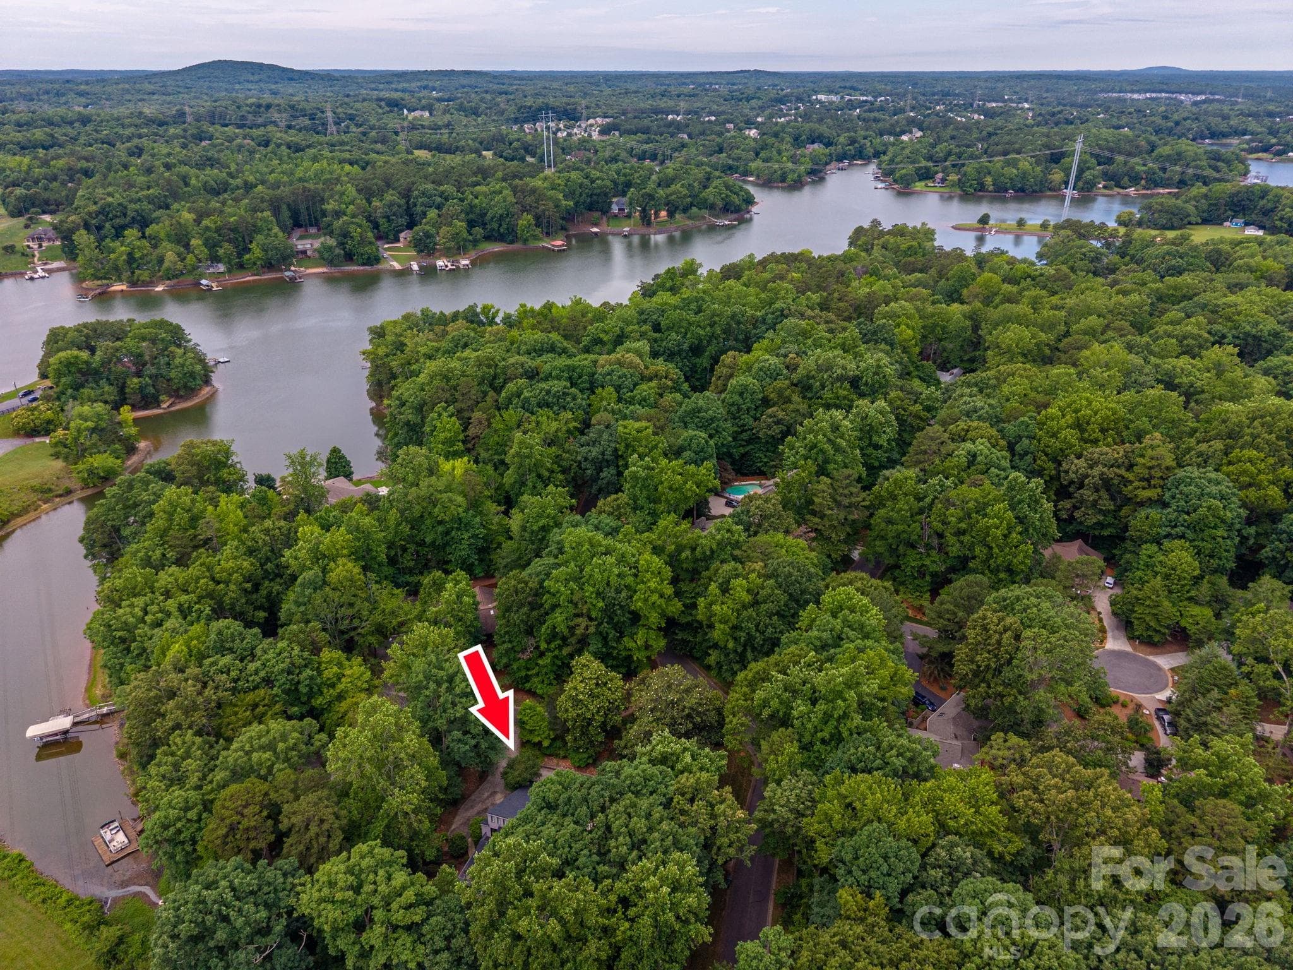
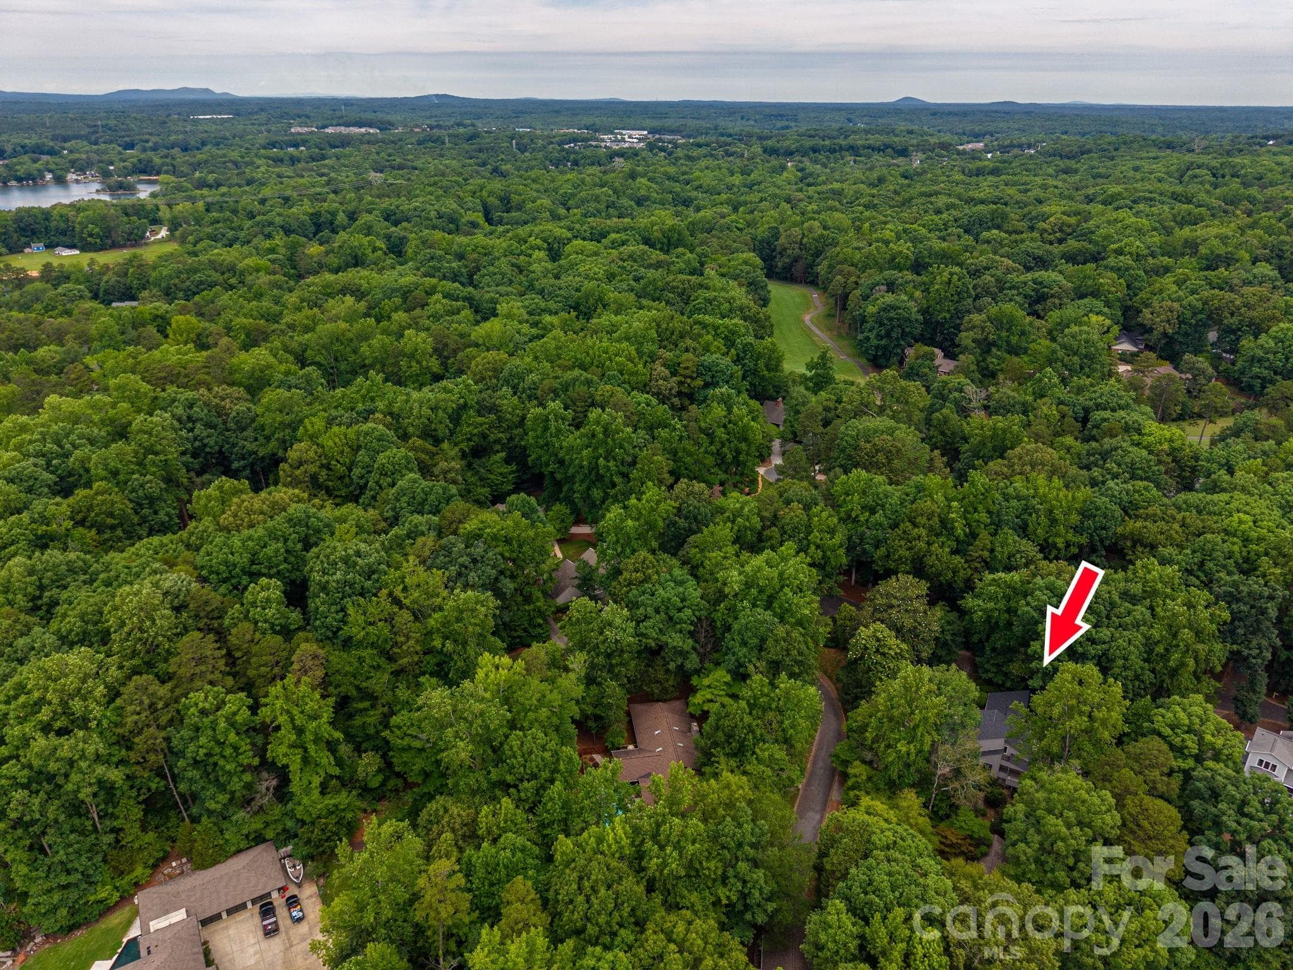
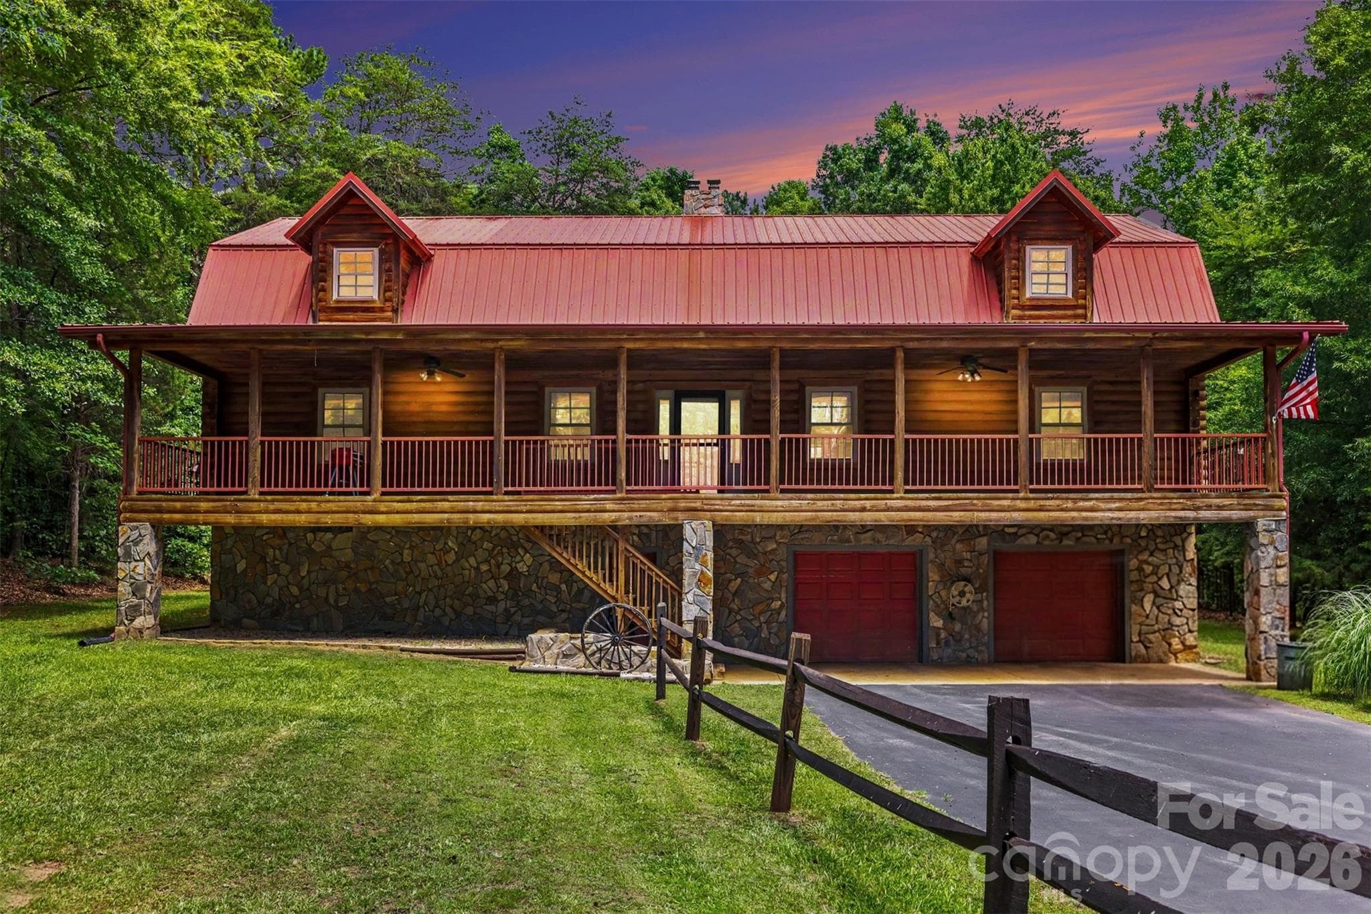
Welcome to 40 Catawba Ridge Road, a commanding three-level custom estate nestled within the highly coveted, 24-hour gated community of River Hills in Clover, SC. If you have been searching for ultimate privacy, a tranquil escape surrounded by mature trees, and morning visits from the local wildlife and deer community, this property delivers it all. This classic estate offers an unparalleled opportunity to bring your own design updates and TLC to make your mark on a uniquely built home, priced exceptionally well at under $600,000 in one of the area’s most prestigious neighborhoods. Custom-built in 1978 by its current owner, this beloved home spans just under 3,700 square feet of thoughtfully designed living space where a family was raised and cherished for decades. Now, it is your turn to continue its legacy. The main level welcomes you with a massive primary living room featuring the first of two cozy fireplaces. This space acts as the heart of the home, framed by a gorgeous wooded backdrop oasis and opening directly onto an expansive, two-level entertaining deck. The main floor also boasts a formal dining room and a masterfully sized kitchen offering beautiful views of the front grounds and manicured landscaping. The left wing of the main level provides excellent separation of space with two spacious secondary bedrooms and a full ground-level bathroom. Head upstairs from the main foyer to discover an entire level dedicated strictly to the primary suite. An expansive, open hallway overlooks the grounds below and leads you into a massive master bedroom. This private retreat features not one, but two impressive walk-in closets, and a large primary bathroom complete with a Jacuzzi tub, double sinks, and a separate walk-in shower. The fully finished walkout lower-level basement is an entertainer's dream. It features beautiful wooded views, a second fireplace in a large secondary living room, a built-in wet bar, and a dedicated billiards room. This level also includes a private bedroom with a walk-in closet and a full bathroom—perfect for a teen suite, multi-generational living, or guest quarters. Living in River Hills means embracing a true resort-style lifestyle. Residents enjoy unparalleled amenities including an 18-hole championship golf course, a full-service marina, tennis courts, walking trails, and a sandy beach park. Don't miss this rare chance to own a piece of River Hills paradise and design your dream estate in a community where families grow and flourish. Schedule your private tour today! Recent Upgrades & Features: This home features a premium Easton roof and high-quality Andersen windows, both professionally installed within the last two years. Per the seller, the home is equipped with a 2014 Lennox HVAC system featuring 3-zone climate control. The system’s most recent service and tune-up service report from GSM Services is available upon request. PROPERTY IS PRICED DRASTICALLY UNDER MARKET VALUE, SELLER WILL NOT ENTERTAIN ANY REPAIRS OR CONCESSIONS.
Highlights
Property details
- MLS #
- CAR4393526
- Property type
- Single Family Residence
- Subdivision
- River Hills
- Status
- Active
- Days on market
- 1
- On market date
- June 17, 2026
- Stories
- N/A
- Total bathrooms
- 3
- Garage spaces
- 2
- Parking spaces
- N/A
- Lot size
- N/A
Location
Get directions →Nearby schools
Within 10 miles. School directory data from the National Center for Education Statistics (NCES), accessed via the Urban Institute Education Data API. Local Score is calculated by INNOVATE Real Estate; where a state rating is shown, it comes from that state's own official school report card (e.g. NC Dept. of Public Instruction, SC Report Card).
- Enrollment
- 1,071
- Student:teacher ratio
- 14.9:1
- District
- York 02
- Enrollment
- 1,186
- Student:teacher ratio
- 16.5:1
- District
- York 02
- Enrollment
- 2,617
- Student:teacher ratio
- 15.3:1
- District
- York 02
Walkability
Blended score for Clover's center, calculated by INNOVATE Real Estate from two sources: the EPA's National Walkability Index (street network, transit, land-use mix) and Google Places amenity data (what's actually reachable on foot from this point). 60% EPA National Walkability Index + 40% nearby-amenity density (Google Places).
Market position
How this listing compares to current activity in Clover, from live MLS data.
Mortgage calculator
Estimate only - actual rate and payment depend on your lender, credit, and loan program.
Adjust tax / insurance estimates
Similar homes you might like

Data source: Listing information provided by Canopy MLS (carolina) via Trestle/CoreLogic. Last updated June 18, 2026.
Information herein deemed reliable but not guaranteed; all measurements, school assignments, HOA fees, taxes, and feature lists are approximate and should be independently verified. Equal Housing Opportunity.