



$659,900
About this home
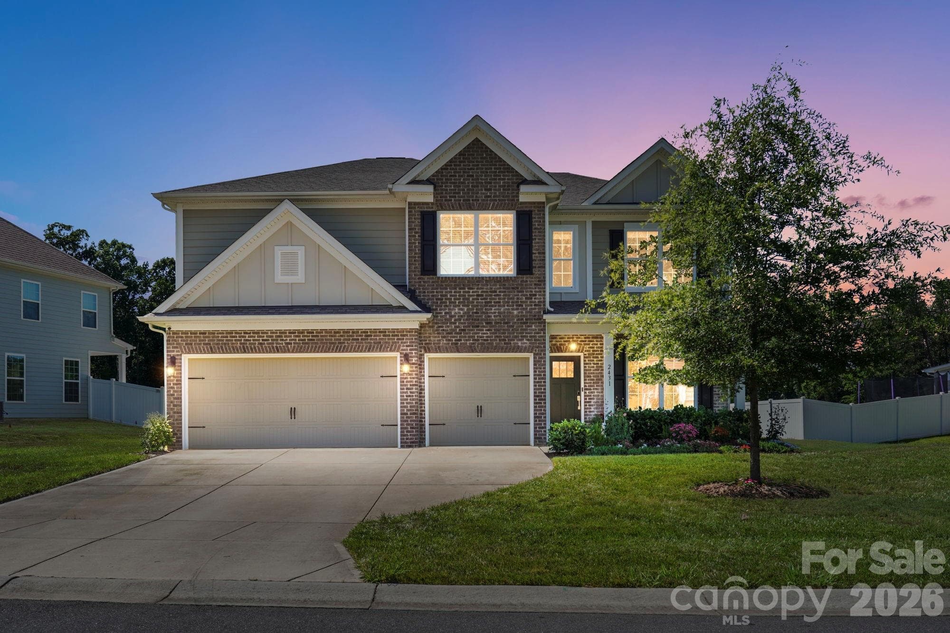
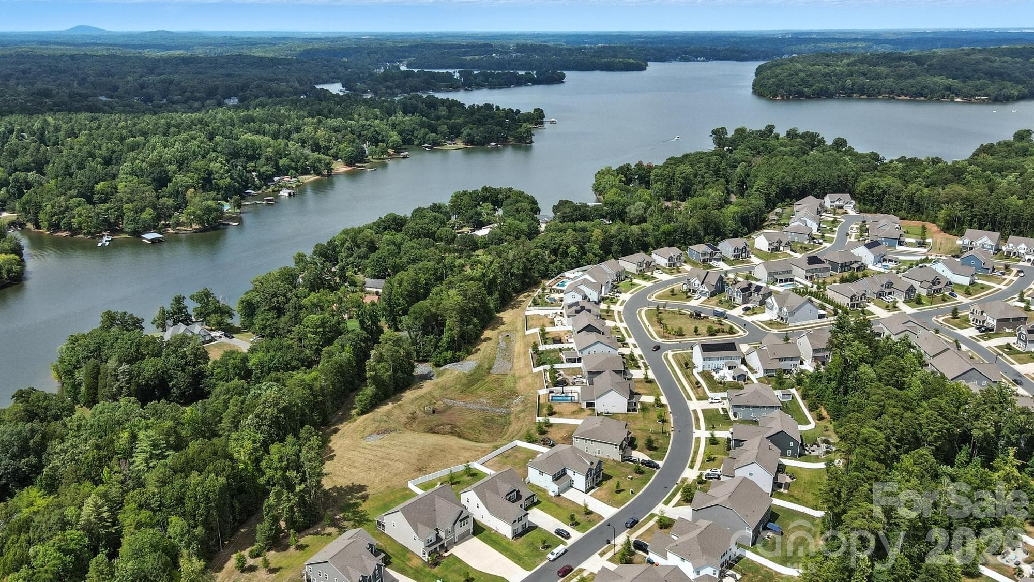
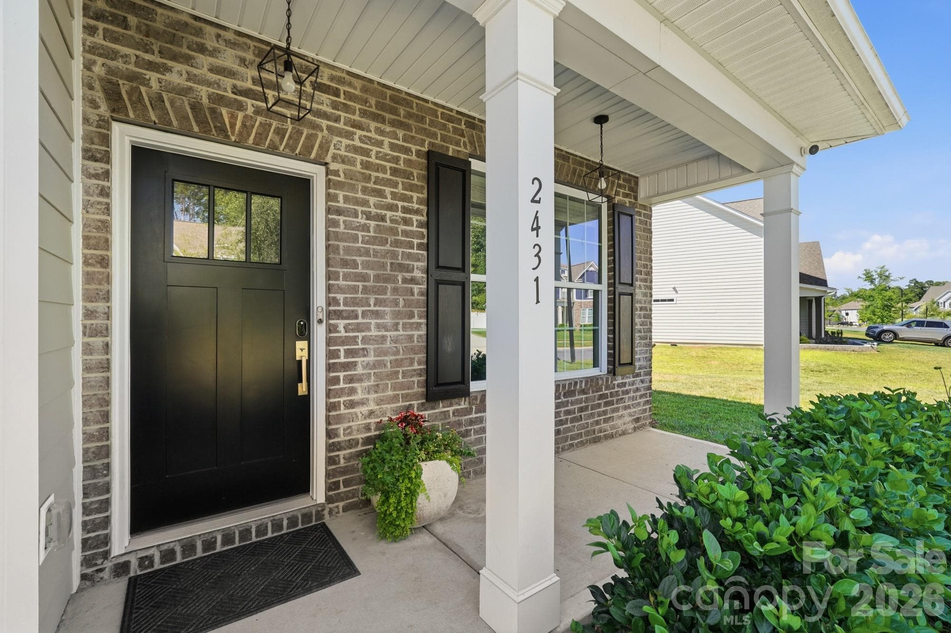
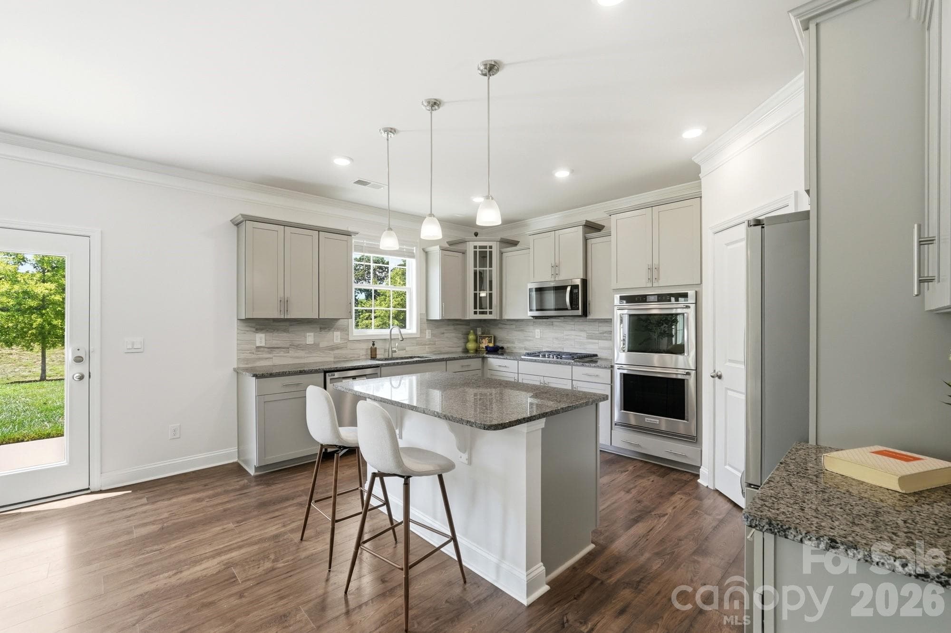
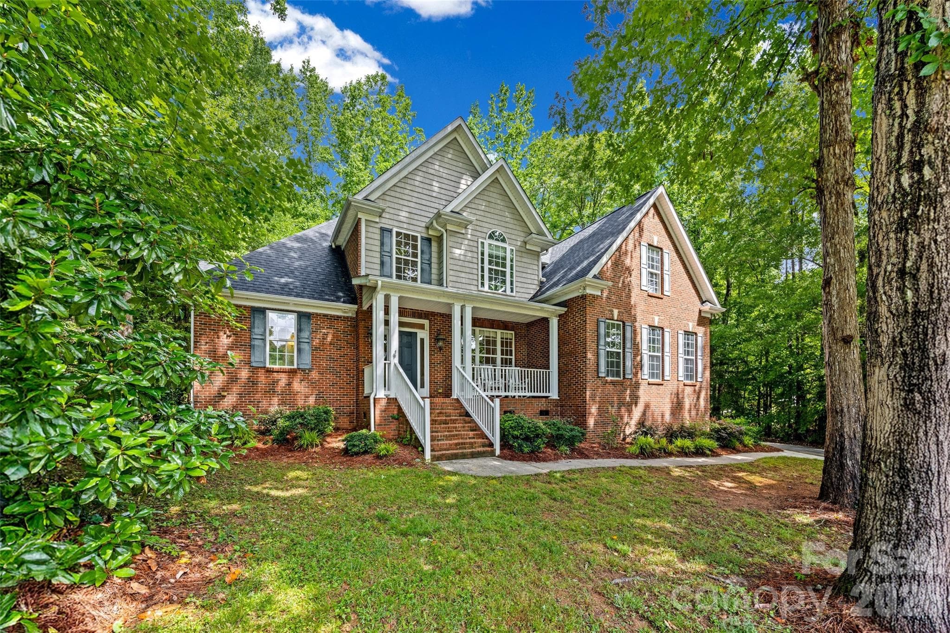
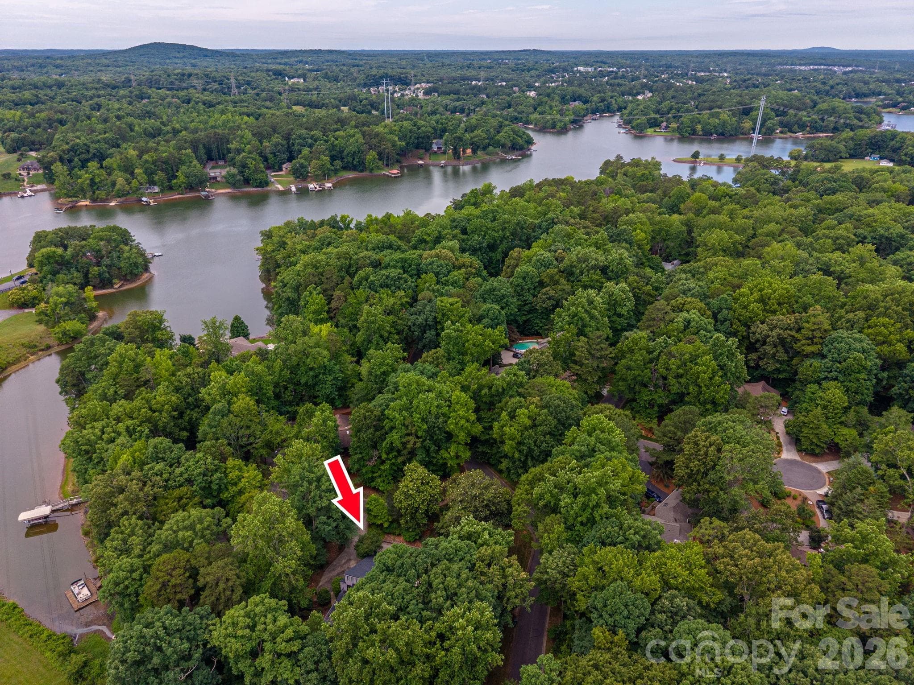
One of the most desirable offerings in Cypress Point, this beautifully maintained one-owner Graymount plan is ideally situated on a quiet cul-de-sac street with a wide homesite, no homes directly behind, seasonal Lake Wylie views, and expansive sightlines creating a uniquely open and private setting. Combined with a 3-car garage, freshly painted interior walls in a neutral palette, and thoughtful upgrades throughout, this home offers an exceptional lifestyle in one of Lake Wylie's premier communities. Smartly designed for everyday living and entertaining, the main level features a private study with 15-light French doors, formal dining room, built-in drop zone by the garage door, guest bedroom, and full bath. The well-appointed kitchen opens naturally to the living area and is enhanced by granite countertops, a large island, gas range, deep pantry and an upgraded KitchenAid double oven with steamer. With a gas fireplace for instant ambiance and warmth, French door to the back patio, an abundance of natural light and plenty of space to gather, family and friends will feel comfortable and inspired on the main floor. Upstairs, the spacious primary suite creates a peaceful owner's haven overlooking the backyard and beyond, and features a sitting room, twin walk-in closets, and a spa-inspired bathroom with dual vanities and a floor-to-ceiling tiled shower highlighted by glass doors and a transom window to welcome the morning sunshine. One of the secondary bedrooms includes its own en suite bath, while the oversized loft/rec room offers exceptional flexibility for movie nights, gaming, fitness, hobbies, or additional living space. The convenient upstairs laundry room includes a Maytag washer and dryer. Step outside to enjoy the private backyard and patio, where the absence of rear neighbors creates a peaceful backdrop for relaxing, entertaining, gardening, or play. The smart WiFi-enabled irrigation system automatically adjusts for rainfall and helps maintain blackberry bushes, strawberries, carrots, rosemary, echinacea, and zinnia flowers. The backyard playset provides a ready-made space for outdoor fun and can remain for the next owners, or removed at request. Additional features include an EV charger in the 3-car garage, Nest smart thermostats, Nest exterior security cameras, Yale smart locks, Google Home integration, Cat6 fiber wiring supporting high-speed service from both AT&T Fiber and Comporium, a large fireproof safe, and many other tech upgrades/conveniences. Simply unpack and enjoy, this property is truly turnkey ready. Located within the award-winning Clover School District and convenient to Lake Wylie dining, shopping, recreation, and waterfront enjoyment, this impressive home combines privacy, technology, flexibility, and modern comfort in a setting rarely found in today's market.
Highlights
Property details
- MLS #
- CAR4391685
- Property type
- Single Family Residence
- Subdivision
- Cypress Point
- Status
- Active
- Days on market
- 5
- On market date
- June 26, 2026
- Stories
- N/A
- Total bathrooms
- 4
- Garage spaces
- 3
- Parking spaces
- N/A
- Lot size
- N/A
Location
Get directions →Nearby schools
Within 10 miles. School directory data from the National Center for Education Statistics (NCES), accessed via the Urban Institute Education Data API. Local Score is calculated by INNOVATE Real Estate; where a state rating is shown, it comes from that state's own official school report card (e.g. NC Dept. of Public Instruction, SC Report Card).
- Enrollment
- 1,071
- Student:teacher ratio
- 14.9:1
- District
- York 02
- Enrollment
- 1,186
- Student:teacher ratio
- 16.5:1
- District
- York 02
- Enrollment
- 2,617
- Student:teacher ratio
- 15.3:1
- District
- York 02
Walkability
Blended score for Clover's center, calculated by INNOVATE Real Estate from two sources: the EPA's National Walkability Index (street network, transit, land-use mix) and Google Places amenity data (what's actually reachable on foot from this point). 60% EPA National Walkability Index + 40% nearby-amenity density (Google Places).
Market position
How this listing compares to current activity in Clover, from live MLS data.
Mortgage calculator
Estimate only - actual rate and payment depend on your lender, credit, and loan program.
Adjust tax / insurance estimates
Similar homes you might like

Data source: Listing information provided by Canopy MLS (carolina) via Trestle/CoreLogic. Last updated July 1, 2026.
Information herein deemed reliable but not guaranteed; all measurements, school assignments, HOA fees, taxes, and feature lists are approximate and should be independently verified. Equal Housing Opportunity.