


$579,500
About this home
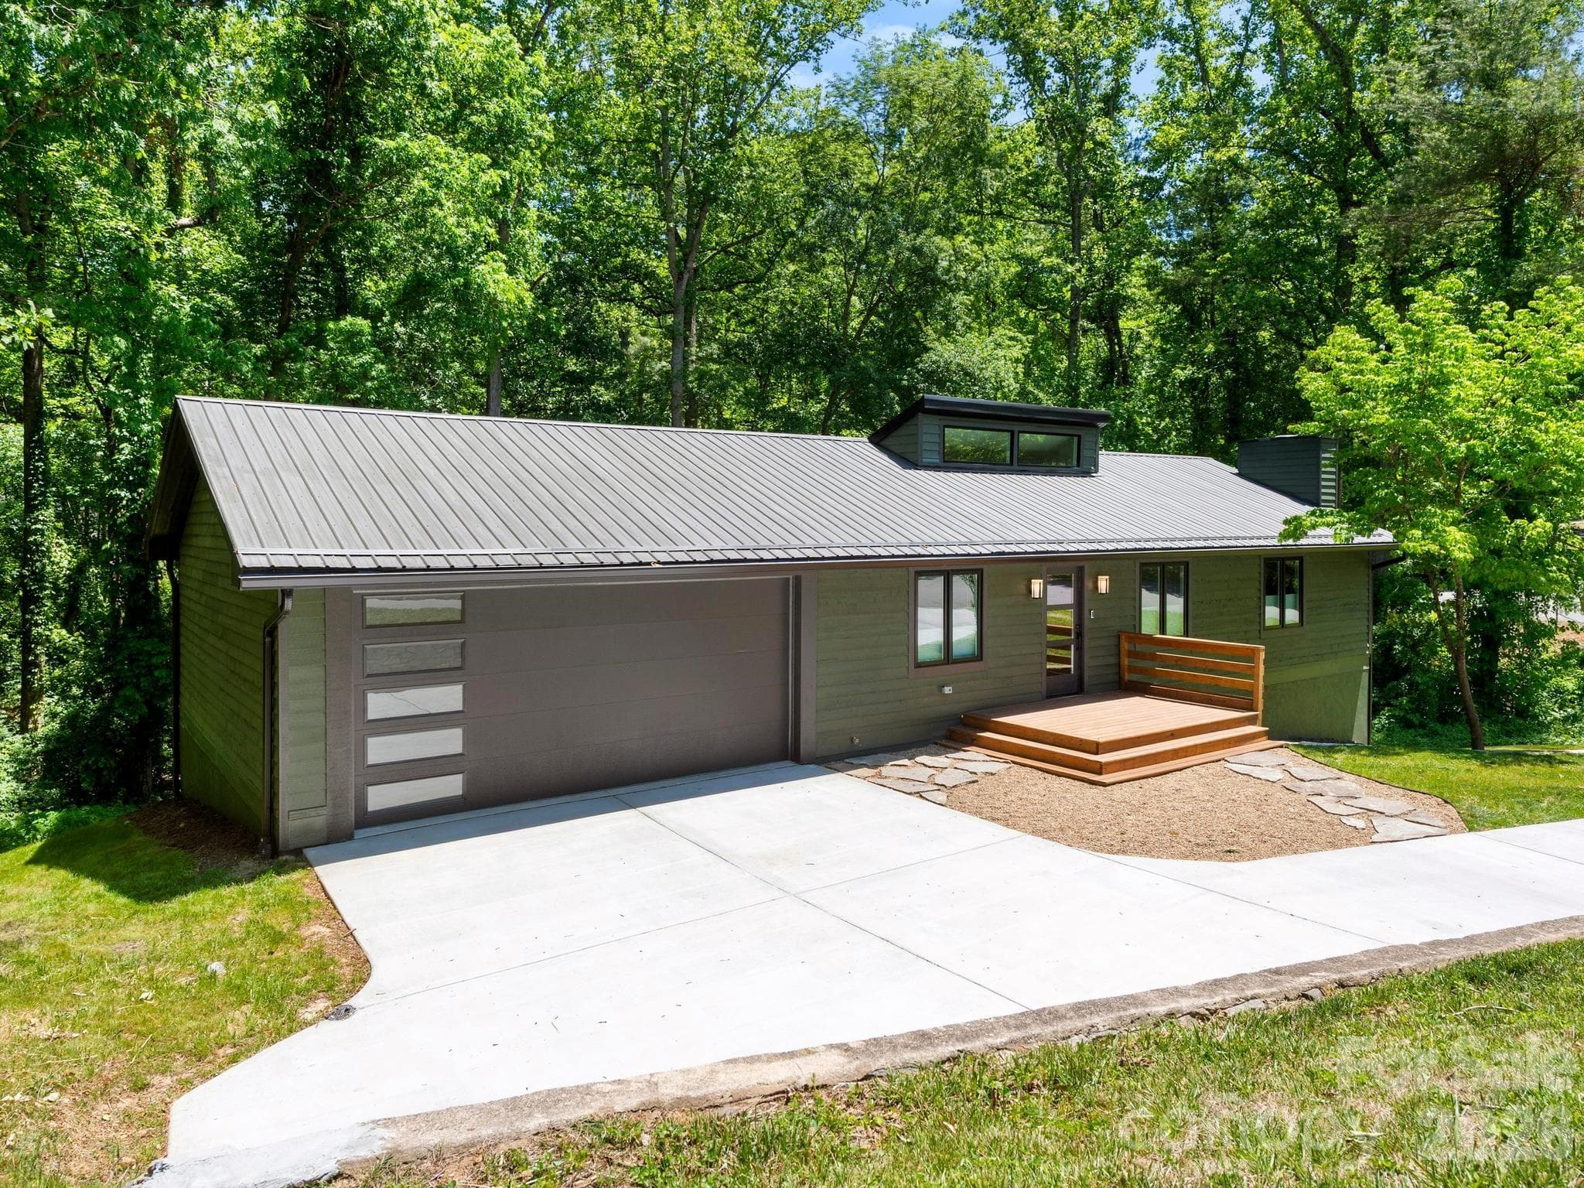
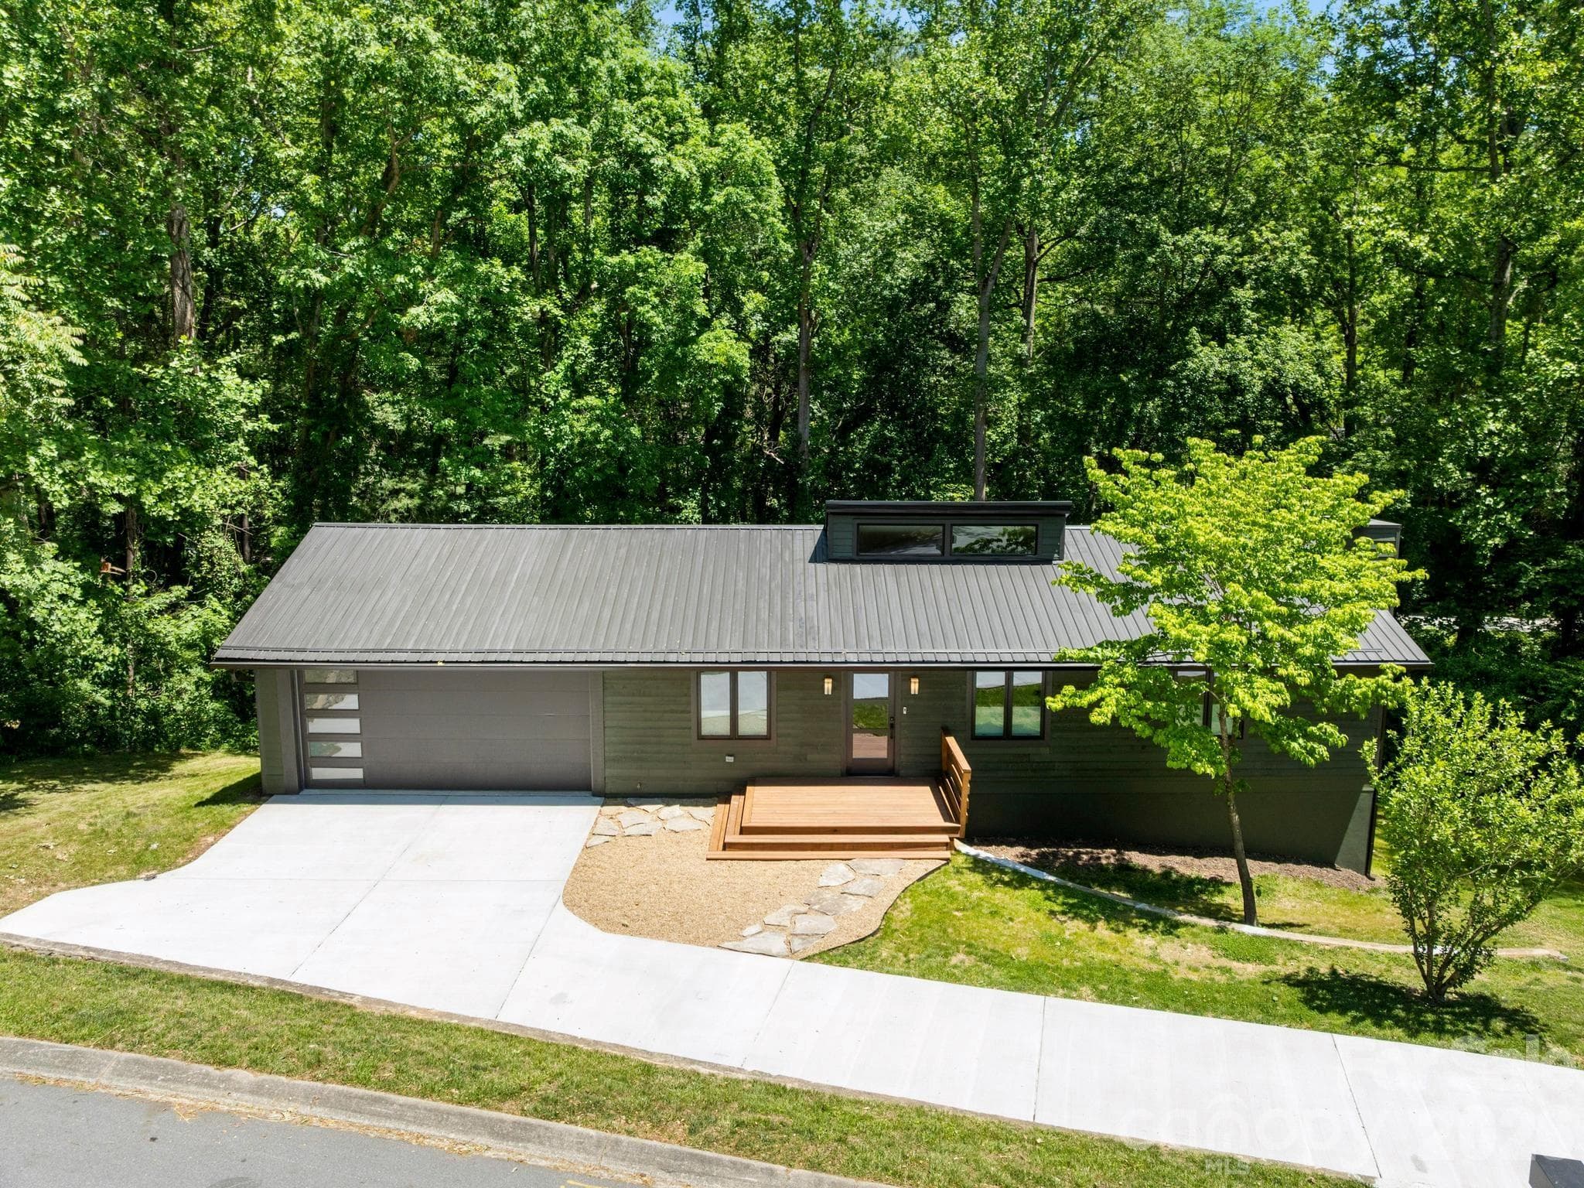
Beautifully renovated contemporary home in the desirable Muirfield subdivision of South Asheville/Arden! Completely updated from top to bottom, this move-in ready home blends sleek modern design with warm, inviting finishes throughout. The open floor plan features soaring vaulted ceilings & abundant natural light flowing through the spacious family room & main living areas. The stylish new kitchen is a standout with striking quartz countertops, white shaker cabinetry with gold hardware, under-cabinet lighting, coffee station, oversized farmhouse sink, & a full suite of stainless steel KitchenAid appliances. Light Monet-Clermont engineered wood flooring, new doors, & custom trim extend throughout the entire home. Offering 3 bedrooms & 2 full baths, the home also includes a spacious finished basement recreation room featuring a new fireplace, plus abundant unfinished storage space. Recent exterior improvements include a newly poured concrete driveway, 3 new decks, all new dual-glazed casement Sun windows & sliding glass doors, 6-inch seamless gutters with leaf guards, & all new fascia & soffits. Additional upgrades include a new Bosch high-efficiency heat pump, new hot water heater, updated electrical system & panel box, new attic insulation, & an oversized garage with a modern 18x8 frosted-glass garage door. Ideally located in an established neighborhood convenient to Asheville, Hendersonville, shopping, dining, & the airport, this extensively renovated home offers turnkey living with exceptional style & quality throughout.
Highlights
Property details
- MLS #
- CAR4383147
- Property type
- Single Family Residence
- Subdivision
- Muirfield
- Status
- Active
- Days on market
- 42
- On market date
- May 19, 2026
- Stories
- N/A
- Total bathrooms
- 2
- Garage spaces
- 2
- Parking spaces
- N/A
- Lot size
- N/A
Location
Get directions →Nearby schools
Within 10 miles. School directory data from the National Center for Education Statistics (NCES), accessed via the Urban Institute Education Data API. Local Score is calculated by INNOVATE Real Estate; where a state rating is shown, it comes from that state's own official school report card (e.g. NC Dept. of Public Instruction, SC Report Card).
- Enrollment
- 494
- Student:teacher ratio
- 13.7:1
- District
- Buncombe County Schools
- Enrollment
- 454
- Student:teacher ratio
- 13.0:1
- District
- Buncombe County Schools
- Enrollment
- 278
- Student:teacher ratio
- 25.3:1
- District
- Buncombe County Schools
Walkability
Blended score for Arden's center, calculated by INNOVATE Real Estate from two sources: the EPA's National Walkability Index (street network, transit, land-use mix) and Google Places amenity data (what's actually reachable on foot from this point). 60% EPA National Walkability Index + 40% nearby-amenity density (Google Places).
Market position
How this listing compares to current activity in Arden, from live MLS data.
Mortgage calculator
Estimate only - actual rate and payment depend on your lender, credit, and loan program.
Adjust tax / insurance estimates
Similar homes you might like



Data source: Listing information provided by Canopy MLS (carolina) via Trestle/CoreLogic. Last updated June 30, 2026.
Information herein deemed reliable but not guaranteed; all measurements, school assignments, HOA fees, taxes, and feature lists are approximate and should be independently verified. Equal Housing Opportunity.