


$520,000
About this home
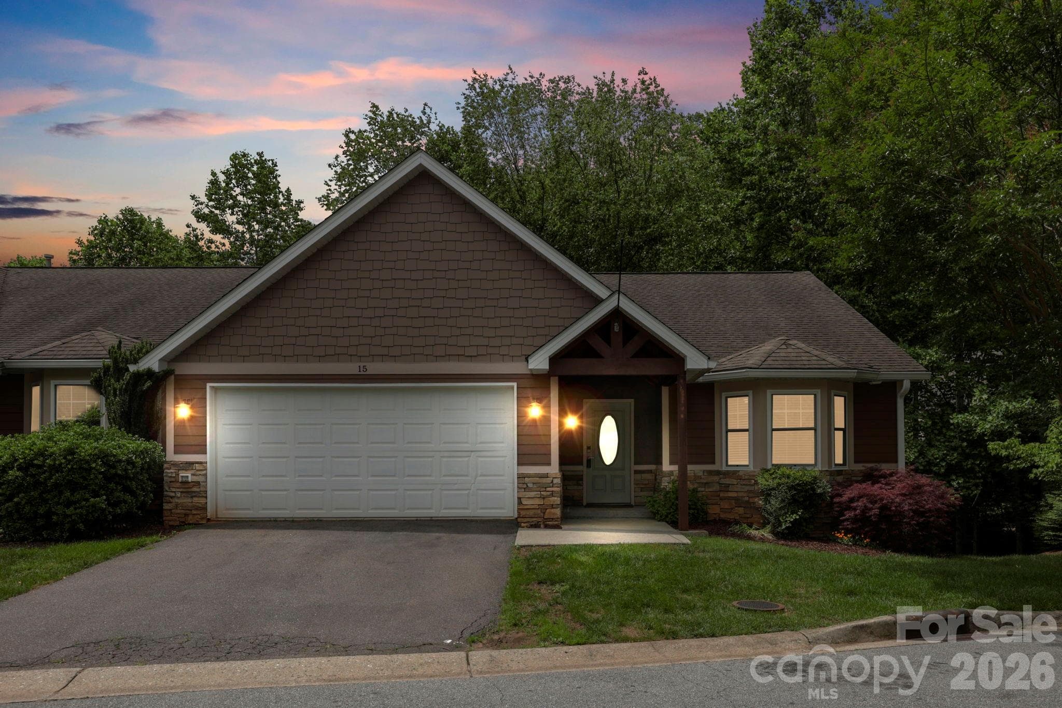
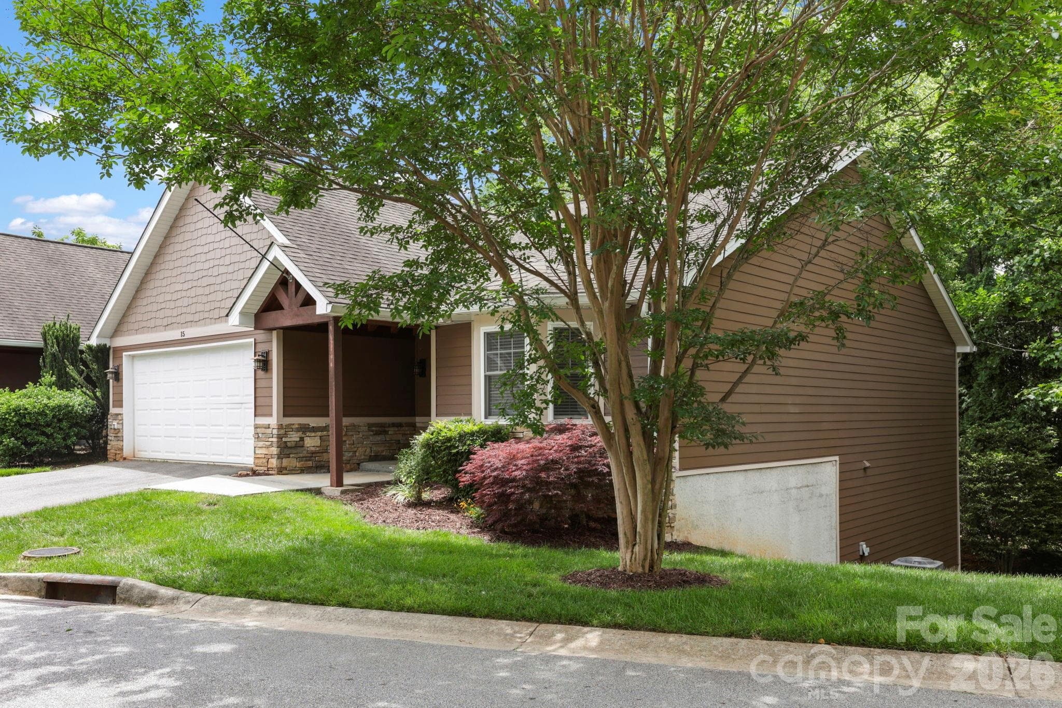
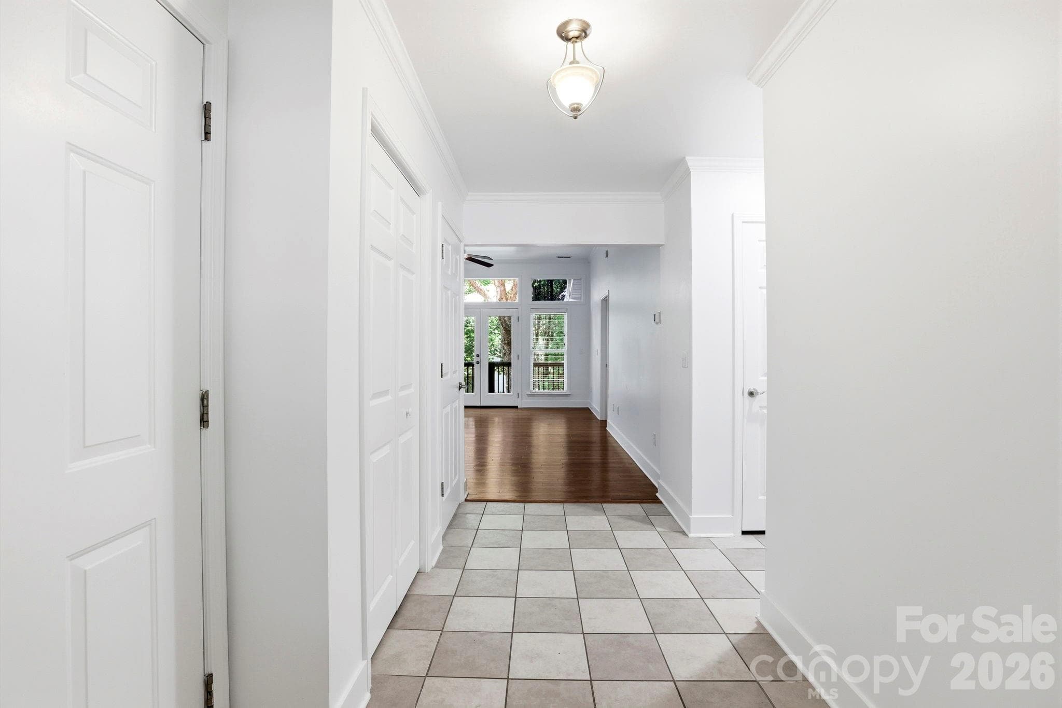
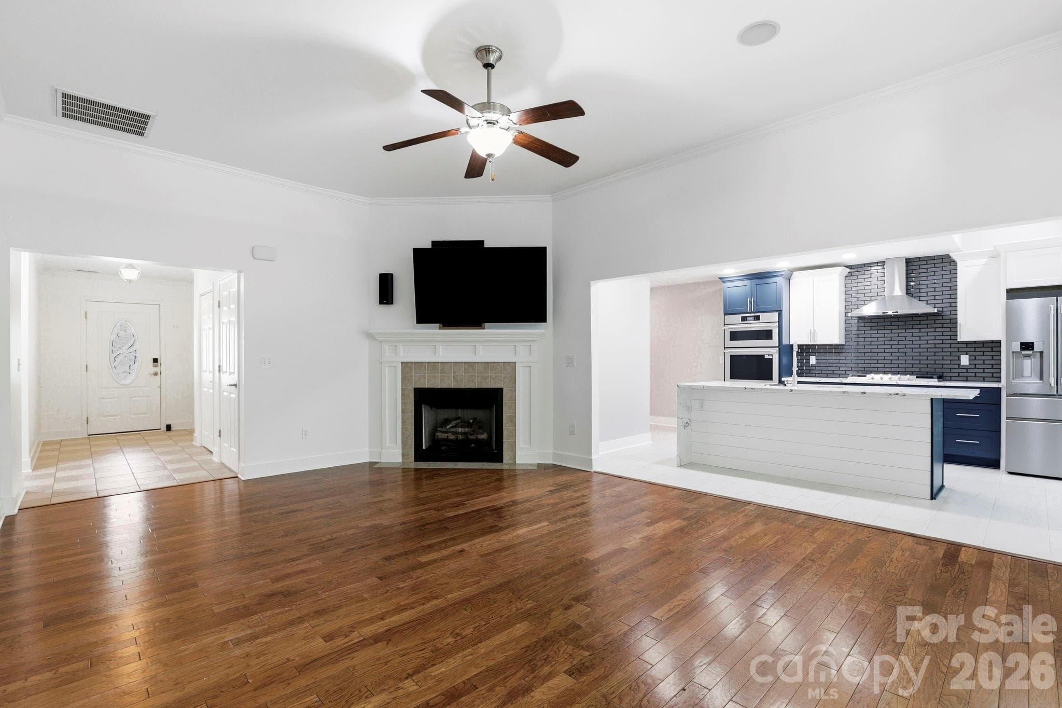
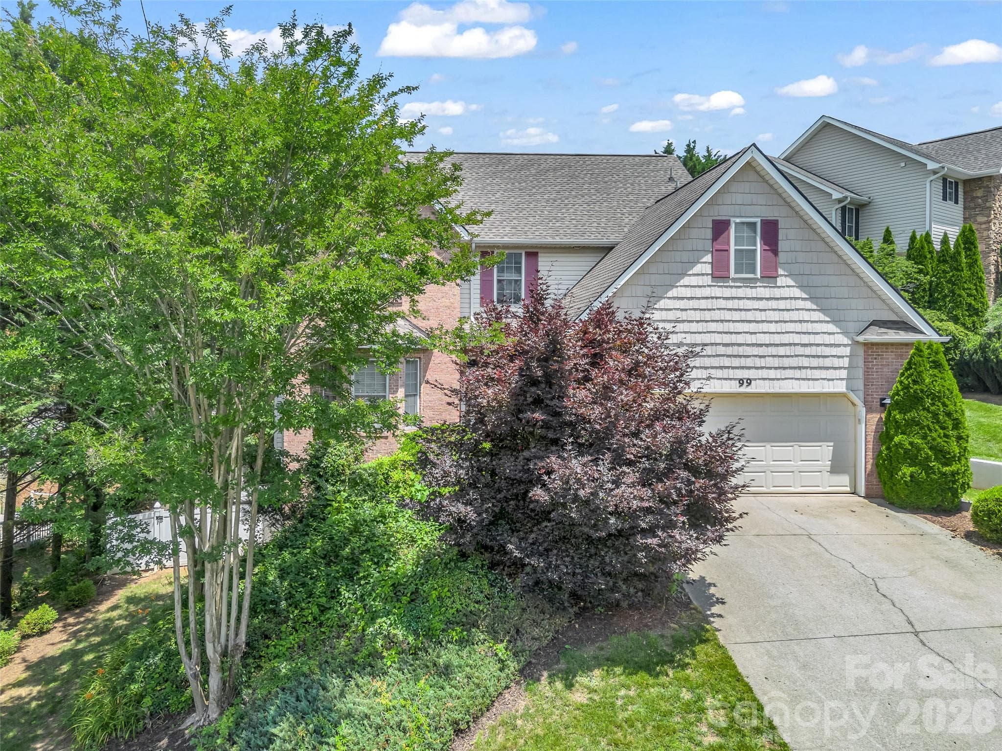
~Modern, Low-Maintenance Townhome Living conveniently located in Arden, NC ~ Welcome to this beautifully updated townhome nestled in the heart of sought-after Arden! Offering 3 spacious bedrooms and 3 full bathrooms, plus a versatile bonus room, this home blends style, comfort, and flexibility to fit your lifestyle. Step inside to a stunning, newly remodeled modern kitchen featuring matching Frigidaire appliances, a sleek wall oven, gas cooktop, and an eye-catching waterfall countertop—perfect for entertaining or everyday living. The kitchen flows seamlessly into the living room that features a gas log fireplace and French doors that open up to a cozy back porch. The fully finished basement, complete with new luxury vinyl plank (LVP) flooring, provides approximately 900 sq ft of additional living space and includes a flex room ideal for a fourth bedroom, home office, gym, or guest suite. Enjoy the convenience of a 2-car garage, offering ample storage and protection from the elements, plus added ease for day-to-day living. Even better? This home delivers true low-maintenance living. The HOA covers exterior insurance and maintenance of roof, siding and paint. It also covers lawn maintenance, exterior pest control and community road maintenance so you can spend less time on upkeep and more time enjoying your home and everything that this region has to offer! This move-in-ready townhome offers the perfect combination of modern upgrades and easy living—a rare opportunity you don’t want to miss!
Highlights
Property details
- MLS #
- CAR4388754
- Property type
- Townhouse
- Subdivision
- Ledbridge Vista
- Status
- Active
- Days on market
- 27
- On market date
- June 9, 2026
- Stories
- N/A
- Total bathrooms
- 3
- Garage spaces
- 2
- Parking spaces
- N/A
- Lot size
- N/A
Location
Get directions →Nearby schools
Within 10 miles. School directory data from the National Center for Education Statistics (NCES), accessed via the Urban Institute Education Data API. Local Score is calculated by INNOVATE Real Estate; where a state rating is shown, it comes from that state's own official school report card (e.g. NC Dept. of Public Instruction, SC Report Card).
- Enrollment
- 559
- Student:teacher ratio
- 13.6:1
- District
- Buncombe County Schools
- Enrollment
- 649
- Student:teacher ratio
- 14.8:1
- District
- Buncombe County Schools
- Enrollment
- 278
- Student:teacher ratio
- 25.3:1
- District
- Buncombe County Schools
Walkability
Blended score for Arden's center, calculated by INNOVATE Real Estate from two sources: the EPA's National Walkability Index (street network, transit, land-use mix) and Google Places amenity data (what's actually reachable on foot from this point). 60% EPA National Walkability Index + 40% nearby-amenity density (Google Places).
Market position
How this listing compares to current activity in Arden, from live MLS data.
Mortgage calculator
Estimate only - actual rate and payment depend on your lender, credit, and loan program.
Adjust tax / insurance estimates
Similar homes you might like



Data source: Listing information provided by Canopy MLS (carolina) via Trestle/CoreLogic. Last updated July 7, 2026.
Information herein deemed reliable but not guaranteed; all measurements, school assignments, HOA fees, taxes, and feature lists are approximate and should be independently verified. Equal Housing Opportunity.