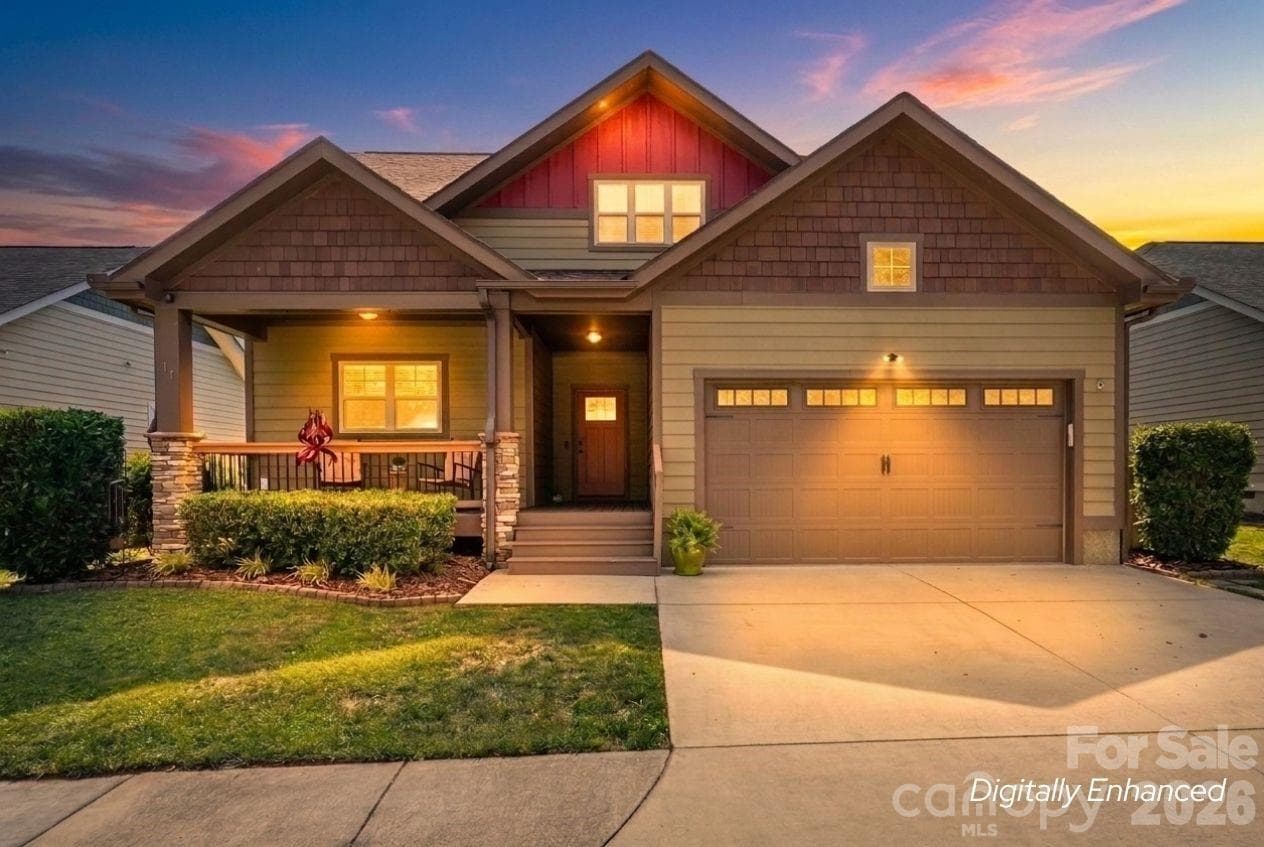
Digitally enhanced twilight photography highlighting the home's exceptional curb appeal.
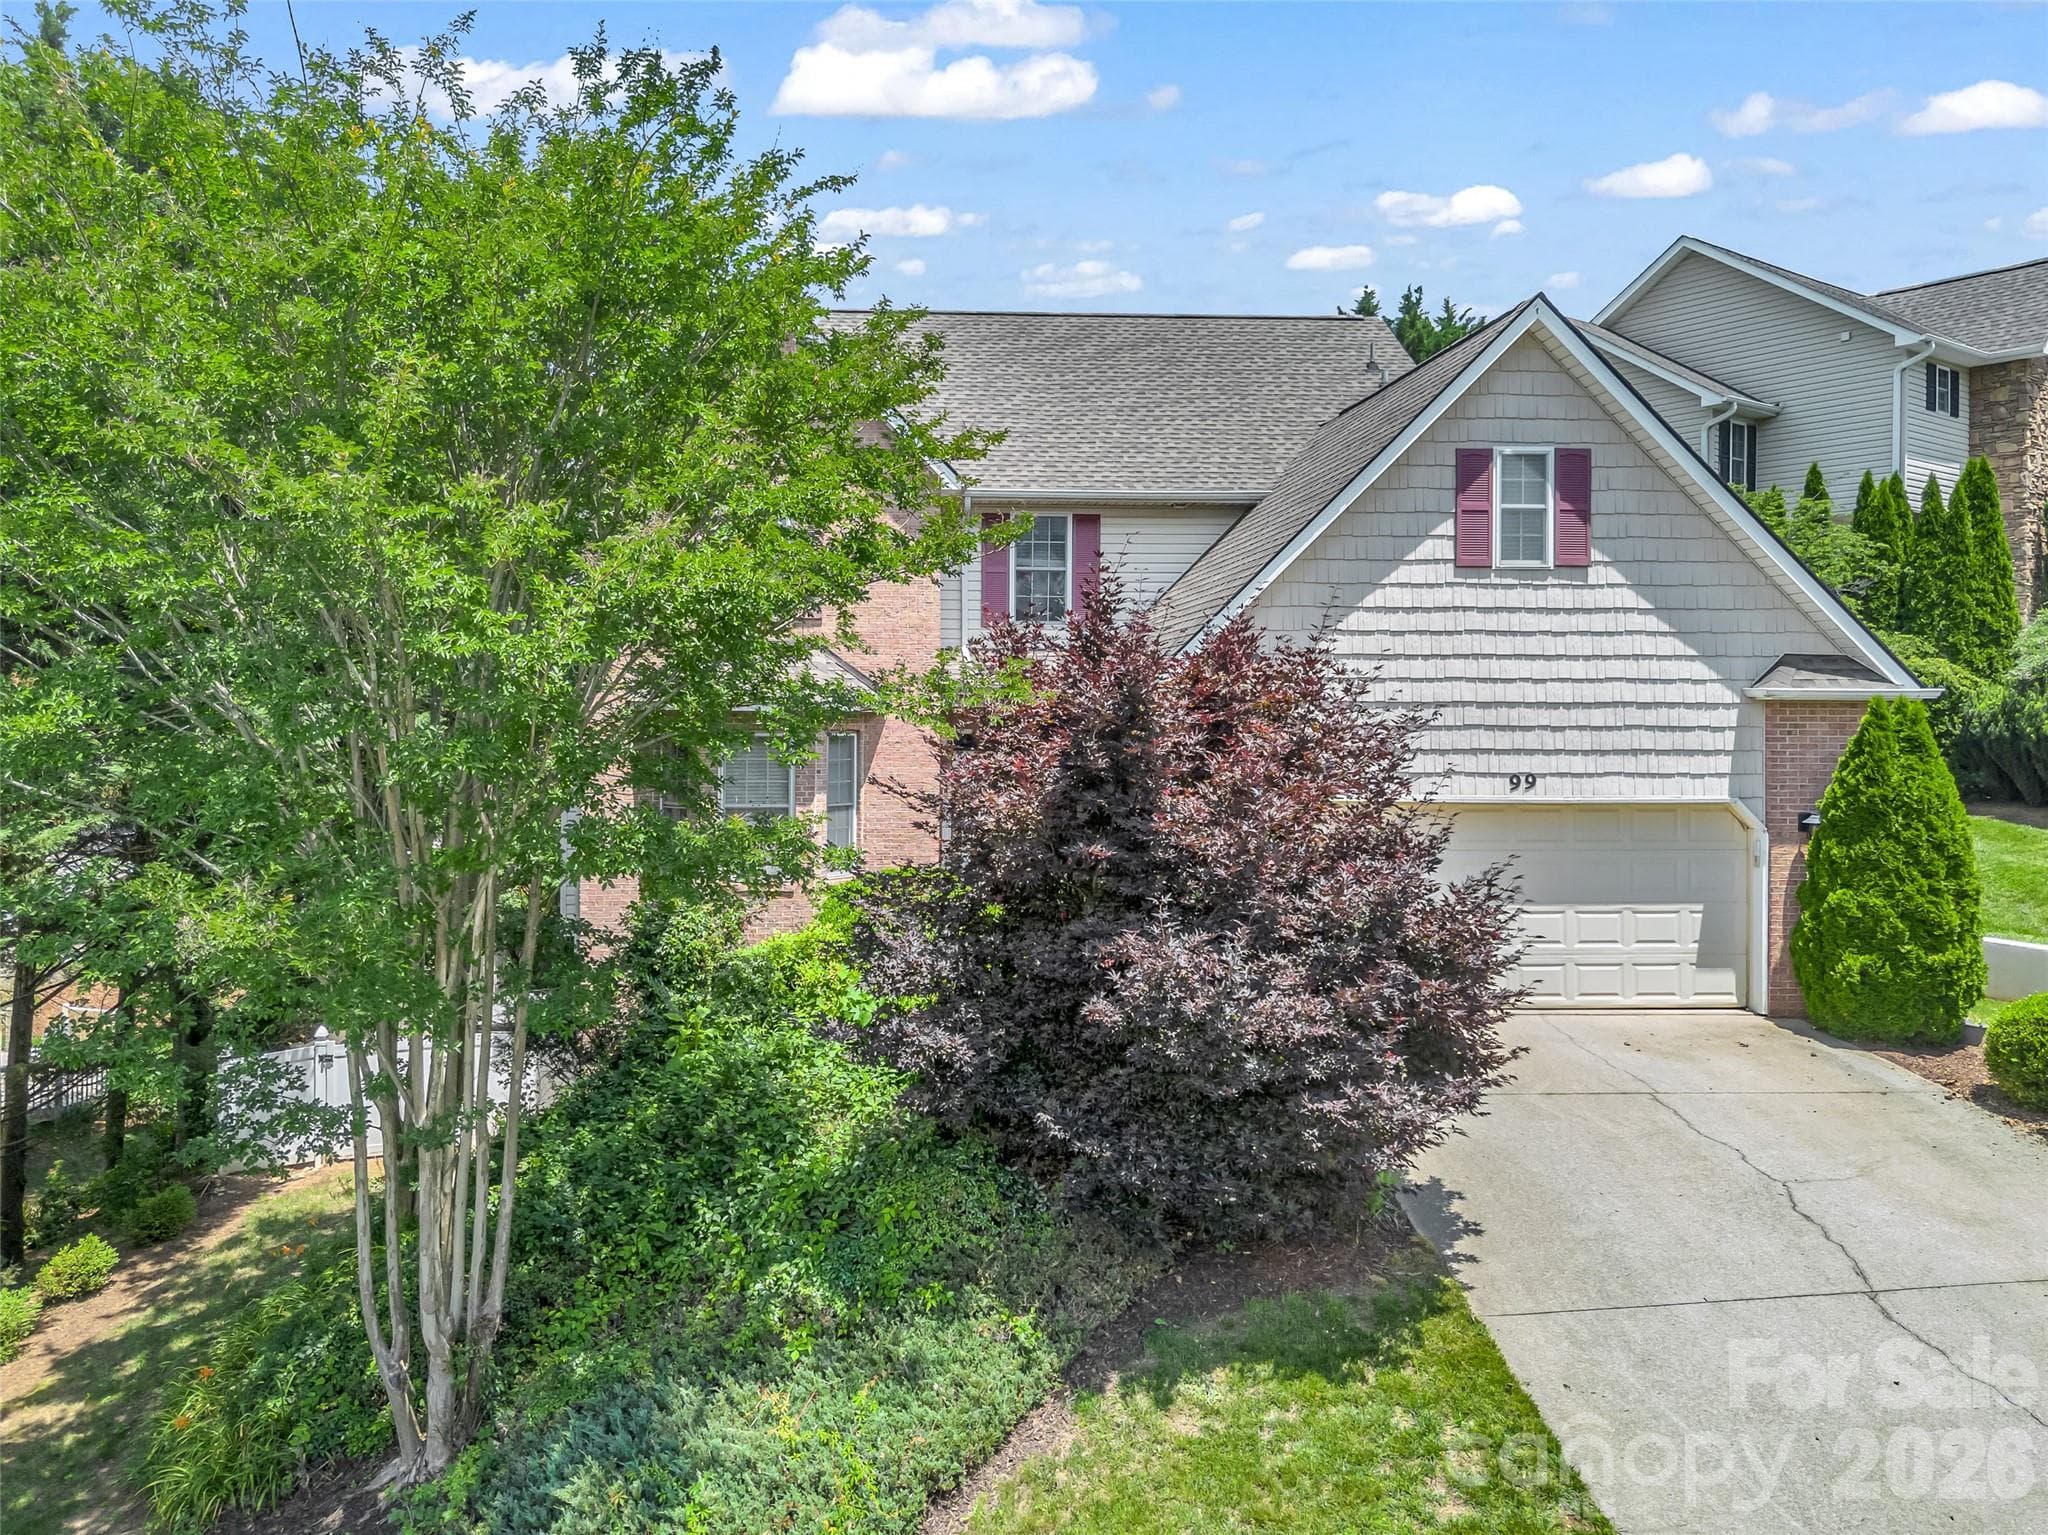
Impressive curb appeal shines in this stunning aerial view of the property.
Virtual rendering of a proposed privacy buffer for illustrative purposes only.
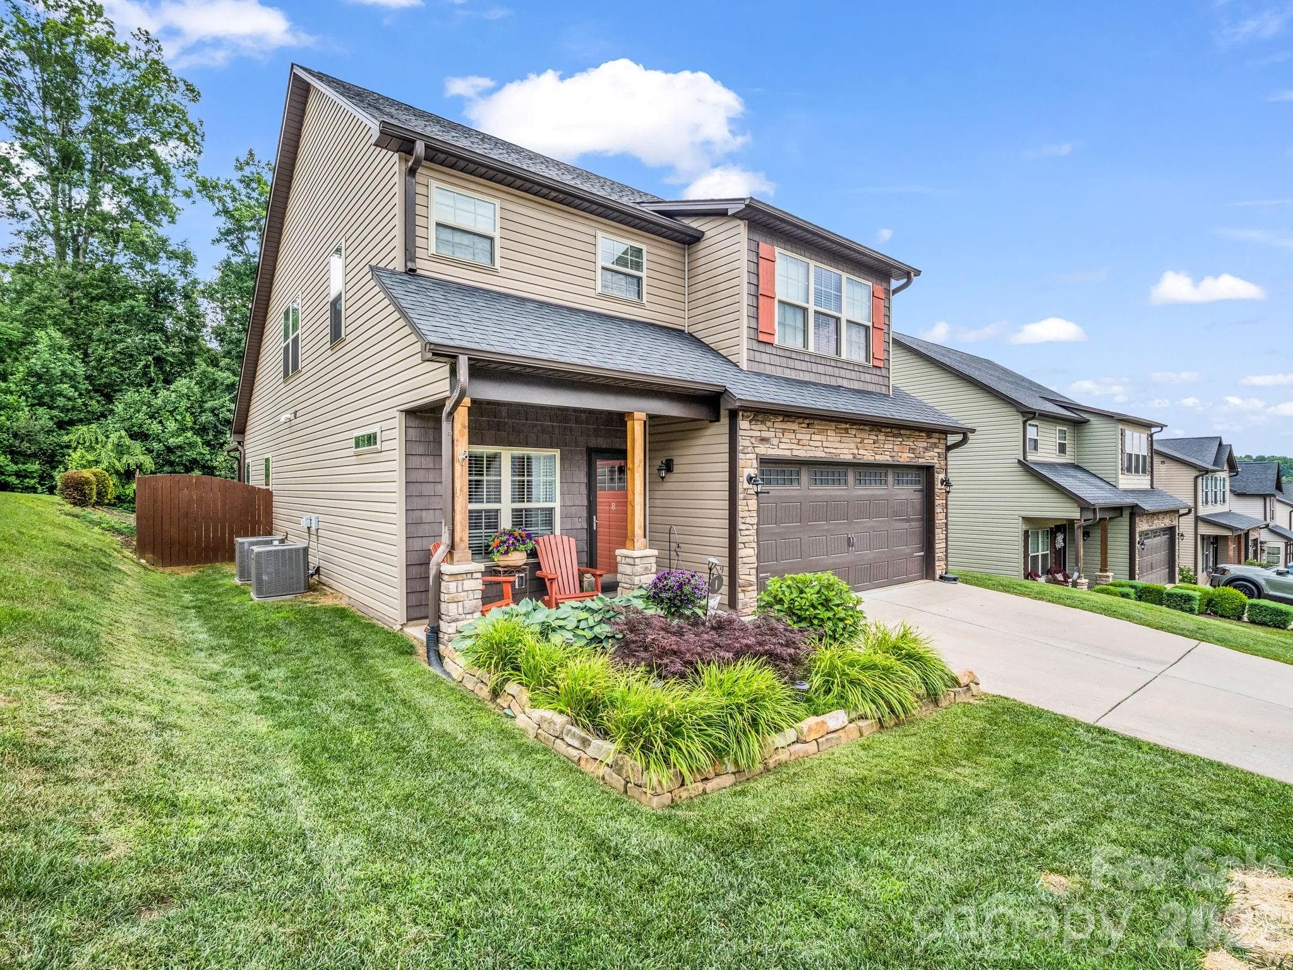
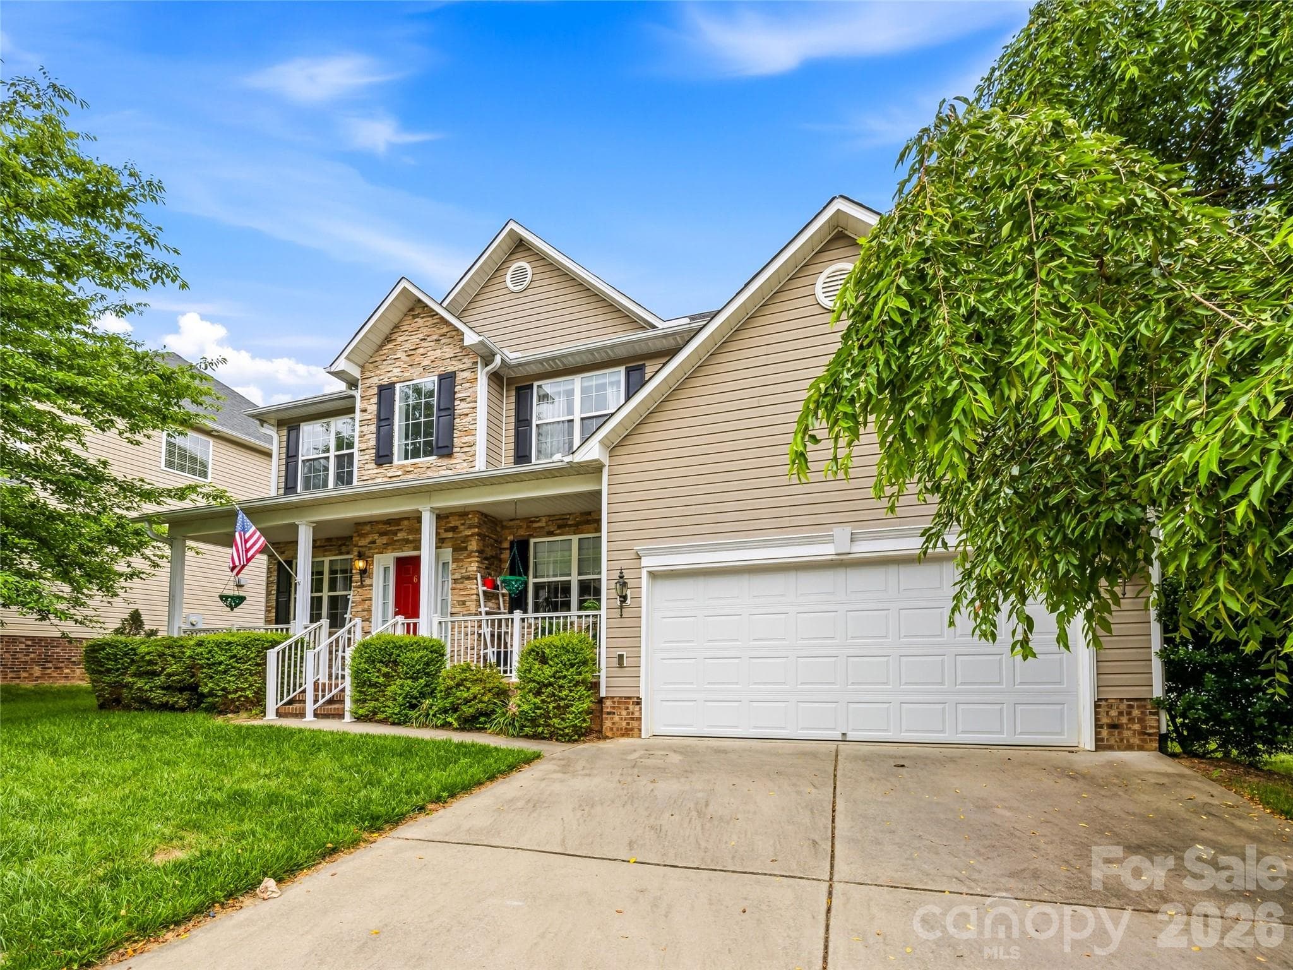
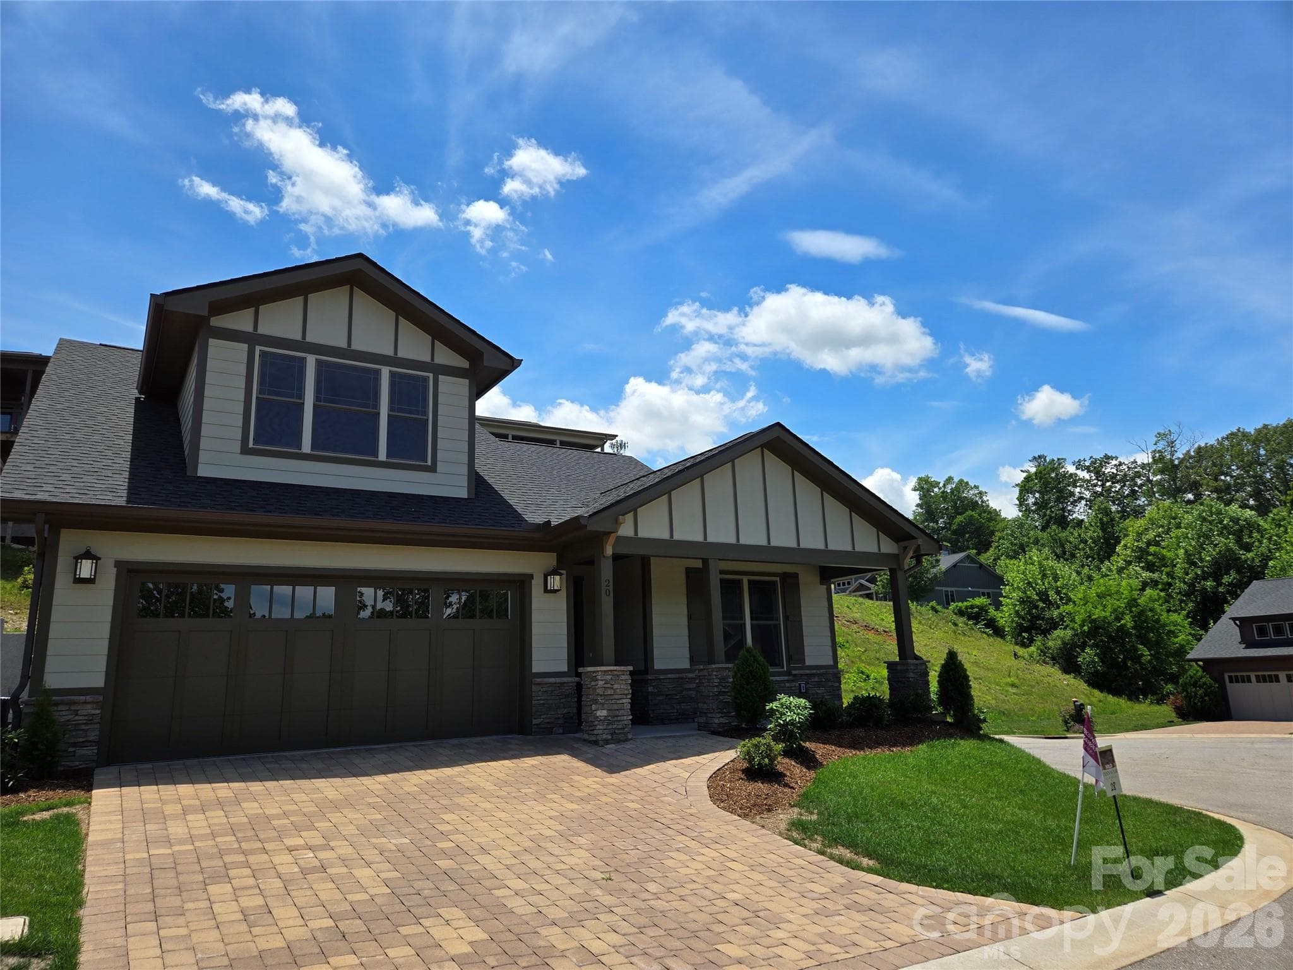
Fantastic curb appeal welcomes you home with beautifully maintained landscaping.
Spacious covered front porch ideal for enjoying fresh air and peaceful surroundings.
Step inside to a welcoming foyer that sets the tone for the thoughtfully designed interior.
The front foyer offers a bright and welcoming arrival experience.
Modern open floor plan features a well-appointed chef’s kitchen with effortless flow throughout the main living spaces.
The heart of the home, this spacious island creates the perfect setting for gathering, entertaining, and everyday living.
The hearth of the home, anchored by a stunning floor-to-ceiling stacked stone gas fireplace.
Well-appointed kitchen designed for everyday living.
Gather around the spacious center island.
Stainless steel built-in microwave and five-burner gas cooktop add both style and functionality to the kitchen.
Thoughtfully designed for both entertaining and everyday living, the open kitchen offers exceptional flow and functionality
An inviting gathering space enhanced by soaring ceilings and seamless flow into the dining area and kitchen.
Soaring ceilings, abundant natural light, and a dramatic stone fireplace create an inviting gathering space.
Bright and inviting dining area perfectly positioned within the open-concept design.
Upscale laundry room with granite counters, built-in cabinetry, and designer sink.
Well-appointed guest suite with custom built-ins and adjoining bath.
Adjacent ensuite bath offers comfort and convenience for guests.
Spacious primary suite with tray ceiling and abundant natural light
Wake up to mountain views from the comfort of your primary retreat
Generously sized primary bedroom with room to relax and unwind,
Spa-inspired walk-in shower with designer tile finishes and frameless glass.
Flexible sitting area, office, or reading nook just off the primary suite.
Enjoy seamless indoor-outdoor living with direct porch access from the primary suite
A cozy corner perfect for morning coffee, reading, or quiet relaxation
Elegant double vanity with stylish finishes and abundant storage
Custom walk-in closet with built-in shelving and organization system
Spacious bedroom with generous dimensions and abundant natural light.
Comfortable guest bedroom offering privacy and flexibility for family or visitors.
Beautifully appointed full bath with tile shower and elegant finishes.
Walk-in closet with custom built-in shelving and ample storage.
Relax and take in the mountain setting from your private back patio, the perfect place for morning coffee or your favorite wind-down spot.
Fresh new plantings are settling in and will create a beautiful natural screen for years to come.
Attached two-car garage with ample space for parking, storage, and everyday convenience.
Drone perspective illustrates how ideally situated just a short walk from the community clubhouse.
Drone perspective highlighting the home.
Community Clubhouse at Pinnacle at Arabella — a beautiful space for social gatherings, neighborhood events, and enjoying the exceptional lifestyle this gated South Asheville community offers.
Tranquil Community Water Feature
Community fire pit available for residents and guests to enjoy year-round.
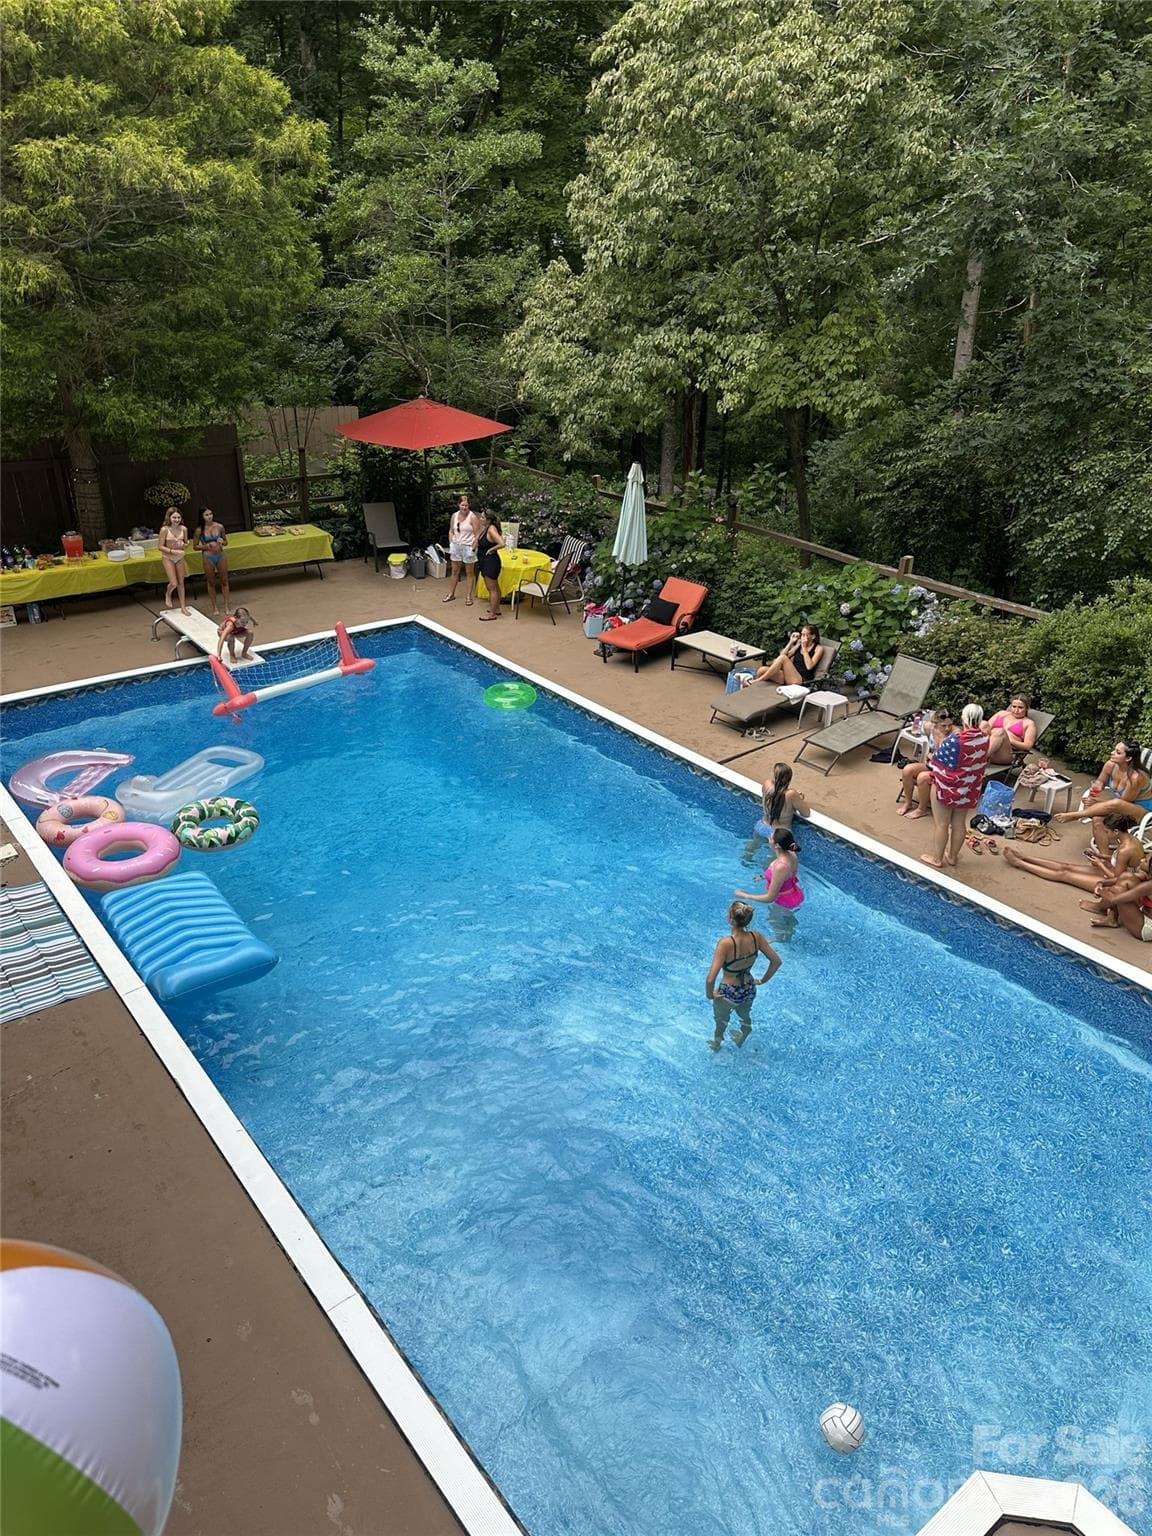
Community pool and clubhouse amenities are open to all residents and their guests, just a short walk from the clubhouse.
Spectacular mountain sunsets await from the community clubhouse, offering a stunning backdrop for evening gatherings and relaxation.
See how the space comes together. From the open living areas to the private retreats, this floor plan showcases the thoughtful design and functionality that make this home so appealing.
44 photos

$655,000

Arden, NC 28704
Listed by Laura Ullman · Nest Realty Asheville
Bedrooms
3
Bathrooms
3
Living area
2,160 sqft
Year built
2022

About this home

Experience the lifestyle that makes The Pinnacle at Arabella one of South Asheville's most desirable gated communities. The only Pinnacle Craftsman currently available under $800,000, this exceptional home offers resort-style amenities, spectacular mountain views, an active social atmosphere, and a prime location less than five minutes from Biltmore Park's shopping, dining, entertainment, and everyday conveniences. HOA dues paid through 2026. This immaculate one-owner home offers luxury upgrades, low-maintenance living, and thoughtfully designed main-level living with step-free entry from both the driveway and garage. The open floor plan features a spacious primary suite, walk-in shower with bench, and exceptional storage throughout. Designer finishes include hardwood floors, Quartz countertops, custom Carolina Closets® systems, Bali® dual-layer shades, custom lighting, and handmade tile from Spain. Quality construction and high-end systems include dual-zone Trane HVAC, tankless gas water heater, gas range, gas fireplace, and all appliances, including a GE Profile® washer and dryer. The upper level provides a private retreat with a full bath, two walk-in closets, and flexible space for guests, hobbies, a home office, or multigenerational living. Residents enjoy a clubhouse, community pool, neighborhood gatherings, a dog-friendly atmosphere, and year-round mountain views while remaining minutes from Asheville Regional Airport, I-26, and Biltmore Park Town Square. Meticulously maintained and turn key, this home offers an exceptional move-in ready, lock-and-leave lifestyle for relocators, downsizers, or anyone seeking convenience, community, and mountain living. Community brochure available upon request.

Highlights

Fireplace

Property details

MLS #
CAR4387914
Property type
Single Family Residence
Subdivision
Pinnacle At Arabella Heights
Status
Active
Days on market
31
On market date
June 6, 2026
Stories
N/A
Garage spaces
2
Lot size
N/A
Loading map…

Nearby schools

Within 10 miles · public school directory data (NCES)

Elementary
Avery's Creek Elementary
0.95 mi away · Grades 0-4
Zoned school (attendance boundary, 2015-16 data)
3.3
Local Score (state rating (2025) blended 70/30 with student-teacher ratio) -- not an official state rating
State rating: C (2025)
Enrollment
559
Student:teacher ratio
13.6:1
District
Buncombe County Schools
Middle
Koontz Intermediate
1.76 mi away · Grades 5-6
Zoned school (attendance boundary, 2015-16 data)
3.3
Local Score (state rating (2025) blended 70/30 with student-teacher ratio) -- not an official state rating
State rating: C (2025)
Enrollment
649
Student:teacher ratio
14.8:1
District
Buncombe County Schools
High
Early College
7 mi away · Grades 9-13
Zoned school (attendance boundary, 2015-16 data)
3.8
Local Score (state rating (2025) blended 70/30 with student-teacher ratio) -- not an official state rating
State rating: A (2025)
Enrollment
278
Student:teacher ratio
25.3:1
District
Buncombe County Schools

Mortgage calculator

Estimate only - actual rate and payment depend on your lender, credit, and loan program.

$
%
%
Adjust tax / insurance estimates
% / yr
$
/mo
Est. monthly payment
$4,094/mo
$131,000 down
$524,000 loan
Principal & interest$3,399
Property tax (est.)$546
Home insurance (est.)$150

Similar homes you might like

Data source: Listing information provided by Canopy MLS (carolina) via Trestle/CoreLogic. Last updated July 7, 2026.

Information herein deemed reliable but not guaranteed; all measurements, school assignments, HOA fees, taxes, and feature lists are approximate and should be independently verified. Equal Housing Opportunity.