


$595,000
About this home
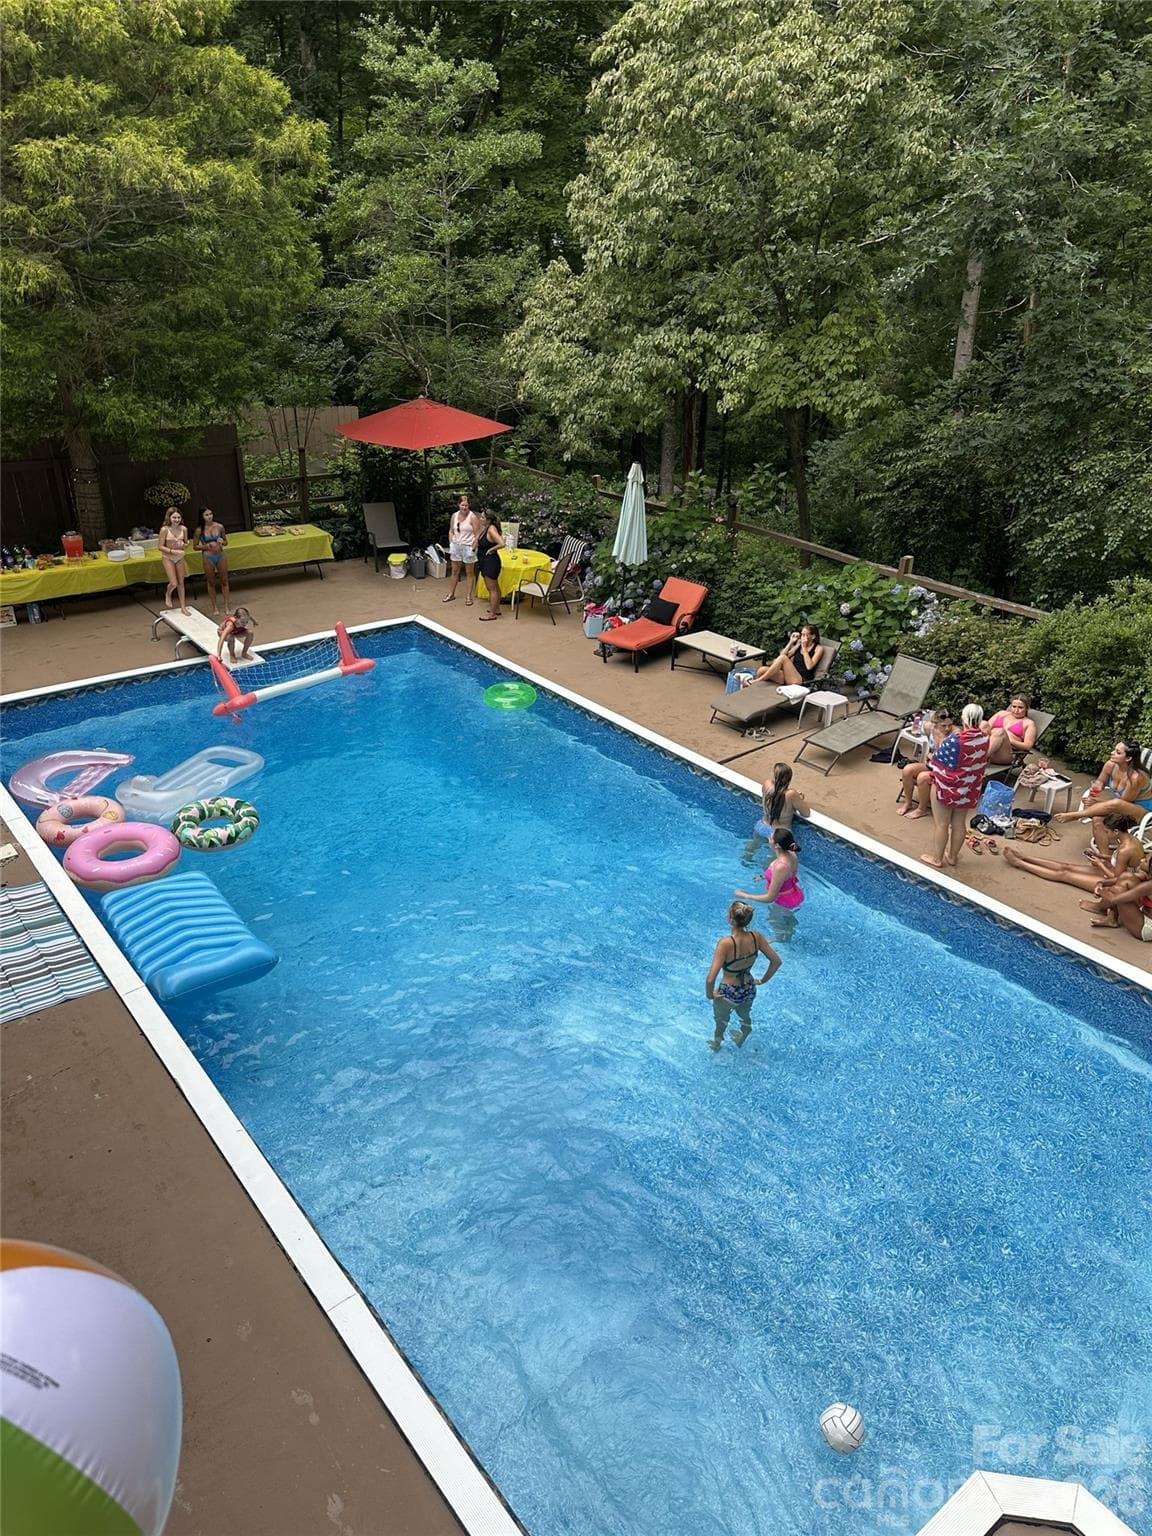
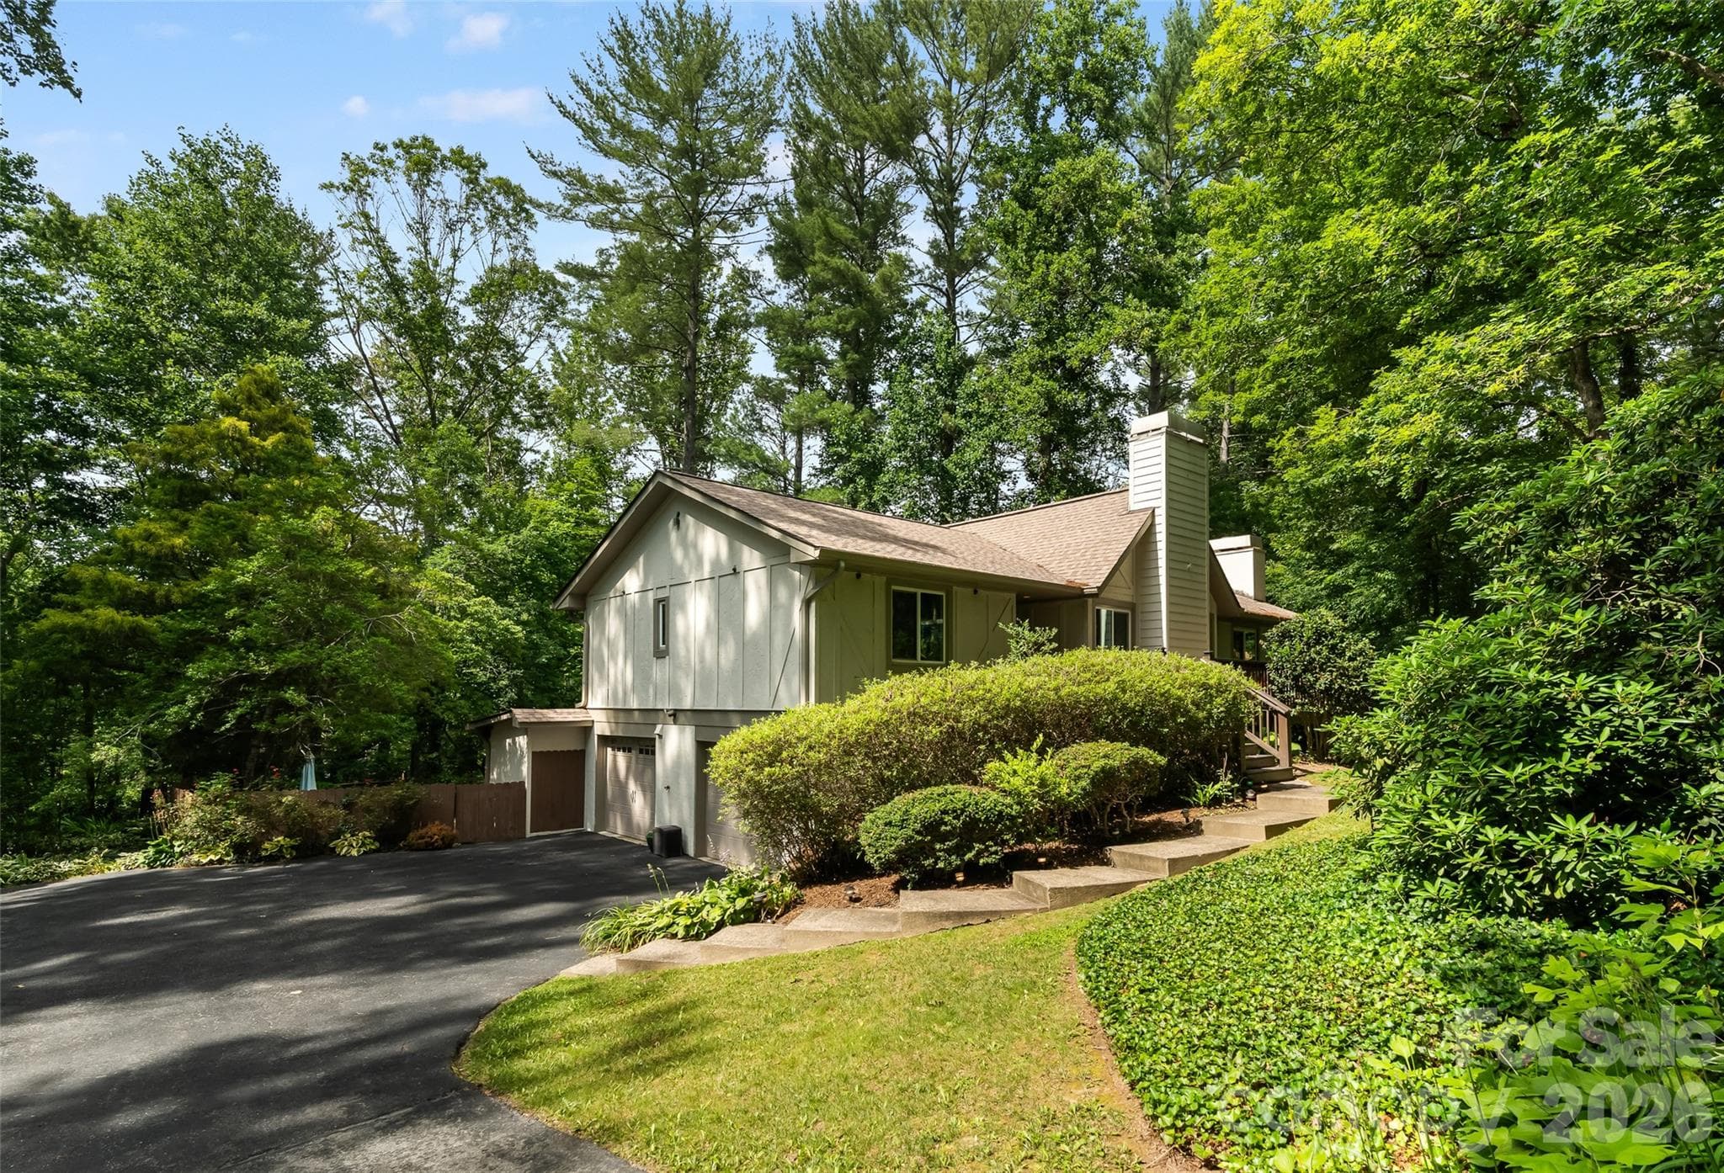
Welcome home to this character-filled 1978 retreat, perfectly nestled on a cul-de-sac in a well-established neighborhood known for its wide roads and beautiful, tree-lined streets with no HOA to dictate rules. You’ll love the peace and quiet of this location, while still being incredibly convenient to all your favorite shopping and dining spots. Inside, the home boasts timeless features like rich hardwood floors, soaring vaulted ceilings, and two large, cozy rock fireplaces. The heavy lifting has already been done for you with major high-value upgrades, including premium Pella windows and skylights throughout, a new water heater, a new roof complete with downspouts and gutters with gutter guards, plus a new septic system and drain field installed in 2014. While the kitchen is ready for your personal modern updates, its potential is massive—it already features a huge Pella skylight and opens up into one of the absolute best sunrooms you’ve ever seen! The sunroom's expansive windows frame a gorgeous view of your large pool and the perfect blend of landscaped yard and mature trees for ultimate privacy. You will also enjoy the lovely Hosta garden next to the pool area and plenty of green space for play located behind the pool. Heading inside from a swim? A dedicated pool changing room and bathroom are accessible right off the pool area. The outdoor living area is expansive and includes a front porch, a back covered patio, side patios, and plenty of room for pool side relaxing. The lower level offers an incredible opportunity for a rental apartment or true multi-generational living, complete with its own private exterior entrance and direct access from the garage. This space features a large main room with its own cozy fireplace, a private patio, and access to a private fenced side lot. Plus, the huge, light-filled downstairs laundry room—featuring a massive window overlooking the pool—almost makes doing laundry a pleasant task! Equipped with a sink, a beverage fridge, and tons of counter and cabinet space, this room is perfectly primed to serve as a kitchenette or be easily converted into a full second kitchen. Bring your vision and make this dream home your own!
Highlights
Property details
- MLS #
- CAR4396207
- Property type
- Single Family Residence
- Subdivision
- Turnberry
- Status
- Active
- Days on market
- 14
- On market date
- June 23, 2026
- Stories
- N/A
- Total bathrooms
- 3
- Garage spaces
- 2
- Parking spaces
- N/A
- Lot size
- N/A
Location
Get directions →Nearby schools
Within 10 miles. School directory data from the National Center for Education Statistics (NCES), accessed via the Urban Institute Education Data API. Local Score is calculated by INNOVATE Real Estate; where a state rating is shown, it comes from that state's own official school report card (e.g. NC Dept. of Public Instruction, SC Report Card).
- Enrollment
- 494
- Student:teacher ratio
- 13.7:1
- District
- Buncombe County Schools
- Enrollment
- 454
- Student:teacher ratio
- 13.0:1
- District
- Buncombe County Schools
- Enrollment
- 278
- Student:teacher ratio
- 25.3:1
- District
- Buncombe County Schools
Walkability
Blended score for Arden's center, calculated by INNOVATE Real Estate from two sources: the EPA's National Walkability Index (street network, transit, land-use mix) and Google Places amenity data (what's actually reachable on foot from this point). 60% EPA National Walkability Index + 40% nearby-amenity density (Google Places).
Market position
How this listing compares to current activity in Arden, from live MLS data.
Mortgage calculator
Estimate only - actual rate and payment depend on your lender, credit, and loan program.
Adjust tax / insurance estimates
Similar homes you might like


Data source: Listing information provided by Canopy MLS (carolina) via Trestle/CoreLogic. Last updated July 7, 2026.
Information herein deemed reliable but not guaranteed; all measurements, school assignments, HOA fees, taxes, and feature lists are approximate and should be independently verified. Equal Housing Opportunity.