























$1,149,900
About this home
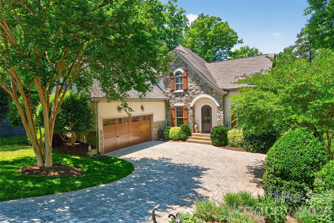
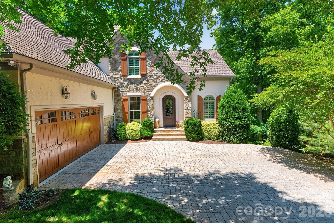
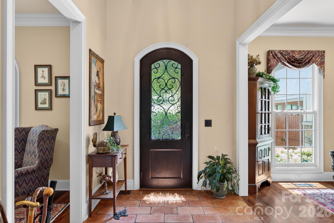
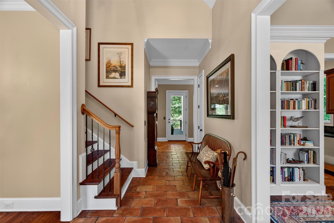
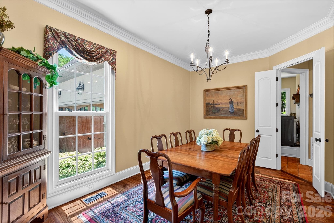
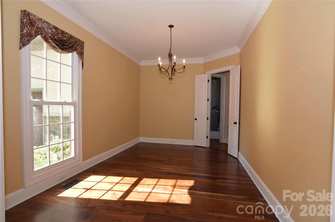
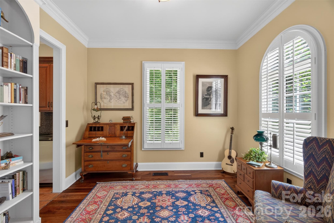
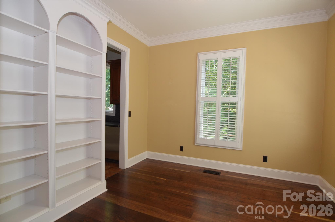
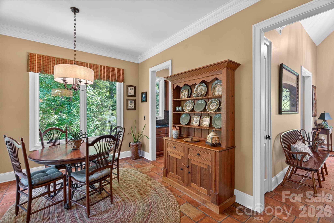
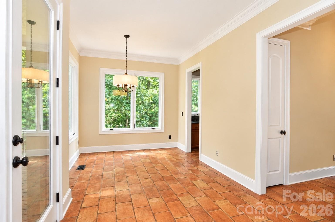
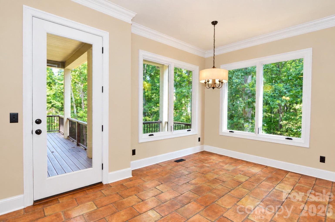
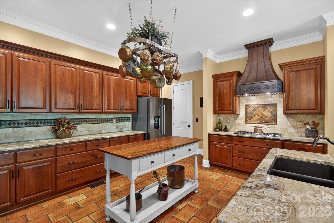
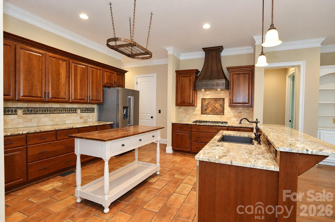
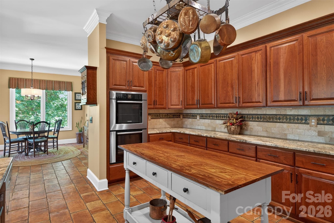
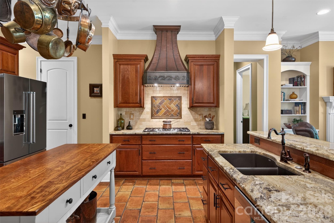
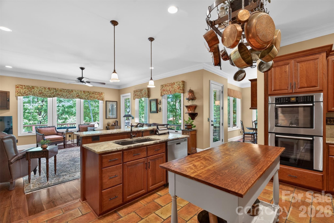
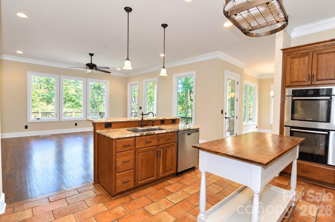
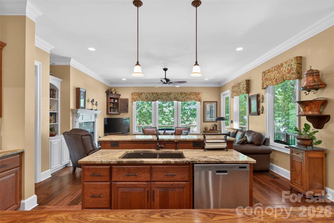
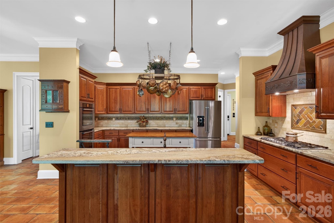
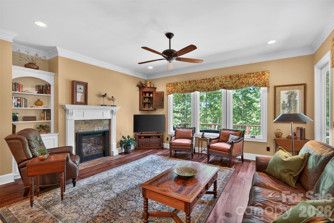
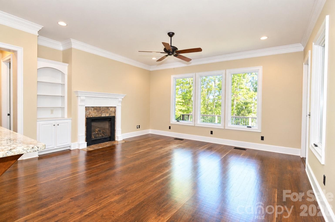
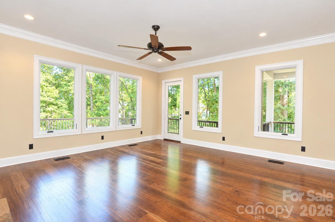
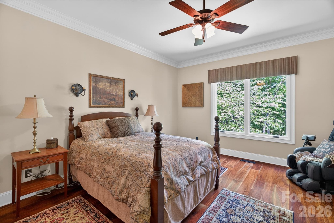
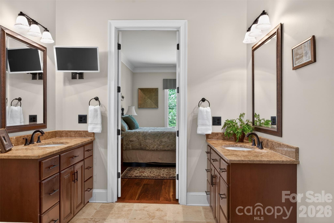
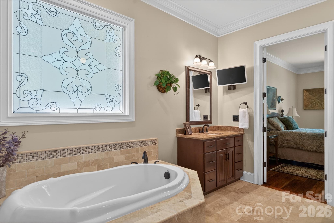
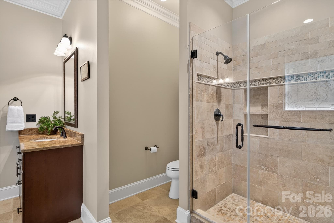
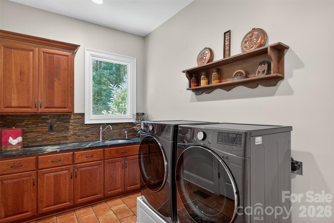
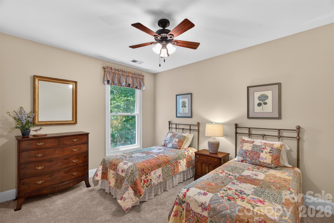
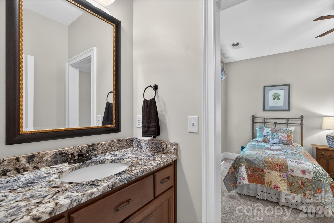
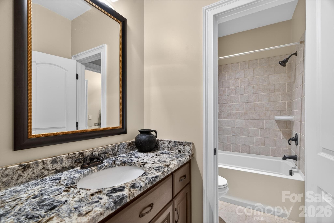
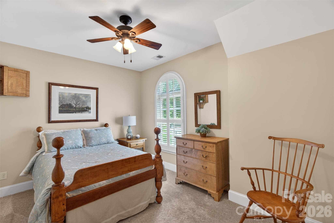
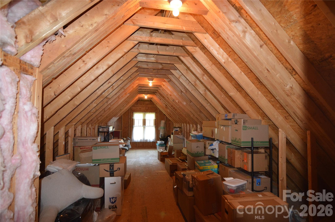
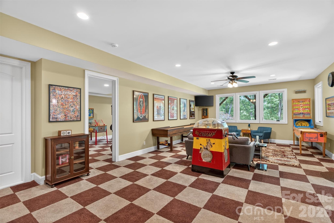
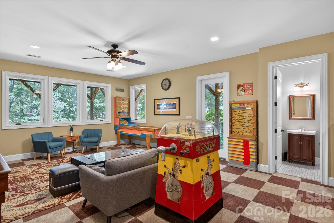
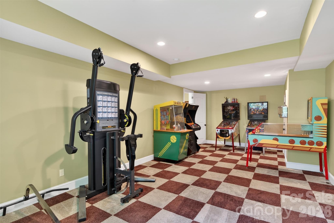
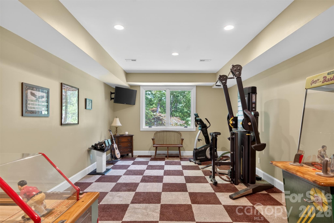
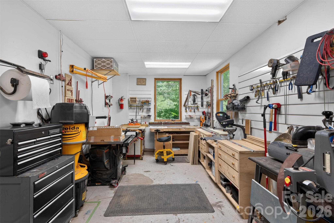
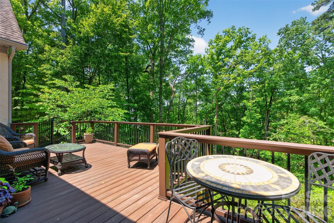
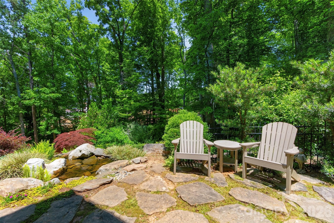
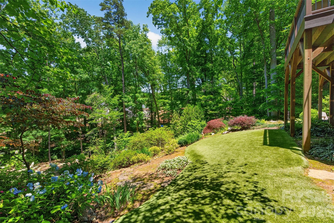
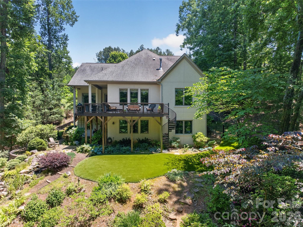
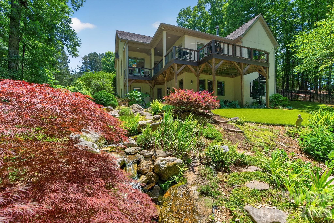
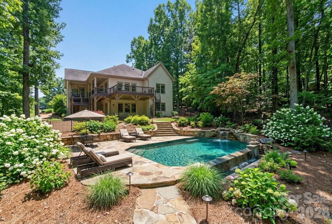
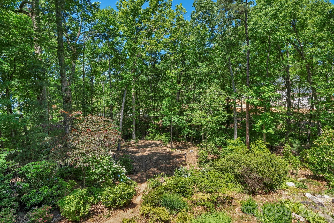
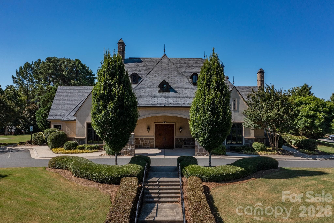
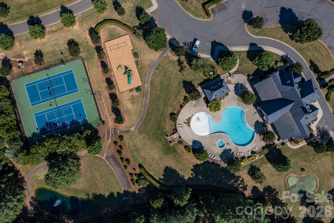
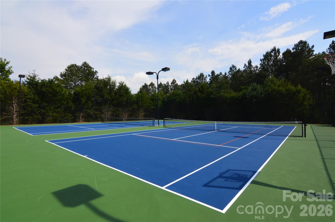
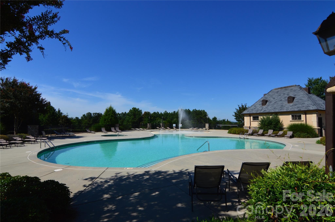
Welcome to your next home, beautifully situated on a 0.54-acre lot with water views from the back. This walkout basement home is located in the gated community of Reflection Pointe on Lake Wylie. Step through the striking, custom-designed Clark metal arched door into a warm and inviting two-story foyer, where beautiful Terracotta French tiles flow seamlessly into the kitchen, breakfast area, and back entry. Upon entry to your left sits a formal dining room, while to your right, a cozy sitting room/den features elegant built-in cabinetry, both with walnut hardwood floors. Perfect for entertaining, the gourmet kitchen boasts cherry cabinetry with self-closing drawers, granite countertops, and Travertine tile backsplash with slate inserts on the cooktop wall. The center of the kitchen has a copper pot hanger over a baking table, and a large island with a sink and breakfast bar, great for entertaining. Stainless steel appliances, including a refrigerator, a five-burner cooktop with copper range hood, a dishwasher, and a double-wall oven, enhance the kitchen's feel. The breakfast area also connects back to the sitting/den via a butler's pantry, complete with soapstone countertops, stone tile backsplash, a sink, a wine refrigerator, and a half-bath. Moving into the heart of the home, the layout opens into an expansive floor plan with seven-inch-wide, multi-length walnut hardwood floors that flow across the family room. The family room centers around a cozy fireplace and offers picturesque outdoor views with direct access to the back deck. For ultimate relaxation, the main-level primary suite features walnut hardwood floors, a primary bathroom with travertine-tiled floors, split vanities, marble countertops, cherry cabinetry, a soaking tub, and a spacious walk-in closet with custom built-ins. The laundry is conveniently located in the back-entry mudroom, featuring cherry cabinets with soapstone countertops, a stone-and-copper tile backsplash, and a sink. Upstairs, you will find two additional bedrooms, a Jack-and-Jill bath, and an unfinished 300-square-foot space over the garage, ripe for conversion. The walkout lower level adds tremendous value, offering a massive recreation room with a wet bar, a fourth bedroom, and a full bath. The unfinished workshop and storage areas offer excellent potential for conversion into additional heated living space. Enjoy the expansive fenced backyard with stone water feature, low-maintenance asto turf, seasonal waterviews, and additional area for possible pool or expanded green space. The side facing the two-car garage is also wired for electric vehicles. The community amenities, fountained ponds, recreation field, marina area with lake access are why you will find this to be one of Belmont's finest communities!
Highlights
Property details
- MLS #
- CAR4382710
- Property type
- Single Family Residence
- Subdivision
- Reflection Pointe
- Status
- Active
- Days on market
- 47
- On market date
- May 22, 2026
- Stories
- N/A
- Total bathrooms
- 3.5
- Garage spaces
- 2
- Parking spaces
- N/A
- Lot size
- N/A
Location
Get directions →Nearby schools
Within 10 miles. School directory data from the National Center for Education Statistics (NCES), accessed via the Urban Institute Education Data API. Local Score is calculated by INNOVATE Real Estate; where a state rating is shown, it comes from that state's own official school report card (e.g. NC Dept. of Public Instruction, SC Report Card).
- Enrollment
- 673
- Student:teacher ratio
- 18.2:1
- District
- Gaston County Schools
- Enrollment
- 720
- Student:teacher ratio
- 20.0:1
- District
- Gaston County Schools
- Enrollment
- 238
- Student:teacher ratio
- 23.8:1
- District
- Gaston County Schools
Walkability
Blended score for Belmont's center, calculated by INNOVATE Real Estate from two sources: the EPA's National Walkability Index (street network, transit, land-use mix) and Google Places amenity data (what's actually reachable on foot from this point). EPA National Walkability Index only -- nearby-amenity data not cached yet for this area.
Market position
How this listing compares to current activity in Belmont, from live MLS data.
Mortgage calculator
Estimate only - actual rate and payment depend on your lender, credit, and loan program.
Adjust tax / insurance estimates
Similar homes you might like


Data source: Listing information provided by Canopy MLS (carolina) via Trestle/CoreLogic. Last updated July 8, 2026.
Information herein deemed reliable but not guaranteed; all measurements, school assignments, HOA fees, taxes, and feature lists are approximate and should be independently verified. Equal Housing Opportunity.