


$1,159,900
About this home
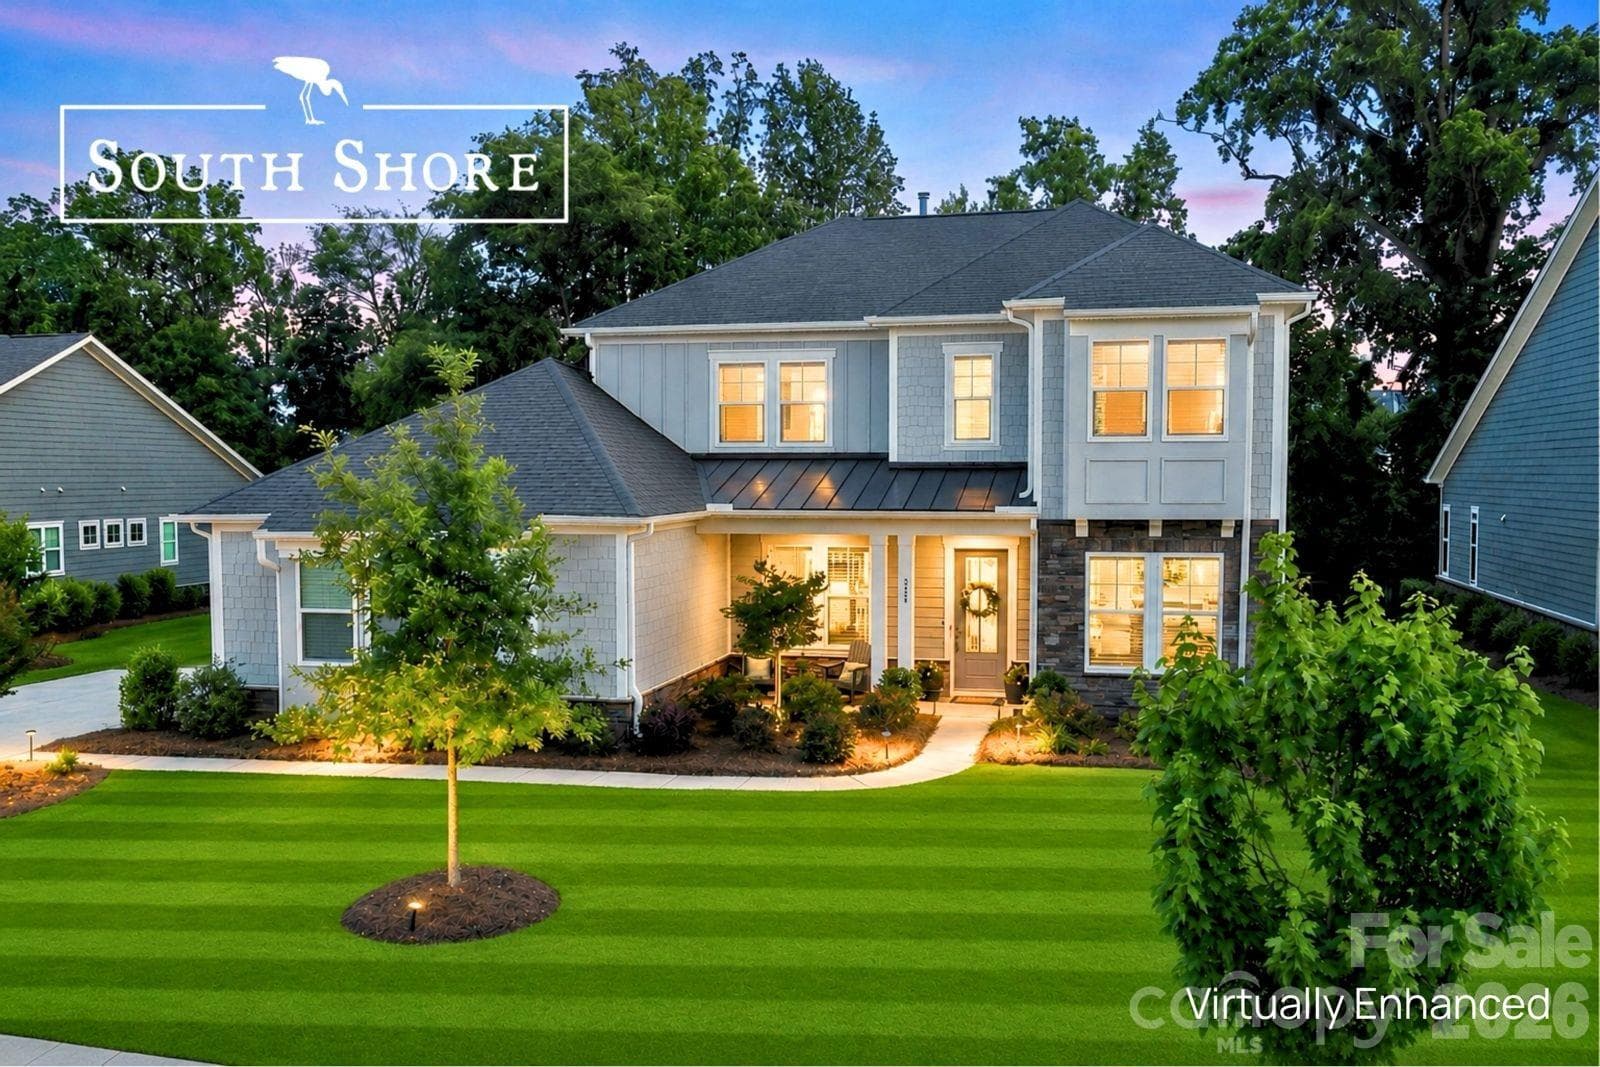
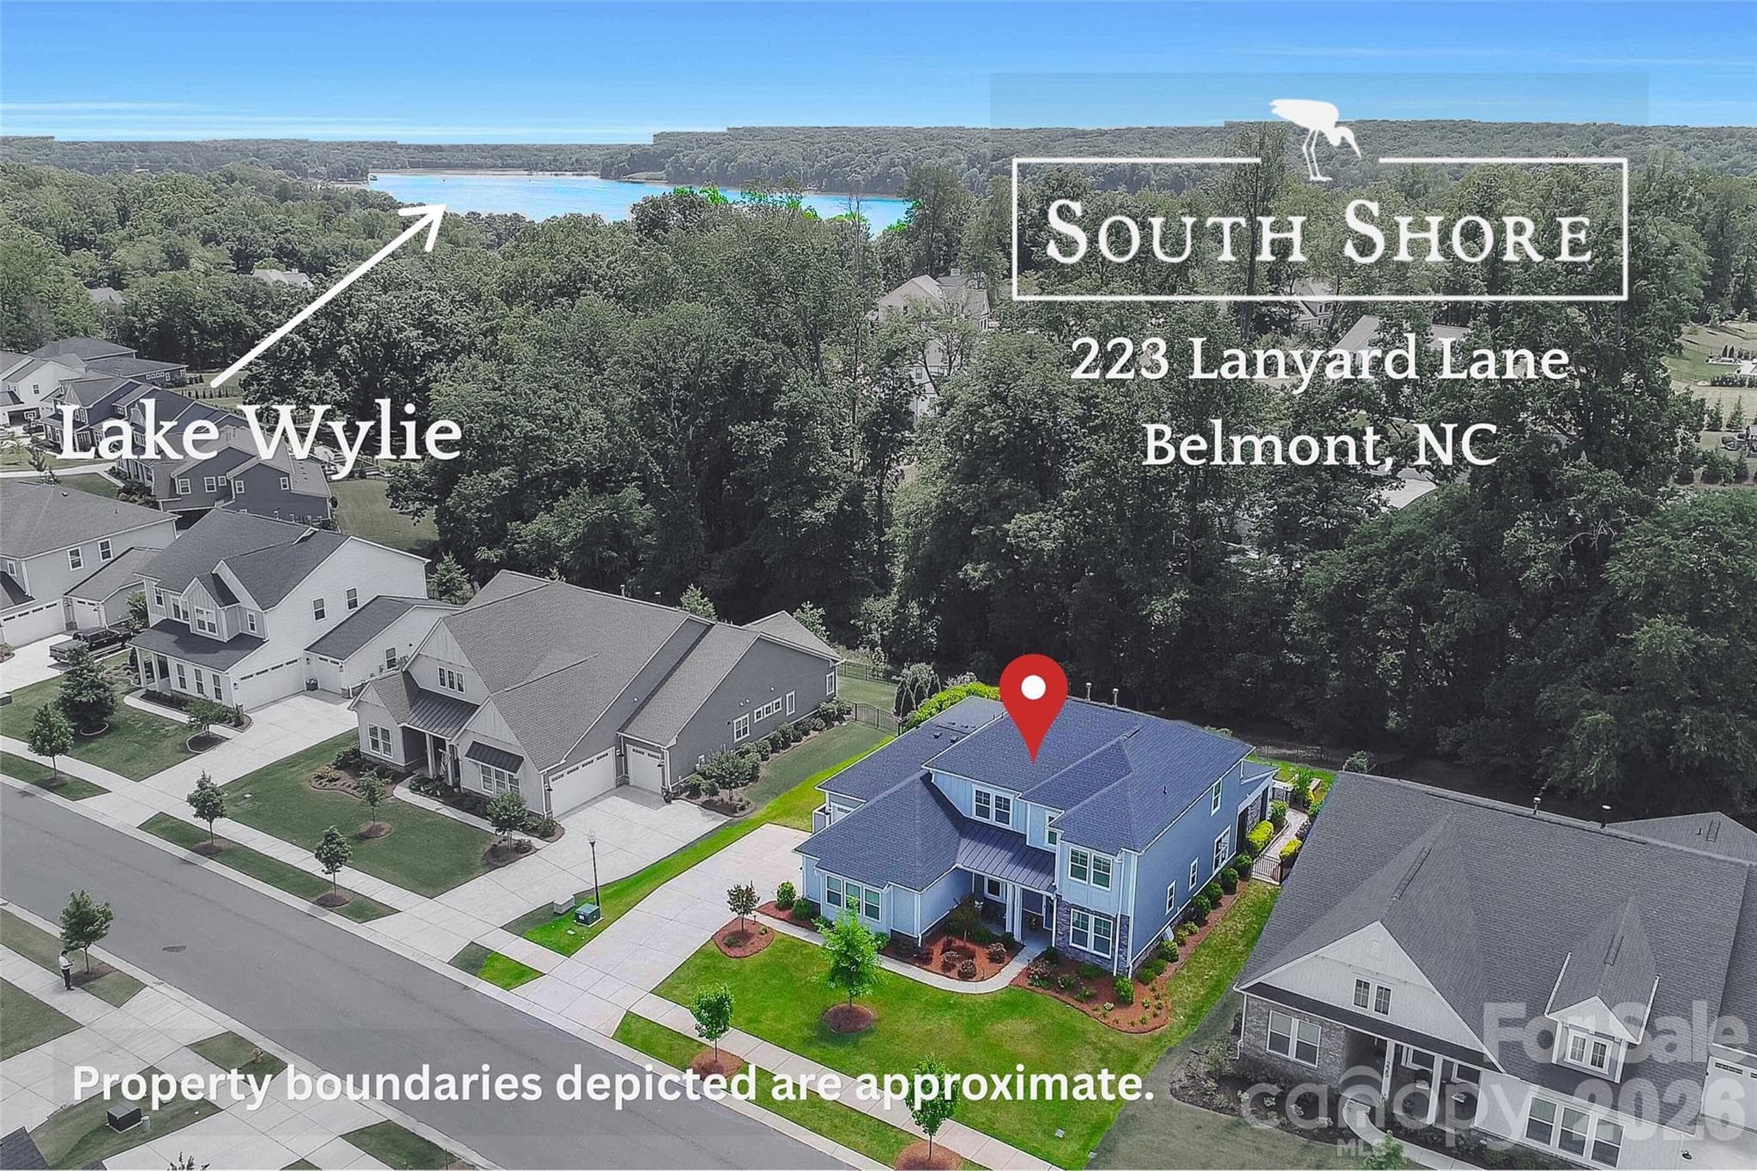
Stylish South Shore Sanctuary with Spectacular Outdoor Living Lake living, luxury, and exceptional entertaining converge at 223 Lanyard Lane in Belmont’s highly sought-after waterfront community of McLean – South Shore. Beautifully upgraded and thoughtfully designed, this stunning home offers the perfect blend of elegance, comfort, and resort-style living just moments from Lake Wylie. Filled with natural light and upscale finishes throughout, the open-concept layout creates inviting spaces for both everyday living and unforgettable gatherings. At the heart of the home, the gourmet kitchen features quartz countertops, a direct-vent chimney-style hood, quality finishes, and seamless flow into the spacious living and dining areas. Just off the dining space, a built-in home office creates a convenient secondary workspace or homework station — ideal for today’s flexible lifestyle alongside the home’s primary office space. The luxurious owner’s suite feels like a private retreat, highlighted by a dramatic 42” linear fireplace and a spa-inspired bath featuring a soaking tub, oversized walk-in shower with dual-side access, and elegant finishes throughout. The suite also offers direct access to the laundry room — a thoughtful design feature that blends luxury with everyday convenience. Additional interior upgrades include oak box stairs with stylish metal balusters, ceiling fans throughout, a Rinnai tankless water heater, rain shower upgrade, frameless glass shower enclosure, and beautifully appointed living spaces designed for both comfort and sophistication. The outdoor living experience is equally impressive and was clearly designed as a true extension of the home itself. Backing to a peaceful wooded setting, the fully fenced backyard offers both privacy and beauty, enhanced by expansive pavered entertaining spaces, low-voltage landscape lighting, and a custom stone-step stairwell leading to the rear of the property. The screened porch and patio area create an incredible year-round retreat featuring a cozy outdoor fireplace with TV wiring above the mantel, natural gas supply, ceiling fan, and elegant paver flooring — perfect for football Saturdays, quiet evenings, or entertaining guests. The fully equipped summer kitchen elevates the experience even further with a premium Napoleon grill, separate sear burner, stainless cabinetry, beverage refrigerator, sink with hot and cold water, and both natural gas and electrical connections already installed. Car enthusiasts and storage lovers alike will appreciate the impressive 3-car garage configuration, featuring a side-load 2-car bay plus an additional front-load single bay, all enhanced by premium epoxy-coated flooring for a clean, polished finish. Beyond the home itself, McLean – South Shore offers one of the most desirable lifestyle experiences in the region, featuring a stunning clubhouse, resort-style pool, playground, scenic walking trails, and easy access to the Carolina Thread Trail system and nearby Daniel Stowe Botanical Garden. Residents enjoy the perfect blend of nature, recreation, relaxation, and convenience — all just minutes from charming downtown Belmont, waterfront dining, shopping, and an easy commute to Charlotte. Whether it’s lake days, evenings around the fire, morning walks beneath the trees, or gathering with neighbors by the pool, life at South Shore feels like a permanent retreat. “Home should feel like your favorite getaway.”
Highlights
Property details
- MLS #
- CAR4381964
- Property type
- Single Family Residence
- Subdivision
- McLean - South Shore
- Status
- Active
- Days on market
- 25
- On market date
- May 23, 2026
- Stories
- N/A
- Total bathrooms
- 3.5
- Garage spaces
- 3
- Parking spaces
- N/A
- Lot size
- N/A
Location
Get directions →Nearby schools
Within 10 miles. School directory data from the National Center for Education Statistics (NCES), accessed via the Urban Institute Education Data API. Local Score is calculated by INNOVATE Real Estate; where a state rating is shown, it comes from that state's own official school report card (e.g. NC Dept. of Public Instruction, SC Report Card).
- Enrollment
- 473
- Student:teacher ratio
- 15.8:1
- District
- Gaston County Schools
- Enrollment
- 890
- Student:teacher ratio
- 18.9:1
- District
- Gaston County Schools
- Enrollment
- 238
- Student:teacher ratio
- 23.8:1
- District
- Gaston County Schools
Walkability
Blended score for Belmont's center, calculated by INNOVATE Real Estate from two sources: the EPA's National Walkability Index (street network, transit, land-use mix) and Google Places amenity data (what's actually reachable on foot from this point). 60% EPA National Walkability Index + 40% nearby-amenity density (Google Places).
Market position
How this listing compares to current activity in Belmont, from live MLS data.
Mortgage calculator
Estimate only - actual rate and payment depend on your lender, credit, and loan program.
Adjust tax / insurance estimates
Similar homes you might like

Data source: Listing information provided by Canopy MLS (carolina) via Trestle/CoreLogic. Last updated June 17, 2026.
Information herein deemed reliable but not guaranteed; all measurements, school assignments, HOA fees, taxes, and feature lists are approximate and should be independently verified. Equal Housing Opportunity.