


$925,000
About this home
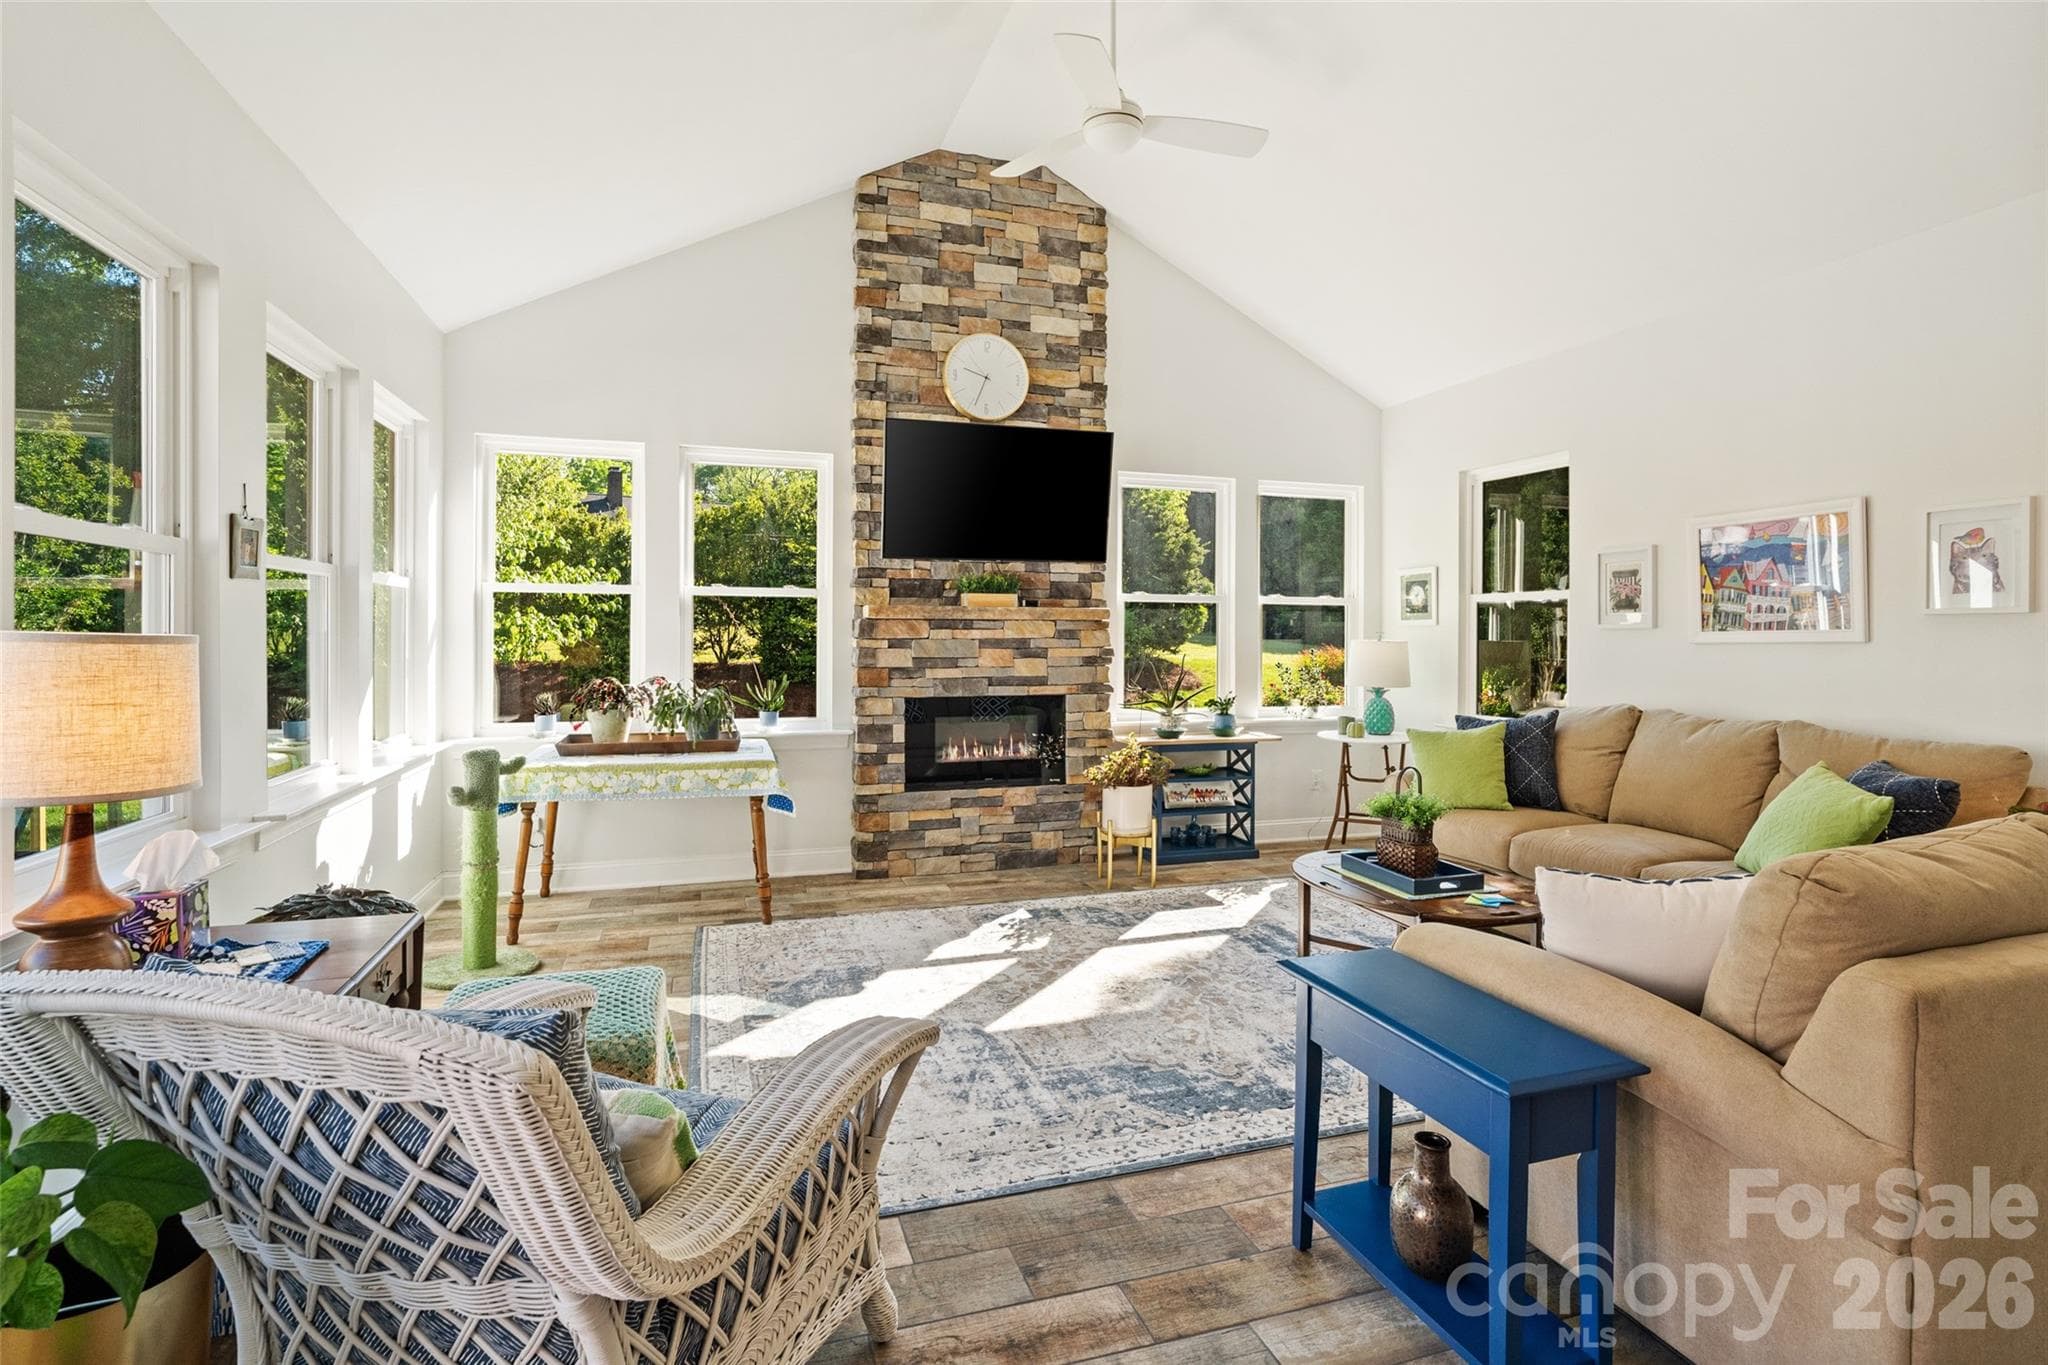
Nestled on a private, tree-lined lot in the desirable McLean South Shore community, this beautifully appointed one-level 4-bedroom, 3.5-bath home offers thoughtfully designed living spaces, quality finishes, and exceptional indoor-outdoor living. A spacious screened porch and fenced backyard create the perfect setting to relax, entertain, or simply enjoy the peaceful surroundings. The open-concept floor plan welcomes you with 10-foot ceilings, abundant natural light, and a spacious great room anchored by a gas fireplace with custom built-ins and a striking tile surround. Oversized sliding glass doors seamlessly connect the great room to the screened porch, creating a wonderful extension of the living space and bringing the outdoors in. Designed for both everyday living and entertaining, the kitchen features quartz countertops, a waterfall island, upgraded GE appliances, lighted upper cabinets, pull-out drawers, and abundant workspace. Adjacent to the kitchen, the bright breakfast area is currently enjoyed as a cozy sitting room—an inviting spot to savor your morning coffee while overlooking the backyard. A dedicated home office with custom built-in cabinetry and a desk provides an ideal work-from-home space. Luxury vinyl plank flooring extends throughout the main living areas, complemented by ceramic tile in the bathrooms and laundry room, plush carpet in the bedrooms, custom lighting, and window treatments throughout. The spacious primary suite offers a peaceful retreat with a freestanding soaking tub, oversized walk-in shower, and generous walk-in closet. The secondary bedrooms are all generously sized, including one with its own private en-suite bath, while the remaining bedrooms share a well-appointed hall bath with a dual vanity. Additional features include a custom mudroom drop zone, laundry room cabinetry, smart home technology, and the remaining structural warranty for added peace of mind. Located just minutes from Lake Wylie, McLean South Shore offers a lifestyle centered around nature and recreation with scenic walking trails, green spaces, and convenient access to boating, dining, and everyday conveniences. Enjoy the charm of historic Belmont with its locally owned restaurants, boutiques, and year-round events, while Uptown Charlotte is just 20–25 minutes away, offering an easy commute and endless entertainment.
Highlights
Property details
- MLS #
- CAR4399407
- Property type
- Single Family Residence
- Subdivision
- McLean - South Shore
- Status
- Active
- Days on market
- 1
- On market date
- July 7, 2026
- Stories
- N/A
- Total bathrooms
- 3.5
- Garage spaces
- 3
- Parking spaces
- N/A
- Lot size
- N/A
Location
Get directions →Nearby schools
Within 10 miles. School directory data from the National Center for Education Statistics (NCES), accessed via the Urban Institute Education Data API. Local Score is calculated by INNOVATE Real Estate; where a state rating is shown, it comes from that state's own official school report card (e.g. NC Dept. of Public Instruction, SC Report Card).
- Enrollment
- 473
- Student:teacher ratio
- 15.8:1
- District
- Gaston County Schools
- Enrollment
- 890
- Student:teacher ratio
- 18.9:1
- District
- Gaston County Schools
- Enrollment
- 238
- Student:teacher ratio
- 23.8:1
- District
- Gaston County Schools
Walkability
Blended score for Belmont's center, calculated by INNOVATE Real Estate from two sources: the EPA's National Walkability Index (street network, transit, land-use mix) and Google Places amenity data (what's actually reachable on foot from this point). 60% EPA National Walkability Index + 40% nearby-amenity density (Google Places).
Market position
How this listing compares to current activity in Belmont, from live MLS data.
Mortgage calculator
Estimate only - actual rate and payment depend on your lender, credit, and loan program.
Adjust tax / insurance estimates
Similar homes you might like



Data source: Listing information provided by Canopy MLS (carolina) via Trestle/CoreLogic. Last updated July 8, 2026.
Information herein deemed reliable but not guaranteed; all measurements, school assignments, HOA fees, taxes, and feature lists are approximate and should be independently verified. Equal Housing Opportunity.