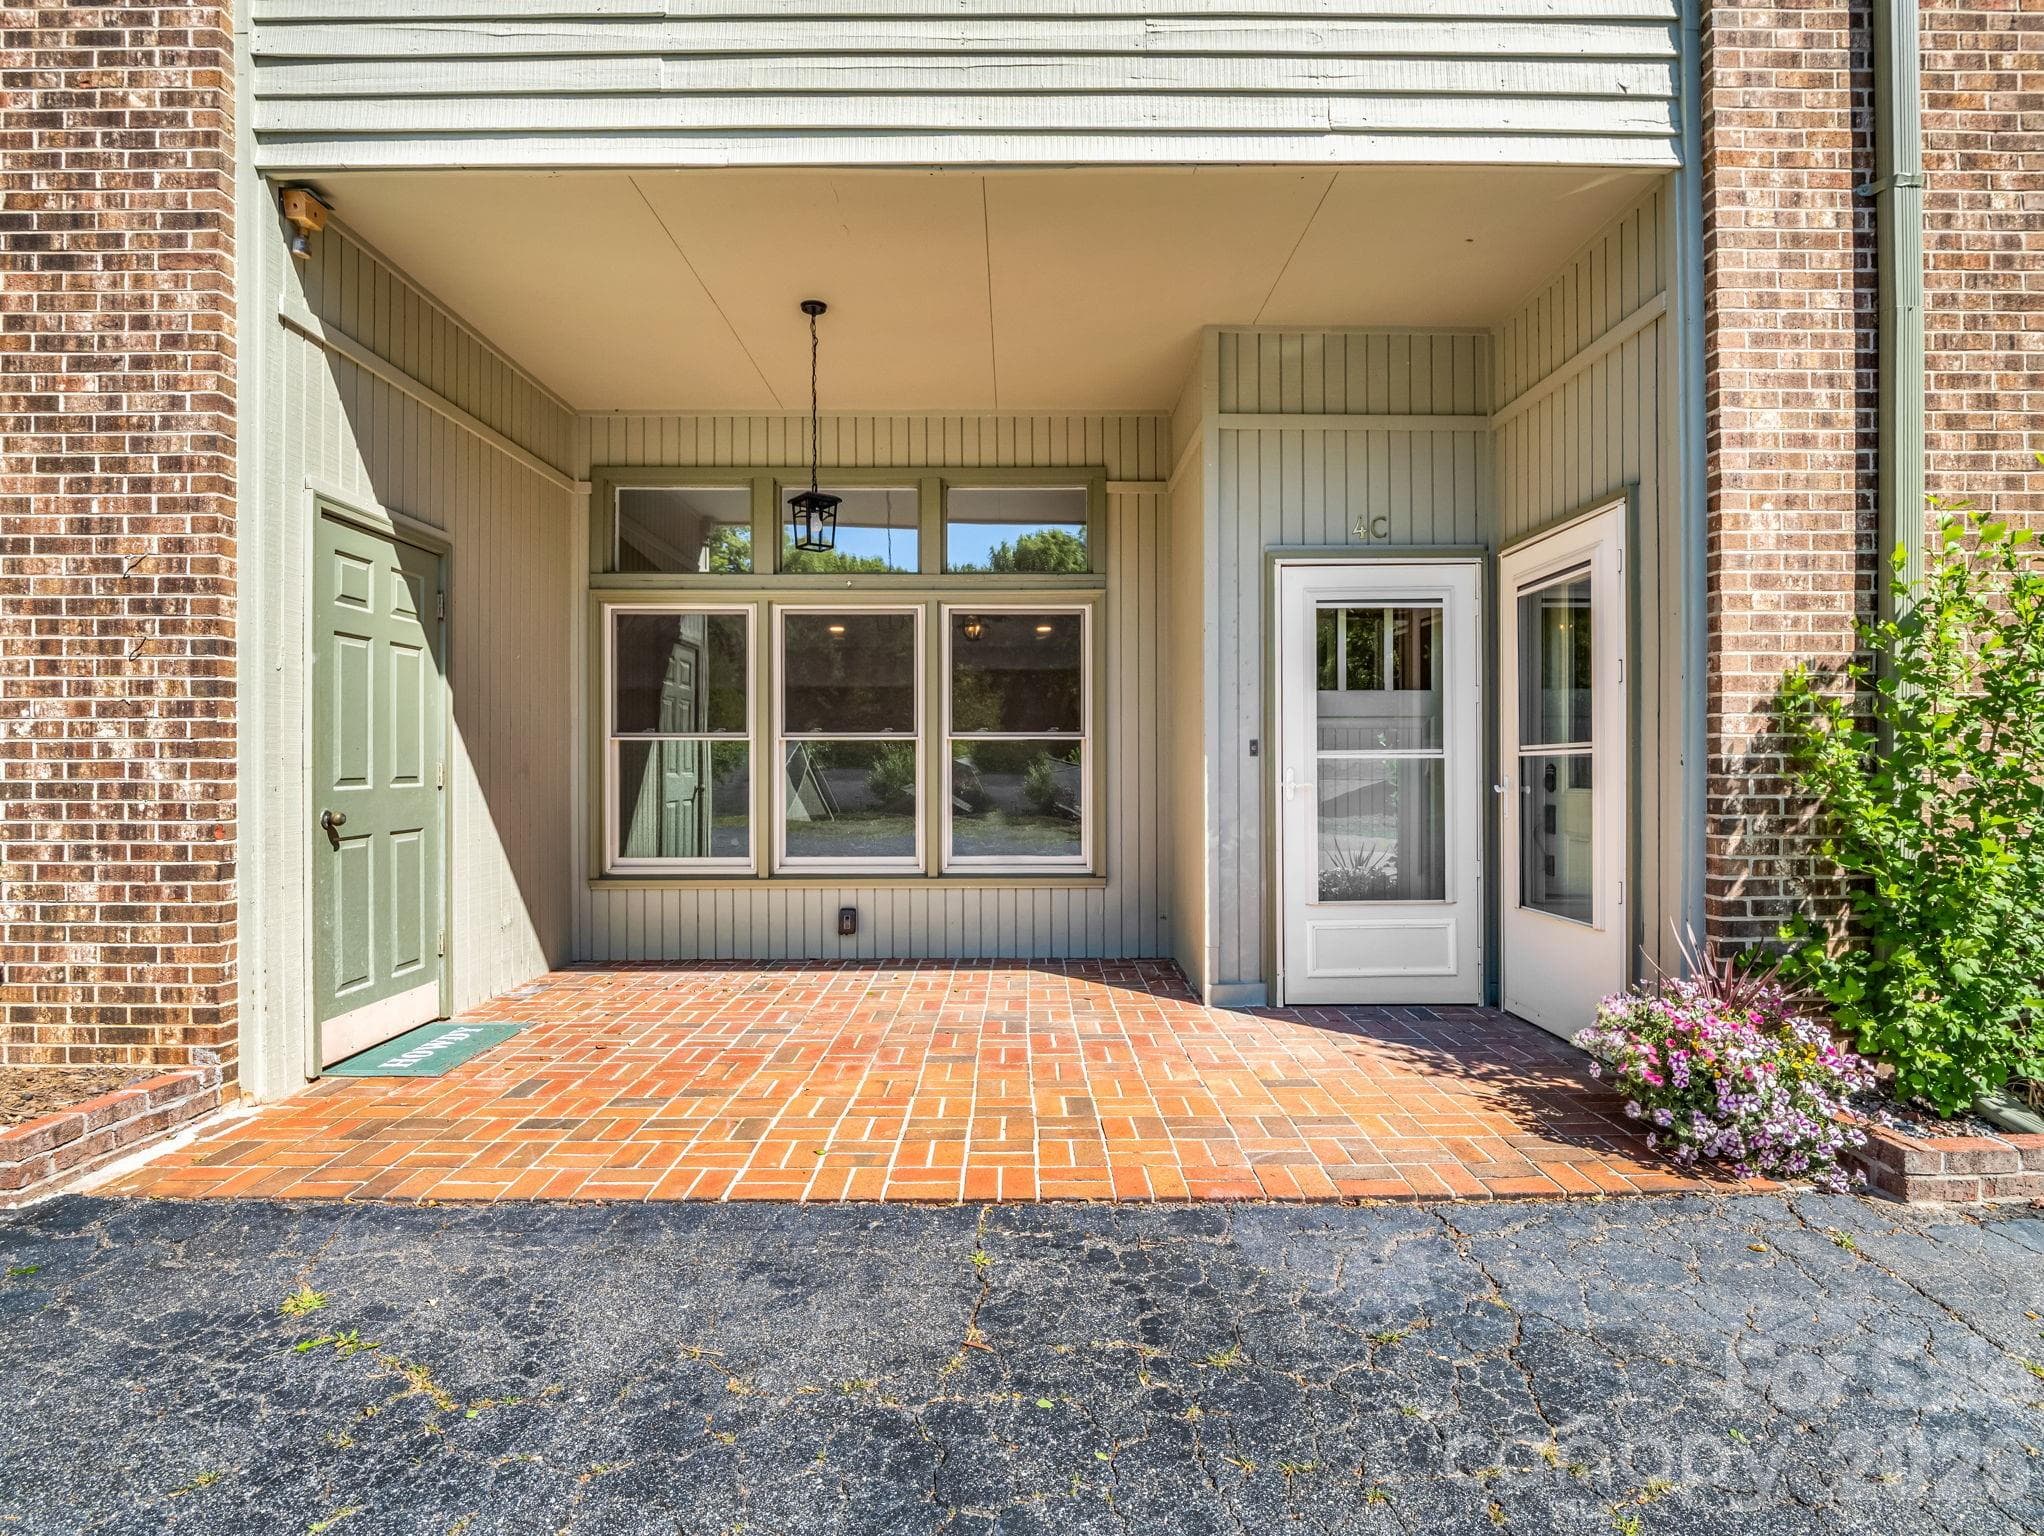
Welcome to 44 Jervey Unit 4C.  The door straight ahead is to the living room, the door on the right goes to the kitchen and the door on the left is a storage closet. - 44 Jervey Road, Tryon
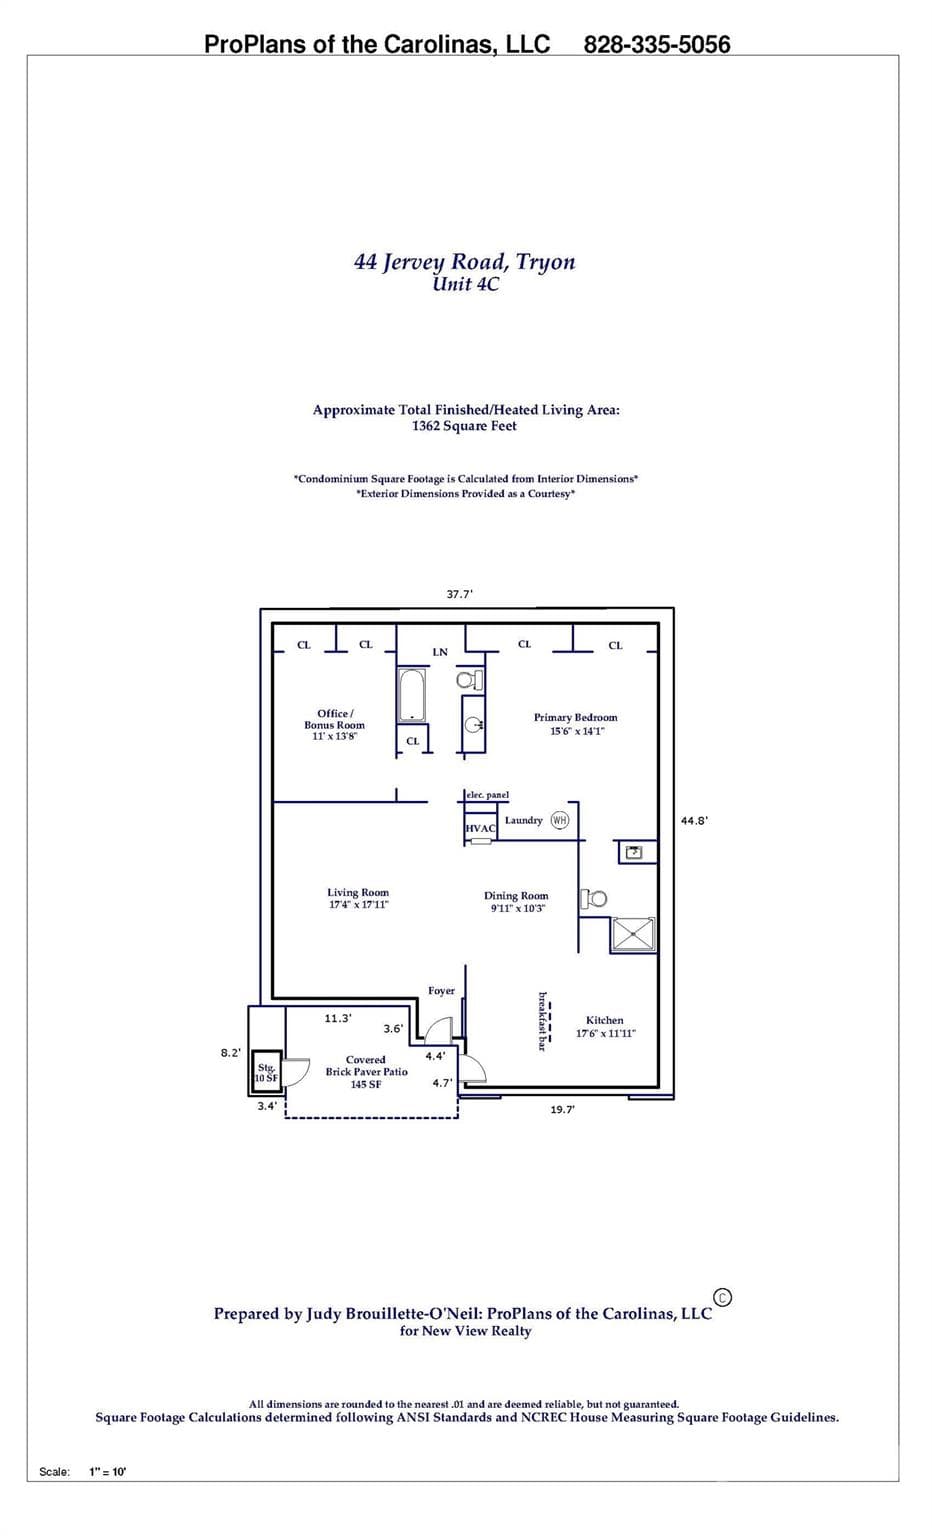
Floor Plan showing open layout and large primary bedroom and bonus room. - 44 Jervey Road, Tryon
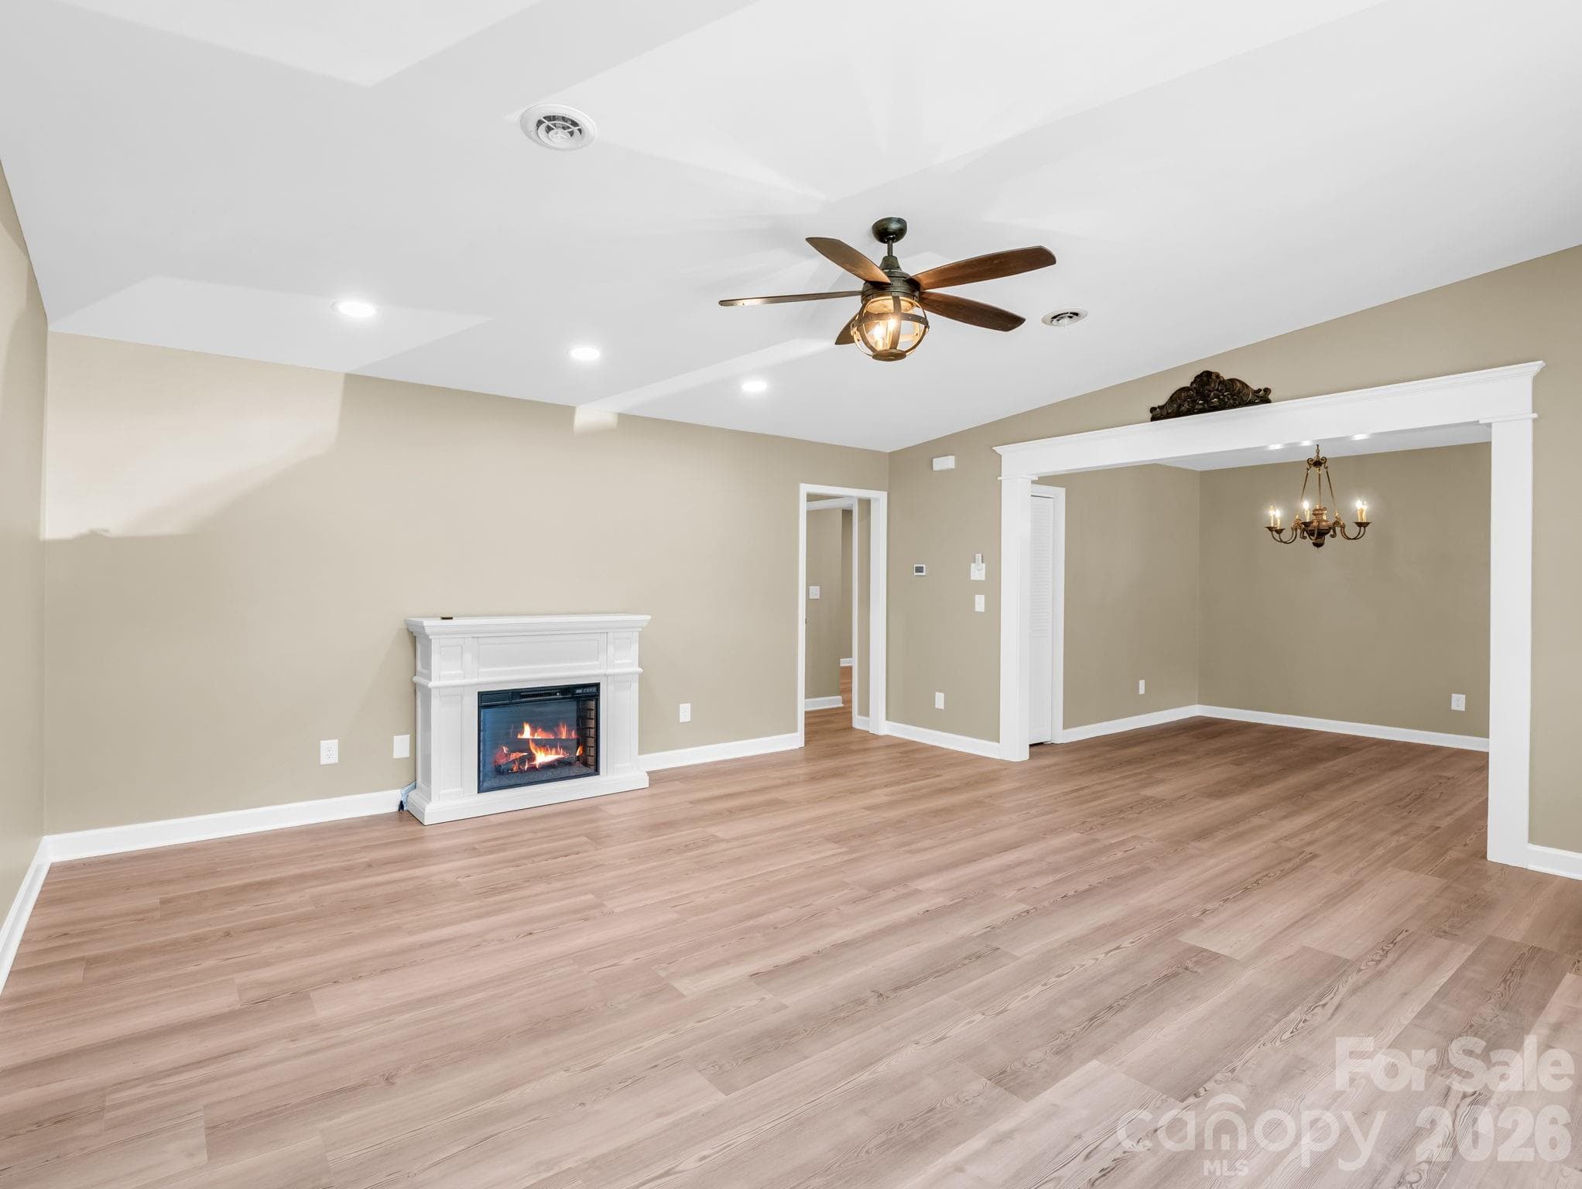
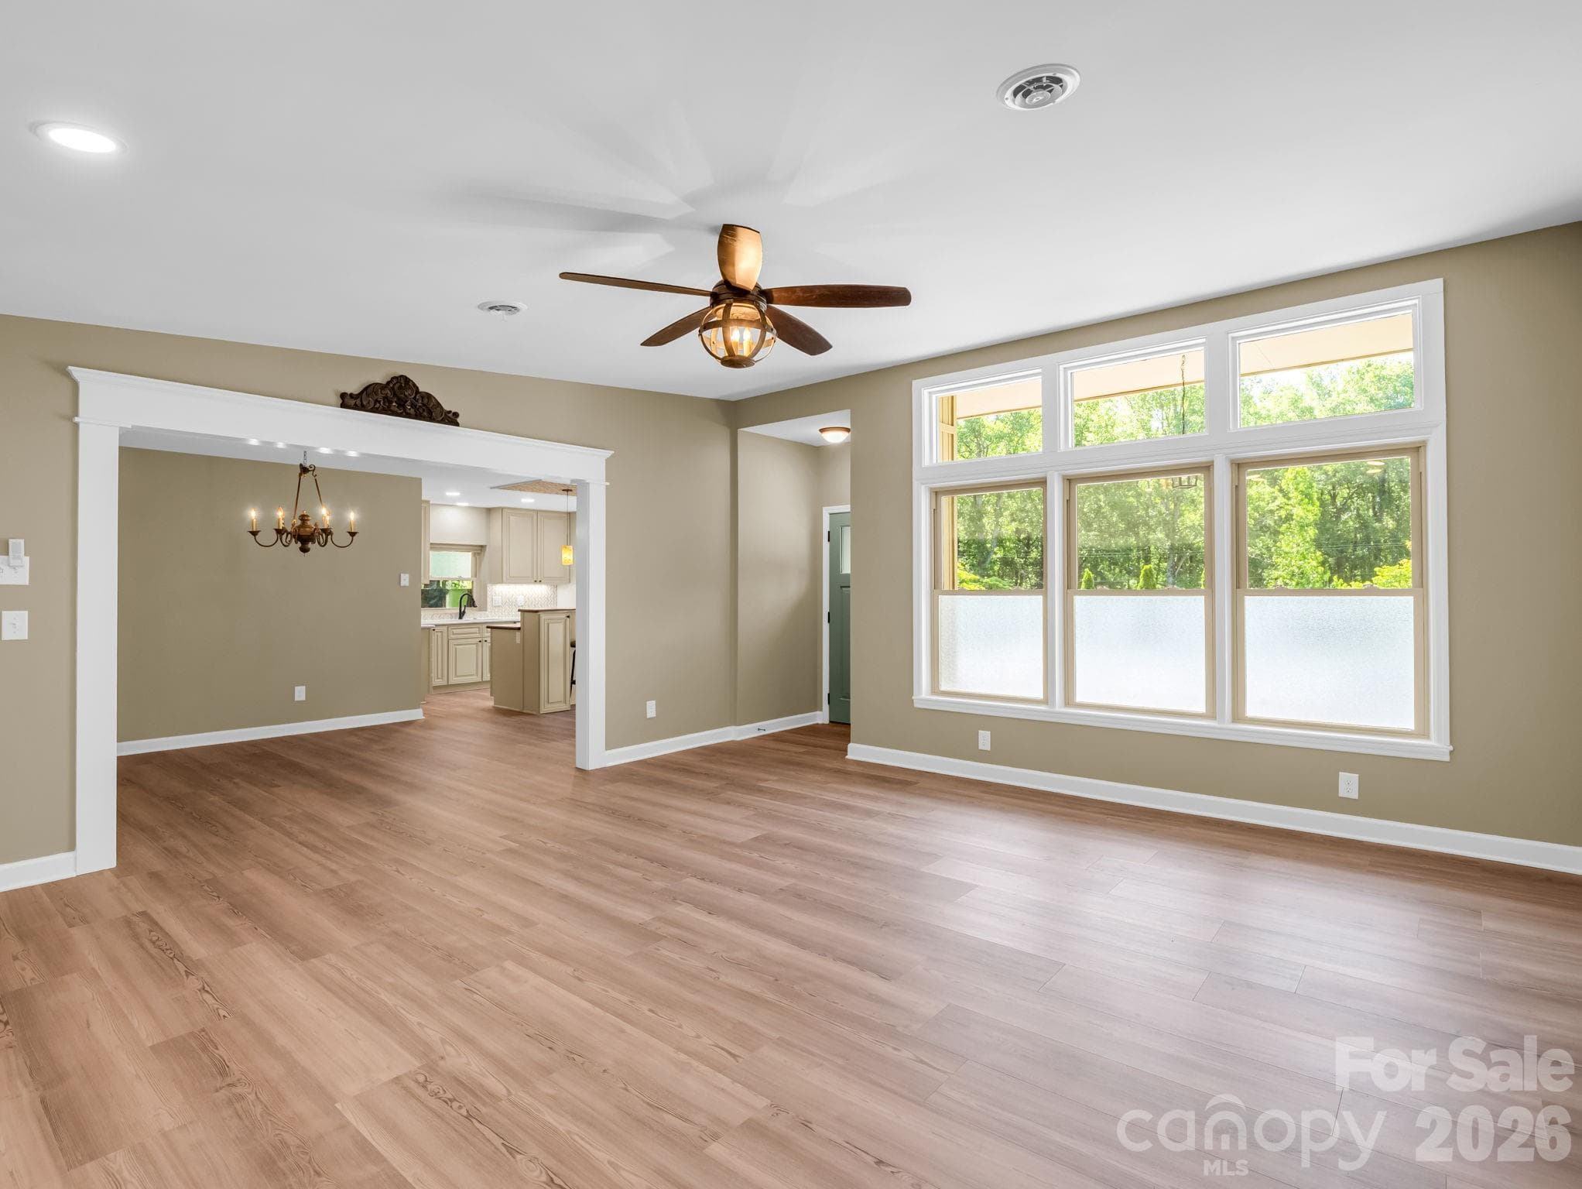
The living room with a new electric fireplace and ceiling fan/light is open to the dining room on the right. - 44 Jervey Road, Tryon
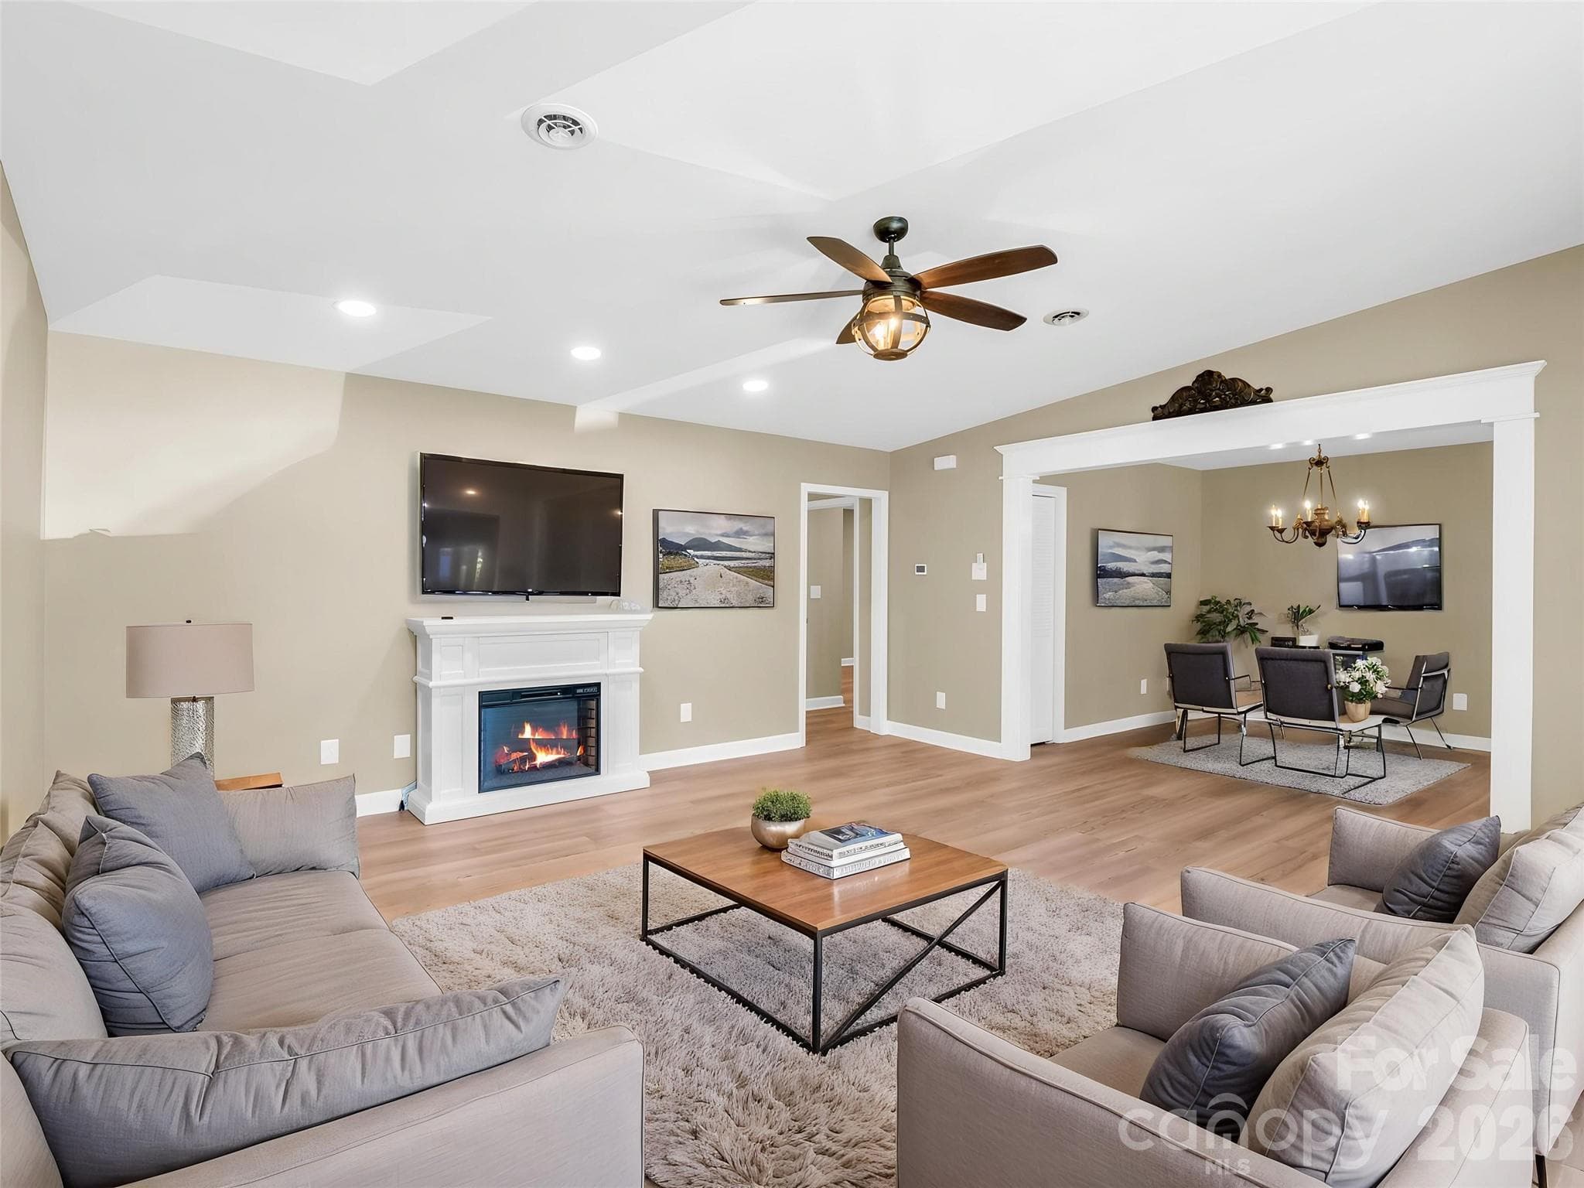
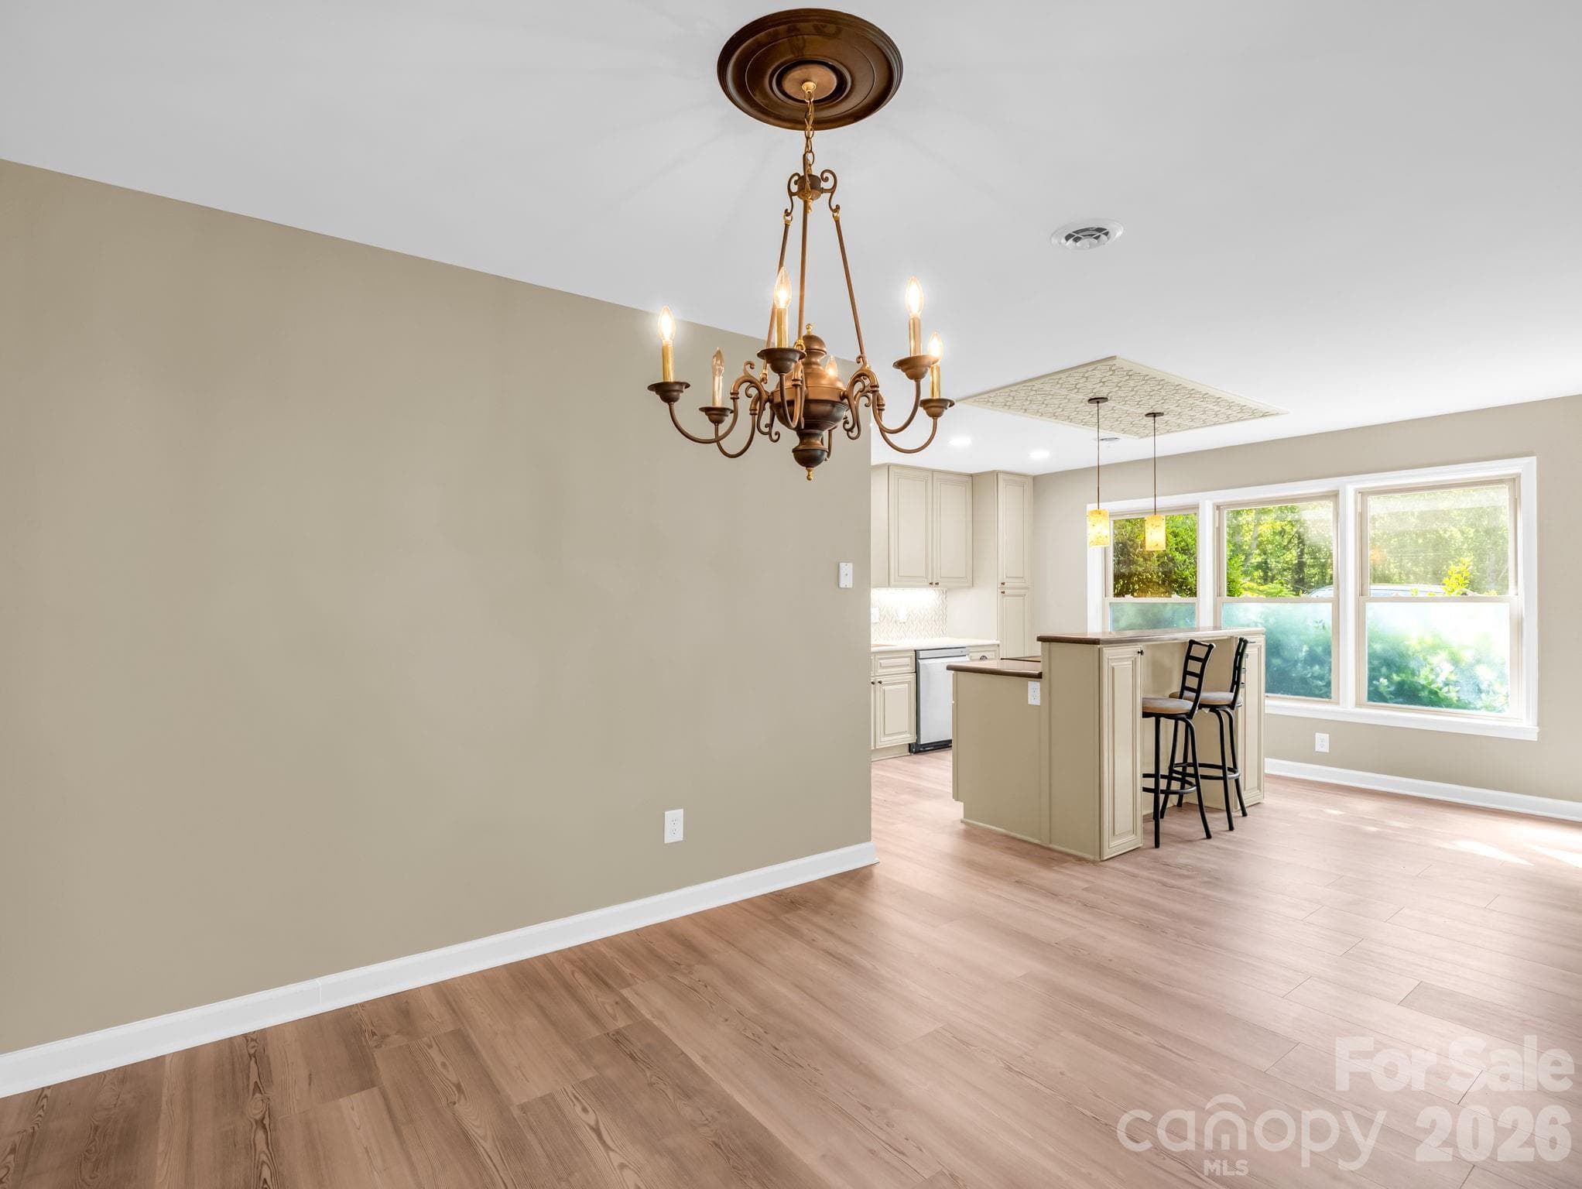
VIRTUALLY STAGED LIVING/DINING ROOMS. - 44 Jervey Road, Tryon
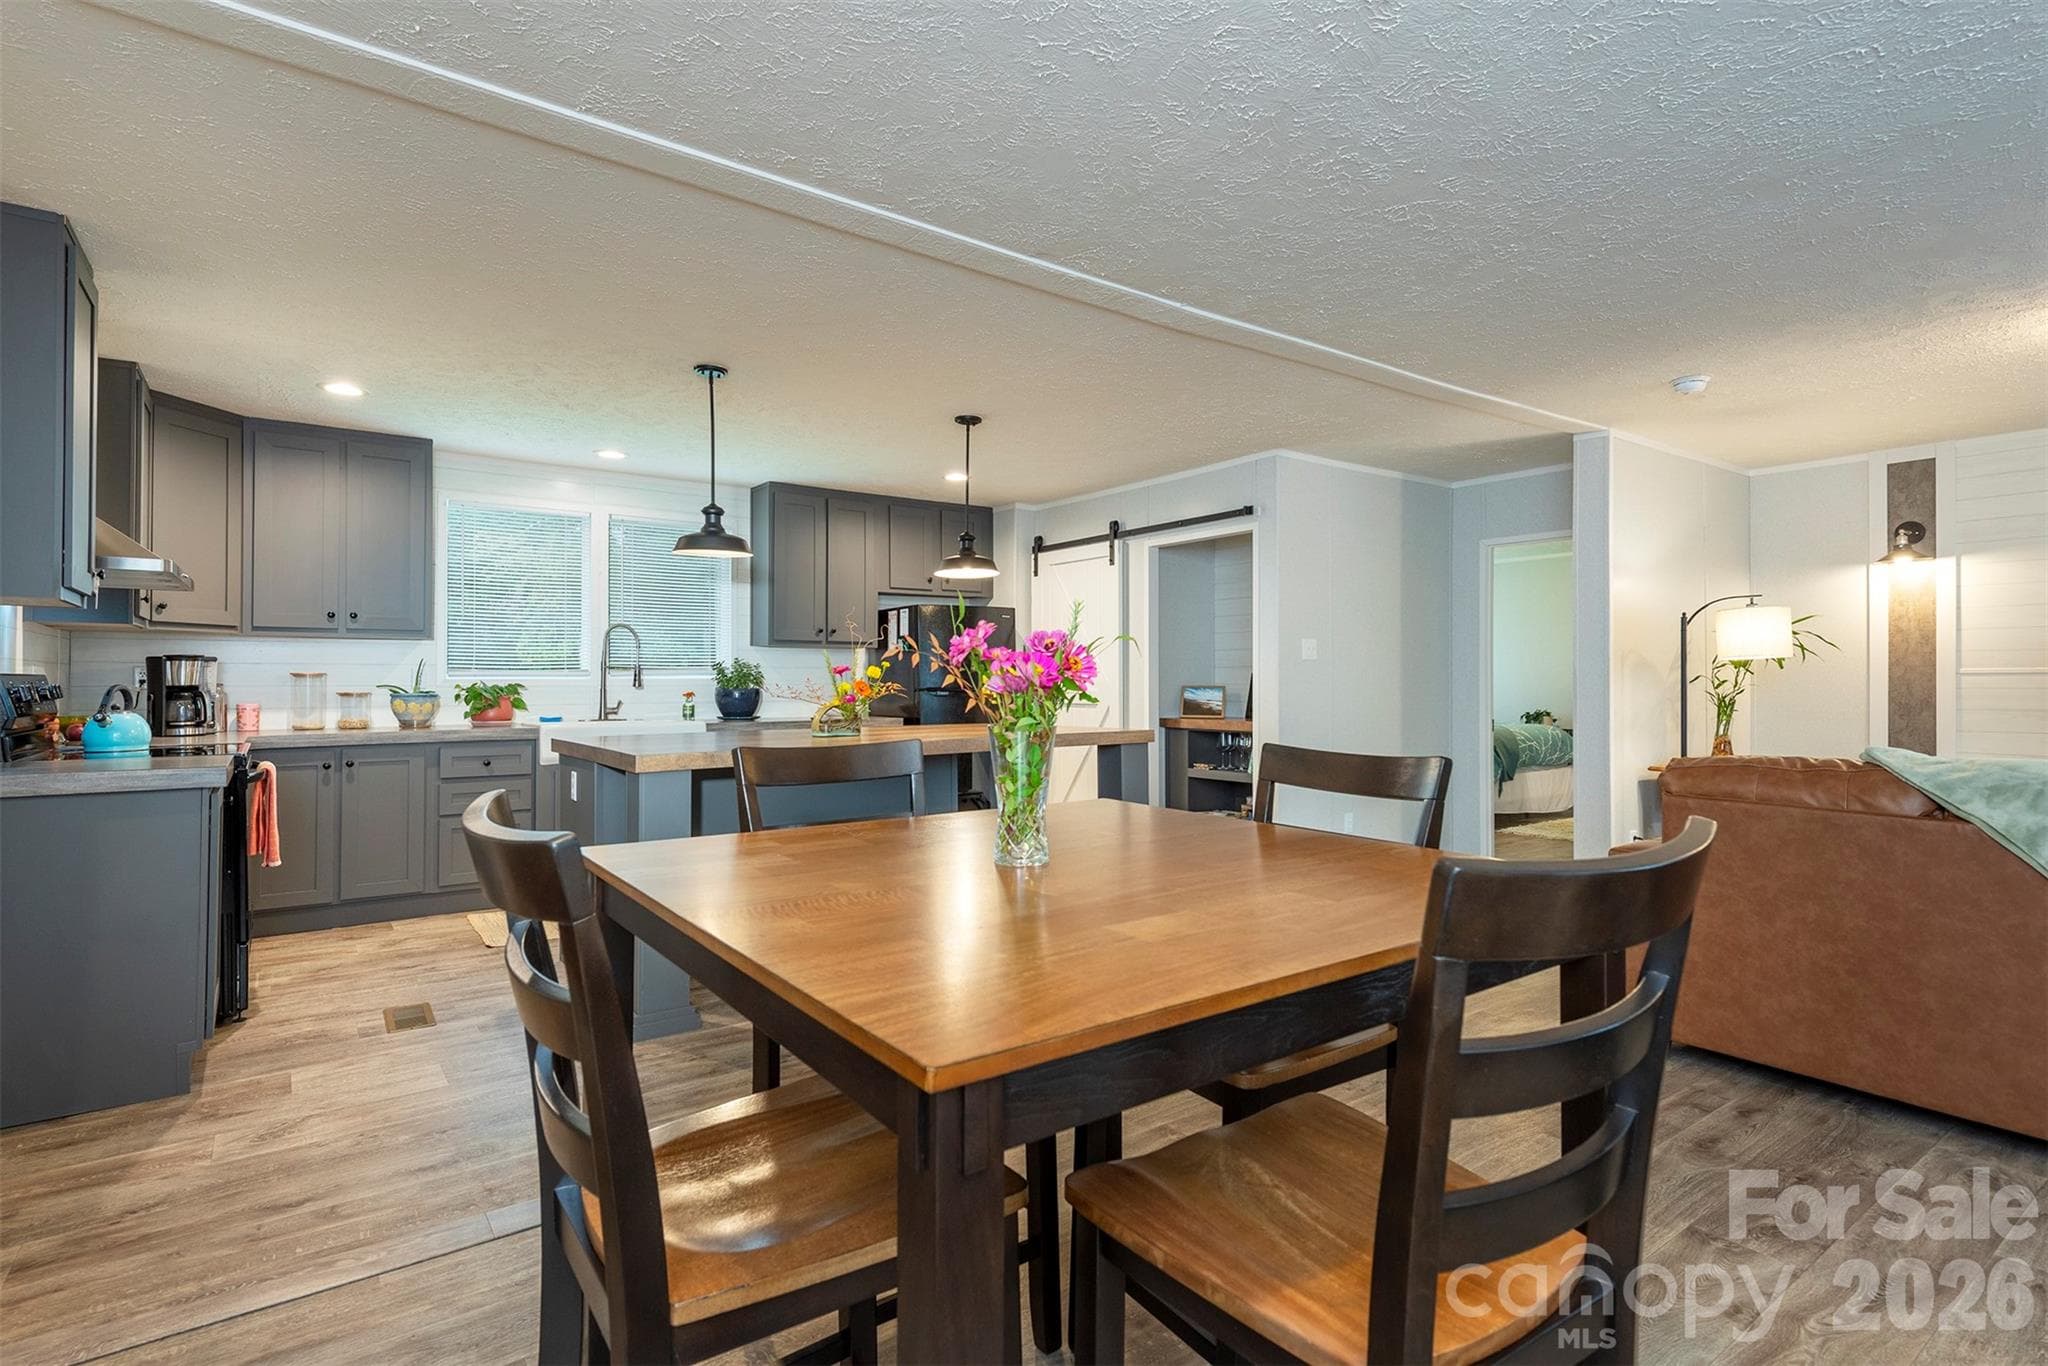
This view is from the living room to the dining area and beyond to the kitchen. - 44 Jervey Road, Tryon
From the dining area toward the kitchen. - 44 Jervey Road, Tryon
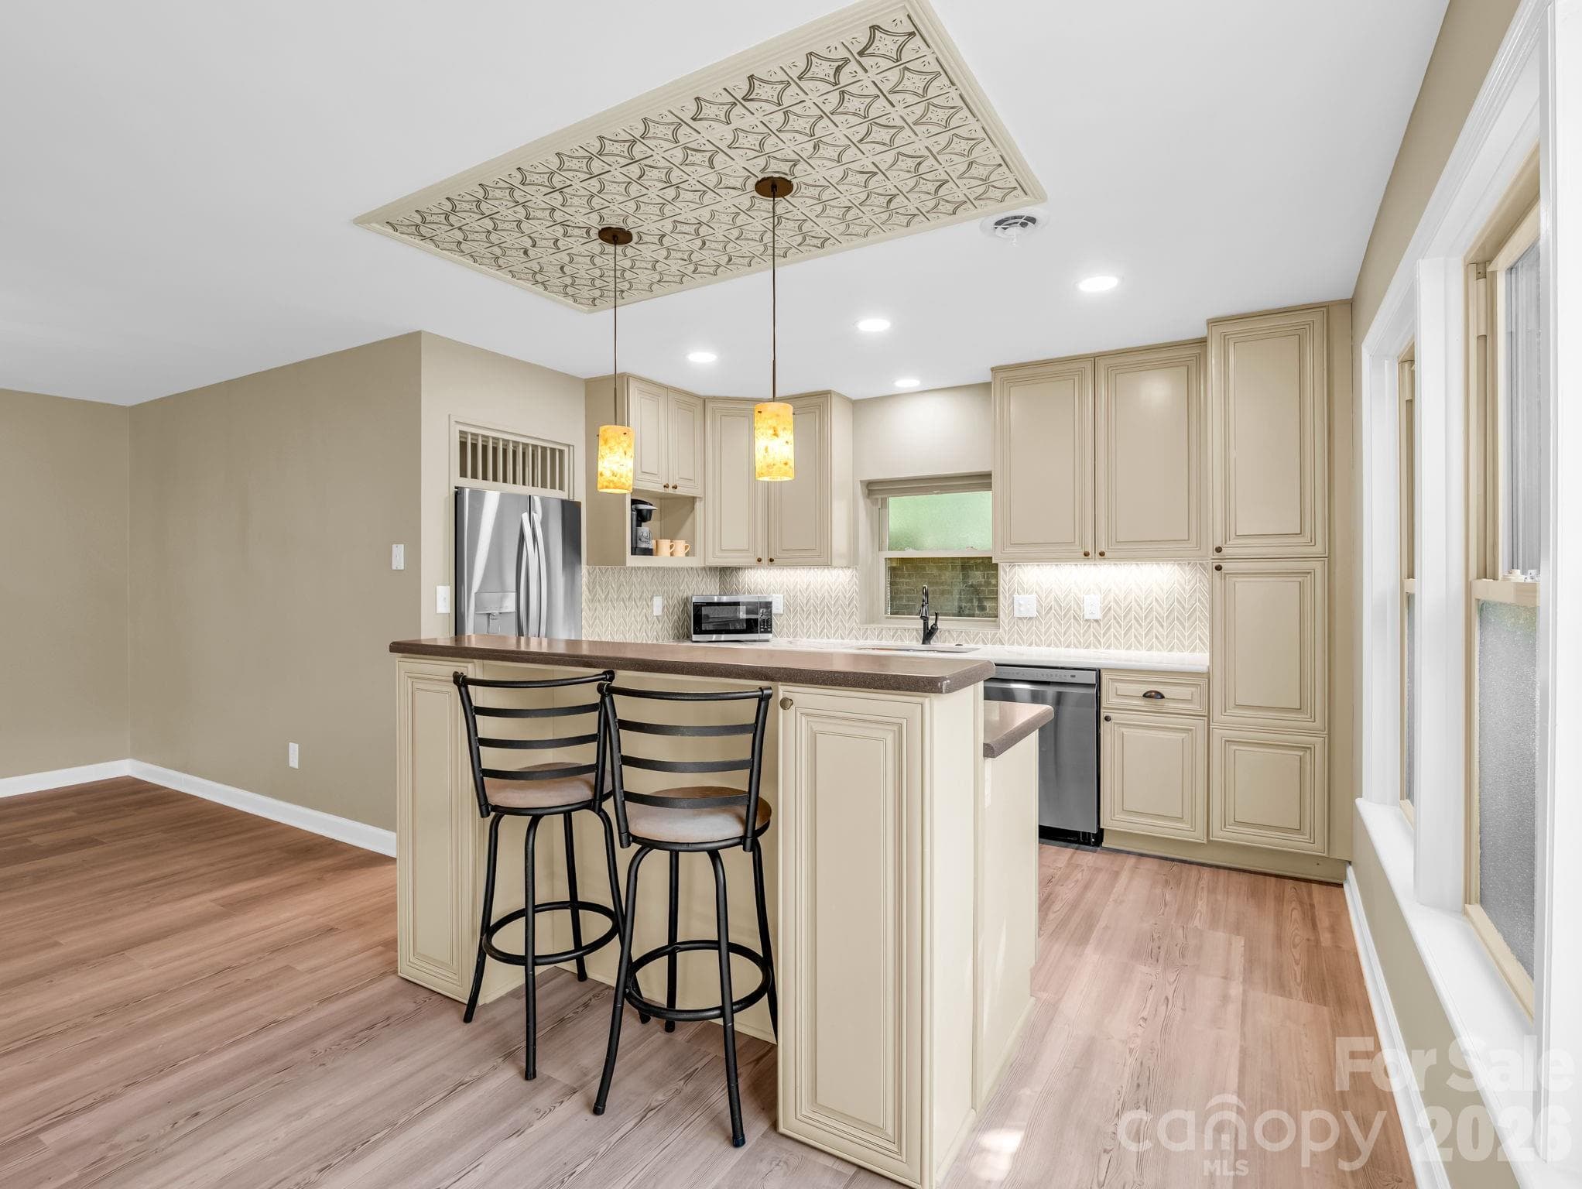
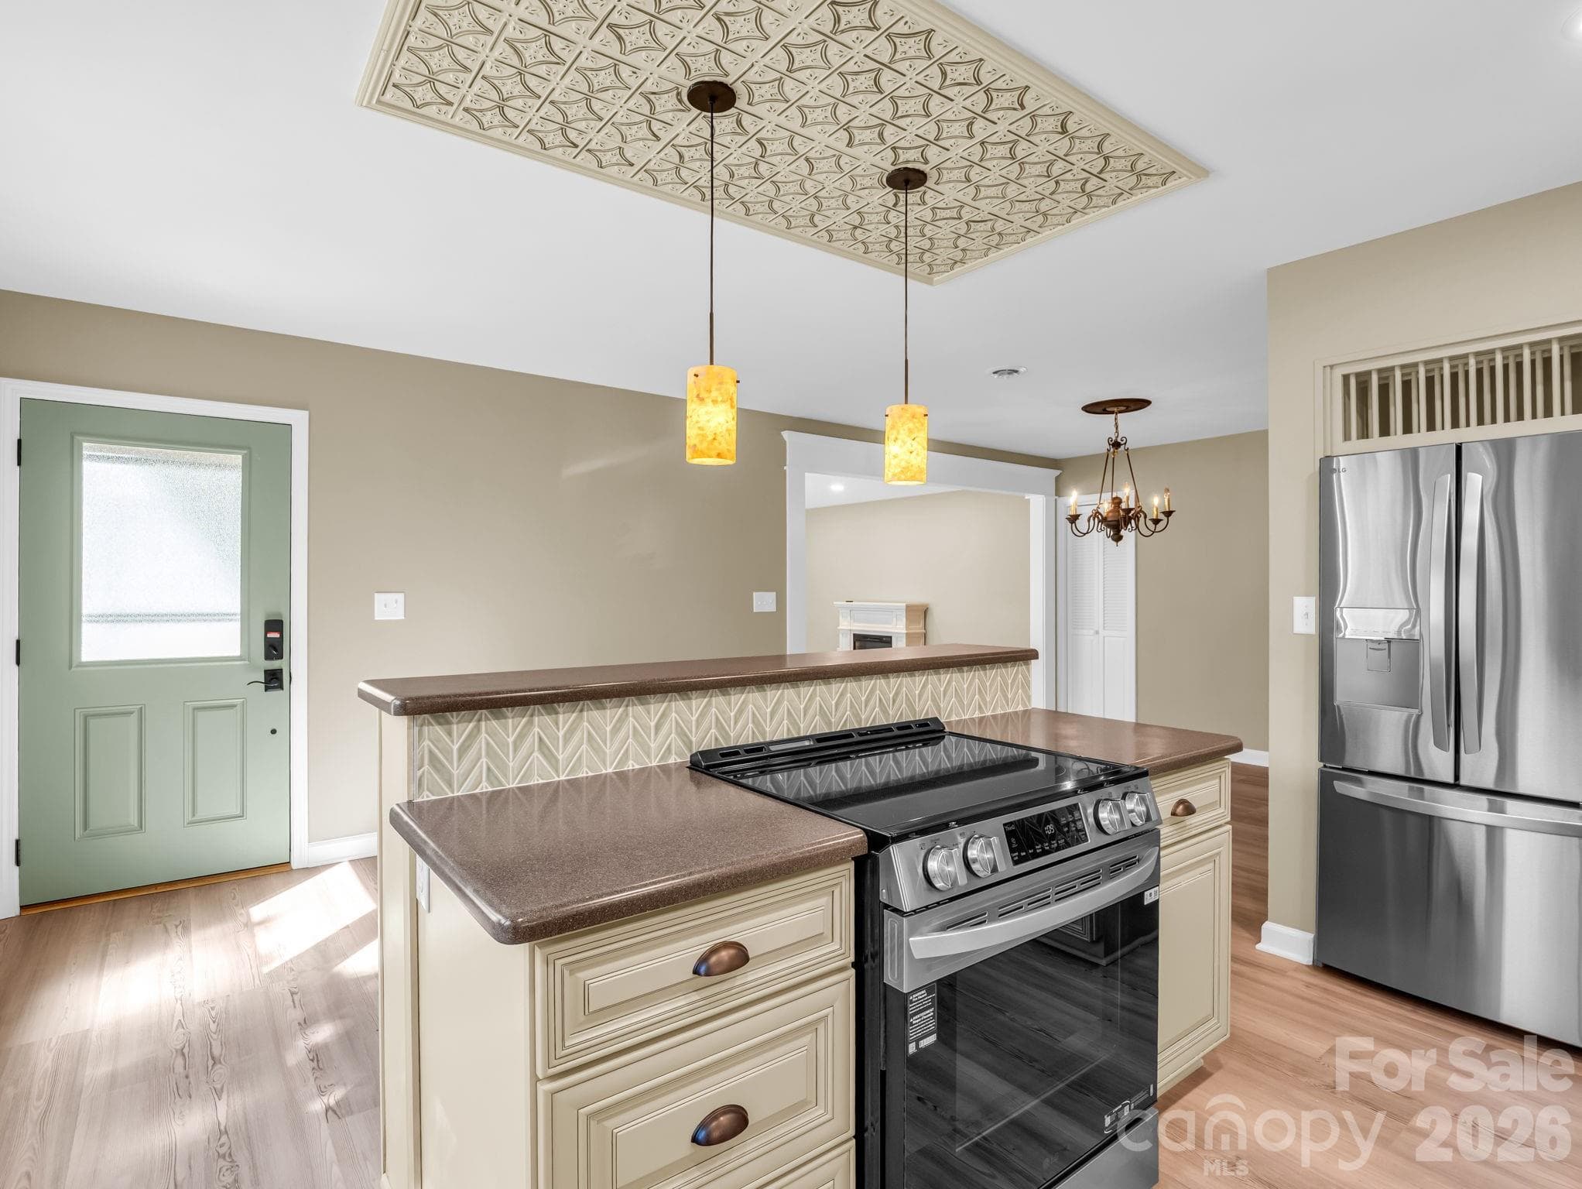
The breakfast bar and island with a custom tin design overhead. - 44 Jervey Road, Tryon
Brand new stainless steel appliances all convey. - 44 Jervey Road, Tryon
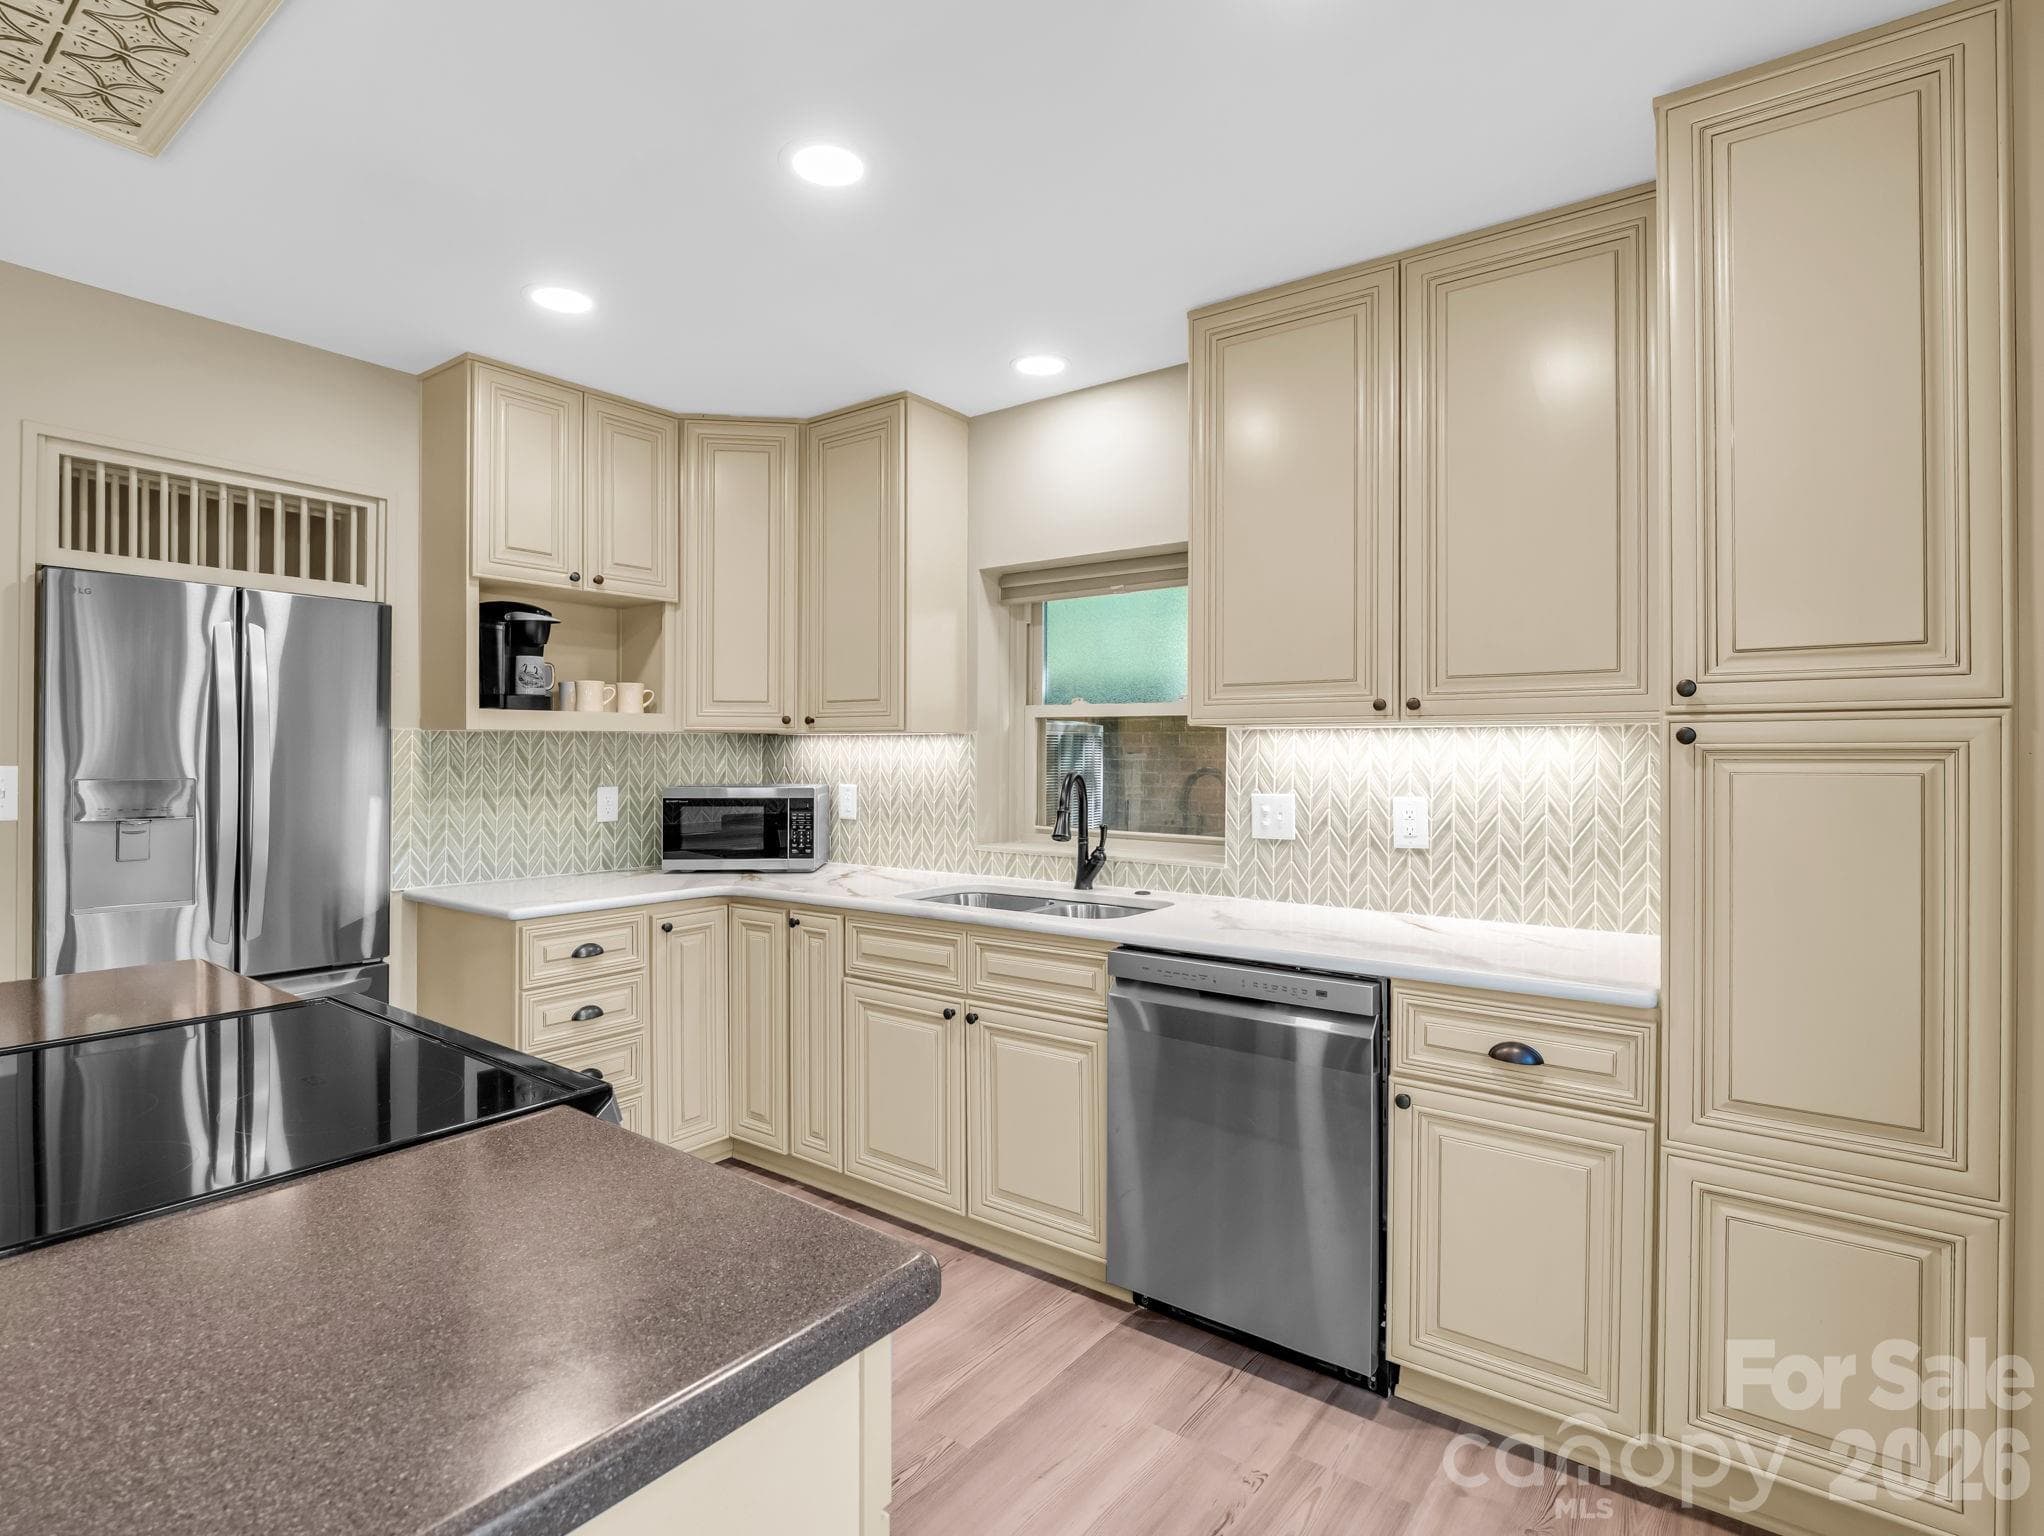
Looking back toward the kitchen entrance. - 44 Jervey Road, Tryon
New quartz countertops and a double stainless steel sink. - 44 Jervey Road, Tryon
From the kitchen, looking back through the dining area to the living room. - 44 Jervey Road, Tryon
Looking from the hallway toward the front of the living room, the large windows provide lots of natural light. - 44 Jervey Road, Tryon
VIRTUALLY STAGED LIVING ROOM. - 44 Jervey Road, Tryon
View as you enter the Primary Bedroom, the double closets provide lots of storage. - 44 Jervey Road, Tryon
Double closets in the Primary Bedroom. - 44 Jervey Road, Tryon
Looking toward the primary ensuite bath, the closet door on the right is the laundry closet with full sized washer/dryer which also convey. - 44 Jervey Road, Tryon
Washer / dryer and new water heater just to the left - 44 Jervey Road, Tryon
The primary bath was completely renovated with a new vanity, wallpaper, heated tile floor , and tile shower. - 44 Jervey Road, Tryon
New shower with tile floor and walls, teak seat and custom glass door. - 44 Jervey Road, Tryon
Primary bedroom looking back toward the the hallway, bathroom door on the left and laundry closet straight ahead. - 44 Jervey Road, Tryon
VIRTUALLY STAGED PRIMARY BEDROOM. - 44 Jervey Road, Tryon
Guest bathroom in the hall between the primary bedroom and office with a new tub, tile floor and new fixtures.  The door is to a large storage / linen closet. - 44 Jervey Road, Tryon
All new tile on the tub/shower walls - 44 Jervey Road, Tryon
New lighting and antique mirror in the guest bath. - 44 Jervey Road, Tryon
Just to the left of the guest bath is a large office/den/flex space.  Two more large closets provide additional storage options. - 44 Jervey Road, Tryon
VIRTUALLY STAGED OFFICE/BONUS ROOM. - 44 Jervey Road, Tryon
Office/den/flex space looking back toward the hallway. - 44 Jervey Road, Tryon
VIRTUALLY STAGED OFFICE/BONUS ROOM. - 44 Jervey Road, Tryon
Double Closets in the flex space provide plenty of storage and options, craft room, office, or add a sofa sleeper/daybed for guest accommodations. - 44 Jervey Road, Tryon
Back outside to the front, the green door on the left is a storage closet. - 44 Jervey Road, Tryon
Storage closet. - 44 Jervey Road, Tryon
Looking towards downtown Tryon. - 44 Jervey Road, Tryon
South Trade Street on the left and Lake Lanier in the upper right. - 44 Jervey Road, Tryon
Lake Lanier and the Blue Wall Preserve and hiking Trail is just a short drive from the condo. - 44 Jervey Road, Tryon
35 photos

$324,000

44 Jervey Road
Tryon, NC 28782
Listed by John Toomey · New View Realty
Bedrooms
1
Bathrooms
2
Living area
1,362 sqft
Year built
1983

About this home

Completely renovated and move-in ready, this stunning Tryon condominium is ideally located just minutes from downtown shops, restaurants, galleries, and the future Saluda Grade Rail Trail. Thoughtfully redesigned from top to bottom, recent upgrades include luxury wide-plank vinyl and tile flooring throughout, radiant heated floors in the primary bath, beautifully tiled showers in both bathrooms, updated lighting and plumbing fixtures, a new hot water heater, fresh paint and wallpaper, removal of popcorn ceilings, and new solid-core interior doors with custom exterior doors, upgraded hardware, and keypad entry. The bright and welcoming living room features an electric fireplace and flows seamlessly through a wide archway into the dining area with an antique chandelier and the fully updated kitchen. Designed for both style and function, the kitchen offers quartz countertops, a breakfast bar, stainless steel appliances, and double stainless sinks. A short hallway leads to the beautifully remodeled guest bath featuring tile floors and tub surround, antique mirror, designer wallpaper, and updated fixtures. The spacious primary suite includes two closets, a convenient laundry area, and a luxurious ensuite bath with heated tile floors, updated vanity, designer wallpaper, and a tiled shower with teak seating and custom glass door. An additional office/bonus room with two large closets provides flexible space for a guest accommodation, den, office, or craft room. Offering like-new condition and exceptional proximity to all the charm and amenities of downtown Tryon, this beautifully updated condo is a rare find.

Highlights

Fireplace

Property details

MLS
Canopy MLS
MLS #
CAR4381509
Property type
Condominium
Subdivision
One Tryon Place
Status
Active
Days on market
139
On market date
May 17, 2026
Stories
N/A
Total bathrooms
2
Garage spaces
N/A
Parking spaces
N/A
Lot size
N/A
Loading map…

Nearby schools

Within 10 miles. School directory data from the National Center for Education Statistics (NCES), accessed via the Urban Institute Education Data API. Local Score is calculated by INNOVATE Real Estate; where a state rating is shown, it comes from that state's own official school report card.

Elementary
Tryon Elementary School
1.04 mi away · Grades -1-5
Zoned school (attendance boundary, 2015-16 data)
3.3
Local Score (state rating (2025) blended 70/30 with student-teacher ratio) -- not an official state rating
State rating: C (2025)
Enrollment
386
Student:teacher ratio
12.5:1
District
Polk County Schools
Middle
Polk County Middle School
7.66 mi away · Grades 6-8
Zoned school (attendance boundary, 2015-16 data)
3.3
Local Score (state rating (2025) blended 70/30 with student-teacher ratio) -- not an official state rating
State rating: C (2025)
Enrollment
497
Student:teacher ratio
12.4:1
District
Polk County Schools
High
Polk County Early College
5.34 mi away · Grades 9-12
Zoned school (attendance boundary, 2015-16 data)
4.7
Local Score (state rating (2025) blended 70/30 with student-teacher ratio) -- not an official state rating
State rating: A (2025)
Enrollment
60
Student:teacher ratio
15.0:1
District
Polk County Schools

Walkability

Blended score for Tryon's center, calculated by INNOVATE Real Estate from two sources: the EPA's National Walkability Index (street network, transit, land-use mix) and Google Places amenity data (what's actually reachable on foot from this point). 60% EPA National Walkability Index + 40% nearby-amenity density (Google Places).

24
Car-dependent
out of 100
EPA National Walkability Index
7.8 / 20 -- Below average walkable
Google Places amenity density
0 / 100
Restaurants & cafes0
Grocery stores0
Parks0
Schools0
Transit stops0
Pharmacies0

Mortgage calculator

Estimate only - actual rate and payment depend on your lender, credit, and loan program.

$
%
%
Adjust tax / insurance estimates
% / yr
$
/mo
Est. monthly payment
$2,101/mo
$64,800 down
$259,200 loan
Principal & interest$1,681
Property tax (est.)$270
Home insurance (est.)$150

Similar homes you might like

Data source: Listing information provided by Canopy MLS (carolina) via Trestle/CoreLogic. Last updated 14 days ago.

Information herein deemed reliable but not guaranteed; all measurements, school assignments, HOA fees, taxes, and feature lists are approximate and should be independently verified. Equal Housing Opportunity.