


$349,000
About this home
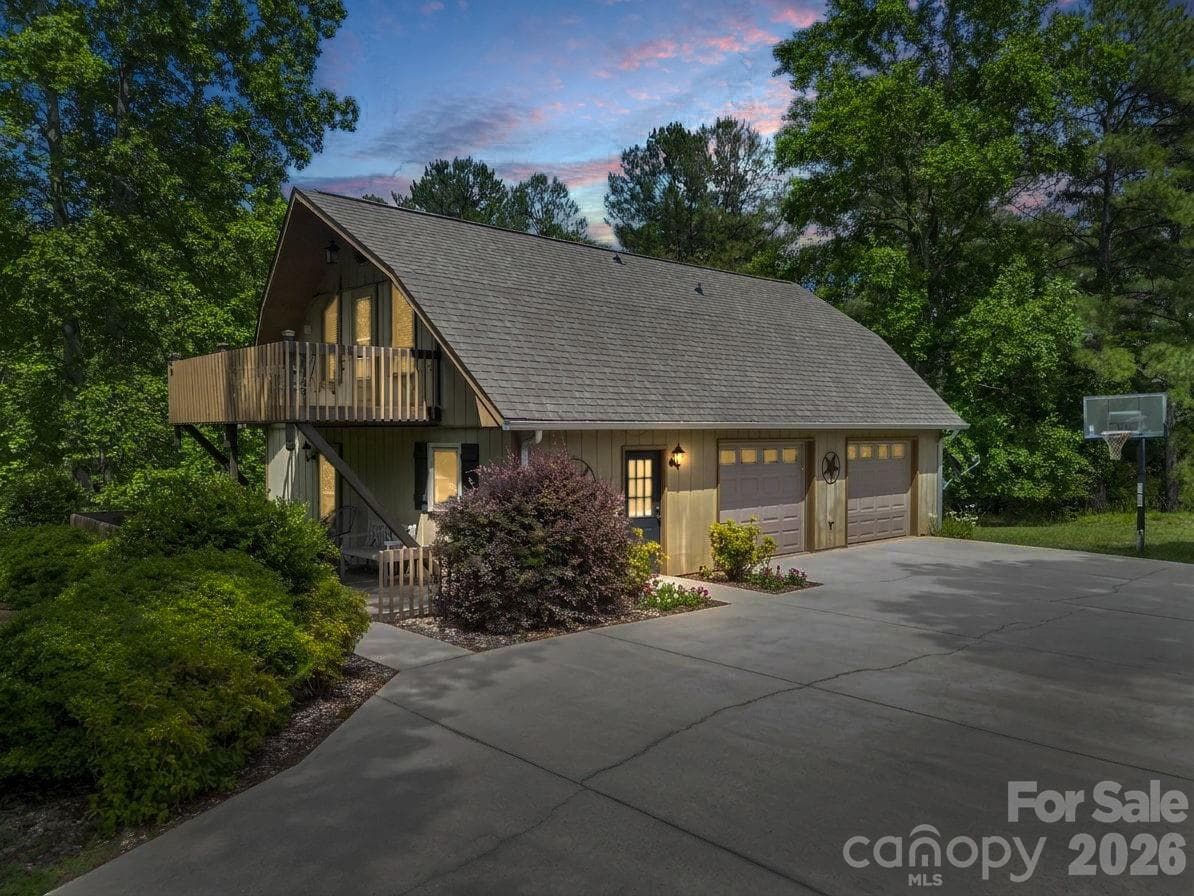
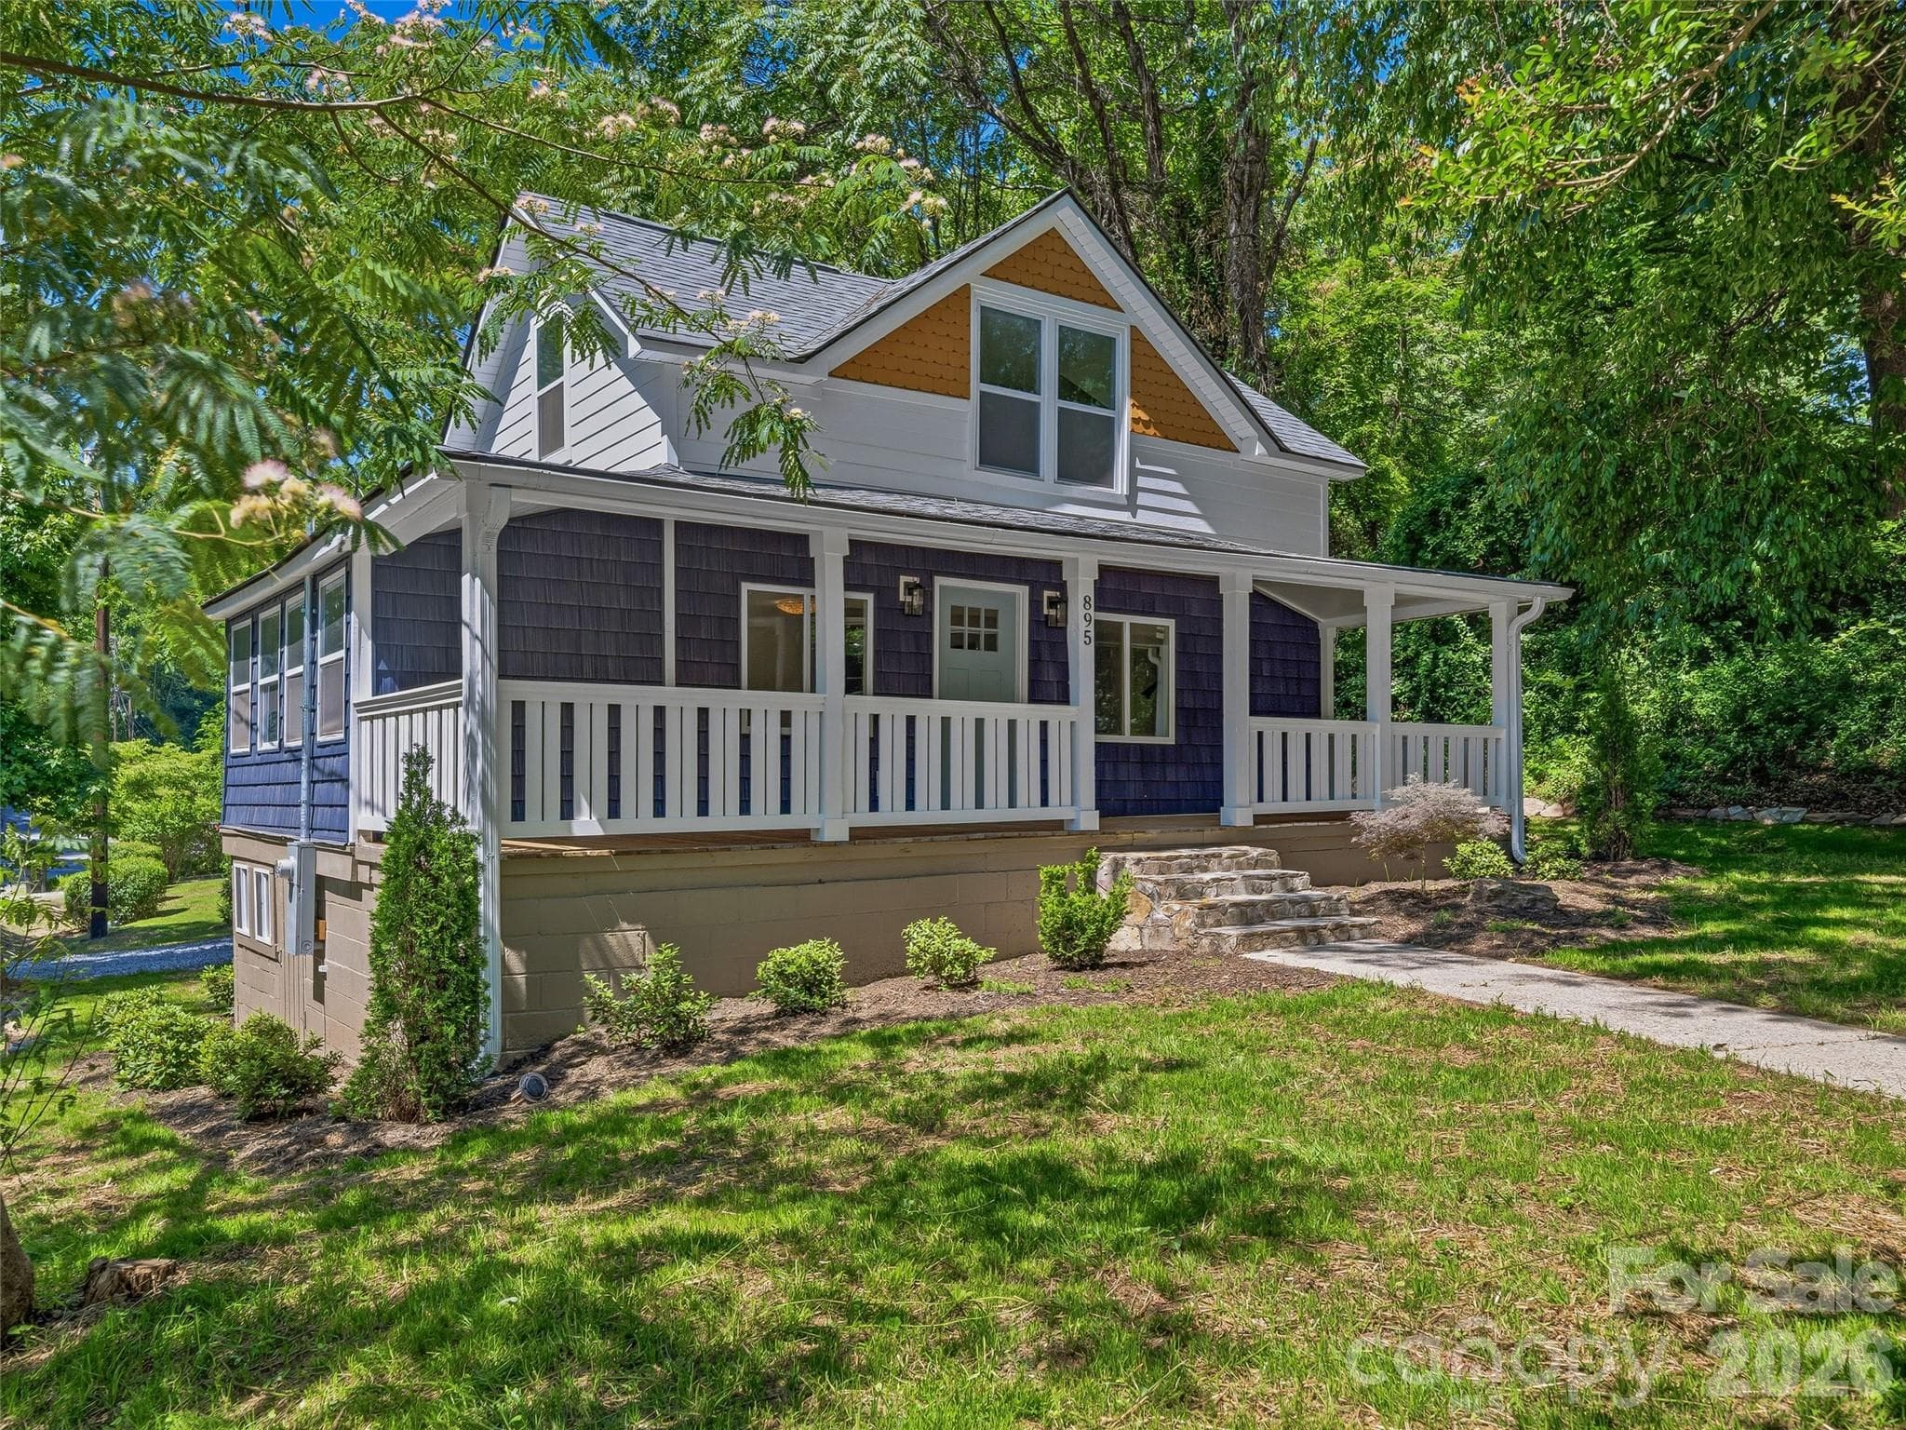
Situated on 1.78 scenic acres in the desirable Green Creek community, this charming garage apartment offers the perfect blend of peaceful country living, functionality, and investment potential. Surrounded by open space and mature trees, the property provides ample room for gardening, outdoor recreation, or simply enjoying the quiet surroundings. The home is currently tenant occupied, with the tenant expressing a desire to remain, offering an excellent opportunity for investors seeking immediate rental income. The main level features an oversized two-car garage, a versatile flex room ideal for a home office, guest suite, fitness room, or hobby space, a full bathroom, and a conveniently located laundry area. Whether you need additional workspace or extra living quarters, this flexible layout offers endless possibilities. Upstairs, the bright and inviting open-concept floor plan seamlessly connects the kitchen, dining area, and living room, creating a comfortable space for everyday living and entertaining. The spacious primary bedroom features a walk-in closet and an adjoining full bathroom. Step outside onto the upper-level deck, providing the perfect place to enjoy your morning coffee, unwind after a long day, or take in the peaceful views of the surrounding property. The home has been well maintained with several important updates already completed, including a roof and gutters replaced approximately three years ago and updated windows throughout, with the exception of the front upper A-frame windows. Conveniently located with a Tryon address, this property is just minutes from Tryon International Equestrian Center, Highway 74, and Interstate 26, providing easy access to Columbus, Landrum, and the surrounding Foothills. Whether you're searching for a full-time residence, guest quarters, weekend retreat, or income-producing investment, this unique property offers exceptional flexibility in one of Polk County's most desirable rural communities. Additional Opportunity: The adjoining 5.18-acre property (72 McEntire Rd) with a brick ranch home is also available for purchase under a separate listing, offering the potential to own nearly 7 acres with two residences.
Property details
- MLS
- Canopy MLS
- MLS #
- CAR4411875
- Property type
- Single Family Residence
- Subdivision
- None
- Status
- Active
- Days on market
- 27
- On market date
- August 6, 2026
- Stories
- N/A
- Total bathrooms
- 2
- Garage spaces
- 2
- Parking spaces
- N/A
- Lot size
- N/A
Location
Get directions →Nearby schools
Within 10 miles. School directory data from the National Center for Education Statistics (NCES), accessed via the Urban Institute Education Data API. Local Score is calculated by INNOVATE Real Estate; where a state rating is shown, it comes from that state's own official school report card.
- Enrollment
- 341
- Student:teacher ratio
- 11.8:1
- District
- Polk County Schools
- Enrollment
- 497
- Student:teacher ratio
- 12.4:1
- District
- Polk County Schools
- Enrollment
- 60
- Student:teacher ratio
- 15.0:1
- District
- Polk County Schools
Walkability
Blended score for Tryon's center, calculated by INNOVATE Real Estate from two sources: the EPA's National Walkability Index (street network, transit, land-use mix) and Google Places amenity data (what's actually reachable on foot from this point). 60% EPA National Walkability Index + 40% nearby-amenity density (Google Places).
Mortgage calculator
Estimate only - actual rate and payment depend on your lender, credit, and loan program.
Adjust tax / insurance estimates
Similar homes you might like
Data source: Listing information provided by Canopy MLS (carolina) via Trestle/CoreLogic. Last updated September 2, 2026.
Information herein deemed reliable but not guaranteed; all measurements, school assignments, HOA fees, taxes, and feature lists are approximate and should be independently verified. Equal Housing Opportunity.