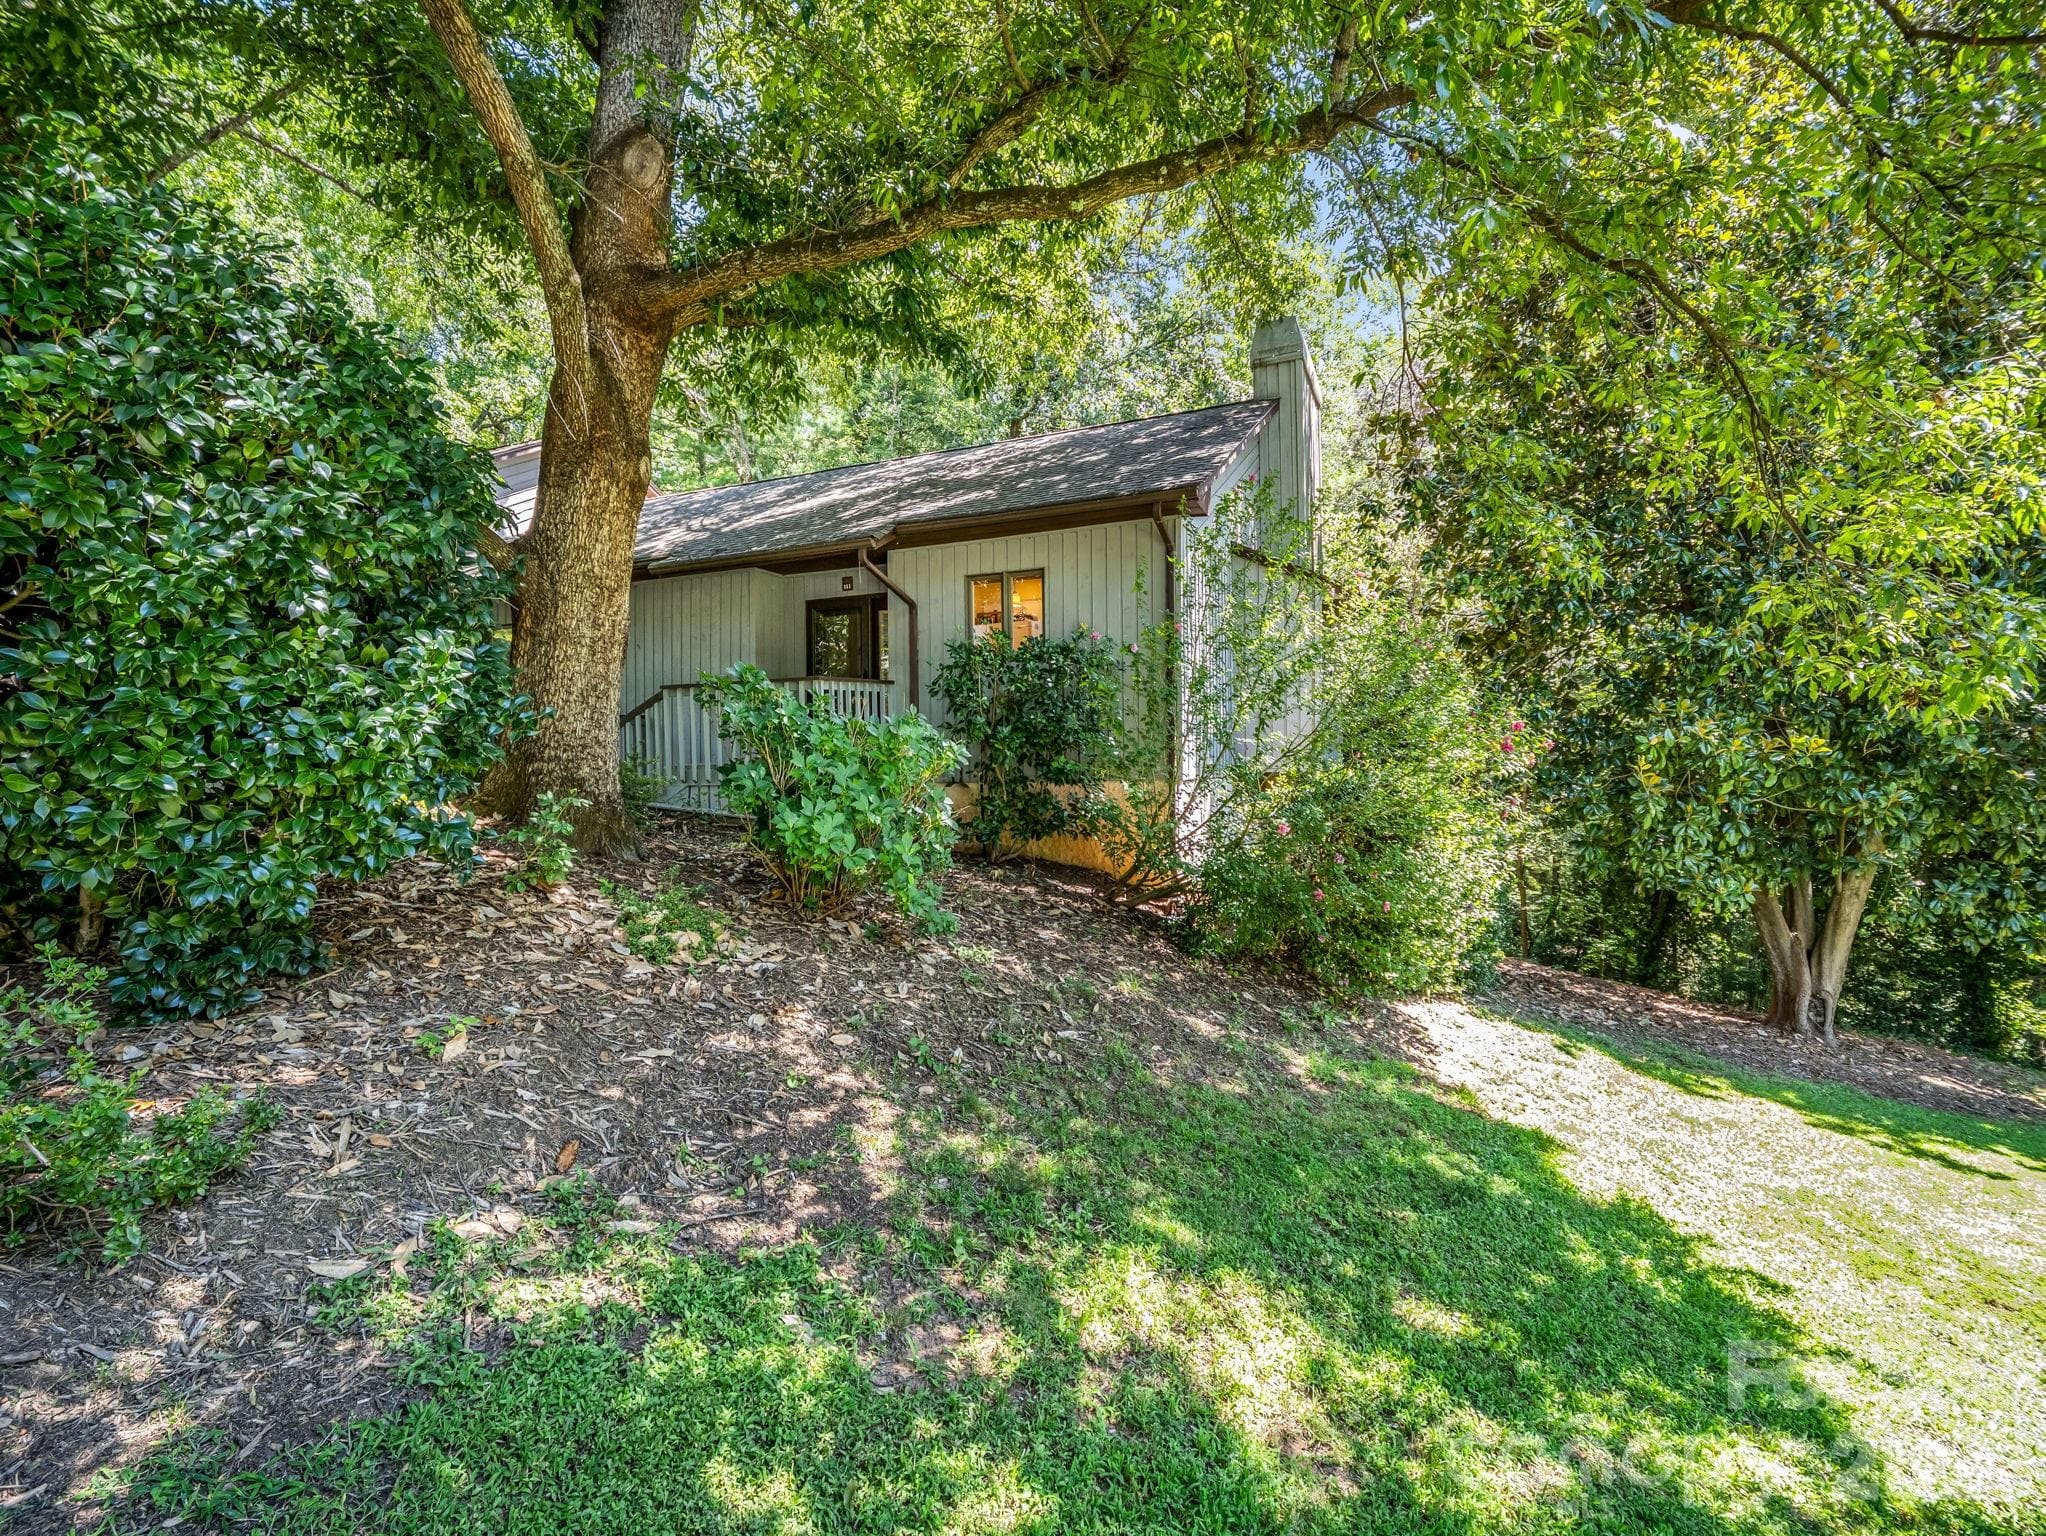
View from street - 335 Melrose Avenue, Tryon
Welcome in! - 335 Melrose Avenue, Tryon
End Unit main level - 335 Melrose Avenue, Tryon
Mature trees - 335 Melrose Avenue, Tryon
Front signage - 335 Melrose Avenue, Tryon
Foyer entrance with sidelight/coat closet & pantry with laundry - 335 Melrose Avenue, Tryon
Laundry/Pantry behind louvred doors - 335 Melrose Avenue, Tryon
Tons of recessed lighting - 335 Melrose Avenue, Tryon
Bamboo flooring -Main level kitchen - 335 Melrose Avenue, Tryon
Corian countertops - 335 Melrose Avenue, Tryon
All Kitchen appliances included - 335 Melrose Avenue, Tryon
Tile backsplash behind stove - 335 Melrose Avenue, Tryon
Lovely to have a window over double sink - 335 Melrose Avenue, Tryon
Open concept living with an abundance of recesssed lighting - 335 Melrose Avenue, Tryon
Dining Area with view to rear - 335 Melrose Avenue, Tryon
Wood-burning fireplace for those chilly evenings - 335 Melrose Avenue, Tryon
Cathedral ceiling - 335 Melrose Avenue, Tryon
Sliders to Balcony - 335 Melrose Avenue, Tryon
View off Balcony in Great room - 335 Melrose Avenue, Tryon
Skylight helps illuminate the space - 335 Melrose Avenue, Tryon
Walls of windows in sunroom with shades - 335 Melrose Avenue, Tryon
Sunroom or Office - 335 Melrose Avenue, Tryon
Enter into the Primary retreat - 335 Melrose Avenue, Tryon
Primary Bedroom - 335 Melrose Avenue, Tryon
Primary bedroom- Curtains included - 335 Melrose Avenue, Tryon
Walls of Closets - 335 Melrose Avenue, Tryon
Updated and expanded primary Bath - 335 Melrose Avenue, Tryon
Recessed medicine cabinets with art deco lighting - 335 Melrose Avenue, Tryon
Bedroom #2 with plantation shutters - 335 Melrose Avenue, Tryon
Condominium at 335 Melrose Avenue, Tryon, photo 30 of 46
Updated Full Bath adjacent to Bedroom #2 - 335 Melrose Avenue, Tryon
Condominium at 335 Melrose Avenue, Tryon, photo 32 of 46
Bedroom #2 on Main level - 335 Melrose Avenue, Tryon
Lower level kitchen with stainless appliances - 335 Melrose Avenue, Tryon
Double Oven, Luxury vinyl flooring - 335 Melrose Avenue, Tryon
Recessed lighting and some open shelving - 335 Melrose Avenue, Tryon
Living area with access to bath - 335 Melrose Avenue, Tryon
Baseboard electric is supplemental heat - 335 Melrose Avenue, Tryon
Full lower level Bath - 335 Melrose Avenue, Tryon
Multi-purpose room. Large walk-in closet - 335 Melrose Avenue, Tryon
Double doors to patio. 2nd. lower bedroom or Office/recreation room - 335 Melrose Avenue, Tryon
Lower level bedroom - 335 Melrose Avenue, Tryon
Additional lower level Bedroom - 335 Melrose Avenue, Tryon
Stackable washer/dryer & water treatment system - 335 Melrose Avenue, Tryon
Private patio in lower level - 335 Melrose Avenue, Tryon
Pella door with sidelight in lower level - 335 Melrose Avenue, Tryon
46 photos

$375,000

335 Melrose Avenue
Tryon, NC 28782
Listed by Janet Brown · Weichert Realtors Mountain Executives
Bedrooms
4
Bathrooms
3
Living area
2,630 sqft
Year built
1983

About this home

HUGE PRICE REDUCTION! Private enclave so close to town and move-in ready. Fully finished lower level with Bedrooms/Bath, kitchen, living room and sliders to private rear patio surrounded by trees. Perfect for multi-generational living as the lower level cannot be rented separately. Main level boasts gorgeous bamboo flooring throughout except for the hall full bath which is crafted with basket weave tile in true retro fashion. The primary bedroom comes complete with walls of closets and the adjoining bath has been completely re-imagined and enlarged with beautiful cabinetry and a spacious granite topped double vanity. The sunroom extends flawlessly off the great room living space to create a private workspace or cozy reading nook. You decide! The wood-burning fireplace will warm the open floor plan and create just the right amount of atmosphere as you entertain your guests. Both the main level and the lower level offer refrigerators, washer, dryers, dishwashers and microwave. There is also a water treatment system in place that is included. As you compare dollar for dollar, I am sure you will agree that for this location with this square footage in this condition, this is a home run!!!

Highlights

Fireplace

Property details

MLS
Canopy MLS
MLS #
CAR4417394
Property type
Condominium
Subdivision
Braewick Estates
Status
Active
Days on market
49
On market date
August 25, 2026
Stories
N/A
Total bathrooms
3
Garage spaces
N/A
Parking spaces
N/A
Lot size
N/A
Loading map…

Nearby schools

Within 10 miles. School directory data from the National Center for Education Statistics (NCES), accessed via the Urban Institute Education Data API. Local Score is calculated by INNOVATE Real Estate; where a state rating is shown, it comes from that state's own official school report card.

Elementary
Tryon Elementary School
0.57 mi away · Grades -1-5
Zoned school (attendance boundary, 2015-16 data)
3.3
Local Score (state rating (2025) blended 70/30 with student-teacher ratio) -- not an official state rating
State rating: C (2025)
Enrollment
386
Student:teacher ratio
12.5:1
District
Polk County Schools
Middle
Polk County Middle School
7.54 mi away · Grades 6-8
Zoned school (attendance boundary, 2015-16 data)
3.3
Local Score (state rating (2025) blended 70/30 with student-teacher ratio) -- not an official state rating
State rating: C (2025)
Enrollment
497
Student:teacher ratio
12.4:1
District
Polk County Schools
High
Polk County Early College
5.3 mi away · Grades 9-12
Zoned school (attendance boundary, 2015-16 data)
4.7
Local Score (state rating (2025) blended 70/30 with student-teacher ratio) -- not an official state rating
State rating: A (2025)
Enrollment
60
Student:teacher ratio
15.0:1
District
Polk County Schools

Walkability

Blended score for Tryon's center, calculated by INNOVATE Real Estate from two sources: the EPA's National Walkability Index (street network, transit, land-use mix) and Google Places amenity data (what's actually reachable on foot from this point). 60% EPA National Walkability Index + 40% nearby-amenity density (Google Places).

24
Car-dependent
out of 100
EPA National Walkability Index
7.8 / 20 -- Below average walkable
Google Places amenity density
0 / 100
Restaurants & cafes0
Grocery stores0
Parks0
Schools0
Transit stops0
Pharmacies0

Mortgage calculator

Estimate only - actual rate and payment depend on your lender, credit, and loan program.

$
%
%
Adjust tax / insurance estimates
% / yr
$
/mo
Est. monthly payment
$2,408/mo
$75,000 down
$300,000 loan
Principal & interest$1,946
Property tax (est.)$313
Home insurance (est.)$150

Similar homes you might like

Data source: Listing information provided by Canopy MLS (carolina) via Trestle/CoreLogic. Last updated 4 days ago.

Information herein deemed reliable but not guaranteed; all measurements, school assignments, HOA fees, taxes, and feature lists are approximate and should be independently verified. Equal Housing Opportunity.