


$300,000
About this home
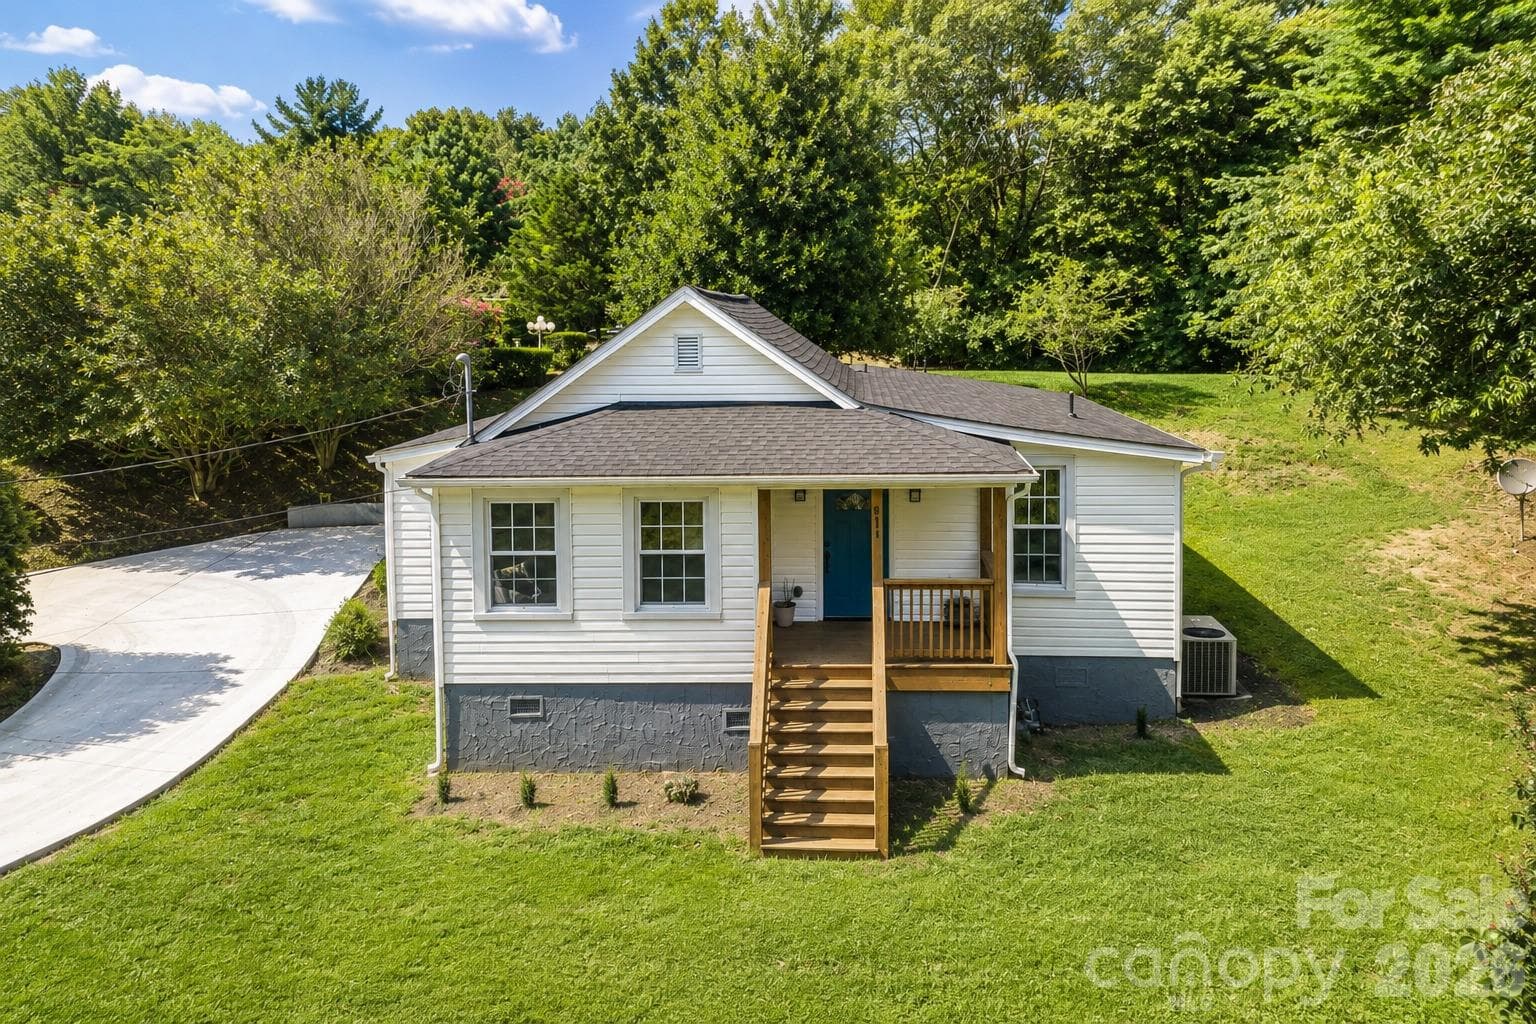
Welcome to 811 Markham Rd in the heart of Tryon, where mountain life meets effortless everyday living. Pull up the long paved driveway and take in the serene Blue Ridge views that wrap around this sweet two-bedroom, two-and-a-half-bath layout. Inside, an open floor plan brings natural light straight into the main living spaces, creating an easy, inviting flow whether you are hosting weekend guests or enjoying a quiet morning. The kitchen features a classic farmhouse sink that adds timeless charm without sacrificing functionality. Thoughtfully planned for privacy and comfort, the layout includes a dedicated full hall bath alongside a half bath specifically for guests, keeping the primary spaces feeling personal and uncluttered. Off the main area, the sunroom serves as a peaceful spot for coffee, reading, or watching the afternoon light. Sitting just minutes from historic downtown Tryon, you are moments away from local art galleries, shops, and local dining spots. It is a home designed to simplify your routines while giving you room to breathe.
Property details
- MLS
- Canopy MLS
- MLS #
- CAR4411148
- Property type
- Single Family Residence
- Subdivision
- none
- Status
- Active
- Days on market
- 59
- On market date
- August 4, 2026
- Stories
- N/A
- Total bathrooms
- 2.5
- Garage spaces
- N/A
- Parking spaces
- N/A
- Lot size
- N/A
Location
Get directions →Nearby schools
Within 10 miles. School directory data from the National Center for Education Statistics (NCES), accessed via the Urban Institute Education Data API. Local Score is calculated by INNOVATE Real Estate; where a state rating is shown, it comes from that state's own official school report card.
- Enrollment
- 386
- Student:teacher ratio
- 12.5:1
- District
- Polk County Schools
- Enrollment
- 497
- Student:teacher ratio
- 12.4:1
- District
- Polk County Schools
- Enrollment
- 60
- Student:teacher ratio
- 15.0:1
- District
- Polk County Schools
Walkability
Blended score for Tryon's center, calculated by INNOVATE Real Estate from two sources: the EPA's National Walkability Index (street network, transit, land-use mix) and Google Places amenity data (what's actually reachable on foot from this point). 60% EPA National Walkability Index + 40% nearby-amenity density (Google Places).
Mortgage calculator
Estimate only - actual rate and payment depend on your lender, credit, and loan program.
Adjust tax / insurance estimates
Similar homes you might like
Data source: Listing information provided by Canopy MLS (carolina) via Trestle/CoreLogic. Last updated 15 days ago.
Information herein deemed reliable but not guaranteed; all measurements, school assignments, HOA fees, taxes, and feature lists are approximate and should be independently verified. Equal Housing Opportunity.