


$4,875,000
About this home
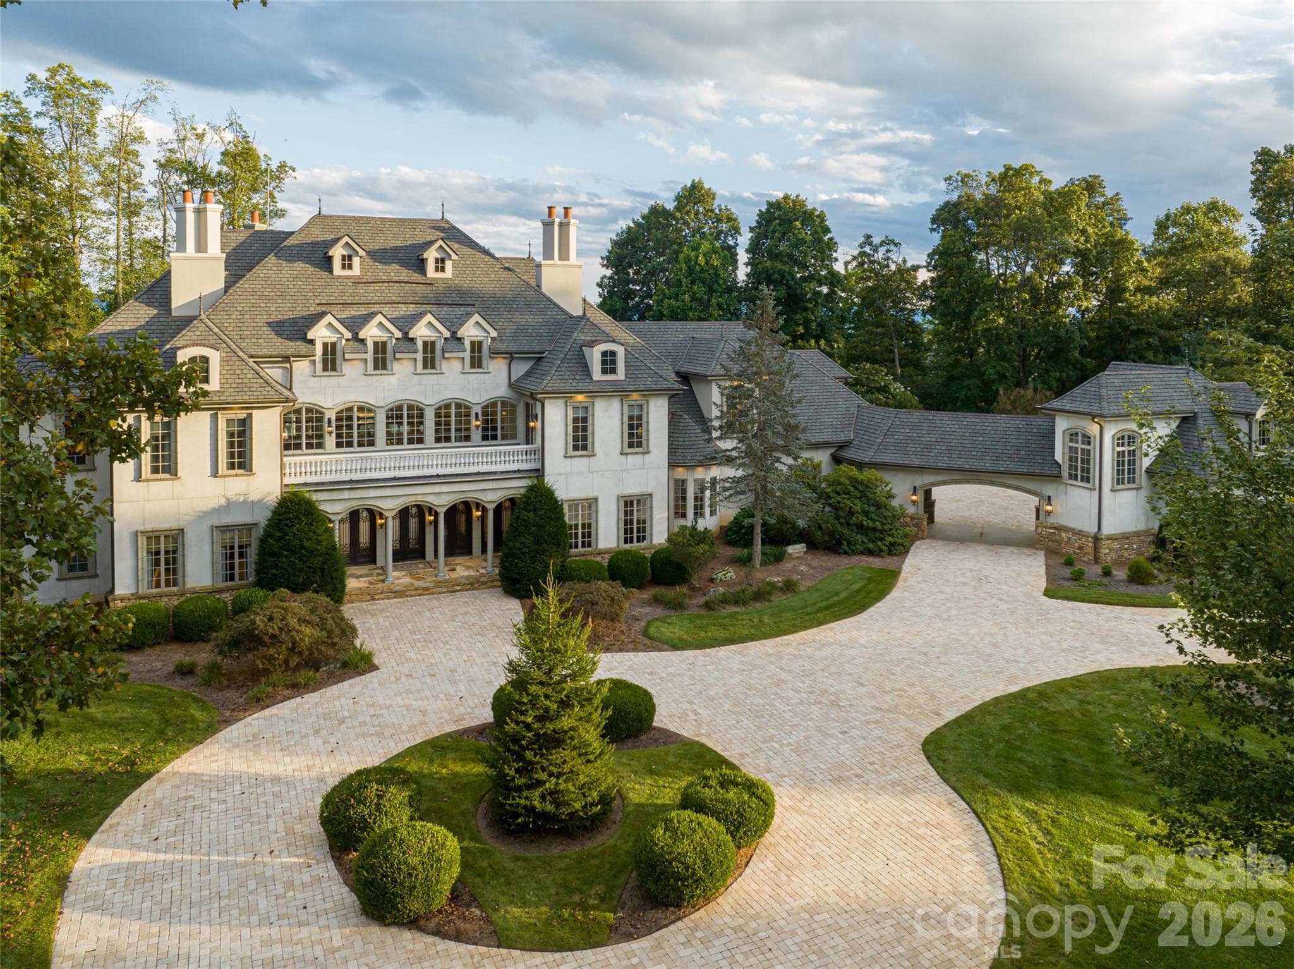
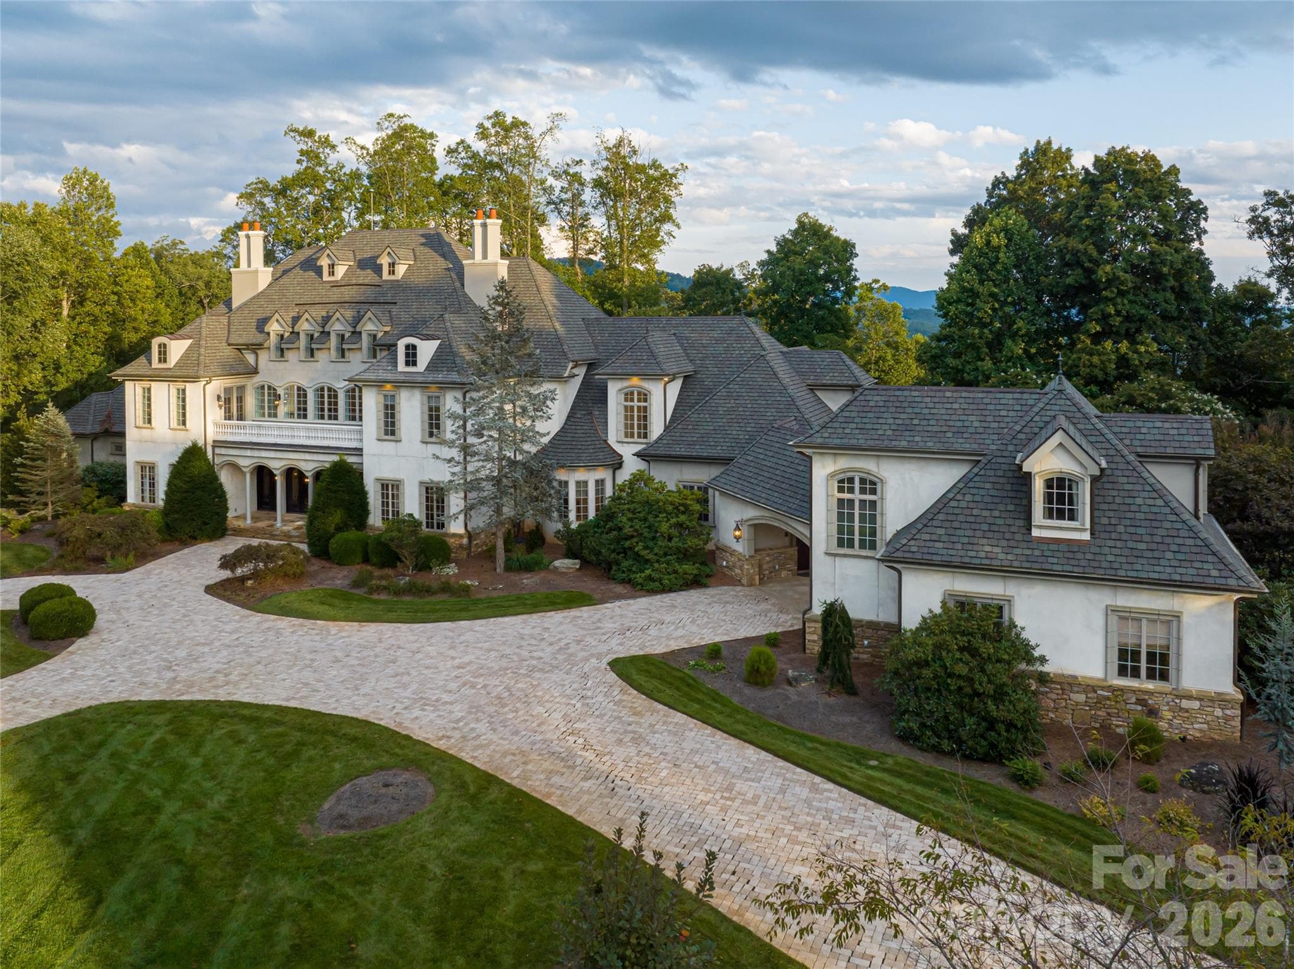
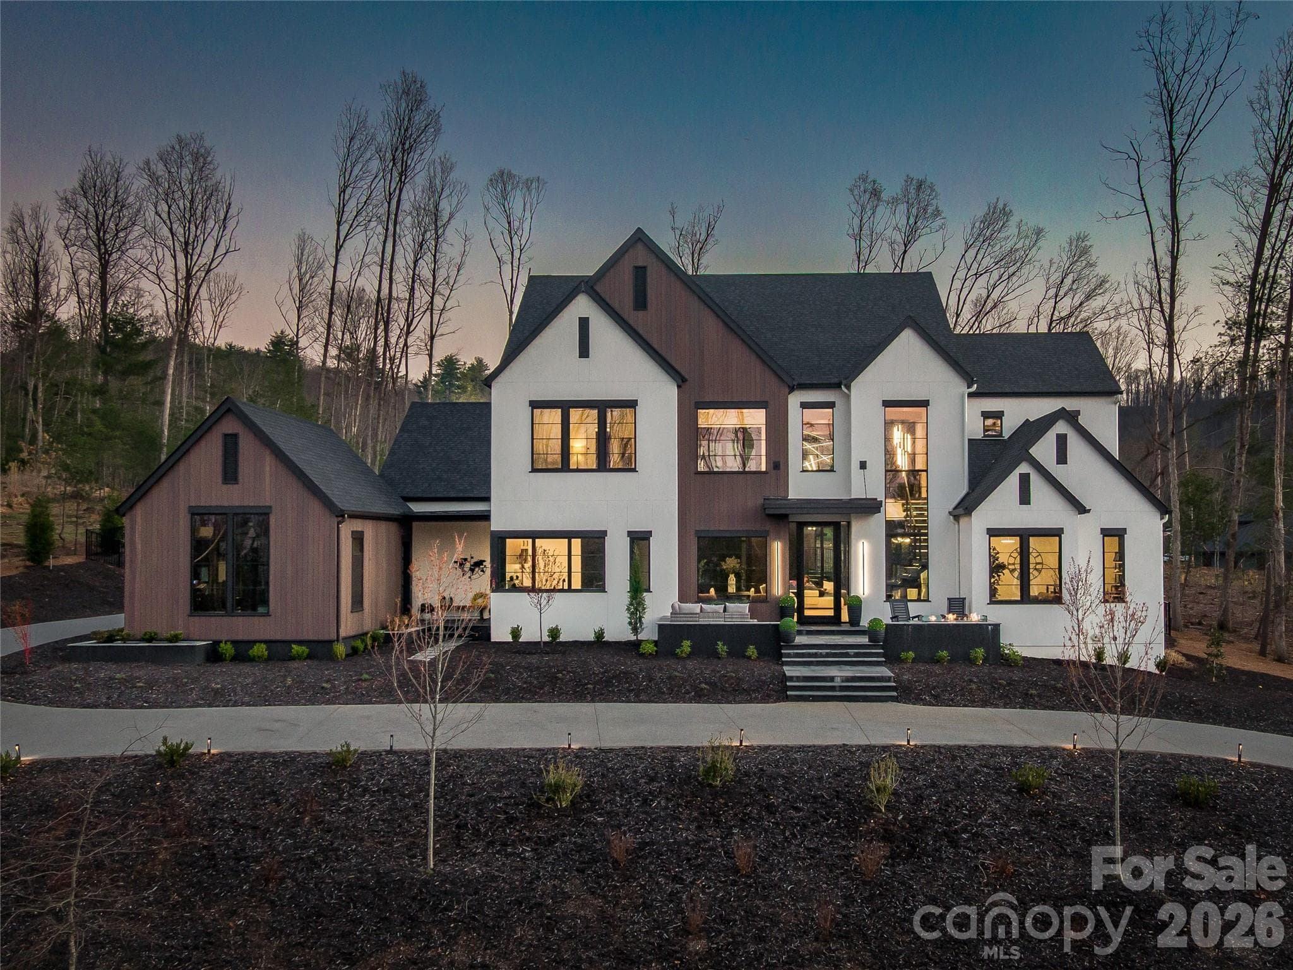
Set atop a private ridge in Biltmore Park, this privately gated European-inspired estate spans 2.51 acres of level, professionally landscaped grounds with seasonal Blue Ridge Mountain views. Thoughtfully re-imagined by the owner, the home has been curated with a more transitional aesthetic that blends timeless architectural character with a lighter, more modern approach to luxury living. Within one of Asheville’s sought-after communities, the property offers exceptional privacy alongside prized walkability, community amenities and access to top-rated schools. The grand two-story foyer introduces refined interiors, anchored by a spiral staircase, floor-to-ceiling fireplace and expansive windows that maximize natural light. Designed for seamless indoor-outdoor living, the main gathering area opens to a private poolside retreat with a newly refinished swimming pool, spa, pool house, covered porch and hard-scaped entertaining areas. The main-level owner’s wing features newly installed black walnut hardwood floors, a sitting parlor with marble fireplace, and a spa-style bath complete with backlit Cristallo quartzite, whirlpool tub, heated floors, marble walk-in shower, dual vanities, dual closets and discreet in-suite laundry. The fully redesigned kitchen was created to serve as a functional gathering space and a refined focal point of the home. Custom cabinetry, new appliances, a tower wine refrigerator, statement range hood, and layered granite and quartzite surfaces create a sophisticated yet welcoming aesthetic. Seamlessly connected to the fireside keeping room and outdoor entertaining areas, the space was designed for effortless everyday living and hosting alike. The upper level includes four en-suite bedrooms, a bonus room and a second large laundry room. A cobblestone circular drive leads to a three-car attached garage and a detached two-car garage with an additional finished flex space above. Offering privacy and proximity, this residence is minutes from Biltmore Park Town Square, the Blue Ridge Parkway, Asheville Regional Airport and premier Asheville shopping and dining. For those seeking a luxury estate with mountain views and architectural distinction, this Biltmore Park residence delivers elegance, scale and lifestyle integration.
Highlights
Property details
- MLS #
- CAR4381406
- Property type
- Single Family Residence
- Subdivision
- Biltmore Park
- Status
- Active
- Days on market
- 26
- On market date
- May 20, 2026
- Stories
- N/A
- Total bathrooms
- 6
- Garage spaces
- 5
- Parking spaces
- N/A
- Lot size
- N/A
Location
Get directions →Nearby schools
Within 10 miles. School directory data from the National Center for Education Statistics (NCES), accessed via the Urban Institute Education Data API. Local Score is calculated by INNOVATE Real Estate; where a state rating is shown, it comes from that state's own official school report card (e.g. NC Dept. of Public Instruction, SC Report Card).
- Enrollment
- 704
- Student:teacher ratio
- 13.0:1
- District
- Buncombe County Schools
- Enrollment
- 649
- Student:teacher ratio
- 14.8:1
- District
- Buncombe County Schools
- Enrollment
- 278
- Student:teacher ratio
- 25.3:1
- District
- Buncombe County Schools
Walkability
Blended score for Asheville's center, calculated by INNOVATE Real Estate from two sources: the EPA's National Walkability Index (street network, transit, land-use mix) and Google Places amenity data (what's actually reachable on foot from this point). EPA National Walkability Index only -- nearby-amenity data not cached yet for this area.
Market position
How this listing compares to current activity in Asheville, from live MLS data.
Mortgage calculator
Estimate only - actual rate and payment depend on your lender, credit, and loan program.
Adjust tax / insurance estimates
Similar homes you might like

Data source: Listing information provided by Canopy MLS (carolina) via Trestle/CoreLogic. Last updated June 15, 2026.
Information herein deemed reliable but not guaranteed; all measurements, school assignments, HOA fees, taxes, and feature lists are approximate and should be independently verified. Equal Housing Opportunity.