


$5,450,000
About this home
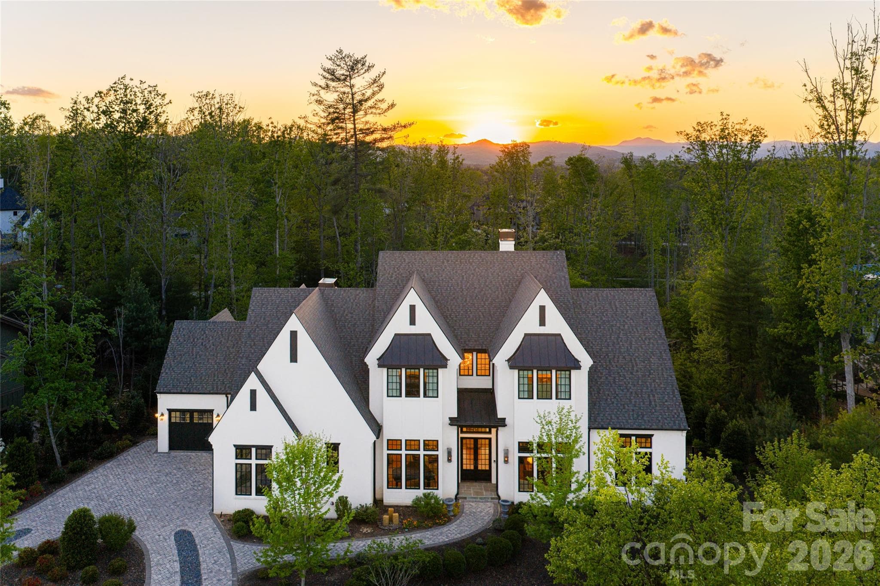
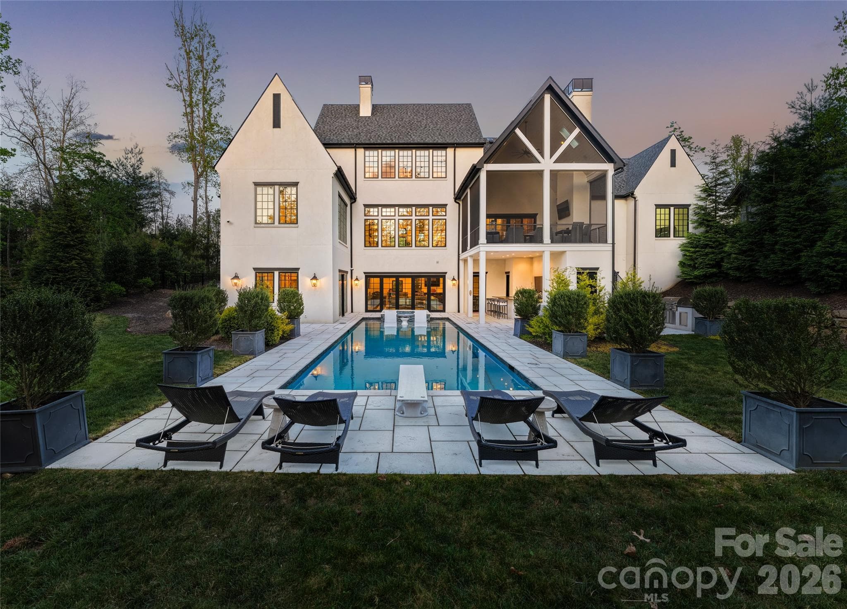
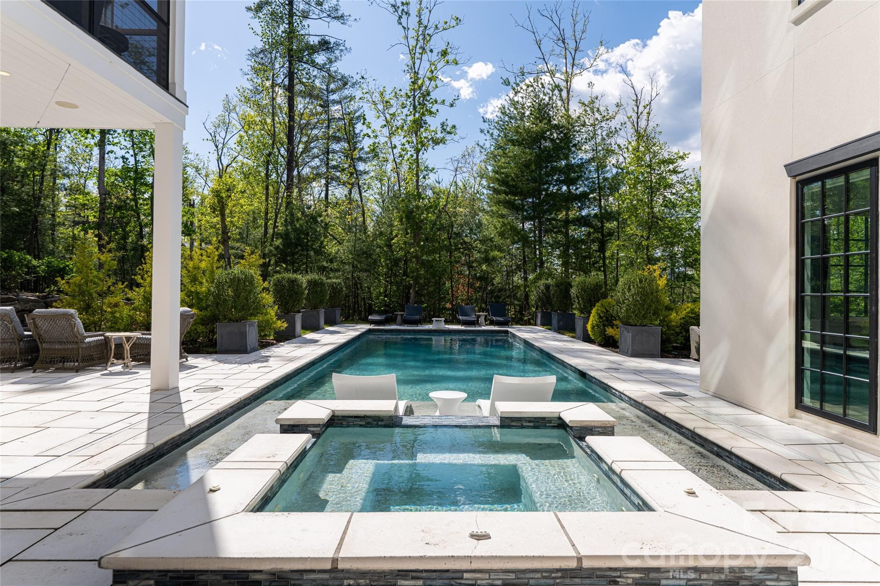
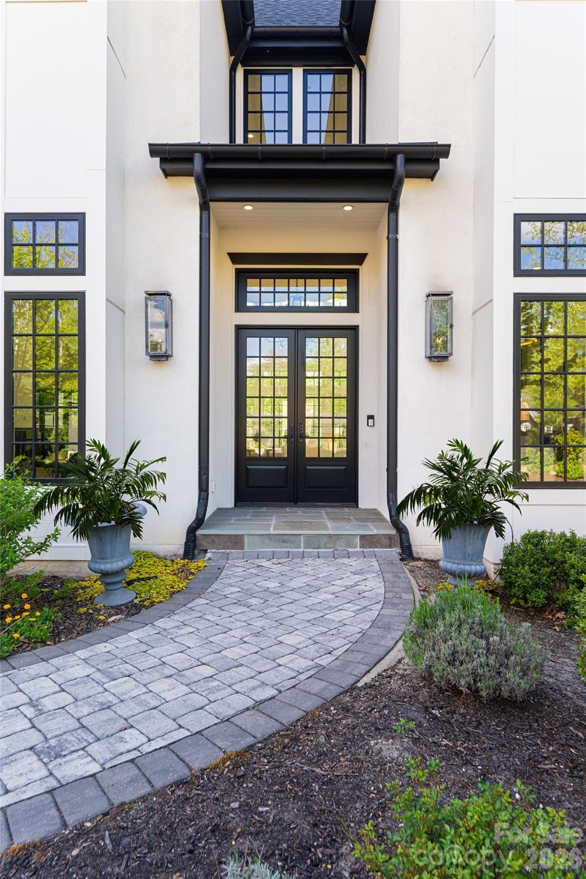
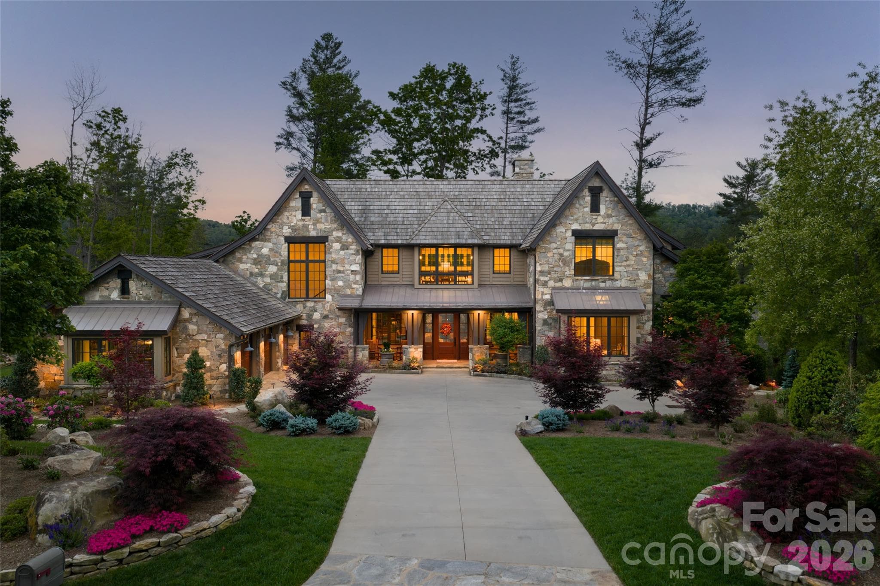
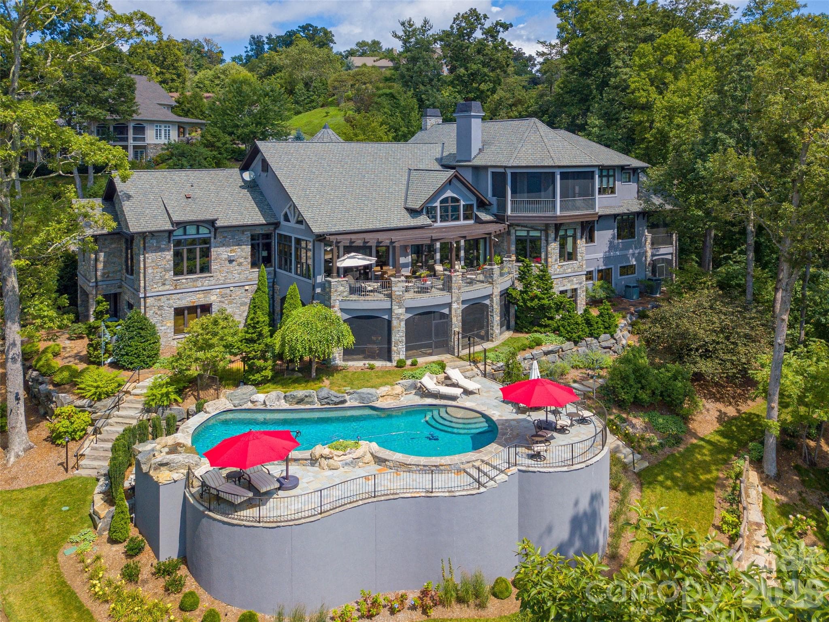
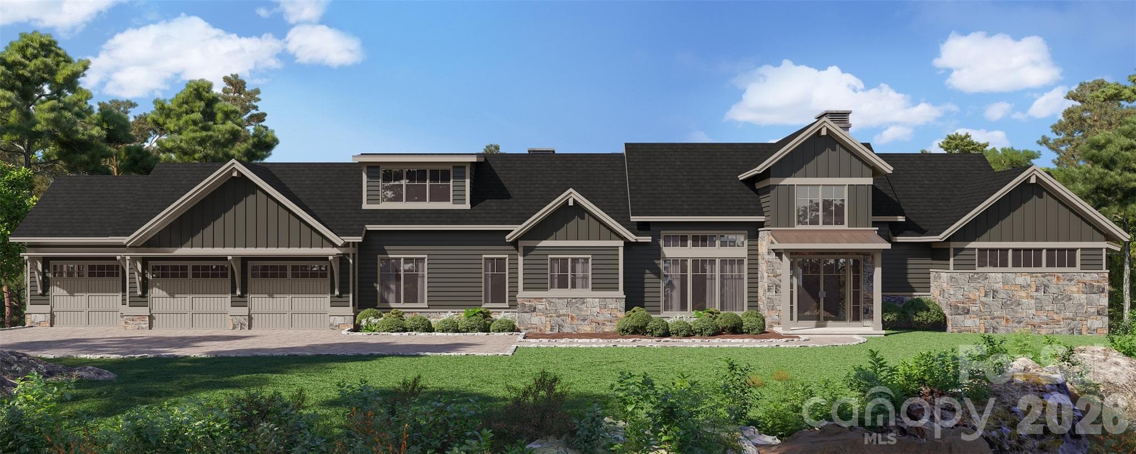
Tucked in the desired enclave of the Ramble, this distinguished European-inspired residence offers a refined balance of architectural elegance and effortless livability. Bathed in natural light, the home is defined by an abundance of windows that frame serene surroundings while illuminating every thoughtfully designed space. A dramatic sense of volume unfolds upon entry, where soaring vaulted ceilings and an airy, lofted upper hall create a striking visual connection between levels. The open railing above lends dimension and intimacy, enhancing the home’s graceful flow. At the heart of the residence, a gourmet kitchen invites everyday living and elevated entertaining, seamlessly blending function with timeless style. An elevator is in place for living on all levels. Just near the kitchen is a private screened porch for enjoying the overview of the property. The main-level primary suite is a private sanctuary, crowned by cathedral ceilings with exposed beams that evoke understated grandeur. Its spacious bath offers a spa-like retreat, designed for comfort and quiet indulgence. The lower level expands the home’s lifestyle appeal with an incredible wine cellar, generous recreation area, complete with a media lounge and wet bar, and gym, ideal for hosting or unwinding. From here, doors open effortlessly to the pool, creating a seamless indoor-outdoor experience ideal for year-round enjoyment. Residents of the Ramble enjoy access to an array of exceptional amenities, enriching daily life with leisure and community connection. This is a home where elegance, light and thoughtful design converge, offering a living experience as inspiring as it is enduring.
Highlights
Property details
- MLS #
- CAR4377090
- Property type
- Single Family Residence
- Subdivision
- Ramble Biltmore Forest
- Status
- Active
- Days on market
- 40
- On market date
- May 9, 2026
- Stories
- N/A
- Total bathrooms
- 6.5
- Garage spaces
- 3
- Parking spaces
- N/A
- Lot size
- N/A
Location
Get directions →Nearby schools
Within 10 miles. School directory data from the National Center for Education Statistics (NCES), accessed via the Urban Institute Education Data API. Local Score is calculated by INNOVATE Real Estate; where a state rating is shown, it comes from that state's own official school report card (e.g. NC Dept. of Public Instruction, SC Report Card).
- Enrollment
- 704
- Student:teacher ratio
- 13.0:1
- District
- Buncombe County Schools
- Enrollment
- 649
- Student:teacher ratio
- 14.8:1
- District
- Buncombe County Schools
- Enrollment
- 278
- Student:teacher ratio
- 25.3:1
- District
- Buncombe County Schools
Walkability
Blended score for Asheville's center, calculated by INNOVATE Real Estate from two sources: the EPA's National Walkability Index (street network, transit, land-use mix) and Google Places amenity data (what's actually reachable on foot from this point). EPA National Walkability Index only -- nearby-amenity data not cached yet for this area.
Market position
How this listing compares to current activity in Asheville, from live MLS data.
Mortgage calculator
Estimate only - actual rate and payment depend on your lender, credit, and loan program.
Adjust tax / insurance estimates
Similar homes you might like


Data source: Listing information provided by Canopy MLS (carolina) via Trestle/CoreLogic. Last updated June 18, 2026.
Information herein deemed reliable but not guaranteed; all measurements, school assignments, HOA fees, taxes, and feature lists are approximate and should be independently verified. Equal Housing Opportunity.