


$4,432,500
About this home
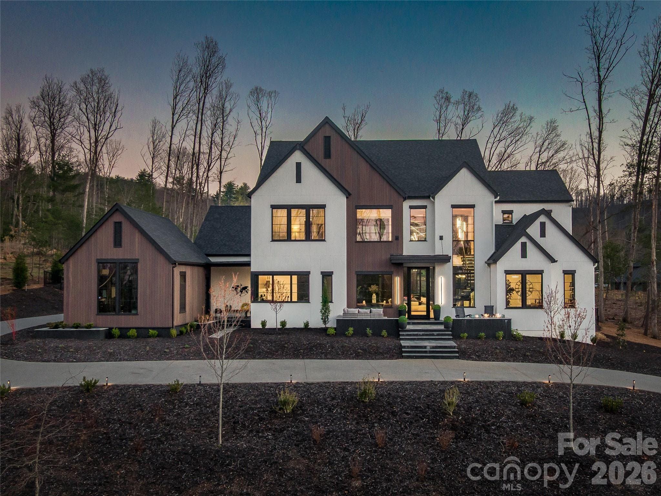
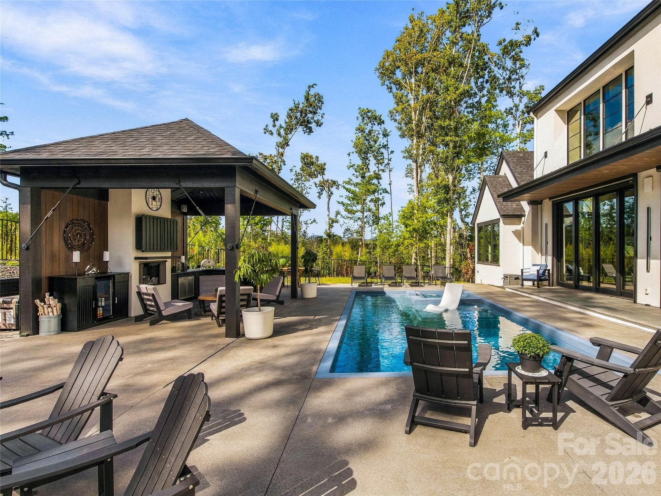
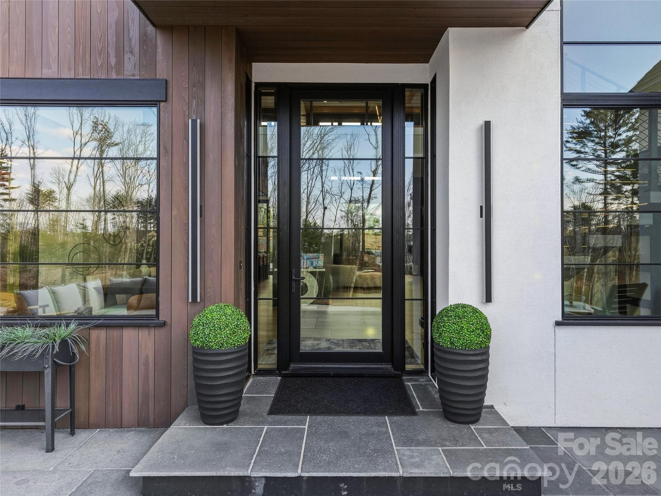
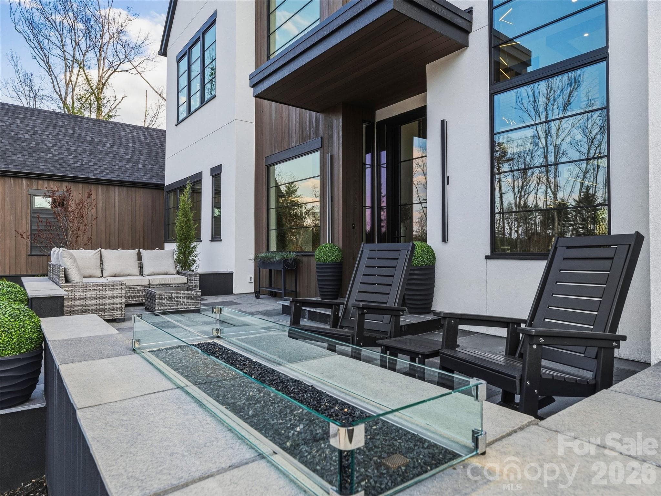
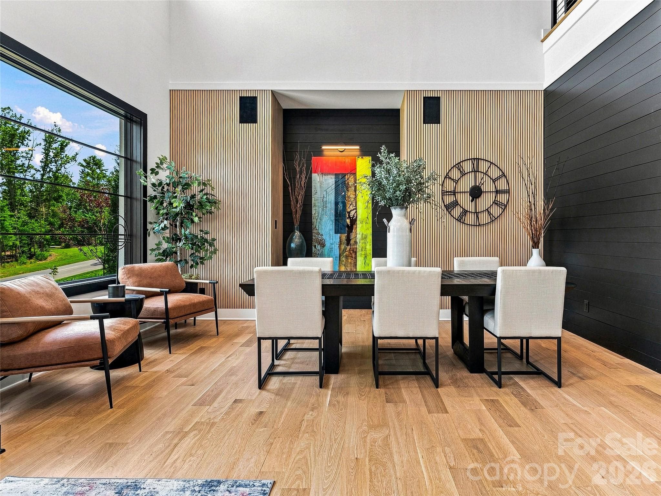
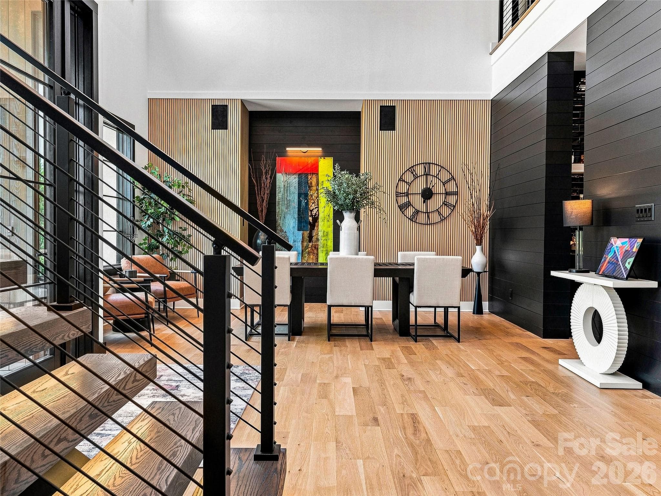
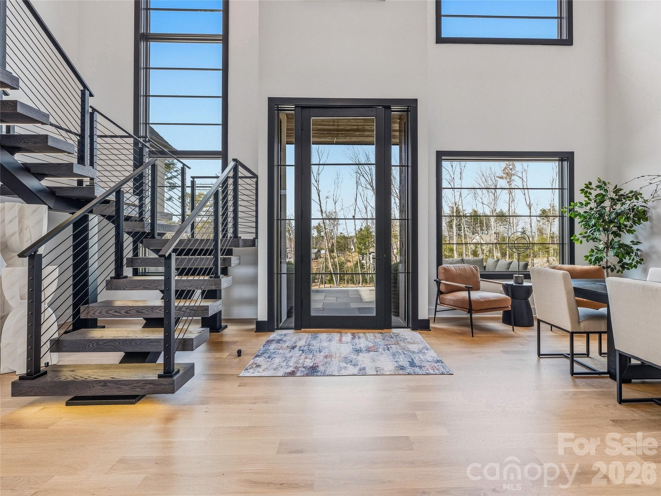
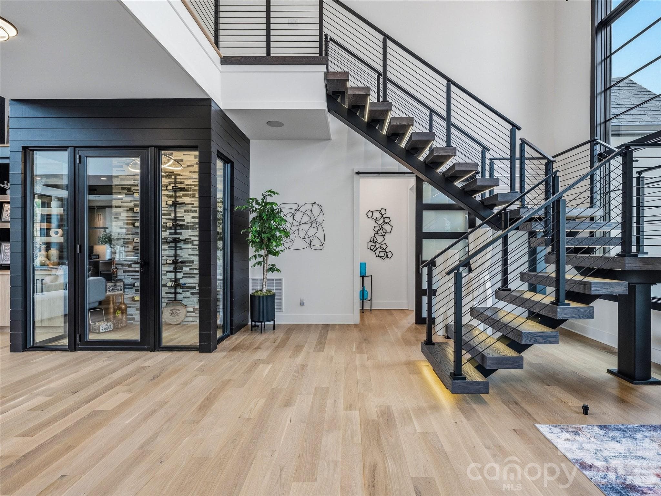
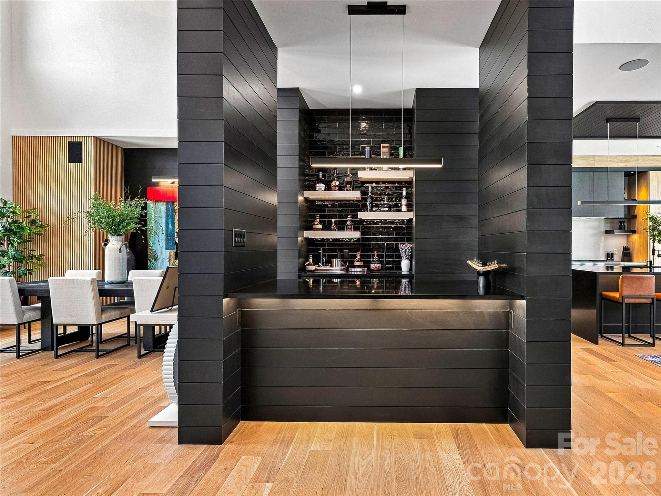
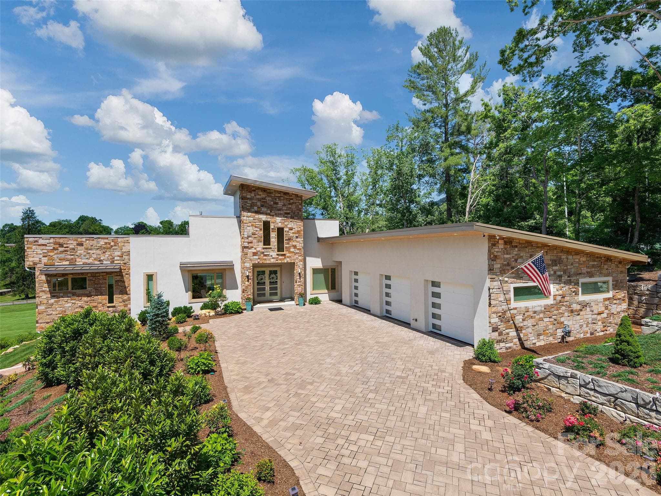
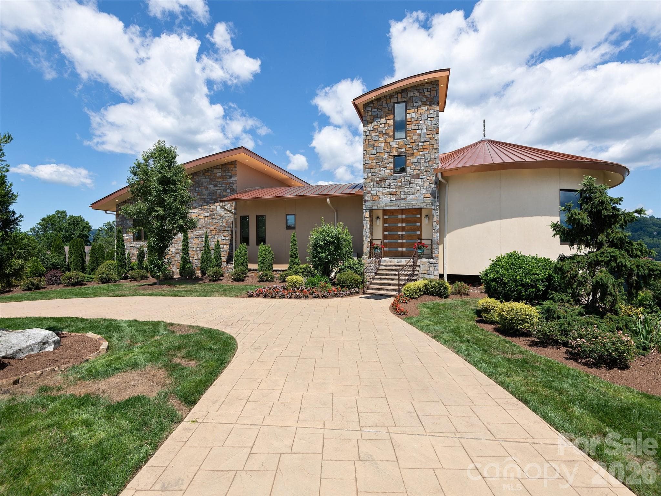
An Architectural Statement in Refined Modern Living | Offered at $4,432,500 | Fully Furnished | Rarely does a residence so effortlessly balance bold design with an unmistakable sense of ease. This newly modern masterpiece — presented fully furnished and move-in ready — is an invitation to live beautifully from the moment you arrive. Spanning nearly 5,000 square feet of thoughtfully curated space, the open floorplan flows with an effortless logic that is the hallmark of truly exceptional architecture. The main living areas were conceived for the art of gathering — generous in scale, yet intimate in atmosphere — equally suited to an elegant dinner party or a relaxed Sunday morning with family. At the heart of the home, a custom-crafted modern staircase commands attention as a sculptural centerpiece, representing a singular investment of over $100,000 and serving as a daily reminder that every detail here was deliberate. The furniture collection, hand-selected to complement the home's modern aesthetic, eliminates the years typically spent assembling a cohesive interior — here, the vision is already complete. The primary suite is a sanctuary unto itself, designed with a singular purpose: to restore. Upstairs, the upper level reveals a thoughtfully appointed world of its own. A second master suite is possible, offering an extraordinary degree of flexibility — whether for multigenerational living, a long-term guest, or a private retreat. Two additional bedroom suites, each with its own private bath, provide refined comfort for family or visitors, while a dedicated game room adds a layer of leisure and entertainment that elevates everyday living well beyond the ordinary. For those who take their wellness seriously, a state-of-the-art private gym with a dramatic hydraulic folding door delivers a club-level experience without leaving the estate. Outside, an expansive lot provides sweeping lawn space for recreation or formal gardening, while a privately fenced saltwater pool, spa and outdoor living pavilion offers the ultimate in leisure and discretion. This is not simply a home. It is a lifestyle, fully realized and ready to be lived. Private showings available by appointment.
Highlights
Property details
- MLS #
- CAR4368503
- Property type
- Single Family Residence
- Subdivision
- Ramble Biltmore Forest
- Status
- Active
- Days on market
- 75
- On market date
- April 17, 2026
- Stories
- N/A
- Total bathrooms
- 3.5
- Garage spaces
- 3
- Parking spaces
- N/A
- Lot size
- N/A
Location
Get directions →Nearby schools
Within 10 miles. School directory data from the National Center for Education Statistics (NCES), accessed via the Urban Institute Education Data API. Local Score is calculated by INNOVATE Real Estate; where a state rating is shown, it comes from that state's own official school report card (e.g. NC Dept. of Public Instruction, SC Report Card).
- Enrollment
- 704
- Student:teacher ratio
- 13.0:1
- District
- Buncombe County Schools
- Enrollment
- 649
- Student:teacher ratio
- 14.8:1
- District
- Buncombe County Schools
- Enrollment
- 278
- Student:teacher ratio
- 25.3:1
- District
- Buncombe County Schools
Walkability
Blended score for Asheville's center, calculated by INNOVATE Real Estate from two sources: the EPA's National Walkability Index (street network, transit, land-use mix) and Google Places amenity data (what's actually reachable on foot from this point). EPA National Walkability Index only -- nearby-amenity data not cached yet for this area.
Market position
How this listing compares to current activity in Asheville, from live MLS data.
Mortgage calculator
Estimate only - actual rate and payment depend on your lender, credit, and loan program.
Adjust tax / insurance estimates
Similar homes you might like

Data source: Listing information provided by Canopy MLS (carolina) via Trestle/CoreLogic. Last updated July 1, 2026.
Information herein deemed reliable but not guaranteed; all measurements, school assignments, HOA fees, taxes, and feature lists are approximate and should be independently verified. Equal Housing Opportunity.