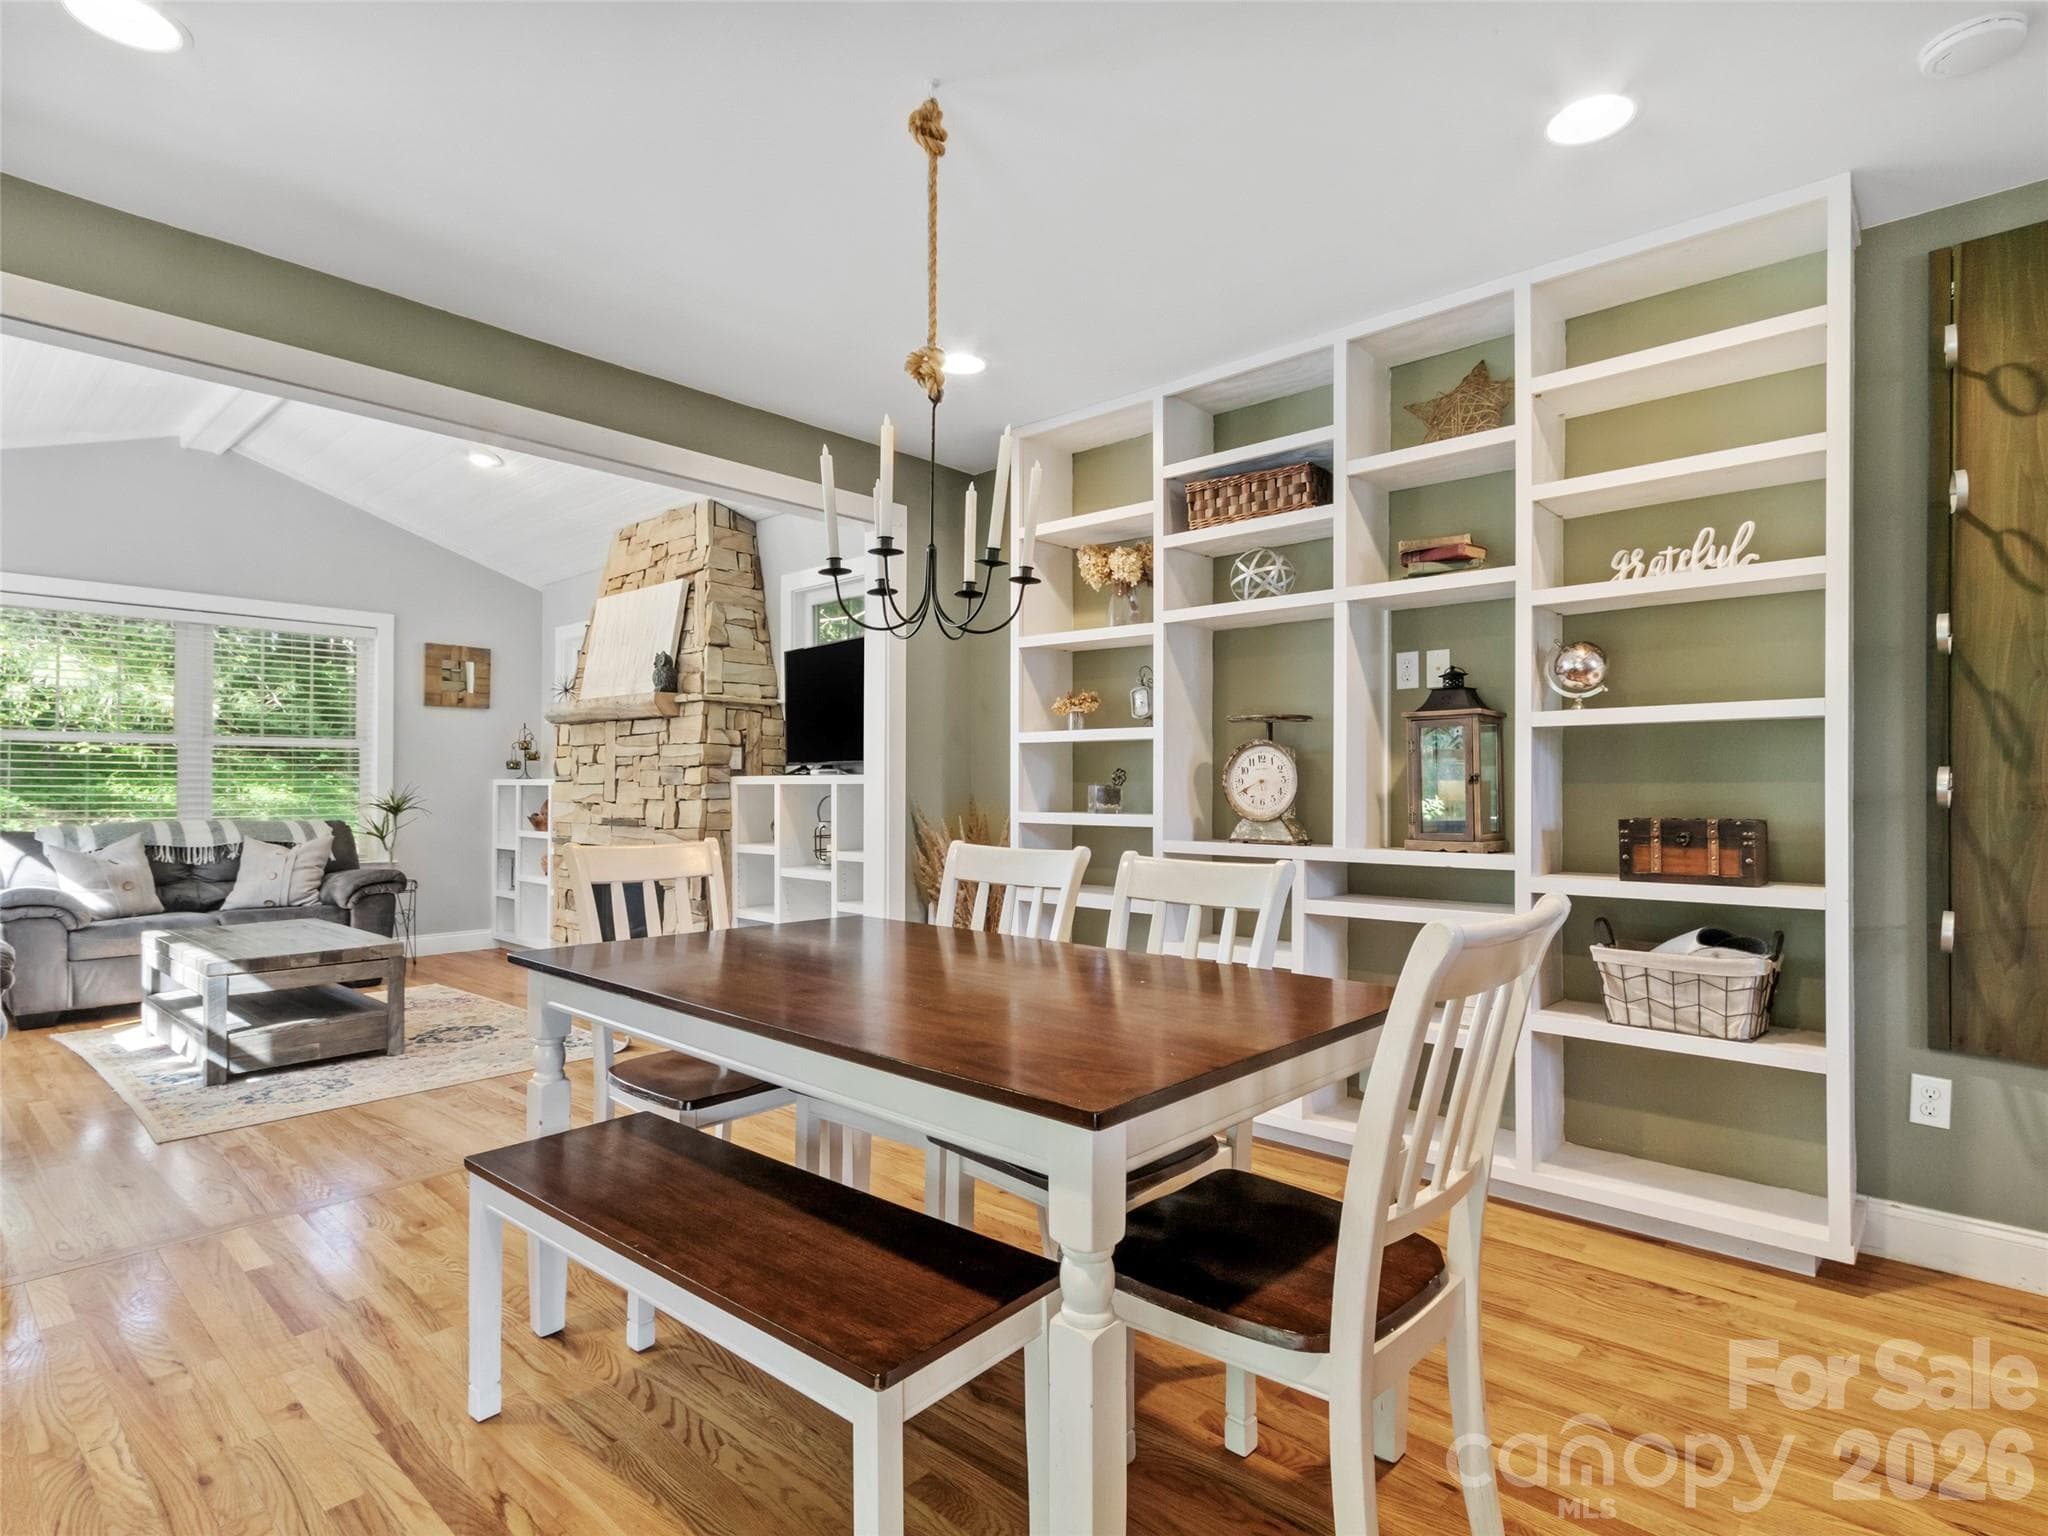
Dining room with built-ins - Arden
Single Family Residence at Arden, photo 2 of 45
Single Family Residence at Arden, photo 3 of 45
Single Family Residence at Arden, photo 4 of 45
Single Family Residence at Arden, photo 5 of 45
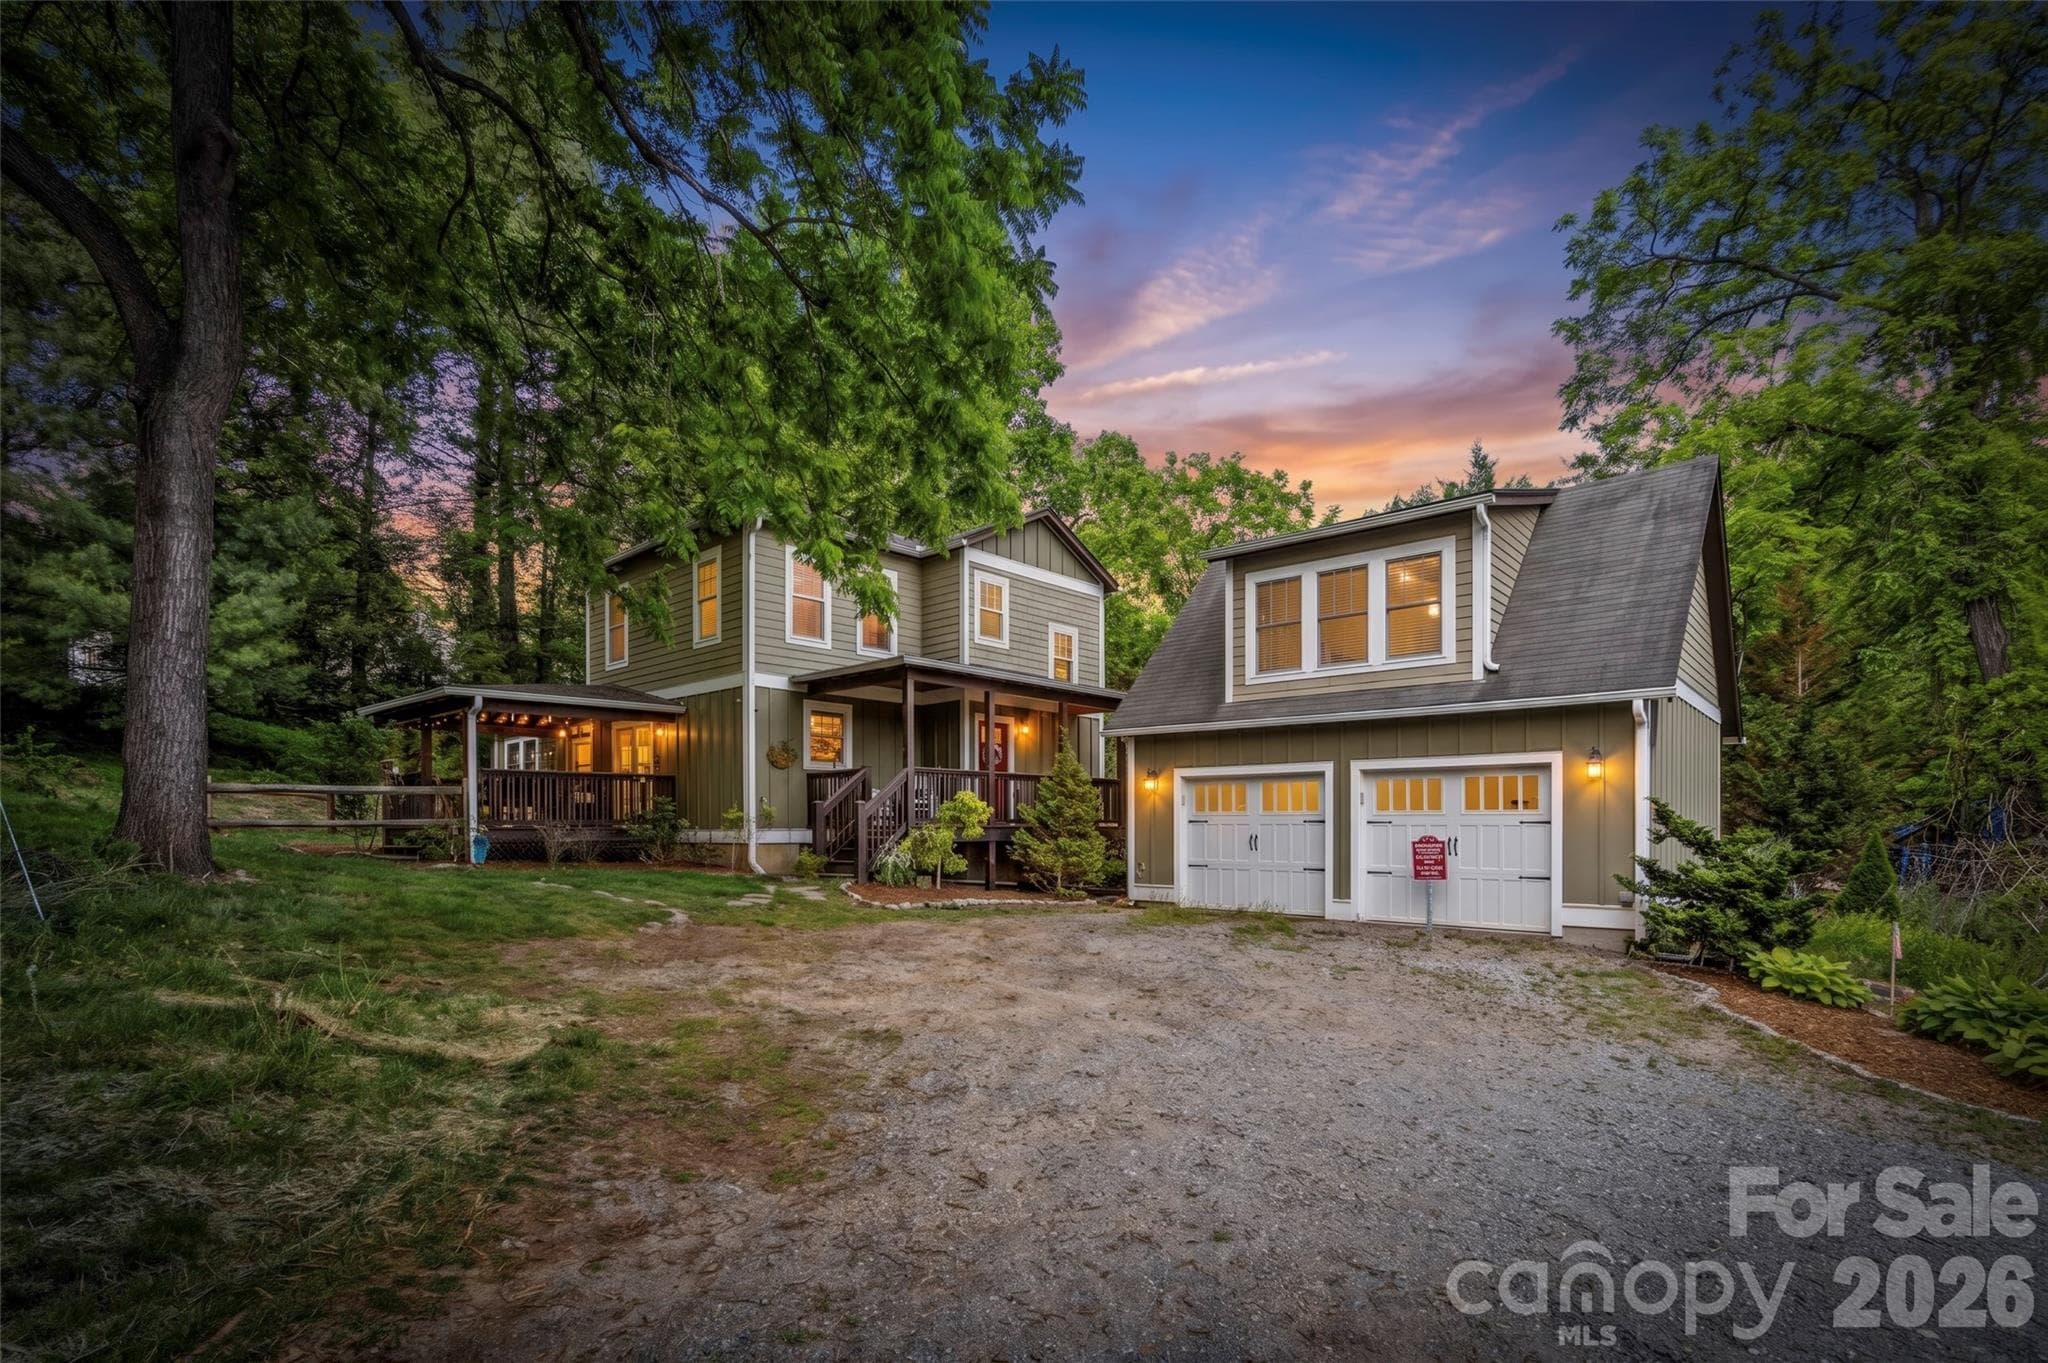
Outside access to the studio apartment via the covered front porch - Arden
Single Family Residence at Arden, photo 7 of 45
Studio apartment with stylish decor - Arden
Kitchen area in the studio apartment - Arden
Single Family Residence at Arden, photo 10 of 45
Single Family Residence at Arden, photo 11 of 45
Single Family Residence at Arden, photo 12 of 45
Single Family Residence at Arden, photo 13 of 45
Single Family Residence at Arden, photo 14 of 45
Single Family Residence at Arden, photo 15 of 45
Well equipped kitchen to provide everything needed for a comfortable stay - Arden
Single Family Residence at Arden, photo 17 of 45
Single Family Residence at Arden, photo 18 of 45
Glass and tile shower in the studio apartment - Arden
Single Family Residence at Arden, photo 20 of 45
Single Family Residence at Arden, photo 21 of 45
View from the entryway - Arden
Living room in the main house - Arden
Single Family Residence at Arden, photo 24 of 45
View from the living room looking towards the dining room and kitchen - Arden
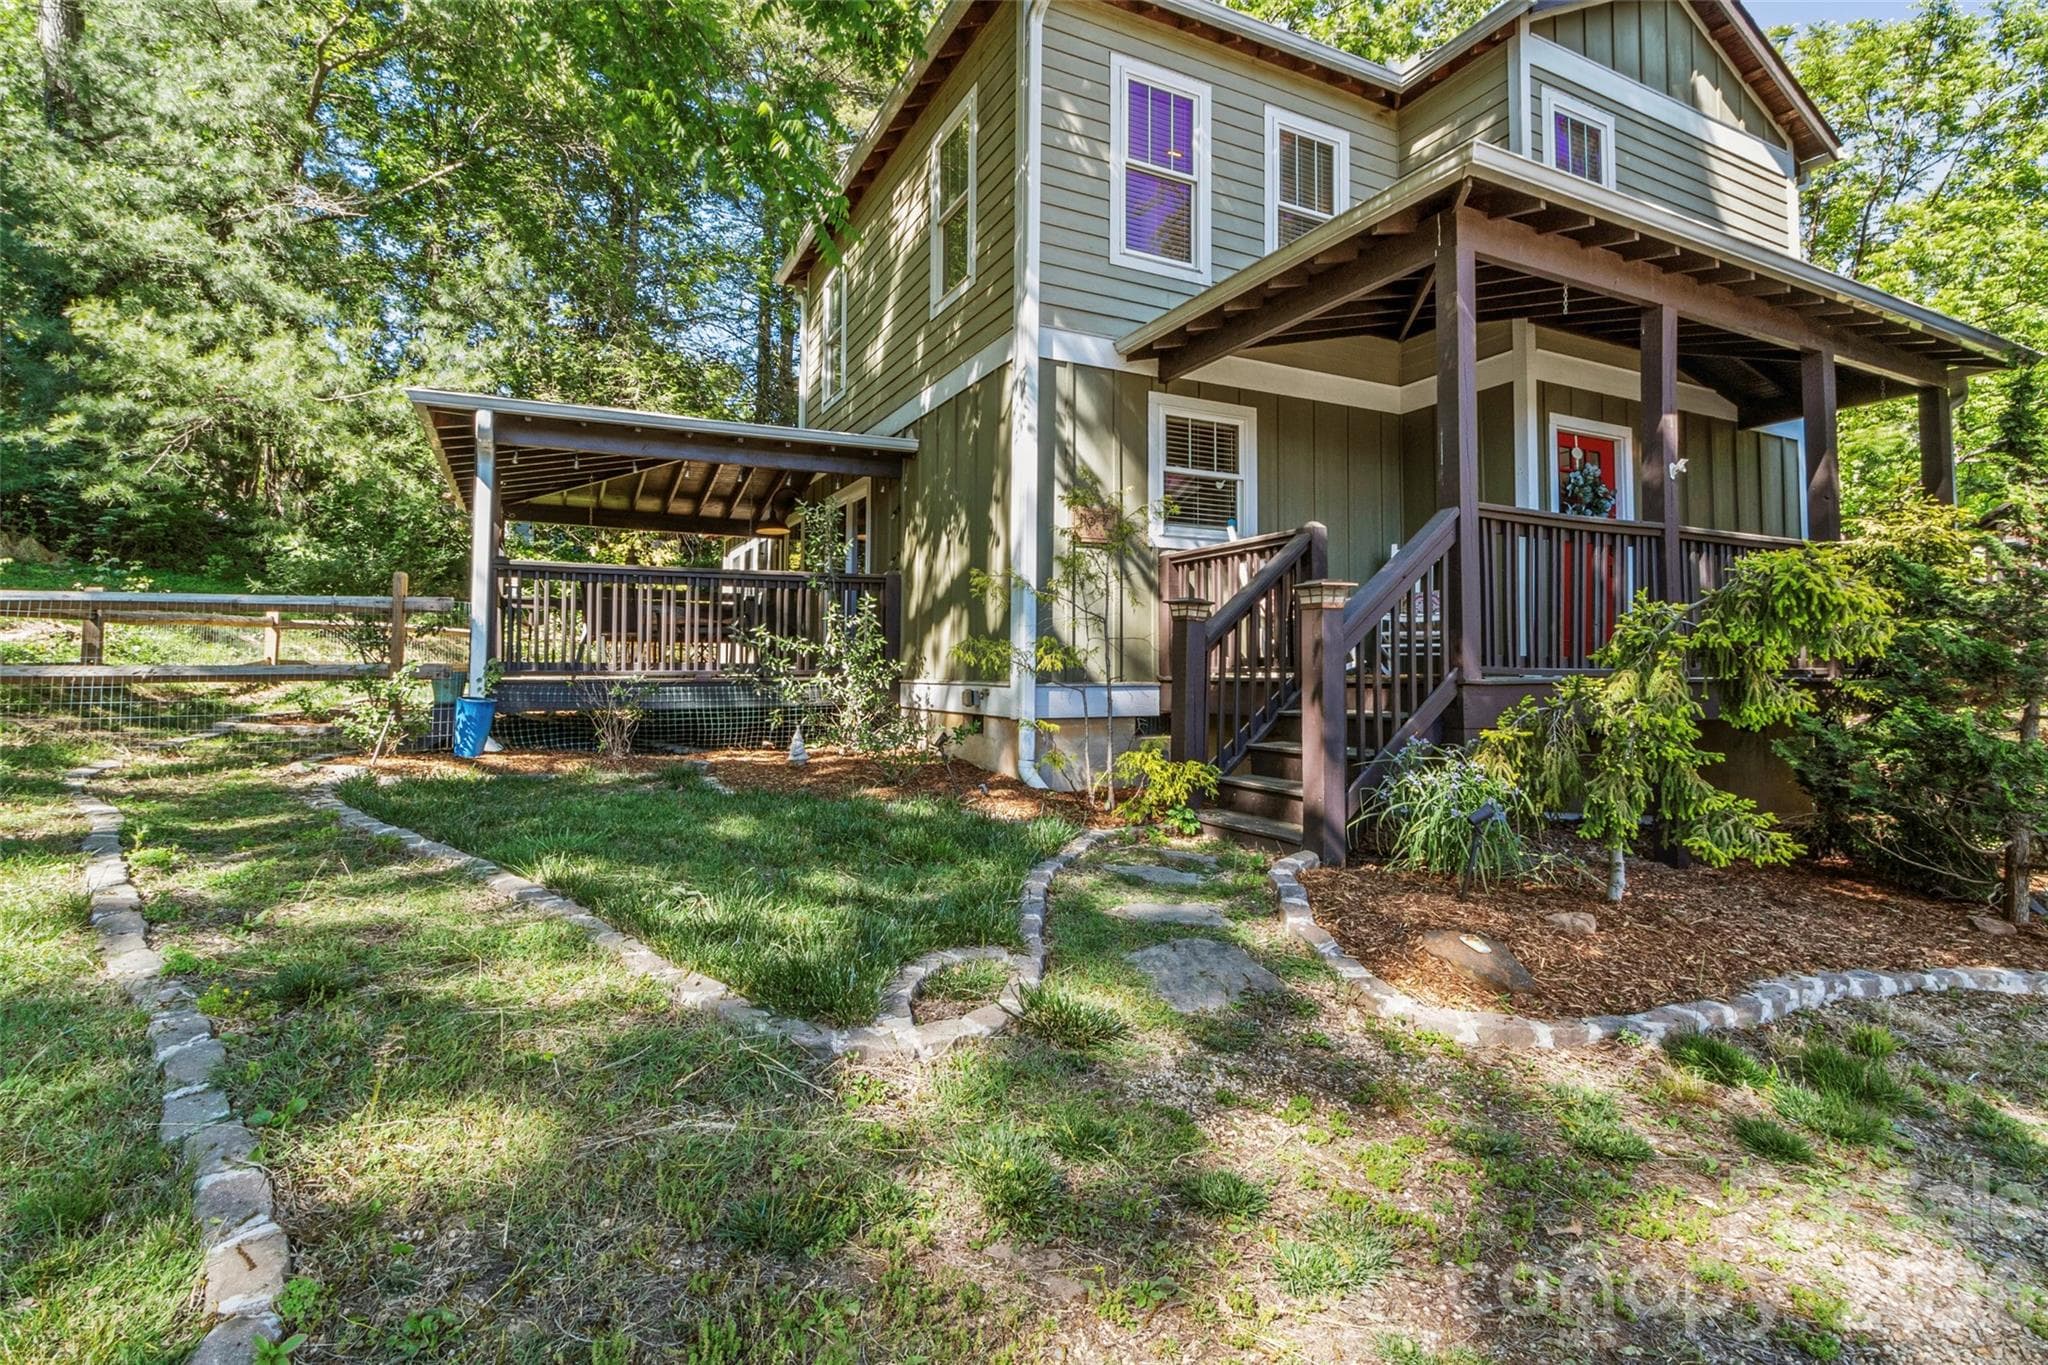
Covered side porch with fenced-in dog run - Arden
Single Family Residence at Arden, photo 27 of 45
Fully stocked kitchen with breakfast bar - Arden
Single Family Residence at Arden, photo 29 of 45
Single Family Residence at Arden, photo 30 of 45
Single Family Residence at Arden, photo 31 of 45
Single Family Residence at Arden, photo 32 of 45
Main floor bedroom - Arden
Single Family Residence at Arden, photo 34 of 45
Foyer and stairs to primary bedroom - Arden
Single Family Residence at Arden, photo 36 of 45
Full bathroom on the main floor - Arden
Spacious primary suite with sitting area - Arden
Single Family Residence at Arden, photo 39 of 45
Single Family Residence at Arden, photo 40 of 45
Single Family Residence at Arden, photo 41 of 45
Walk-in closet in primary bedroom - Arden
Tranquil ensuite bathroom with double vanity and spa-like bath tub - Arden
Tile and glass freestanding shower - Arden
Single Family Residence at Arden, photo 45 of 45
45 photos

$574,999

Arden, NC 28704
Listed by Courtney Bahnsen · Carolina Mountain Sales
Bedrooms
3
Bathrooms
3
Living area
1,444 sqft
Year built
2009

About this home

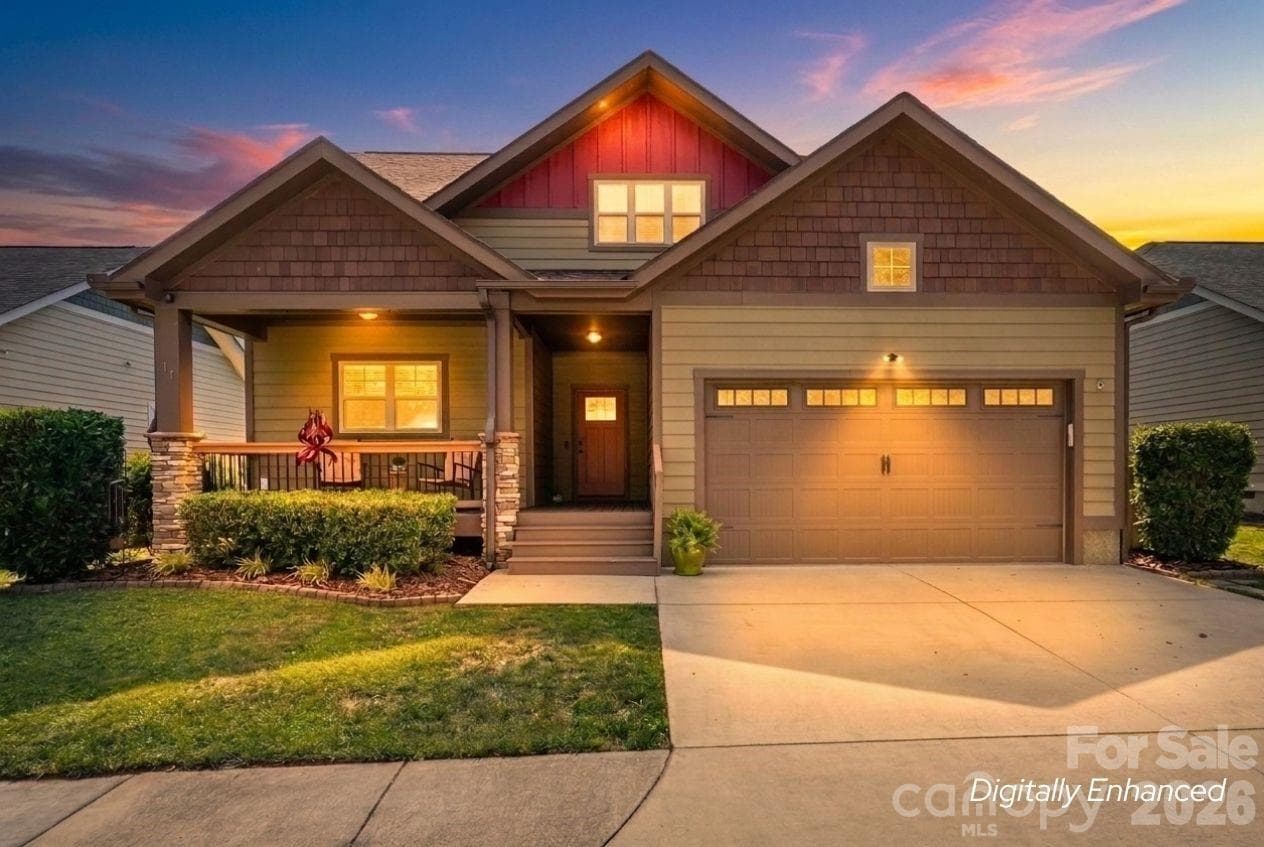
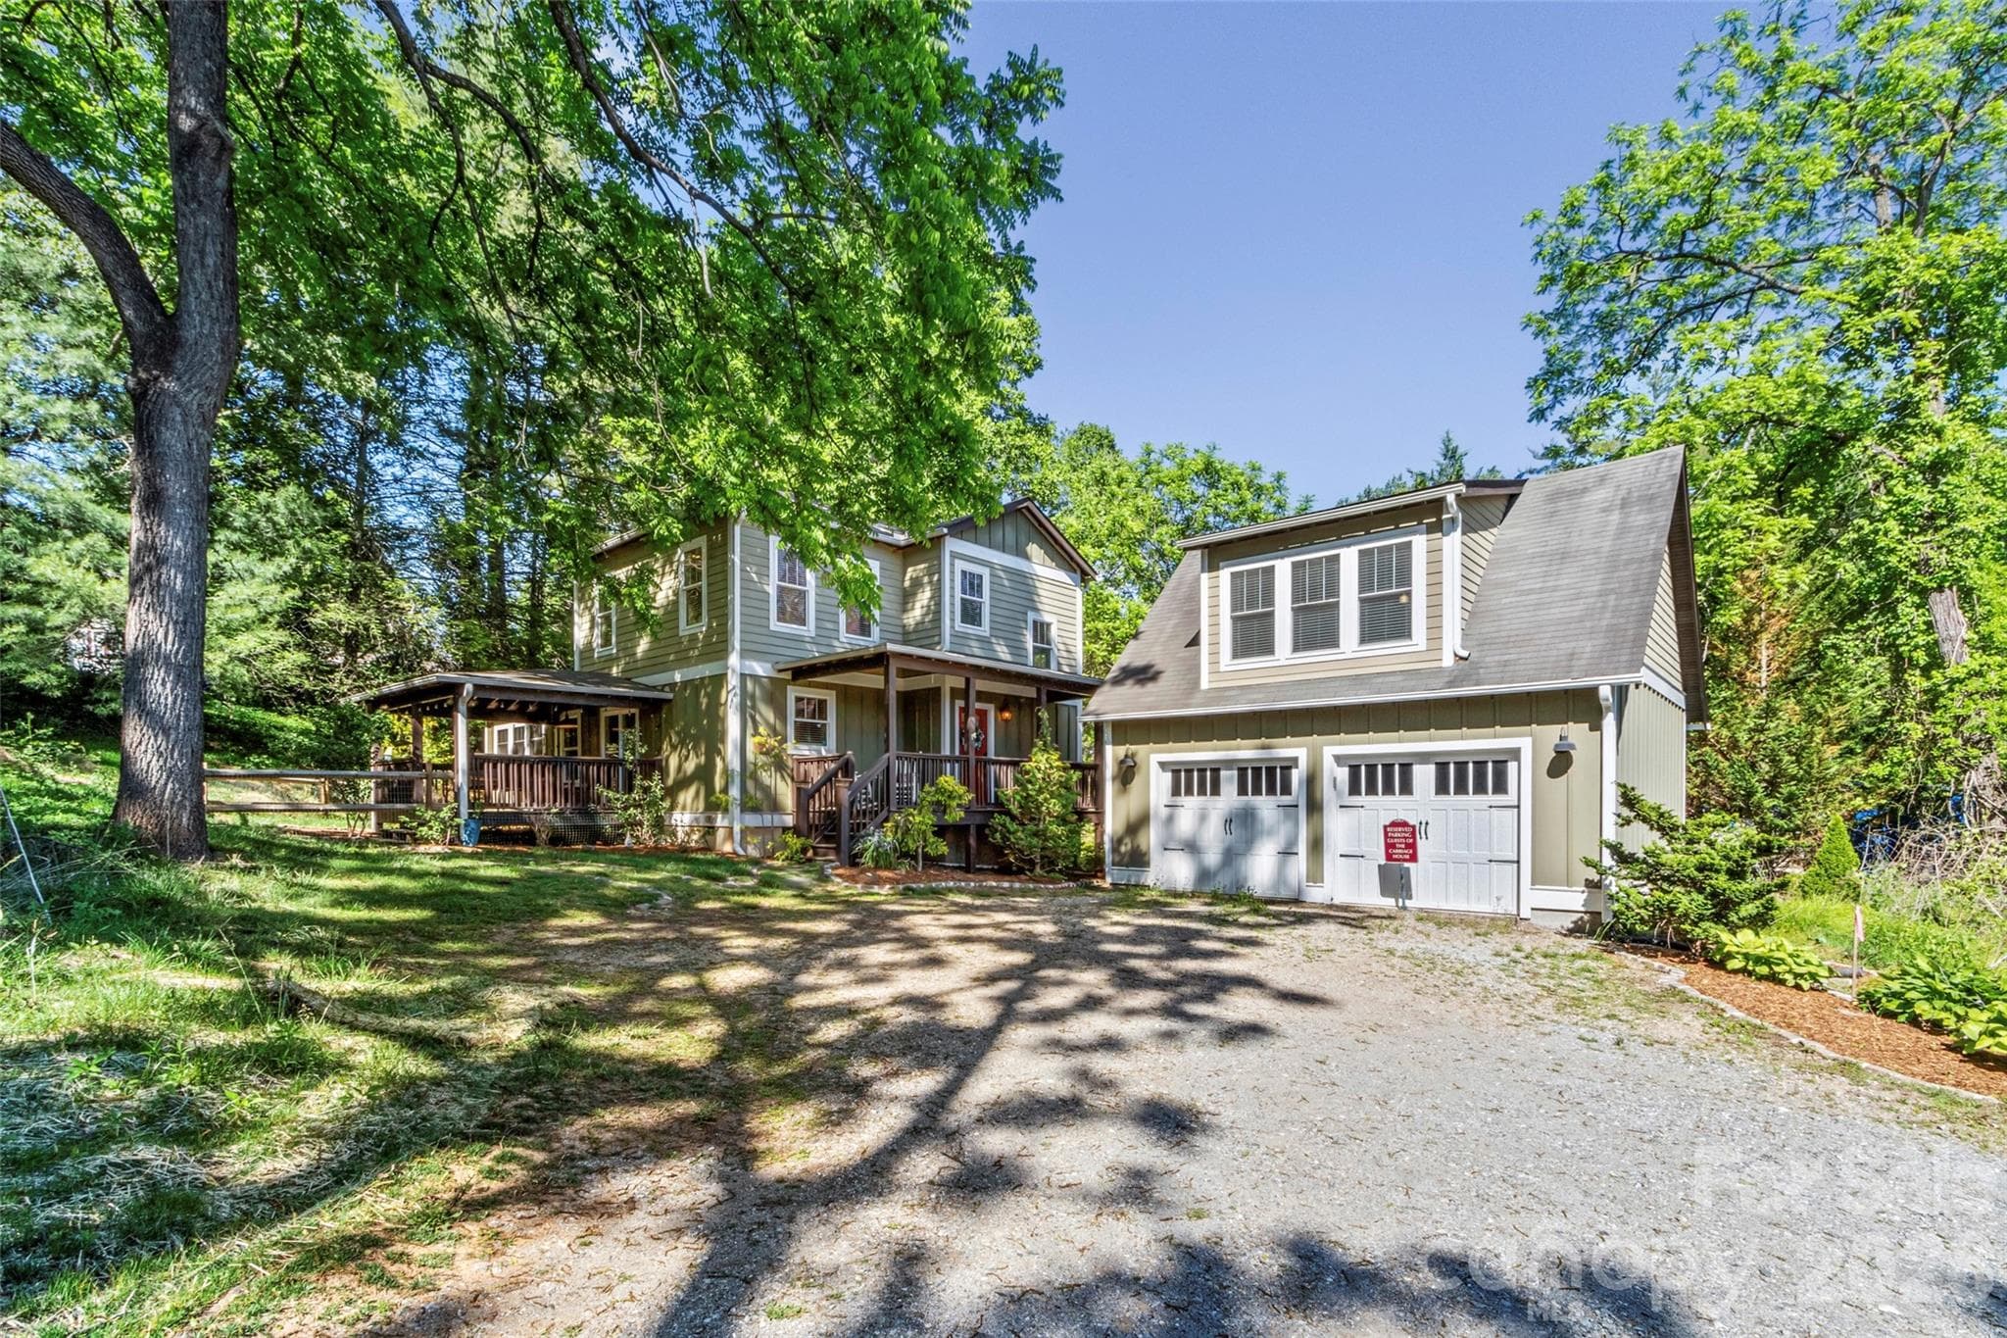
Nestled in the heart of desirable South Asheville, 5 Fieldtop Lane offers the perfect opportunity for buyers seeking a primary residence, an income-producing investment, or an ideal combination of both. This charming arts-and-crafts style retreat features a beautifully designed main home paired with a separate studio apartment above the detached garage — creating exceptional flexibility for short-term rental income, guest accommodations, or multigenerational living. What truly sets this property apart is its proven short-term rental history, making this a rare turnkey opportunity for buyers looking to offset their mortgage, generate supplemental income, or maximize investment returns. Whether you choose to live in one space while renting the other or continue operating both as vacation rentals, the possibilities are extensive. Offered fully furnished, this property is ready from day one, making it ideal for buyers seeking a seamless move-in experience or an immediate short-term rental opportunity without the hassle of furnishing and setup. Conveniently located near Asheville’s dining, shopping, outdoor recreation, and airport access, 5 Fieldtop Lane blends lifestyle, comfort, and income potential into one unique property.

Highlights

Fireplace

Property details

MLS #
CAR4380383
Property type
Single Family Residence
Subdivision
None
Status
Active
Days on market
1
On market date
May 27, 2026
Stories
N/A
Total bathrooms
3
Garage spaces
2
Parking spaces
N/A
Lot size
N/A
Loading map…

Nearby schools

Within 10 miles. School directory data from the National Center for Education Statistics (NCES), accessed via the Urban Institute Education Data API. Local Score is calculated by INNOVATE Real Estate; where a state rating is shown, it comes from that state's own official school report card (e.g. NC Dept. of Public Instruction, SC Report Card).

Elementary
Glen Arden Elementary
1.03 mi away · Grades 0-4
Zoned school (attendance boundary, 2015-16 data)
4.0
Local Score (state rating (2025) blended 70/30 with student-teacher ratio) -- not an official state rating
State rating: B (2025)
Enrollment
494
Student:teacher ratio
13.7:1
District
Buncombe County Schools
Middle
Cane Creek Middle
4.14 mi away · Grades 6-8
Zoned school (attendance boundary, 2015-16 data)
4.0
Local Score (state rating (2025) blended 70/30 with student-teacher ratio) -- not an official state rating
State rating: B (2025)
Enrollment
454
Student:teacher ratio
13.0:1
District
Buncombe County Schools
High
Early College
8.65 mi away · Grades 9-13
Zoned school (attendance boundary, 2015-16 data)
3.8
Local Score (state rating (2025) blended 70/30 with student-teacher ratio) -- not an official state rating
State rating: A (2025)
Enrollment
278
Student:teacher ratio
25.3:1
District
Buncombe County Schools

Walkability

Blended score for Arden's center, calculated by INNOVATE Real Estate from two sources: the EPA's National Walkability Index (street network, transit, land-use mix) and Google Places amenity data (what's actually reachable on foot from this point). 60% EPA National Walkability Index + 40% nearby-amenity density (Google Places).

28
Car-dependent
out of 100
EPA National Walkability Index
5.2 / 20 -- Least walkable
Google Places amenity density
30 / 100
Restaurants & cafes4
Grocery stores2
Parks0
Schools2
Transit stops0
Pharmacies0

Market position

How this listing compares to current activity in Arden, from live MLS data.

On the market 1 days -- 166 fewer days than Arden's current average of 167 days.
For reference, the median list price across 187 active listings in Arden right now is $699,500.

Mortgage calculator

Estimate only - actual rate and payment depend on your lender, credit, and loan program.

$
%
%
Adjust tax / insurance estimates
% / yr
$
/mo
Est. monthly payment
$3,613/mo
$115,000 down
$459,999 loan
Principal & interest$2,984
Property tax (est.)$479
Home insurance (est.)$150

Similar homes you might like

Data source: Listing information provided by Canopy MLS (carolina) via Trestle/CoreLogic. Last updated June 19, 2026.

Information herein deemed reliable but not guaranteed; all measurements, school assignments, HOA fees, taxes, and feature lists are approximate and should be independently verified. Equal Housing Opportunity.