




$624,900
About this home
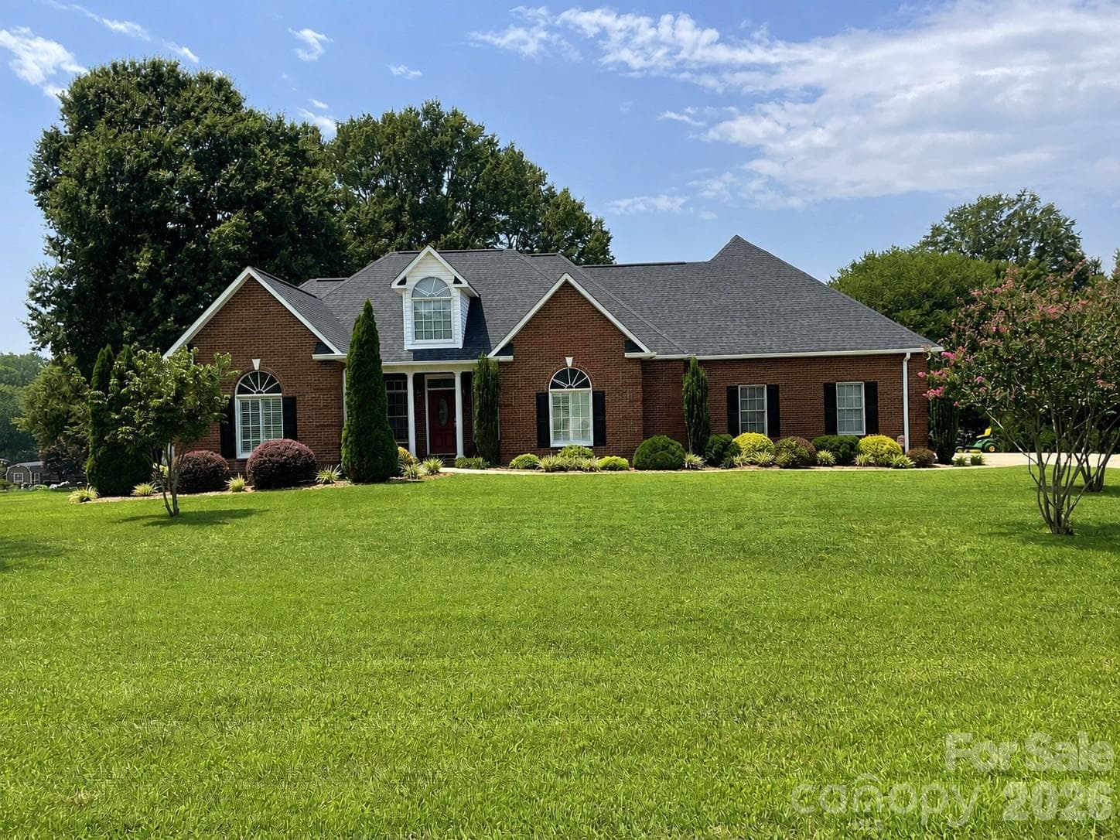
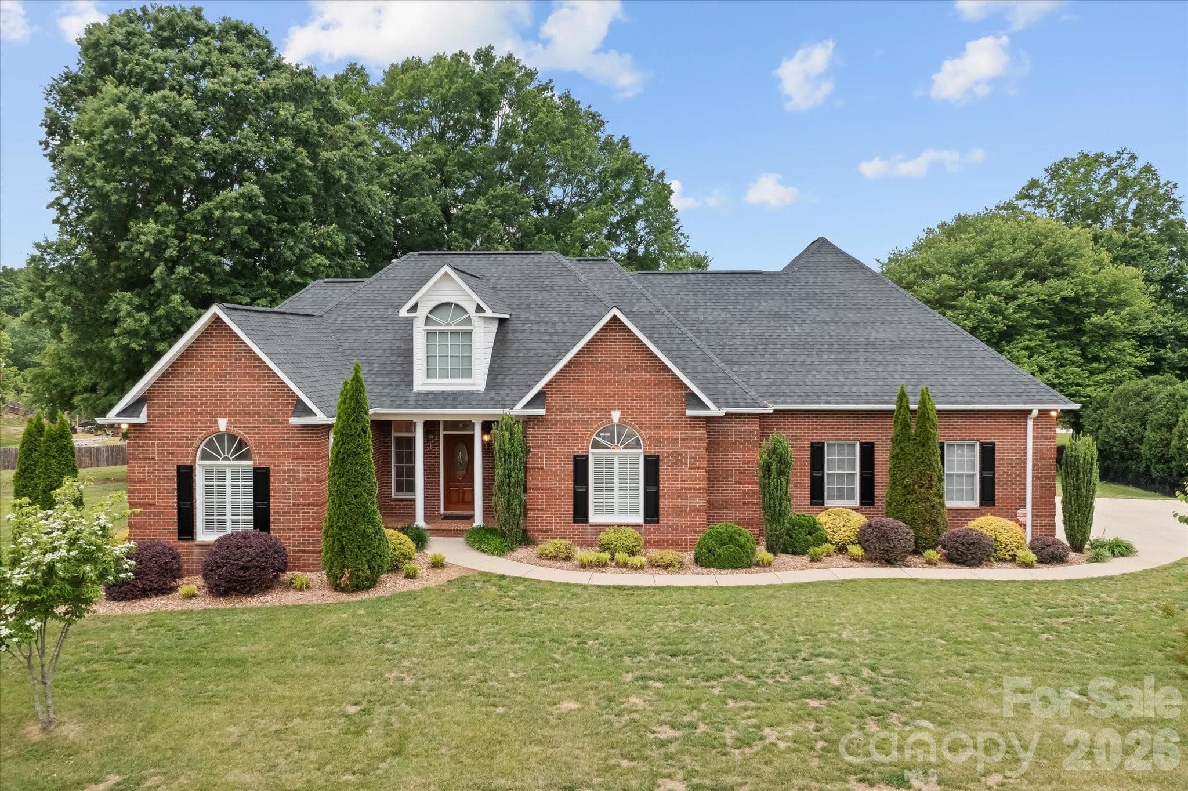
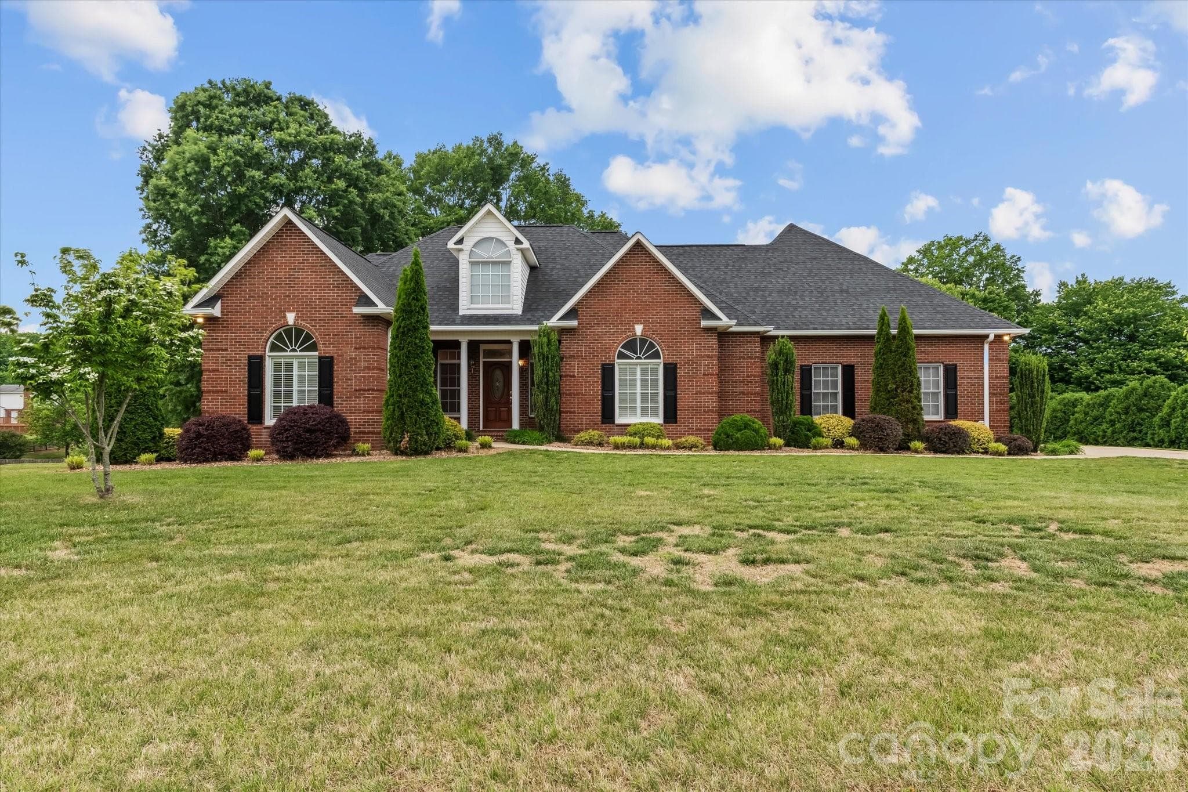
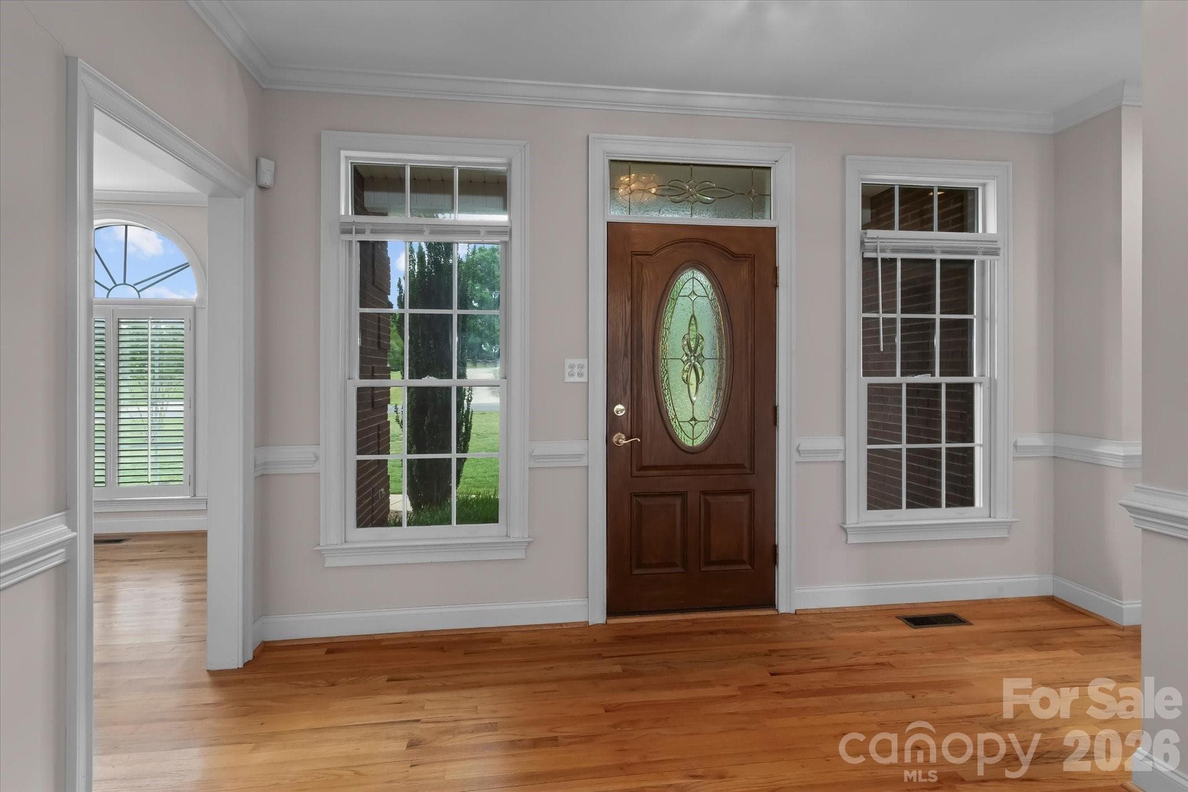
Now with a $45,000.00 price adjustment! Nestled in the Baymount Meadows subdivision, where pride in ownership is evident throughout, this beautifully maintained all-brick home offers the perfect blend of luxury, comfort, and timeless appeal. Designed with a sought-after split-bedroom floorplan, the spacious primary suite serves as a private retreat featuring an ensuite bath, walk-in closet, and direct access to the back porch—ideal for enjoying quiet mornings or relaxing evenings. Three additional bedrooms provide flexibility for family, guests, or a home office. Elegant details greet you throughout the home, including a formal dining room accented with hardwood floors, crown molding, chair rail, plantation shutters, and a stunning Palladian window that fills the space with natural light. The spacious kitchen is both functional and inviting, complete with granite countertops, tile backsplash, under-cabinet lighting, and a charming breakfast nook with bay window overlooking the backyard. The welcoming living room offers a warm and cozy atmosphere with a gas log fireplace, French doors, and ceiling fan, creating the perfect setting for gathering with family and friends. Downstairs, the expansive 1,275 square foot finished basement features brand new 2026 LVP flooring, an additional gas log fireplace, and a half bath, making it an exceptional space for entertaining, recreation, or a private getaway. A large unfinished storage room provides abundant extra storage and is not included in the heated living area total. Thoughtfully updated for peace of mind, this home includes an architectural roof replaced in 2021, Rheem HVAC system installed in 2019, tankless instant whole-house water heater, security system, and a side-load two-car garage. Enjoy the charm of a golf cart-friendly neighborhood with the added benefit of an inactive HOA and no HOA dues. Residents also have the option to join “The Statesville Swim Club” neighborhood pool for just $475 per household annually. To make this exceptional property even more attractive, the seller is offering $5,000 toward buyer closing costs, rate buydown, or other buyer needs. This is a rare opportunity to enjoy refined living in one of the area’s most welcoming communities.
Highlights
Property details
- MLS #
- CAR4379559
- Property type
- Single Family Residence
- Subdivision
- Baymount Meadows
- Status
- Active
- Days on market
- 38
- On market date
- May 8, 2026
- Stories
- N/A
- Total bathrooms
- 3
- Garage spaces
- 2
- Parking spaces
- N/A
- Lot size
- N/A
Location
Get directions →Nearby schools
Within 10 miles. School directory data from the National Center for Education Statistics (NCES), accessed via the Urban Institute Education Data API. Local Score is calculated by INNOVATE Real Estate; where a state rating is shown, it comes from that state's own official school report card (e.g. NC Dept. of Public Instruction, SC Report Card).
- Enrollment
- 696
- Student:teacher ratio
- 13.4:1
- District
- Iredell-Statesville Schools
- Enrollment
- 419
- Student:teacher ratio
- 16.1:1
- District
- Iredell-Statesville Schools
- Enrollment
- 149
- Student:teacher ratio
- 9.3:1
- District
- Iredell-Statesville Schools
Walkability
Blended score for Statesville's center, calculated by INNOVATE Real Estate from two sources: the EPA's National Walkability Index (street network, transit, land-use mix) and Google Places amenity data (what's actually reachable on foot from this point). 60% EPA National Walkability Index + 40% nearby-amenity density (Google Places).
Market position
How this listing compares to current activity in Statesville, from live MLS data.
Mortgage calculator
Estimate only - actual rate and payment depend on your lender, credit, and loan program.
Adjust tax / insurance estimates
Similar homes you might like

Data source: Listing information provided by Canopy MLS (carolina) via Trestle/CoreLogic. Last updated June 15, 2026.
Information herein deemed reliable but not guaranteed; all measurements, school assignments, HOA fees, taxes, and feature lists are approximate and should be independently verified. Equal Housing Opportunity.