




$529,000
About this home
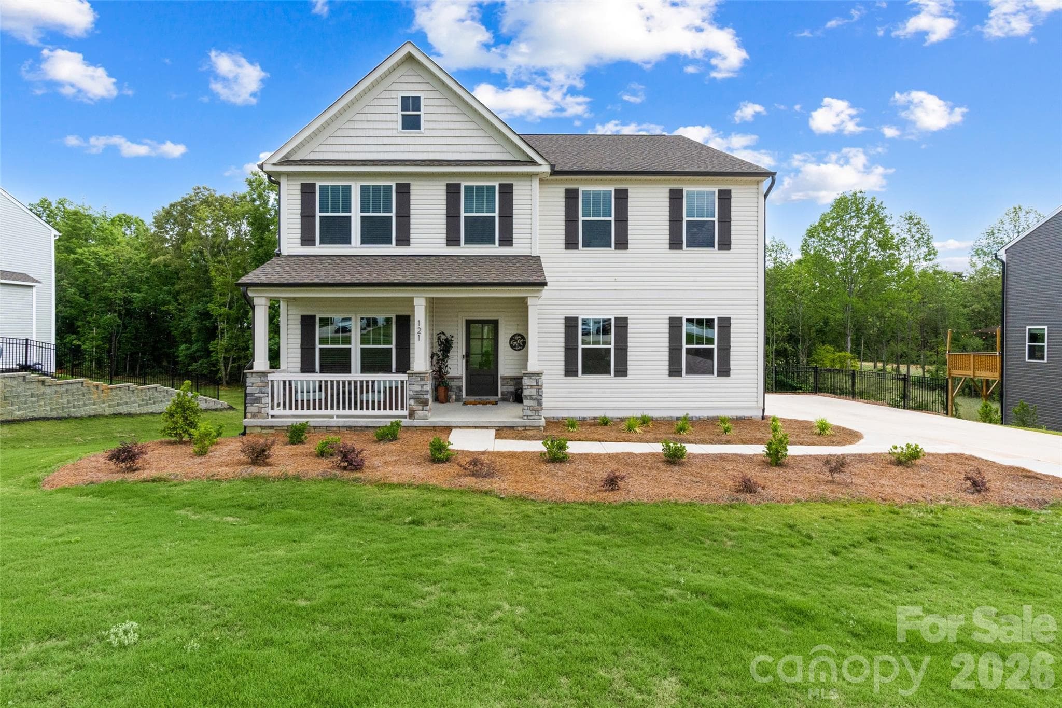
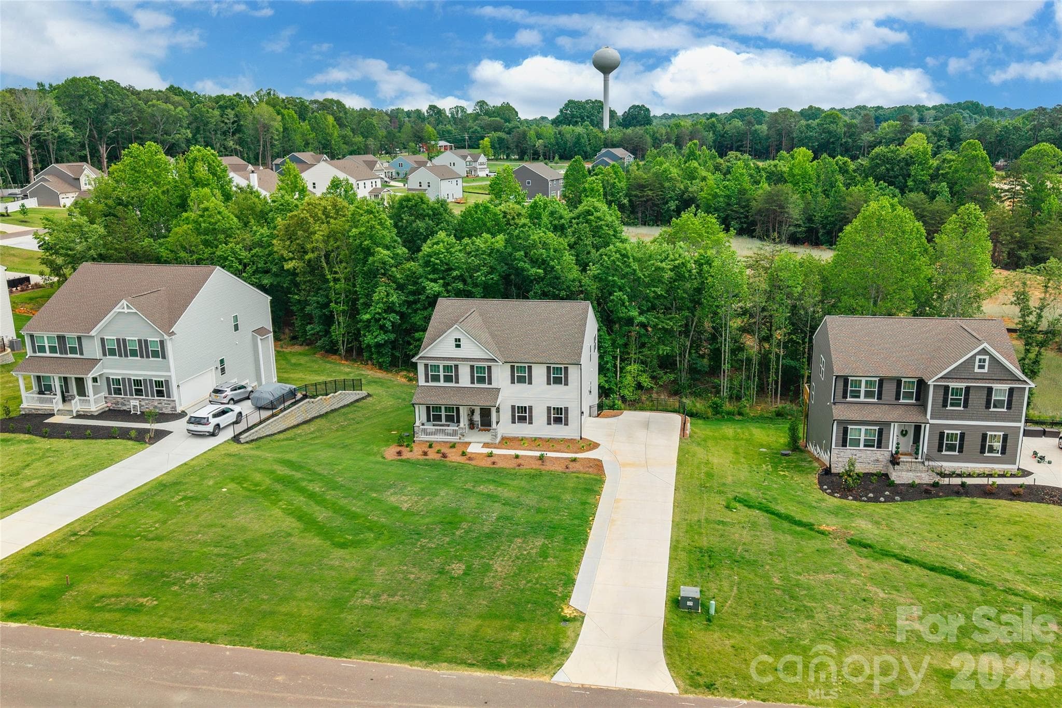
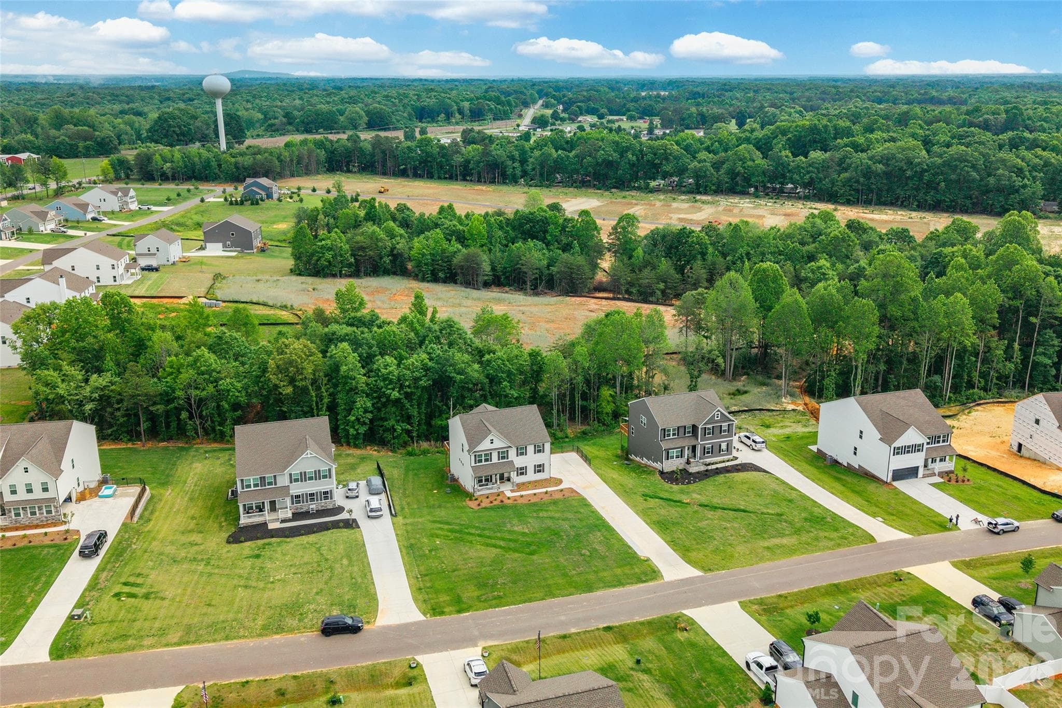
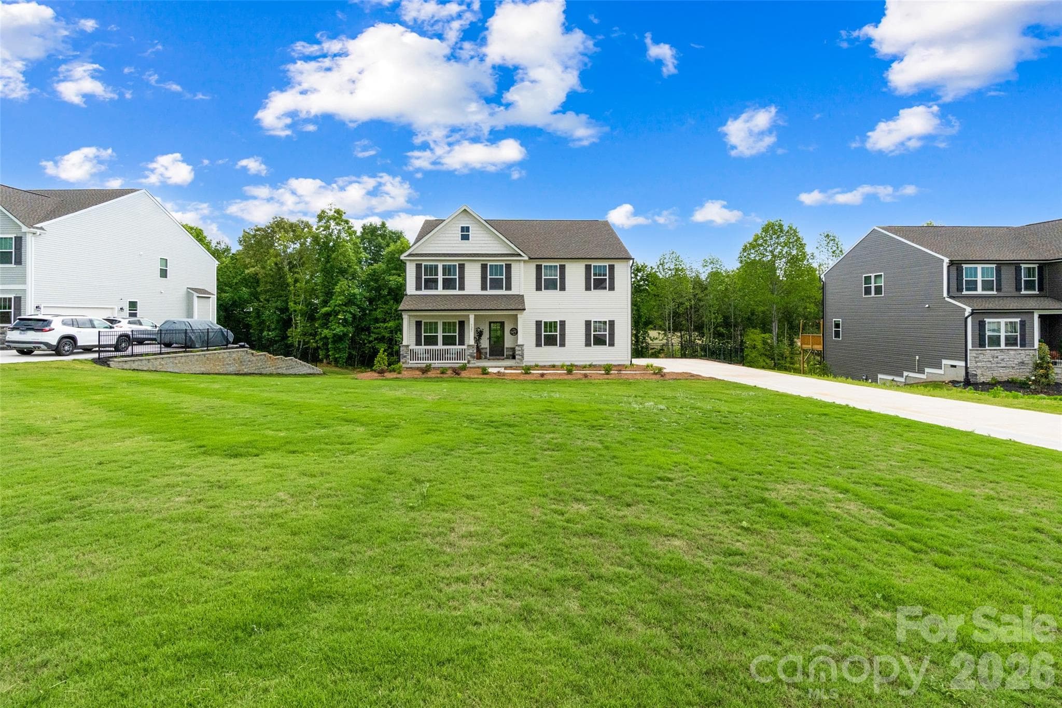
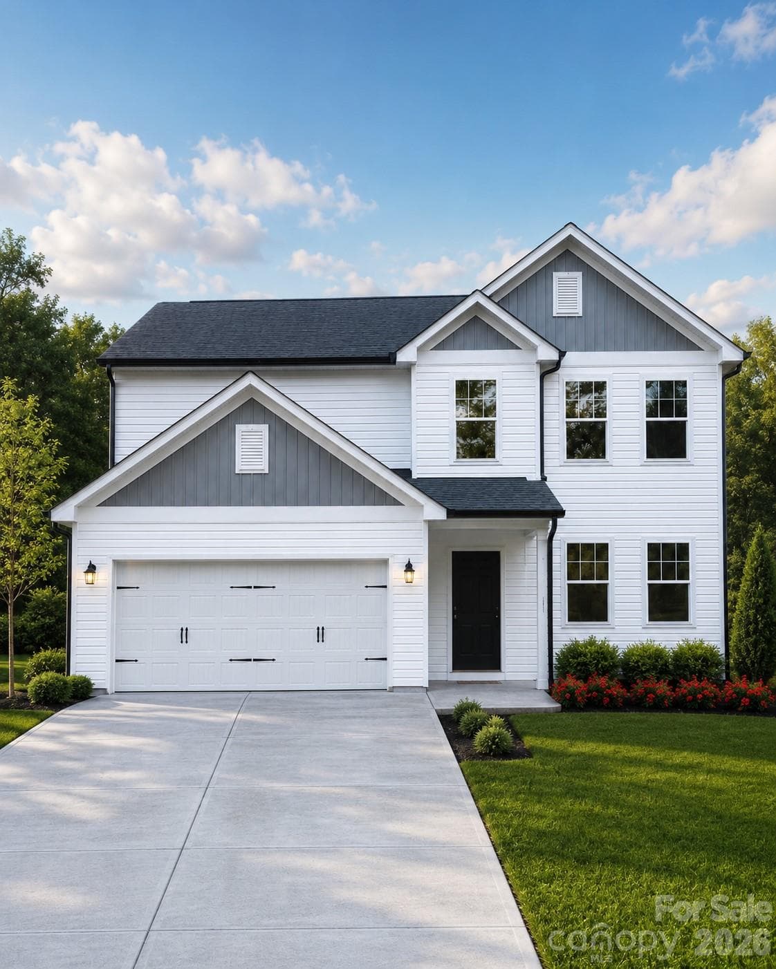
Welcome to 121 Tangle River Drive, a beautifully upgraded 4-bedroom, 3-bath home offering modern design, thoughtful details, and a highly functional layout—all situated on nearly half an acre with a private wooded backdrop. The main level features a versatile flex space ideal for a formal office or additional living area, along with a well-appointed open-concept design. The gourmet kitchen is a true showpiece with a soapstone/granite waterfall countertop, farmhouse sink, tile backsplash, upgraded hardware, pantry pull-out shelving, and floor-to-ceiling soft-close cabinetry with deep drawers. Additional main-level enhancements include Riverside interior doors, Craftsman 8” baseboards, upgraded lighting, a new living room ceiling fan, blinds package, custom shelving in the first-floor bedroom, and a laundry room with cabinetry and a folding table. The downstairs bath has been upgraded with enhanced tile selections, while the luxurious primary suite offers a private sitting area and an upgraded spa-style bath featuring upgraded tile, sinks, tub, and frameless mirrors. Upstairs, the spacious primary suite retreat adds flexibility and comfort, while a tall crawl space provides exceptional additional storage. Exterior highlights include a side-load garage with natural light window, extended driveway for easy turnaround, and solar deck lighting for evening ambiance. Located just 4.5 miles from downtown Troutman, 3 miles from I-77, approximately 7 miles from Lake Norman State Park, and about 10 miles from Mooresville, this home offers both convenience and privacy. Additional features include a low HOA, county taxes, a small neighborhood setting, and the peace of mind of a home that is only one year old, lightly lived in, and still under warranty.
Property details
- MLS #
- CAR4386651
- Property type
- Single Family Residence
- Subdivision
- Wheatfield
- Status
- Active
- Days on market
- 21
- On market date
- June 4, 2026
- Stories
- N/A
- Total bathrooms
- 3
- Garage spaces
- 2
- Parking spaces
- N/A
- Lot size
- N/A
Location
Get directions →Nearby schools
Within 10 miles. School directory data from the National Center for Education Statistics (NCES), accessed via the Urban Institute Education Data API. Local Score is calculated by INNOVATE Real Estate; where a state rating is shown, it comes from that state's own official school report card (e.g. NC Dept. of Public Instruction, SC Report Card).
- Enrollment
- 608
- Student:teacher ratio
- 14.5:1
- District
- Iredell-Statesville Schools
- Enrollment
- 449
- Student:teacher ratio
- 15.5:1
- District
- Iredell-Statesville Schools
- Enrollment
- 149
- Student:teacher ratio
- 9.3:1
- District
- Iredell-Statesville Schools
Walkability
Blended score for Statesville's center, calculated by INNOVATE Real Estate from two sources: the EPA's National Walkability Index (street network, transit, land-use mix) and Google Places amenity data (what's actually reachable on foot from this point). 60% EPA National Walkability Index + 40% nearby-amenity density (Google Places).
Market position
How this listing compares to current activity in Statesville, from live MLS data.
Mortgage calculator
Estimate only - actual rate and payment depend on your lender, credit, and loan program.
Adjust tax / insurance estimates
Similar homes you might like


Data source: Listing information provided by Canopy MLS (carolina) via Trestle/CoreLogic. Last updated June 25, 2026.
Information herein deemed reliable but not guaranteed; all measurements, school assignments, HOA fees, taxes, and feature lists are approximate and should be independently verified. Equal Housing Opportunity.