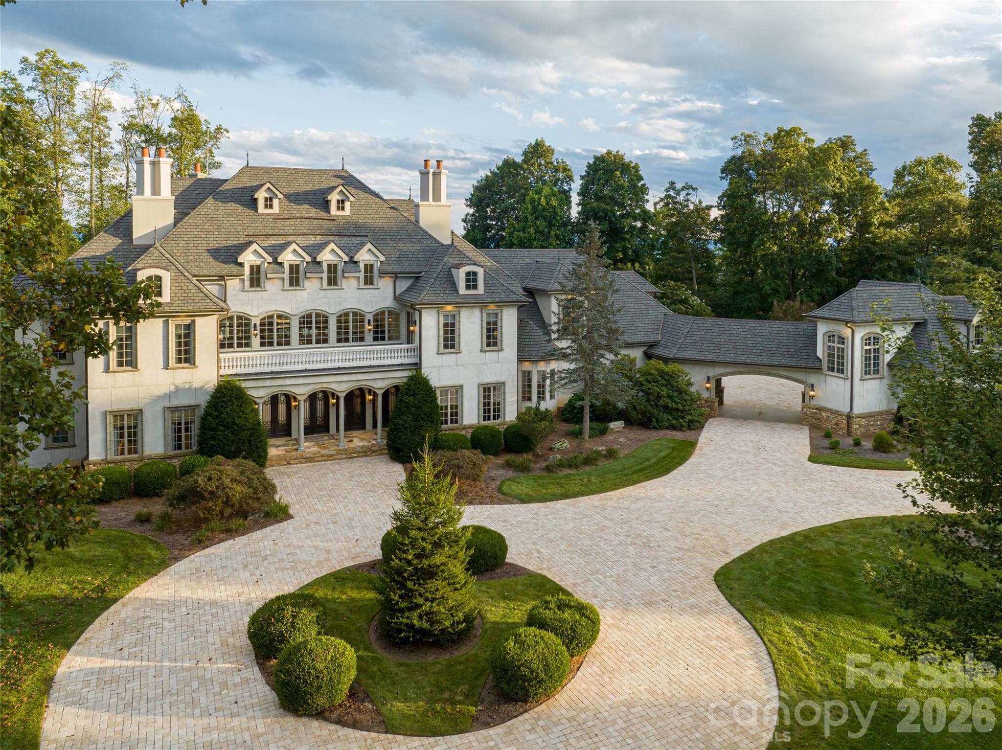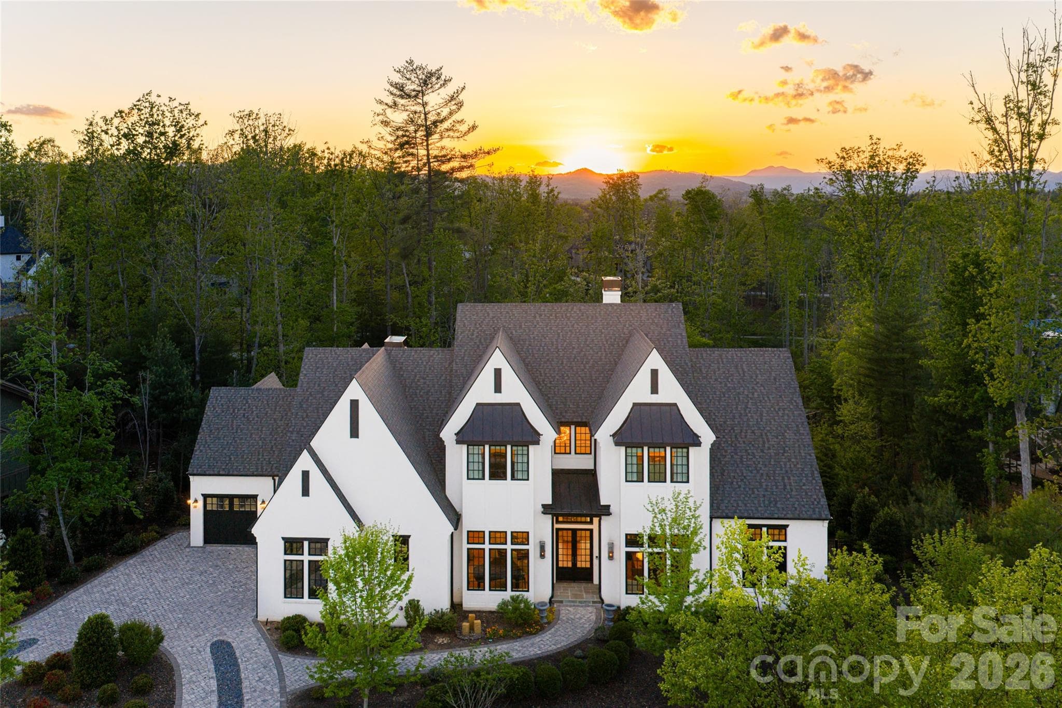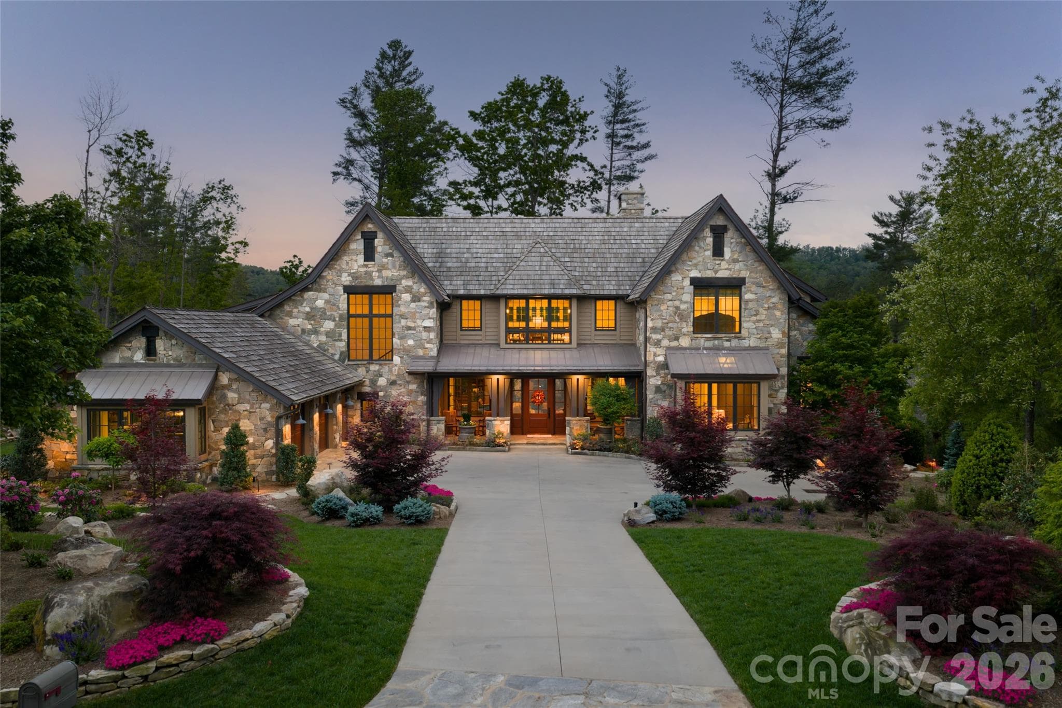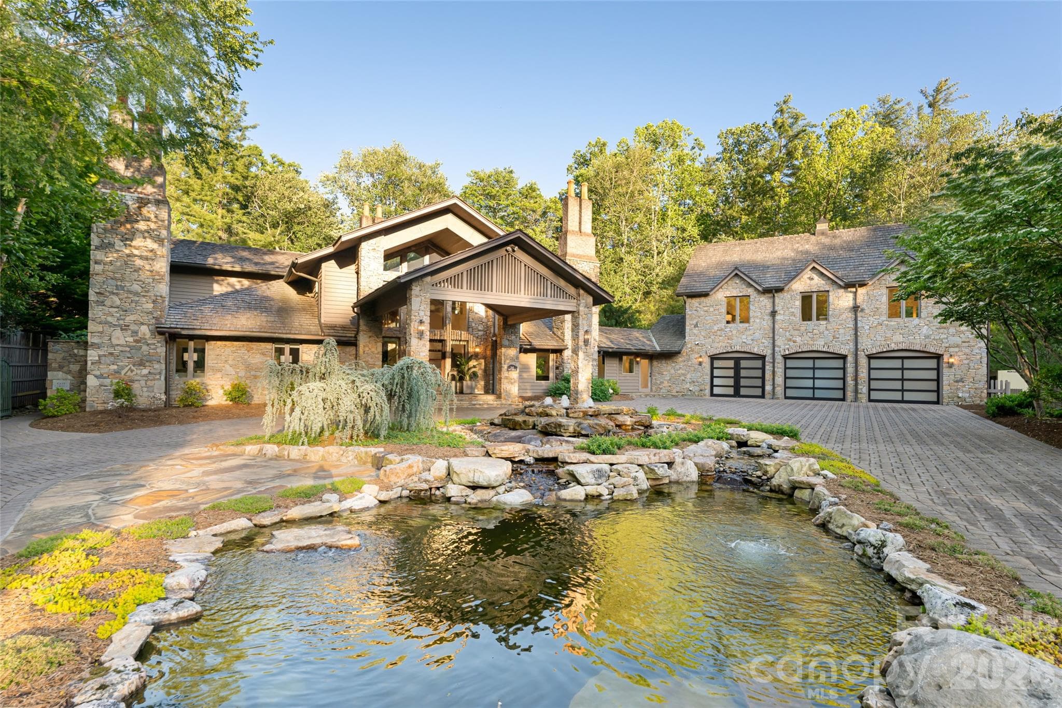
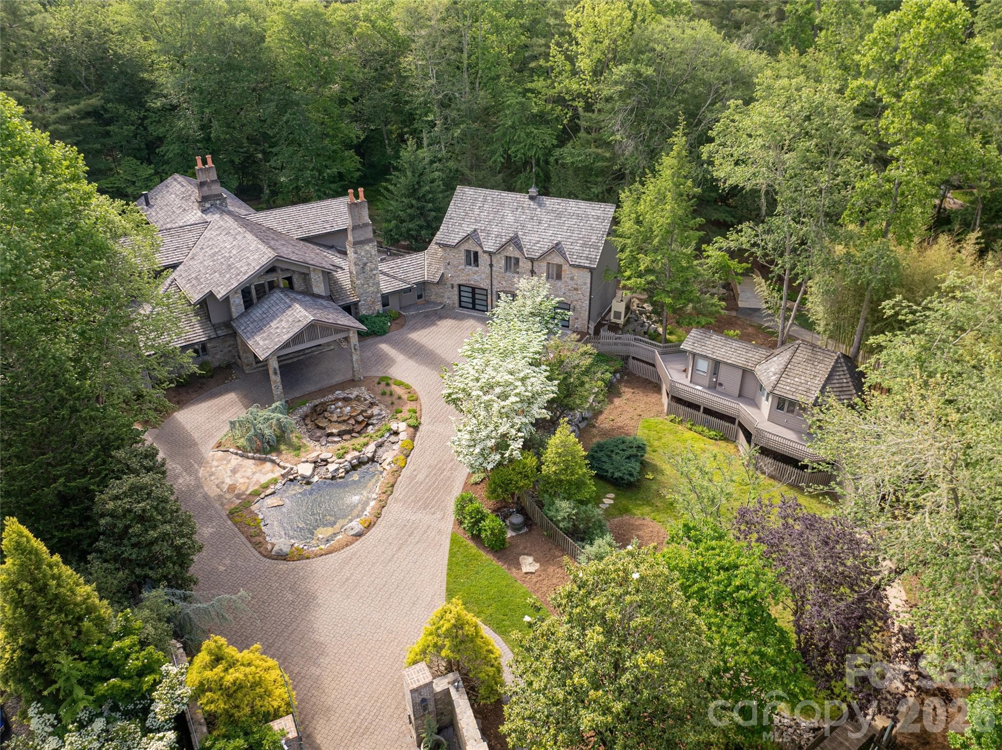
Old-world stone elegance meets modern luxury in this gated, stately residence featuring a circular driveway, grand portico, and tranquil pond.  Main House features a 3 car garage.
A beautiful 4-acre estate showcasing meticulously curated gardens, expansive outdoor living spaces, and charming cobblestone walkways.
The storybook stone conservancy, steeped in old-world charm, is a cherished retreat nestled among vibrant gardens and overlooking a tranquil meadow.
The storybook stone conservancy, steeped in old-world charm, features a glass ceiling with roof windows,  cedar shelves and potting benches, and a serene, garden-facing ambiance. It also features 2 interior water spigots and a fan system.  It is not only charming but functional.
The six-bedroom main house, nestled in a serene forest setting, is seamlessly connected to one of two charming guest cottages and welcomes you with a circular driveway and a picturesque pond and fountain.
Upon entering the Main House, the great room welcomes you with its post-and-beam design, soaring ceilings, and a floor-to-ceiling stone fireplace. Custom-forged iron handrails add a touch of local craftsmanship.
The main residence boasts a chef-inspired kitchen equipped with state-of-the-art appliances, custom cabinetry, and a cozy gas fireplace.
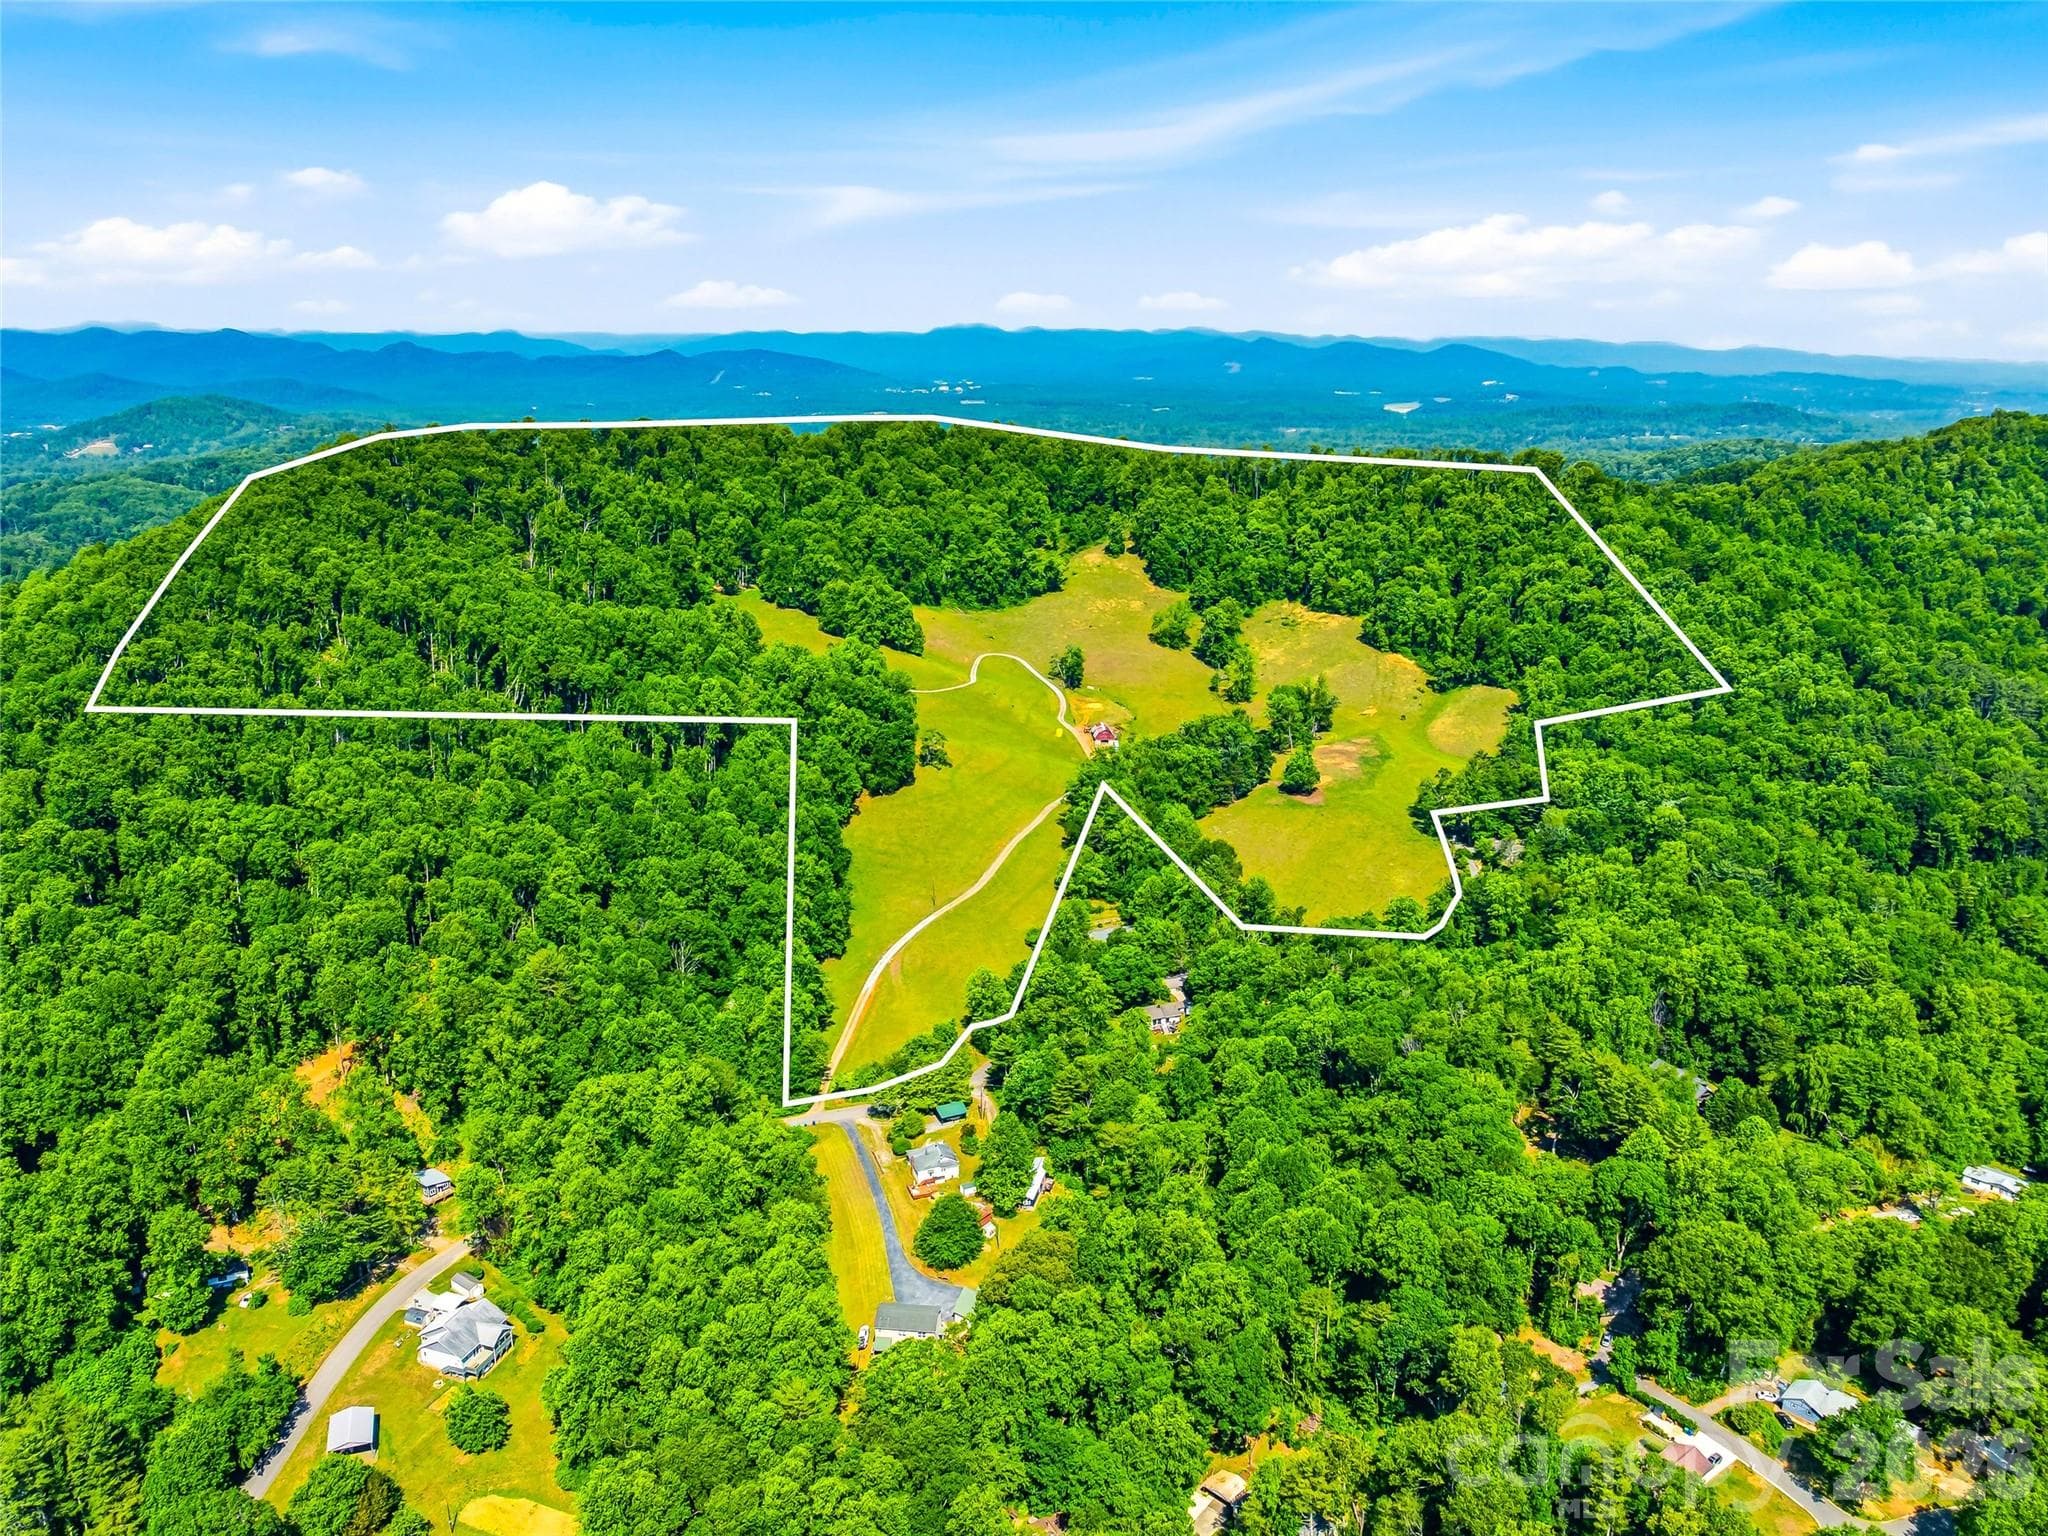
This enchanting 4-acre estate showcases rolling meadows, fern-covered forests, and meticulously maintained gardens. The property includes a stately main house, two charming guest cottages, and a storybook stone conservancy that completes the idyllic setting.
The estate features paved paths that meander throughout the grounds and along the banks of Dingle Creek, creating your own private park—perfect for a peaceful afternoon stroll.
The Stone Gate House is a charming one-bedroom guest cottage with a private entrance and one-car garage, offering a comfortable and secluded retreat for your guests.
The second guest cottage is an octagonal studio garden retreat located near the main residence.  It Whether envisioned as a guest suite, private office, fitness studio, or tranquil massage room, this unique structure delivers a serene, treehouse-like ambiance.
Privately gated, the estate features a stately stone wall that lines the entrance, offering both elegance and a sense of arrival as you approach the home.
Upon entering the main house, a striking post and beam ceiling pairs beautifully with modern front doors, creating a timeless and luxurious entryway accented by refined rustic details.
The great room in the main house showcases a dramatic floor-to-ceiling stone gas fireplace, complemented by custom-forged iron handrails.
This fully automated smart home is powered by SAVANT, allowing effortless control of lighting, climate, entertainment, and security from an app, the TV or a remote located in each room.
 photo 16
The open floor plan design of the great room, dining area, and state-of-the-art chef’s kitchen extends effortlessly onto the expansive exterior stone patio, creating a harmonious blend between indoor luxury and the surrounding natural oasis.
Dual islands with quartzite countertops. One island is dedicated to culinary preparation, while the other offers buffet-style seating.
 photo 19
 photo 20
 photo 21
The open floor plan offers an ideal setting for both lively entertaining and intimate gatherings, effortlessly blending comfort and elegance.
 photo 23
The primary suite is a serene retreat, featuring an en-suite bath and dramatic floor-to-ceiling stone fireplace with gas insert.  Step out to your private screened-in patio with a second stone fireplace.
Floor to ceiling stone gas fireplace in the primary bedroom.
 photo 26
The en-suite bath is luxury.  Featuring marble-topped custom vanities, a freestanding soaking tub with forest views, a steam-equipped oversized shower, radiant heated floors, and remote-controlled Hunter Douglas blinds for effortless comfort and privacy.
The soaking tub is surrounded by forest views.
Oversized glass shower equipped with a STEAMIST steam system and multiple Brizo shower fixture system.
The private screened-in patio off the primary suite features a second stone gas fireplace, creating a cozy and elegant setting to enjoy your morning coffee amidst the surrounding tranquility.
The Main house features 5 guest suites with en-suite baths.
The main level guest suites feature a luxury en-suite bath featuring a glass shower equipped with a STEAMIST steam system.
Two of the five private guest suites are above the three-car garage, each thoughtfully appointed with en-suite baths and complete with a shared kitchenette
The spacious game room, located just off the great room, showcases custom built-ins, floor-to-ceiling windows, and is outfitted with both a shuffleboard and billiards table.
Enjoy over 2,200 square feet of outdoor living in the main house—screened porches with fireplaces, serene patios for al fresco dining, and a fire-pit lounge outside the game room.
Patio space located off the primary suites private screened in patio.
Charming plaques adorn the stone walls throughout the estate, elegantly naming key features and adding a thoughtful, storybook touch to the property’s curated design.
he estate features paved paths that meander throughout the grounds and along the banks of Dingle Creek, creating your own private park—perfect for a peaceful afternoon stroll.
Fern covered forest areas provide a shady stroll.
The Stone Gate House offers a private entrance to a charming one-bedroom guest cottage, complete with a full kitchen, separate laundry, and a one-car garage—providing your guests with comfort, privacy, and independence.
The Gate House is bursting with charm, featuring a classic stone exterior, cedar shake roof, and an elegant arched entry door that enhances its timeless, storybook appeal for the guests of this one bedroom guest house.
The interior of the Gate House is equally enchanting, with a cozy stone accent wall and built-in window seats that invite relaxation and add to its timeless character.
The storybook stone conservancy, steeped in old-world charm, is a cherished retreat nestled among vibrant gardens and overlooking a tranquil meadow.
The storybook stone conservancy, rich in old-world charm, showcases a glass ceiling with roof windows, cedar shelves and potting benches, and elegant arched wooden doors.
This 4-acre estate is situated within the prestigious gates of The Ramble at Biltmore Forest, this exceptional estate offers a rare opportunity: the privacy and security of a gated community without the typical architectural or usage restrictions.  Conveniently located 15 minutes to downtown Asheville and Historic Biltmore Village.
 photo 48
48 photos

$5,475,000

Asheville, NC 28803
Listed by Leslie Young · Premier Sotheby’s International Realty
Bedrooms
8
Bathrooms
7.2
Living area
5,958 sqft
Year built
1994

About this home

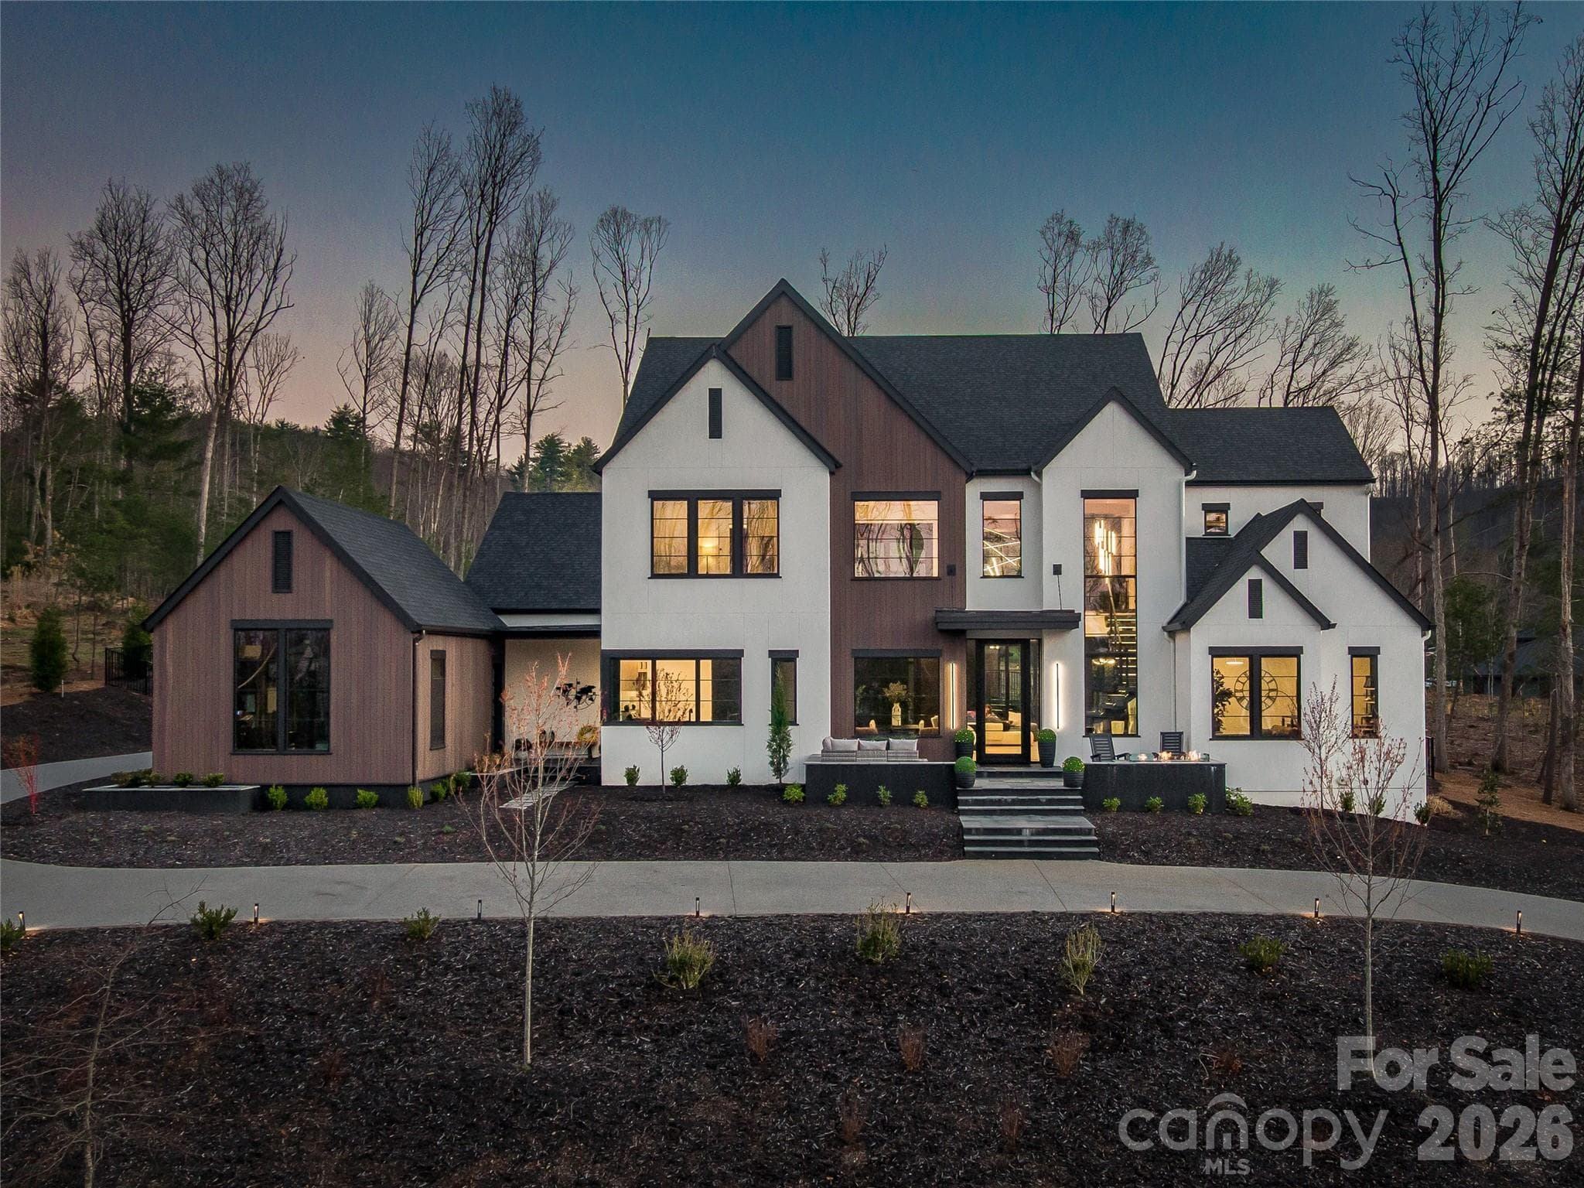
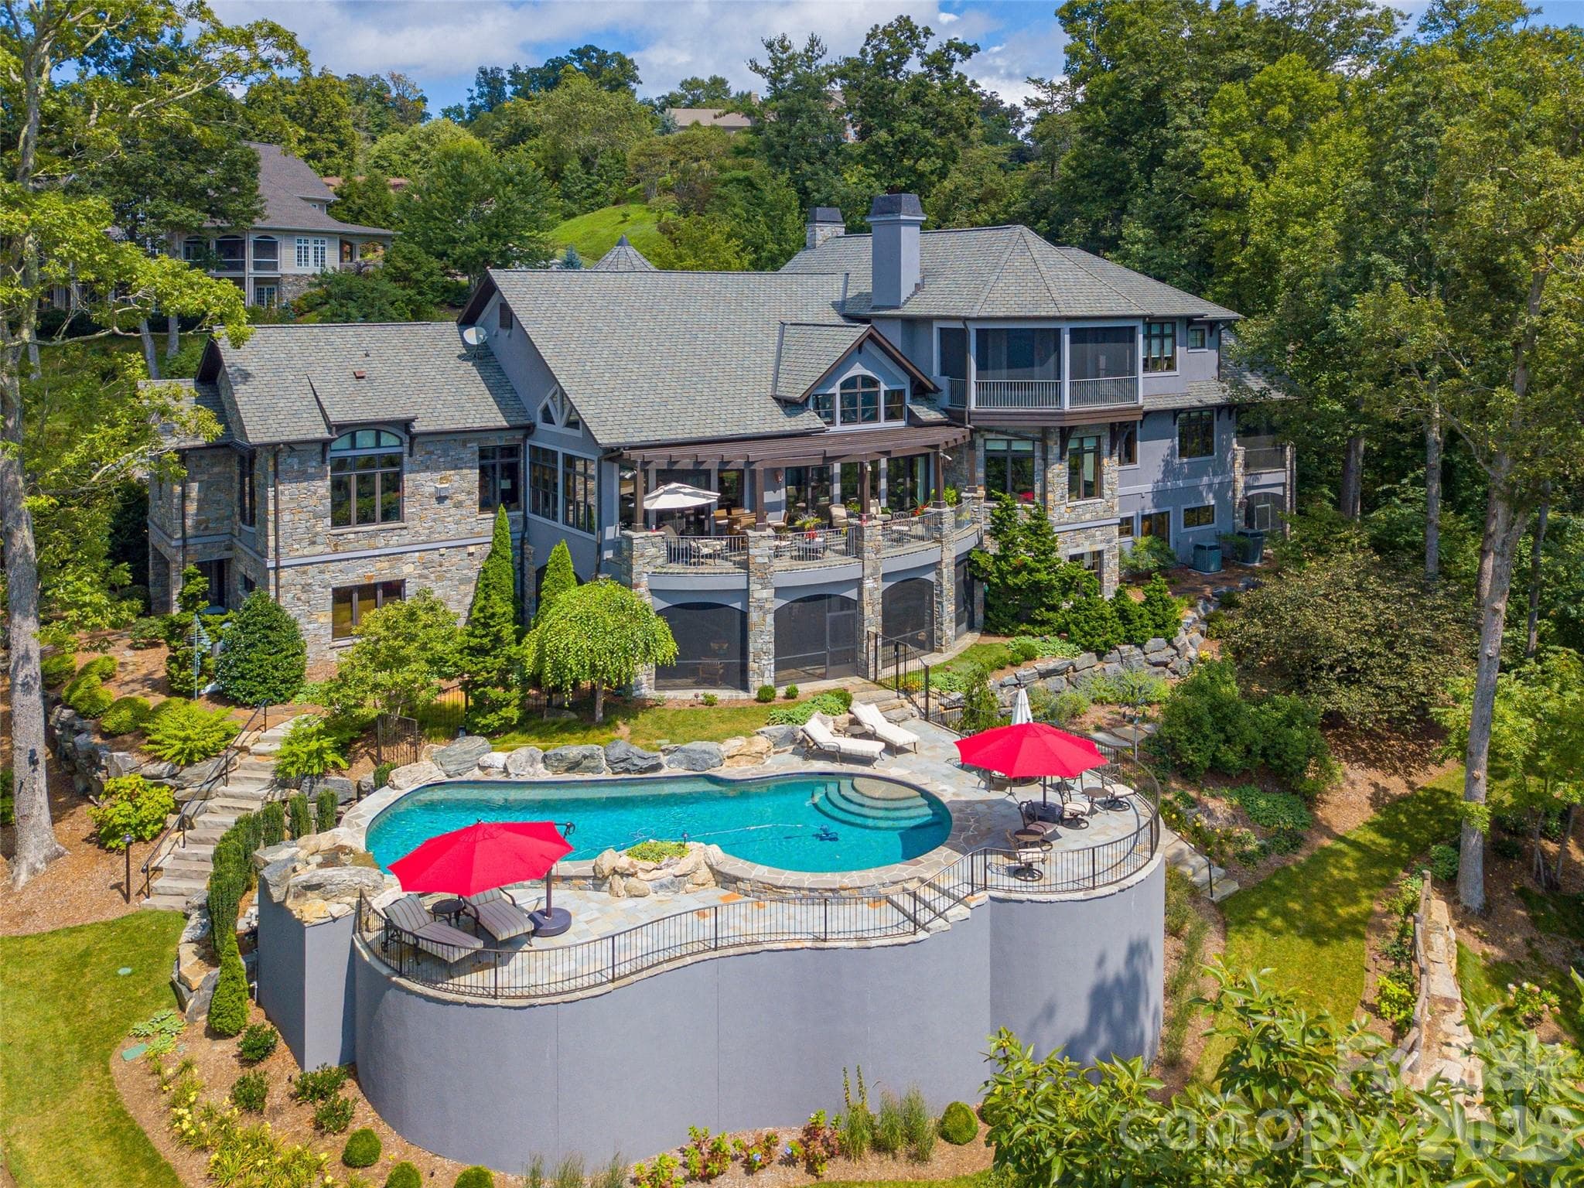
Discover unparalleled serenity with this private estate nestled on over four acres of curated gardens, open meadows and fern-covered forests. This enchanting property features a storybook conservancy, two charming guest cottages and an exquisite main residence. A stunning stone wall lines the property, ensuring privacy and creating an oasis that feels worlds apart—yet it's conveniently located 15 minutes from the heart of downtown Asheville. Situated within the prestigious gates of The Ramble, this estate offers a rare opportunity: the privacy and security of a gated community without the architectural or usage restrictions and currently no rental restrictions. The main residence is the ultimate mountain retreat, showcasing soaring post-and-beam ceilings, dramatic floor-to-ceiling stone fireplaces, an exquisite primary suite, a chef’s kitchen, five guest suites and over 2,000 square feet of outdoor living space with forest views. The main residence was meticulously renovated in 2022.

Highlights

Fireplace

Property details

MLS #
CAR4268471
Property type
Single Family Residence
Subdivision
none
Status
Active
Days on market
304
On market date
N/A
Stories
N/A
Garage spaces
4
Lot size
N/A
Loading map…

Nearby schools

Within 10 miles · public school directory data (NCES)

Elementary
Estes Elementary
1.16 mi away · Grades 0-5
Zoned school (attendance boundary, 2015-16 data)
3.3
Local Score (state rating (2025) blended 70/30 with student-teacher ratio) -- not an official state rating
State rating: C (2025)
Enrollment
704
Student:teacher ratio
13.0:1
District
Buncombe County Schools
Middle
Koontz Intermediate
1.42 mi away · Grades 5-6
Zoned school (attendance boundary, 2015-16 data)
3.3
Local Score (state rating (2025) blended 70/30 with student-teacher ratio) -- not an official state rating
State rating: C (2025)
Enrollment
649
Student:teacher ratio
14.8:1
District
Buncombe County Schools
High
Early College
4.72 mi away · Grades 9-13
Zoned school (attendance boundary, 2015-16 data)
3.8
Local Score (state rating (2025) blended 70/30 with student-teacher ratio) -- not an official state rating
State rating: A (2025)
Enrollment
278
Student:teacher ratio
25.3:1
District
Buncombe County Schools

Mortgage calculator

Estimate only — actual rate and payment depend on your lender, credit, and loan program.

$
%
%
Adjust tax / insurance estimates
% / yr
$
/mo
Est. monthly payment
$33,121/mo
$1,095,000 down
$4,380,000 loan
Principal & interest$28,409
Property tax (est.)$4,563
Home insurance (est.)$150

Similar homes you might like

Data source: Listing information provided by Canopy MLS (carolina) via Trestle/CoreLogic. Last updated April 30, 2026.

Information herein deemed reliable but not guaranteed; all measurements, school assignments, HOA fees, taxes, and feature lists are approximate and should be independently verified. Equal Housing Opportunity.