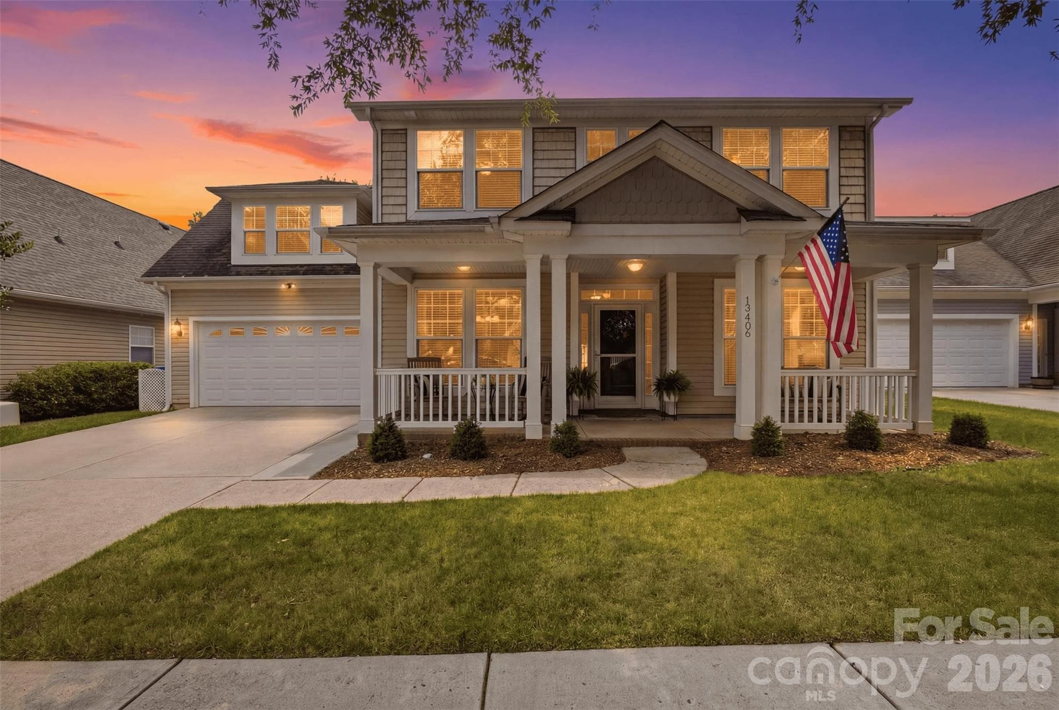
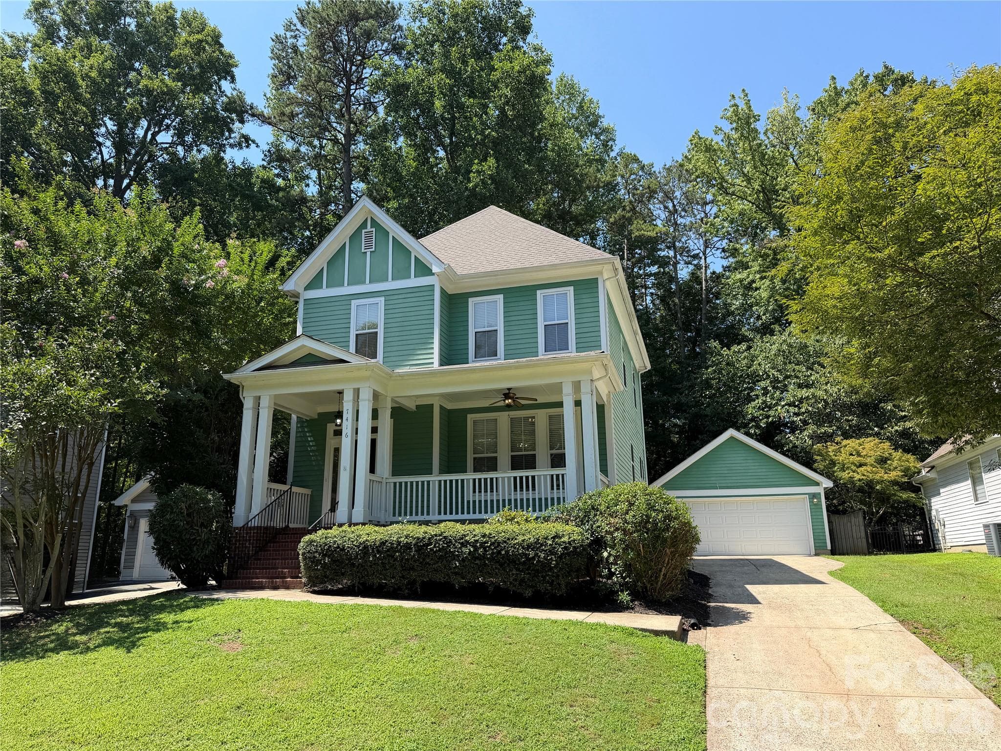
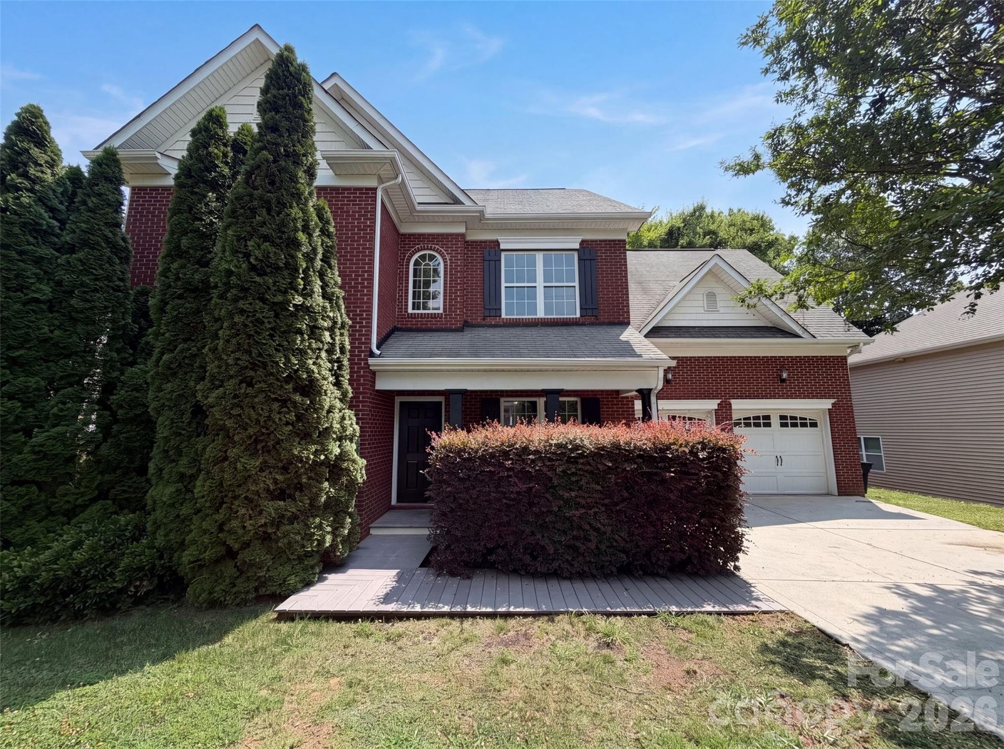
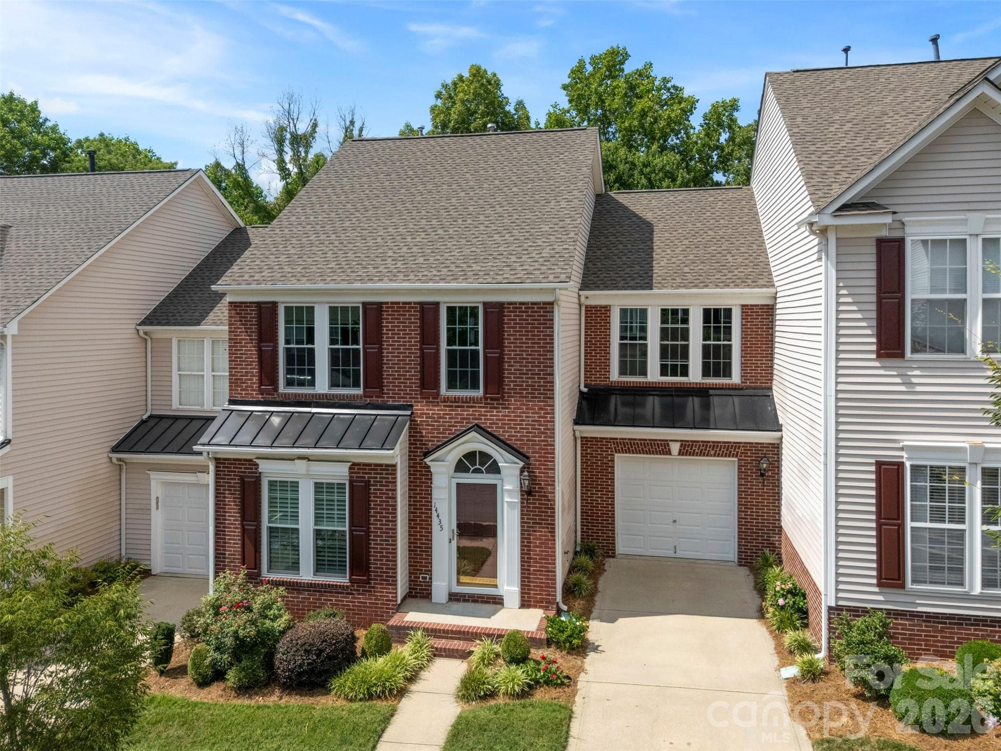
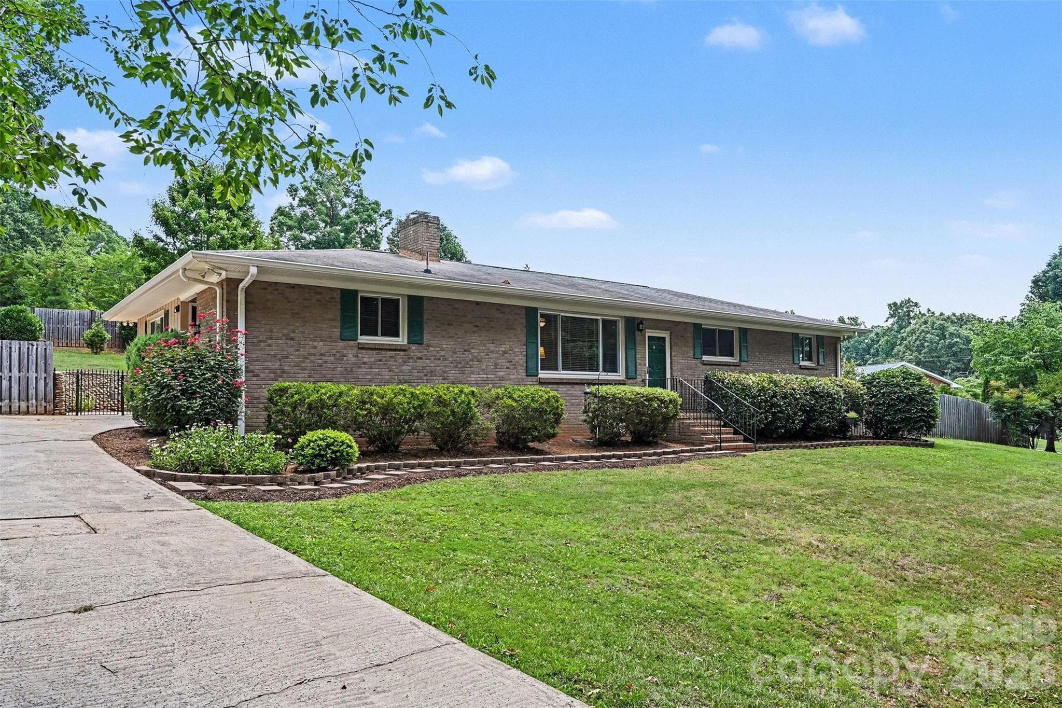
Single Family Residence at Huntersville
Single Family Residence at Huntersville, photo 2 of 35
Single Family Residence at Huntersville, photo 3 of 35
Single Family Residence at Huntersville, photo 4 of 35
Single Family Residence at Huntersville, photo 5 of 35
Single Family Residence at Huntersville, photo 6 of 35
Single Family Residence at Huntersville, photo 7 of 35
Single Family Residence at Huntersville, photo 8 of 35
Single Family Residence at Huntersville, photo 9 of 35
Single Family Residence at Huntersville, photo 10 of 35
Single Family Residence at Huntersville, photo 11 of 35
Single Family Residence at Huntersville, photo 12 of 35
Single Family Residence at Huntersville, photo 13 of 35
Single Family Residence at Huntersville, photo 14 of 35
Single Family Residence at Huntersville, photo 15 of 35
Single Family Residence at Huntersville, photo 16 of 35
Single Family Residence at Huntersville, photo 17 of 35
Single Family Residence at Huntersville, photo 18 of 35
Single Family Residence at Huntersville, photo 19 of 35
Single Family Residence at Huntersville, photo 20 of 35
Single Family Residence at Huntersville, photo 21 of 35
Single Family Residence at Huntersville, photo 22 of 35
Single Family Residence at Huntersville, photo 23 of 35
Single Family Residence at Huntersville, photo 24 of 35
Single Family Residence at Huntersville, photo 25 of 35
Single Family Residence at Huntersville, photo 26 of 35
Single Family Residence at Huntersville, photo 27 of 35
Single Family Residence at Huntersville, photo 28 of 35
Single Family Residence at Huntersville, photo 29 of 35
Single Family Residence at Huntersville, photo 30 of 35
Single Family Residence at Huntersville, photo 31 of 35
Single Family Residence at Huntersville, photo 32 of 35
Single Family Residence at Huntersville, photo 33 of 35
Single Family Residence at Huntersville, photo 34 of 35
Single Family Residence at Huntersville, photo 35 of 35
35 photos

$465,000

Huntersville, NC 28078
Listed by Mary Brown · Keller Williams South Park
Bedrooms
4
Bathrooms
2.5
Living area
2,046 sqft
Year built
2006

About this home

Welcome to this CHARMING and modernized 4-bedroom, 2.5-bathroom home located within minutes of Lake Norman’s lake access! This well-maintained home is styled throughout with warm neutral colors for a cozy feel and BOLD colors where it matters with a sophisticated vibe. The main floor features an open living area maintaining a gas fireplace and dining room with natural night that flows in. The second level has brand new luxury vinyl plank installed throughout and new tile in the bathroom. The expansive primary suite features a sleek fully updated en-suite bathroom. Outside, your entertainment oasis awaits with a patio and a NEW privacy fence! There is fresh paint and new light fixtures throughout. This home is conveniently located near Blythe Landing Park, shopping centers, recreation activities, and the interstate! This home doesn't disappoint and looks even better in person! Schedule a showing!

Highlights

Fireplace

Property details

MLS #
CAR4377036
Property type
Single Family Residence
Subdivision
Crosswinds
Status
Active
Days on market
52
On market date
May 16, 2026
Stories
N/A
Total bathrooms
2.5
Garage spaces
2
Parking spaces
N/A
Lot size
N/A
Loading map…

Nearby schools

Within 10 miles. School directory data from the National Center for Education Statistics (NCES), accessed via the Urban Institute Education Data API. Local Score is calculated by INNOVATE Real Estate; where a state rating is shown, it comes from that state's own official school report card (e.g. NC Dept. of Public Instruction, SC Report Card).

Elementary
Blythe Elementary
2.44 mi away · Grades -1-5
Zoned school (attendance boundary, 2015-16 data)
3.0
Local Score (state rating (2025) blended 70/30 with student-teacher ratio) -- not an official state rating
State rating: C (2025)
Enrollment
856
Student:teacher ratio
16.2:1
District
Charlotte-Mecklenburg Schools
Middle
Francis Bradley Middle
2.83 mi away · Grades 6-8
Zoned school (attendance boundary, 2015-16 data)
3.0
Local Score (state rating (2025) blended 70/30 with student-teacher ratio) -- not an official state rating
State rating: C (2025)
Enrollment
1,075
Student:teacher ratio
17.6:1
District
Charlotte-Mecklenburg Schools
High
Cato Middle College High School
11.88 mi away · Grades 11-13
Zoned school (attendance boundary, 2015-16 data)
3.8
Local Score (state rating (2025) blended 70/30 with student-teacher ratio) -- not an official state rating
State rating: A (2025)
Enrollment
166
Student:teacher ratio
41.5:1
District
Charlotte-Mecklenburg Schools

Walkability

Blended score for Huntersville's center, calculated by INNOVATE Real Estate from two sources: the EPA's National Walkability Index (street network, transit, land-use mix) and Google Places amenity data (what's actually reachable on foot from this point). 60% EPA National Walkability Index + 40% nearby-amenity density (Google Places).

48
Somewhat walkable
out of 100
EPA National Walkability Index
13.2 / 20 -- Above average walkable
Google Places amenity density
20 / 100
Restaurants & cafes0
Grocery stores0
Parks0
Schools4
Transit stops0
Pharmacies1

Market position

How this listing compares to current activity in Huntersville, from live MLS data.

On the market 52 days -- 88 fewer days than Huntersville's current average of 140 days.
For reference, the median list price across 306 active listings in Huntersville right now is $539,950.

Mortgage calculator

Estimate only - actual rate and payment depend on your lender, credit, and loan program.

$
%
%
Adjust tax / insurance estimates
% / yr
$
/mo
Est. monthly payment
$2,950/mo
$93,000 down
$372,000 loan
Principal & interest$2,413
Property tax (est.)$388
Home insurance (est.)$150

Similar homes you might like

Data source: Listing information provided by Canopy MLS (carolina) via Trestle/CoreLogic. Last updated July 7, 2026.

Information herein deemed reliable but not guaranteed; all measurements, school assignments, HOA fees, taxes, and feature lists are approximate and should be independently verified. Equal Housing Opportunity.