






















$2,695,000
About this home
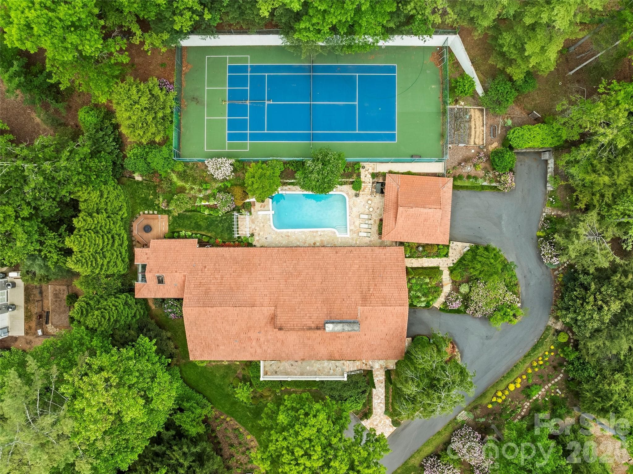
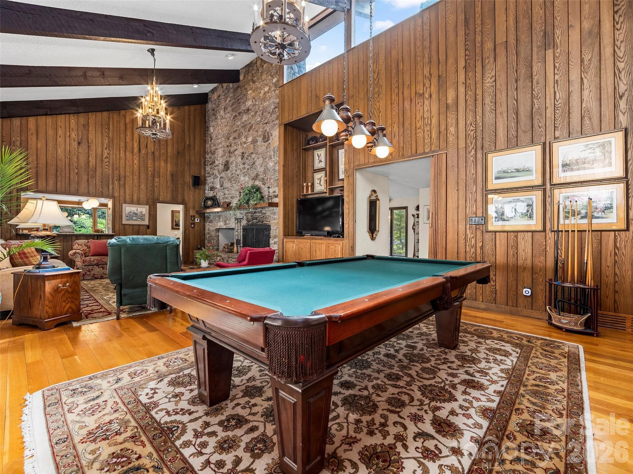
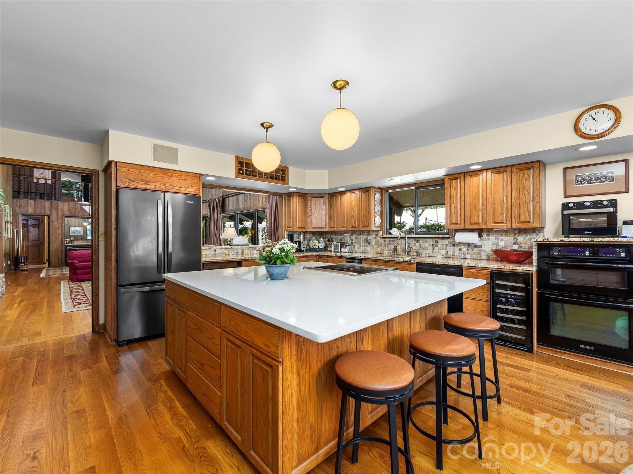
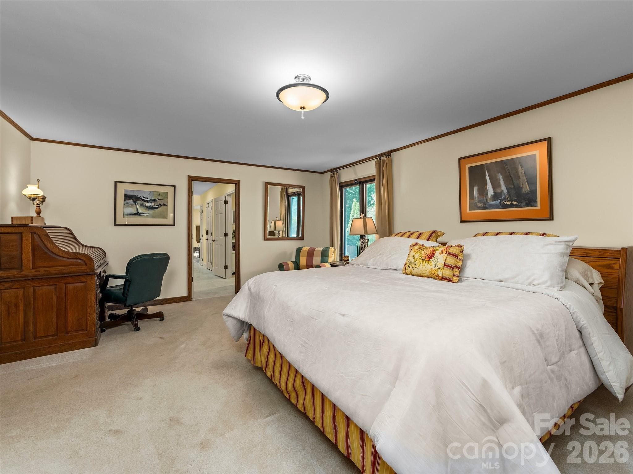
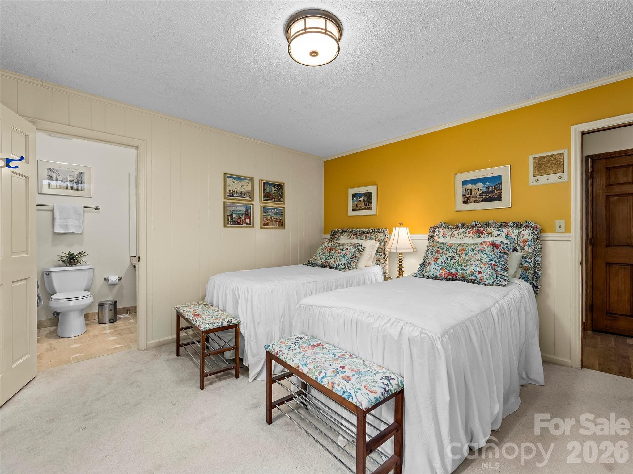
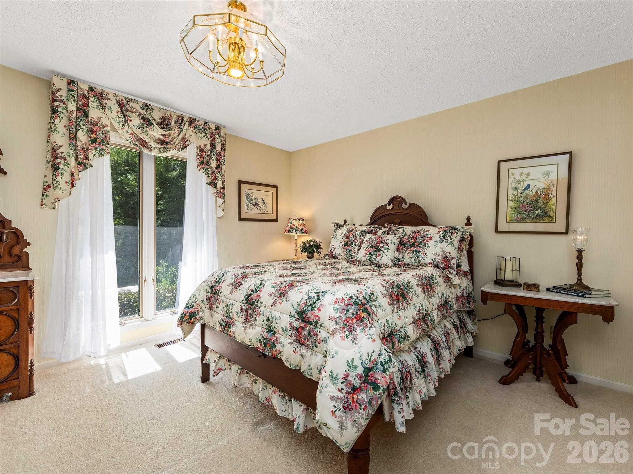
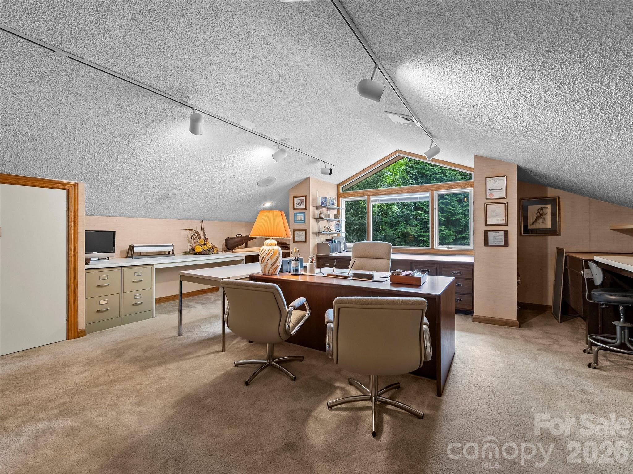
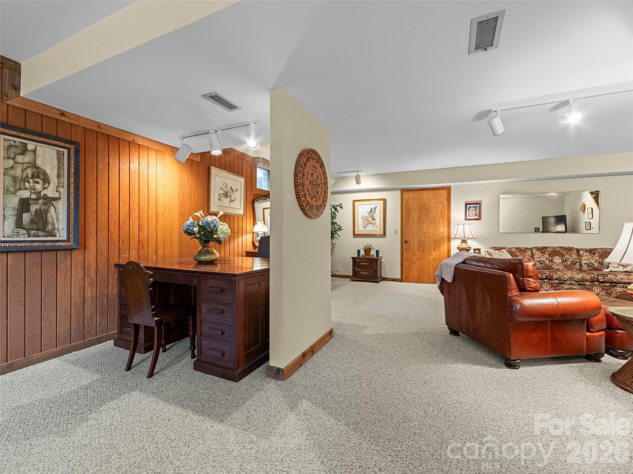
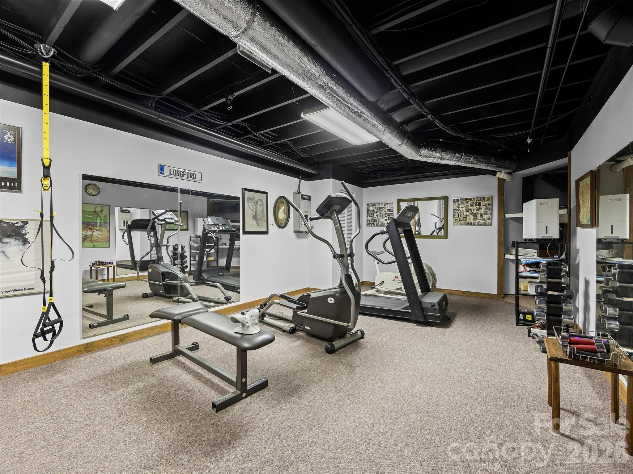
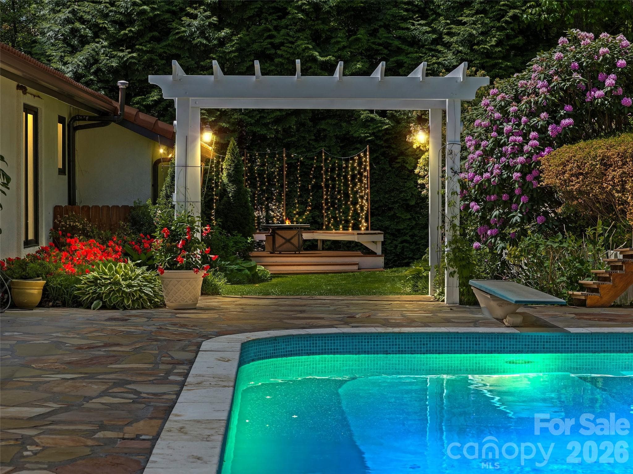
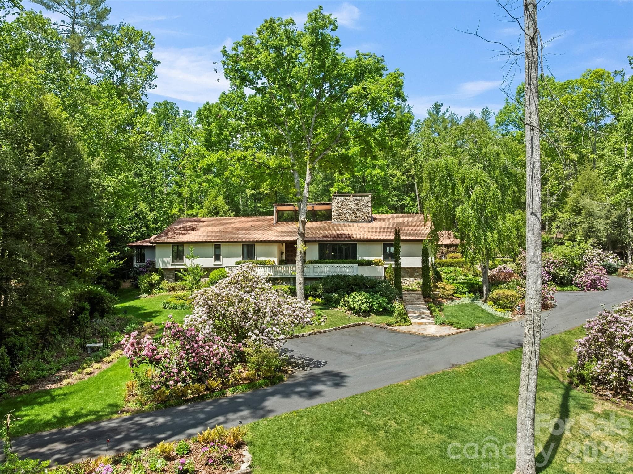
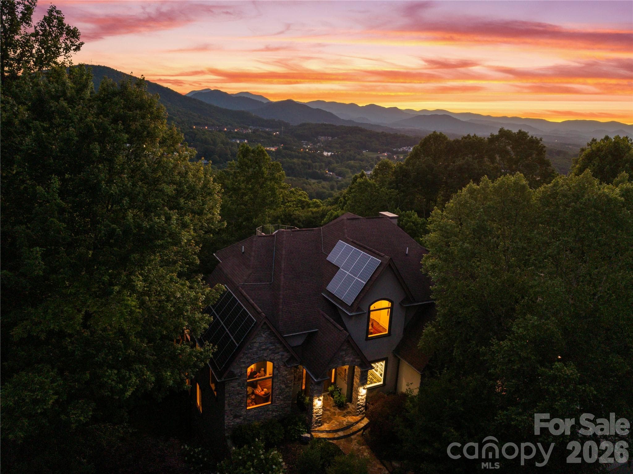
Nestled along the prestigious border of the Biltmore Estate, 69 Forest Road is an oasis of comfort and privacy situated on 1.88 acres of meticulously landscaped grounds and perennial gardens. This 6-bedroom, 6-bathroom sanctuary offers an unparalleled outdoor lifestyle, featuring a heated swimming pool centered between a massive rear patio and a fully equipped outdoor kitchen. Located above the pool area, find tennis and pickleball courts plus a basketball practice area, complemented by a fenced garden patch for cultivating fresh berries and vegetables. Inside, the home exudes warmth, highlighted by an oak-paneled Great Room with vaulted wood-beam ceilings, a wet bar, and original chandeliers from the historic Battery Park Hotel. A dual-sided wood-burning fireplace anchors both the Great Room and the vaulted dining room, creating a seamless flow for grand entertaining. The chef’s kitchen is a culinary dream with custom cabinetry and a large quartz center island, while a cozy gas-fired den offers a quiet retreat nearby. The main-floor primary suite is a true oasis, recently updated with new marble flooring in the bathroom and boasting three walk-in closets, a dressing room, a sunken tub, and a steam bath shower. A heated sunroom off the primary with outdoor access provides ideal storage for winter plants. The home includes two offices: an upper-level private office and a main-level smaller office just off the primary suite. An additional two suites on the lower level are each comprised of a bedroom, bath, and living room. Many system upgrades have been made throughout, including a 22KW generator and tankless water heaters for added comfort. A detached two-car garage off the main level and an additional basement garage complete an estate that offers a rare and sophisticated combination of space, amenities, and prestige.
Highlights
Property details
- MLS #
- CAR4376506
- Property type
- Single Family Residence
- Subdivision
- Biltmore Forest
- Status
- Active
- Days on market
- 45
- On market date
- May 1, 2026
- Stories
- N/A
- Total bathrooms
- 6
- Garage spaces
- 3
- Parking spaces
- N/A
- Lot size
- N/A
Location
Get directions →Nearby schools
Within 10 miles. School directory data from the National Center for Education Statistics (NCES), accessed via the Urban Institute Education Data API. Local Score is calculated by INNOVATE Real Estate; where a state rating is shown, it comes from that state's own official school report card (e.g. NC Dept. of Public Instruction, SC Report Card).
- Enrollment
- 704
- Student:teacher ratio
- 13.0:1
- District
- Buncombe County Schools
- Enrollment
- 649
- Student:teacher ratio
- 14.8:1
- District
- Buncombe County Schools
- Enrollment
- 278
- Student:teacher ratio
- 25.3:1
- District
- Buncombe County Schools
Walkability
Blended score for Asheville's center, calculated by INNOVATE Real Estate from two sources: the EPA's National Walkability Index (street network, transit, land-use mix) and Google Places amenity data (what's actually reachable on foot from this point). 60% EPA National Walkability Index + 40% nearby-amenity density (Google Places).
Market position
How this listing compares to current activity in Asheville, from live MLS data.
Mortgage calculator
Estimate only - actual rate and payment depend on your lender, credit, and loan program.
Adjust tax / insurance estimates
Similar homes you might like


Data source: Listing information provided by Canopy MLS (carolina) via Trestle/CoreLogic. Last updated June 15, 2026.
Information herein deemed reliable but not guaranteed; all measurements, school assignments, HOA fees, taxes, and feature lists are approximate and should be independently verified. Equal Housing Opportunity.