



$2,640,000
About this home
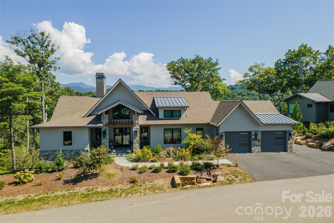
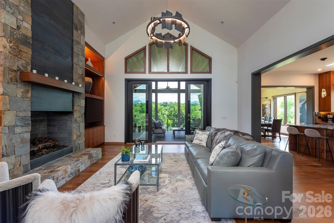
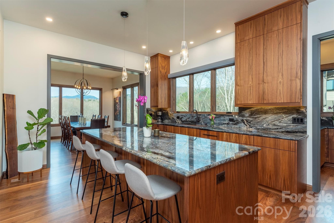
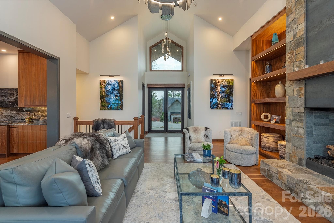
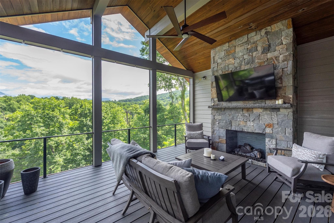
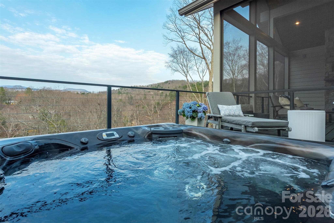
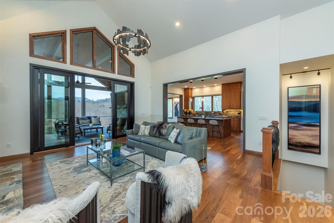
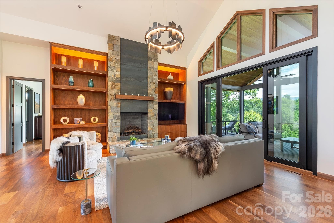
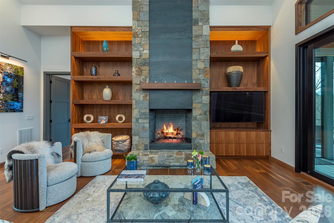
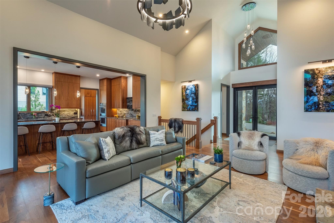
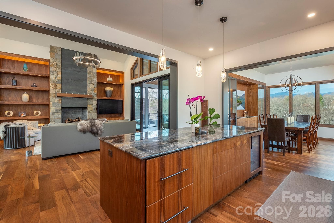
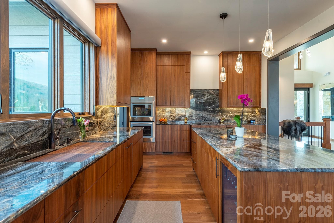
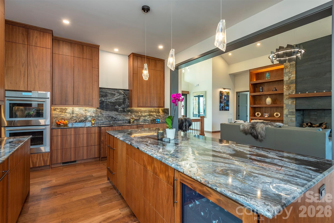
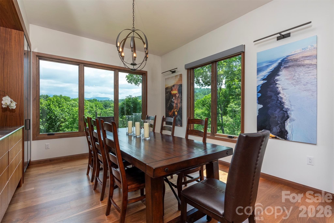
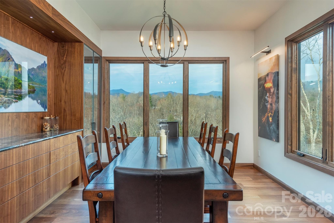
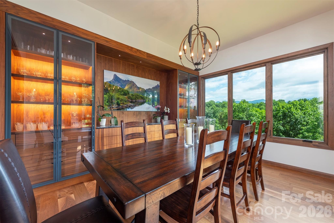
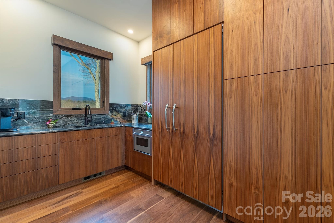
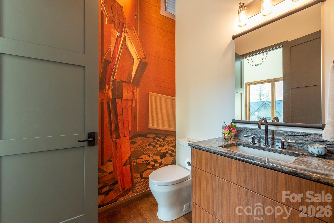
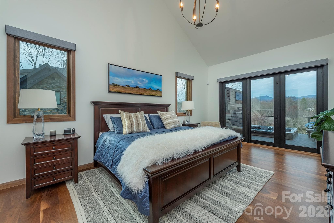
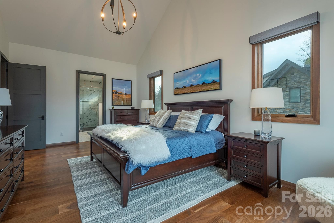
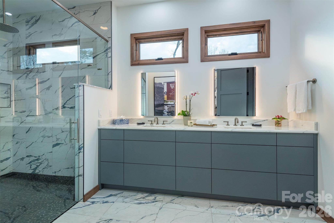
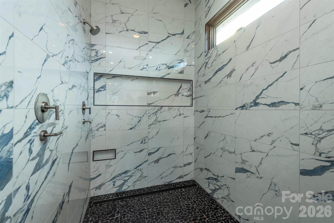
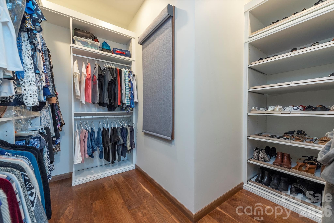
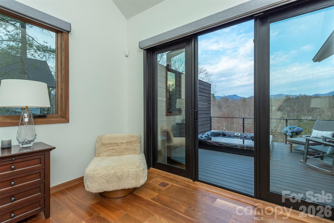
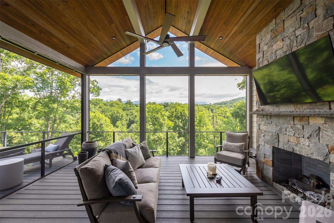
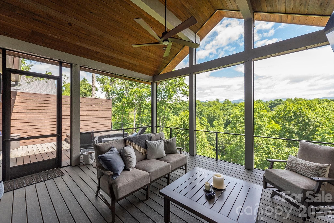
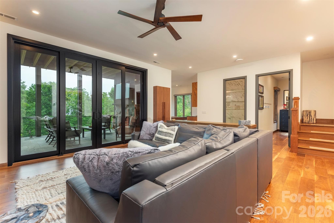
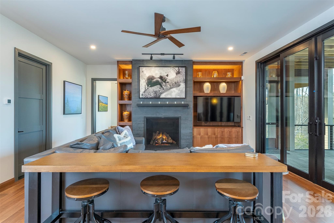
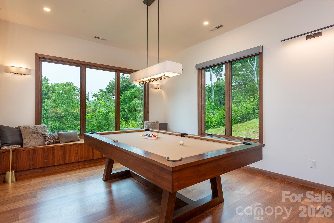
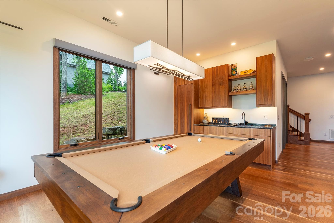
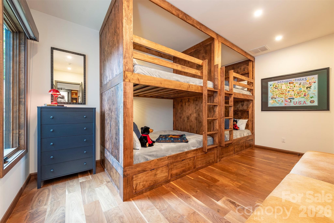
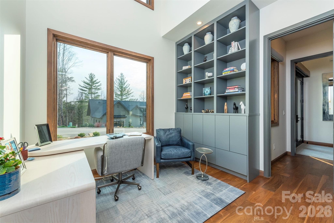
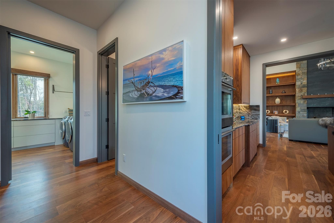
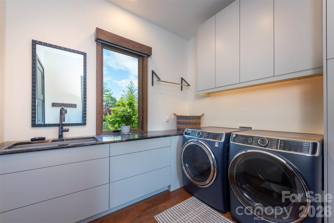
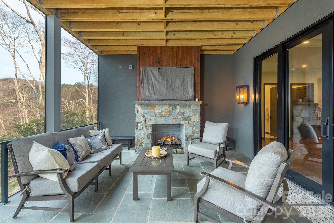
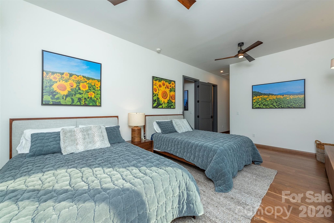
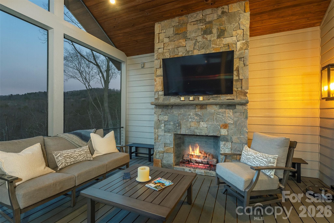
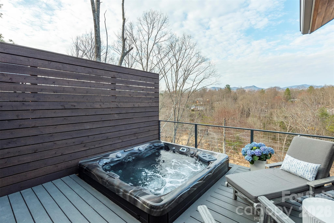
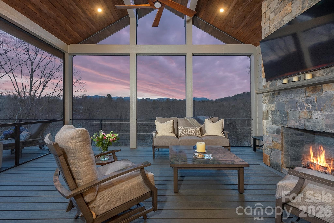
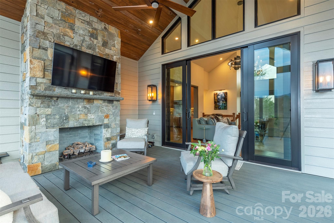
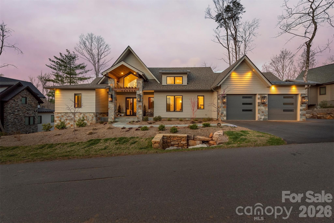
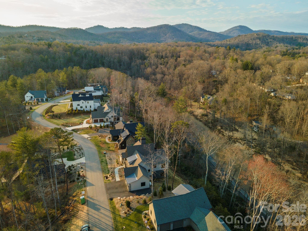
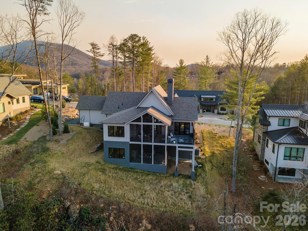
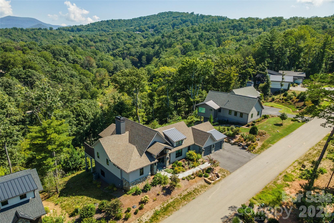
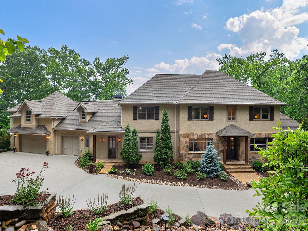
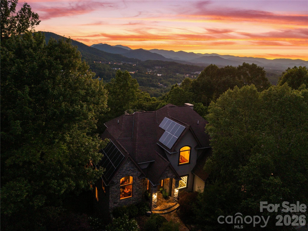
Located in sought-after East Asheville, this stunning home—built by Sulaski & Company and designed by Thorne Cope Interior Design—offers an unparalleled living experience. The moment you arrive, breathtaking views of the Craggy Mountains and the Swannanoa River welcome you home. Whether you are relaxing on one of your private decks or soaking in the hot tub, the natural beauty of Western North Carolina is always on display. The custom-designed interior features exceptionally crafted built-in cabinetry throughout, seamlessly combining functionality with timeless elegance. An open floor plan accented by four cozy fireplaces creates an atmosphere of warmth and sophistication. Spacious bedrooms provide ample comfort, while the gourmet kitchen—complete with a Butler’s Room—is a chef’s absolute delight. Well positioned appliances are built in both upstairs and in lower level game room that offers multiple fridges, dishwashers, garbage disposals for ease of entertaining. Outdoor living is effortlessly elevated with three expansive deck areas, of which, two are screened porches in the back, offering countless options for entertaining or quiet relaxation. As the sun sets, the home's exterior is beautifully highlighted by the warm glow of elegant gas lanterns. Situated in the desirable Riverbend Forest community, you are just a short drive from downtown Asheville, the VA Hospital, Black Mountain, and the Blue Ridge Parkway, offering the perfect balance of tranquil privacy and urban convenience.
Highlights
Property details
- MLS #
- CAR4399646
- Property type
- Single Family Residence
- Subdivision
- Riverbend Forest
- Status
- Active
- Days on market
- 1
- On market date
- July 8, 2026
- Stories
- N/A
- Total bathrooms
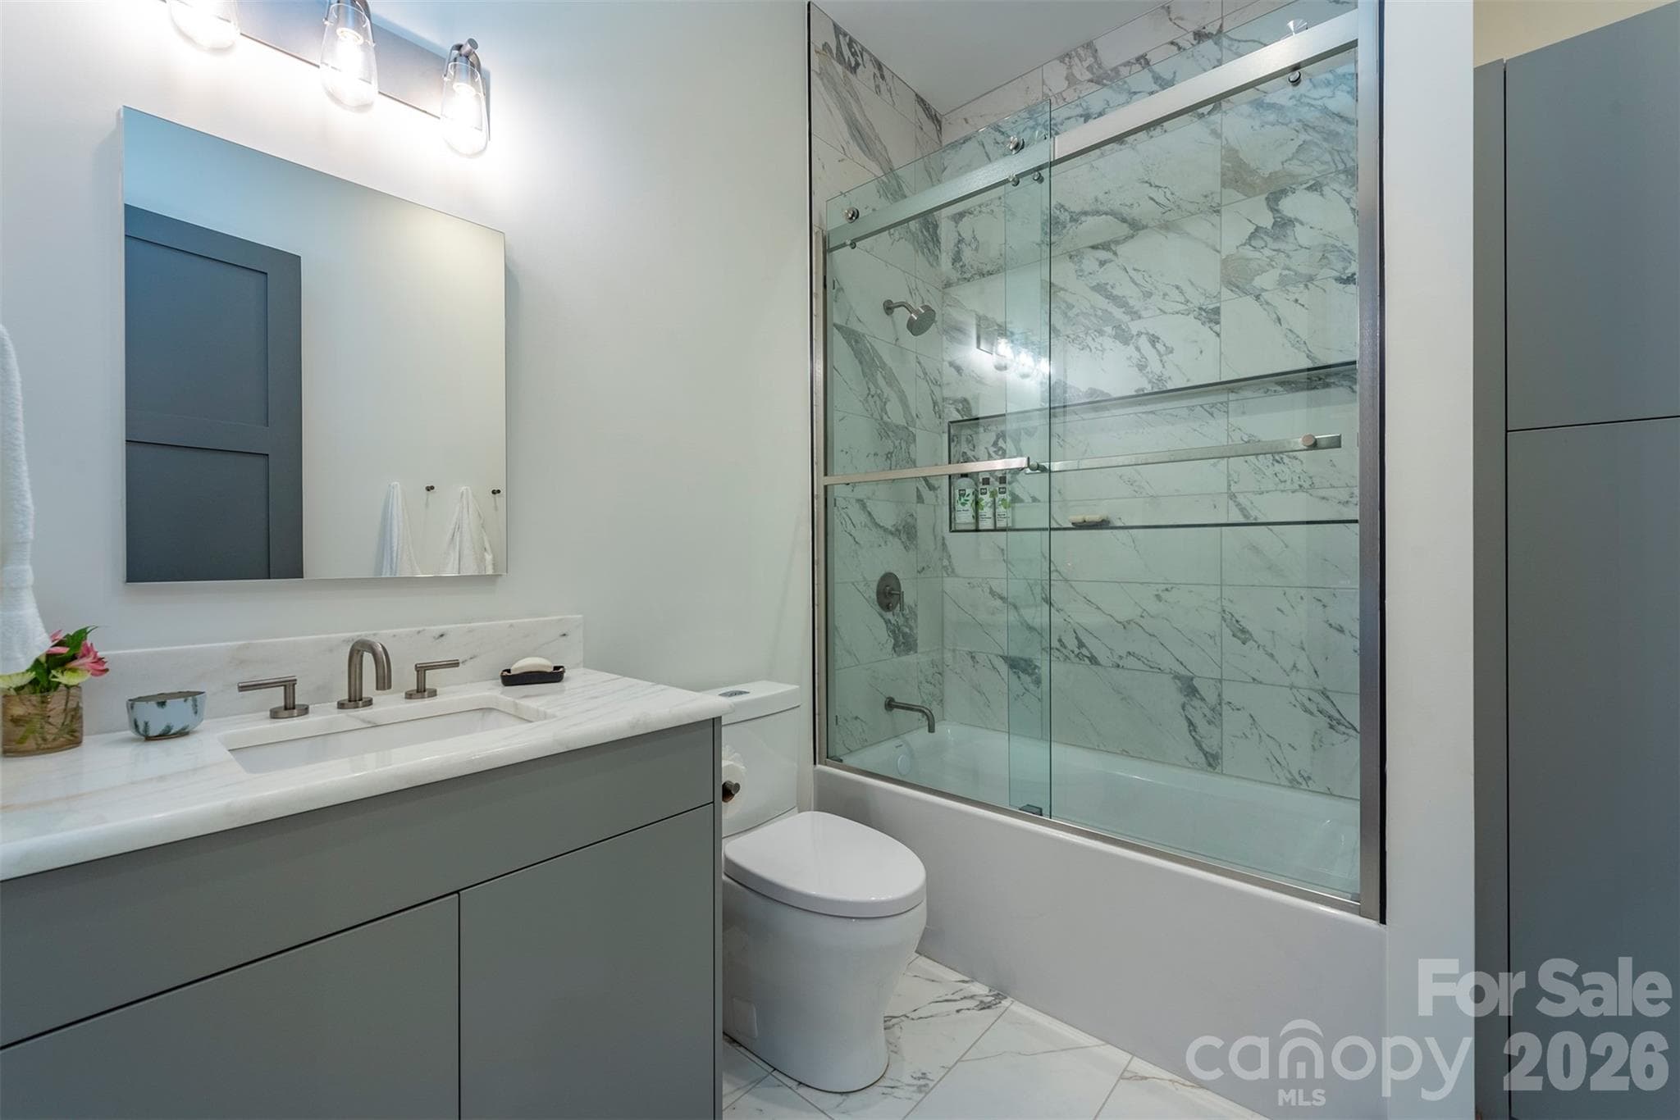
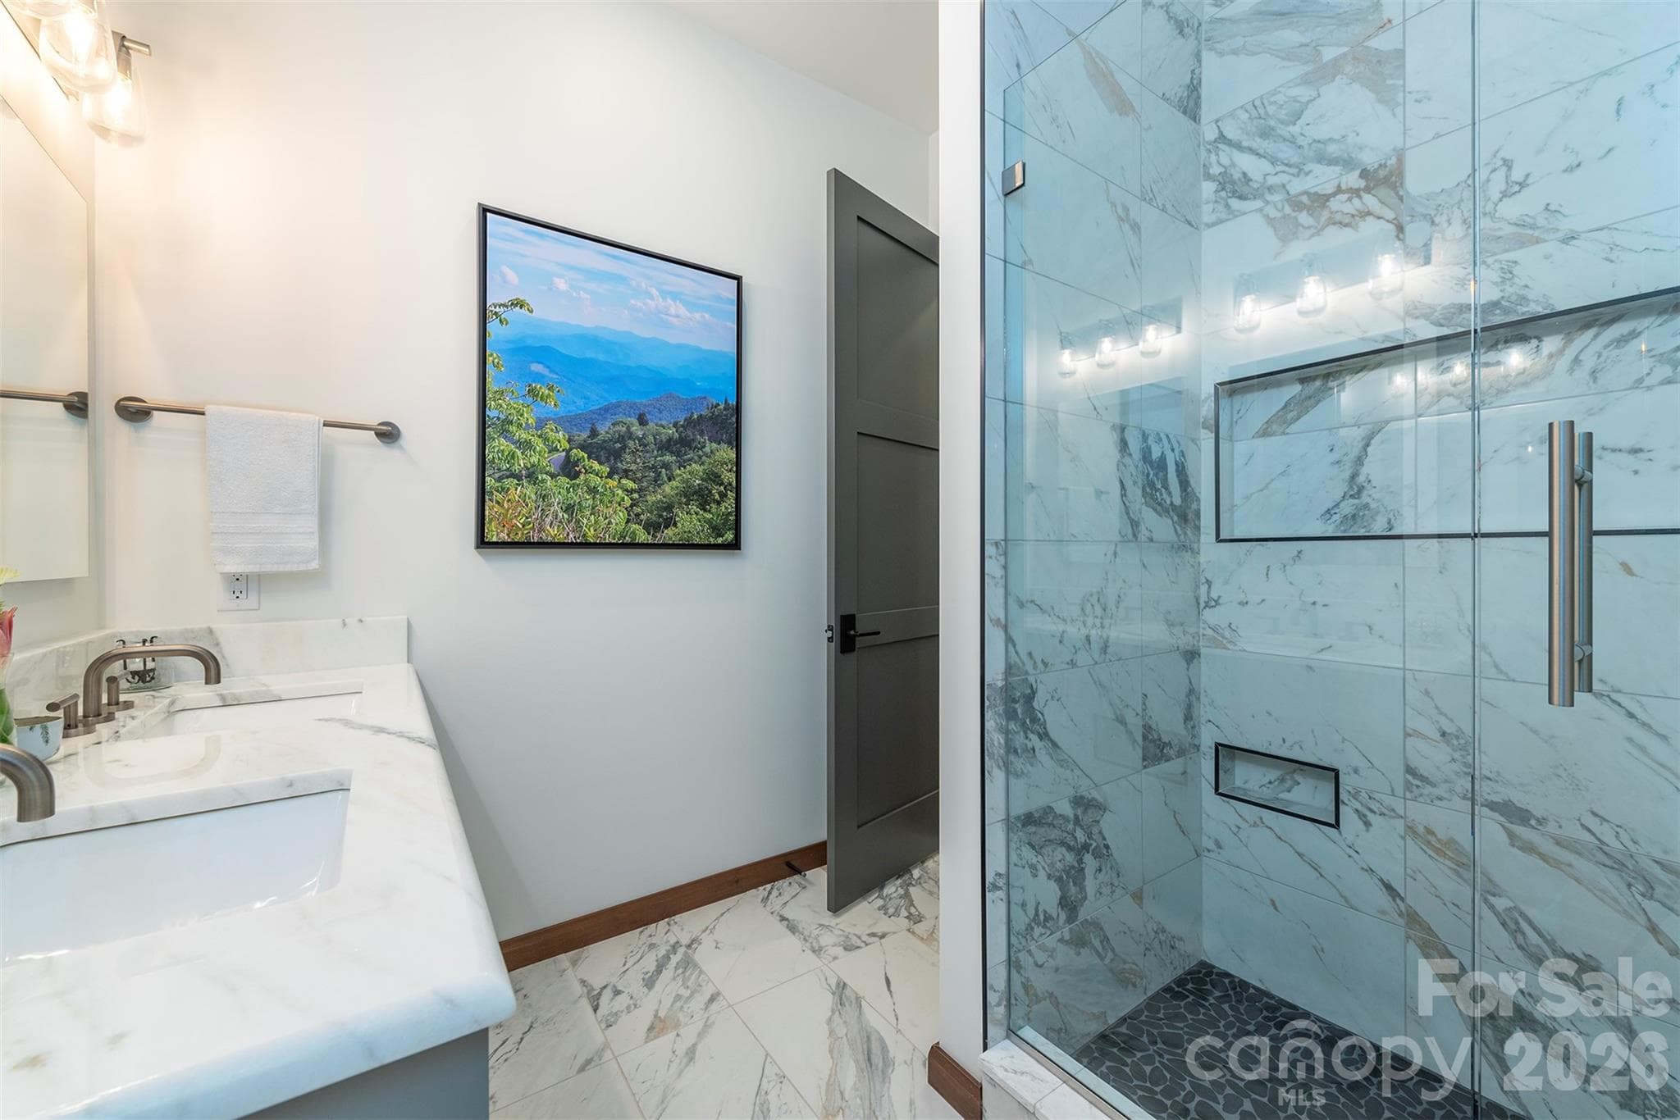
- 3.5
- Garage spaces
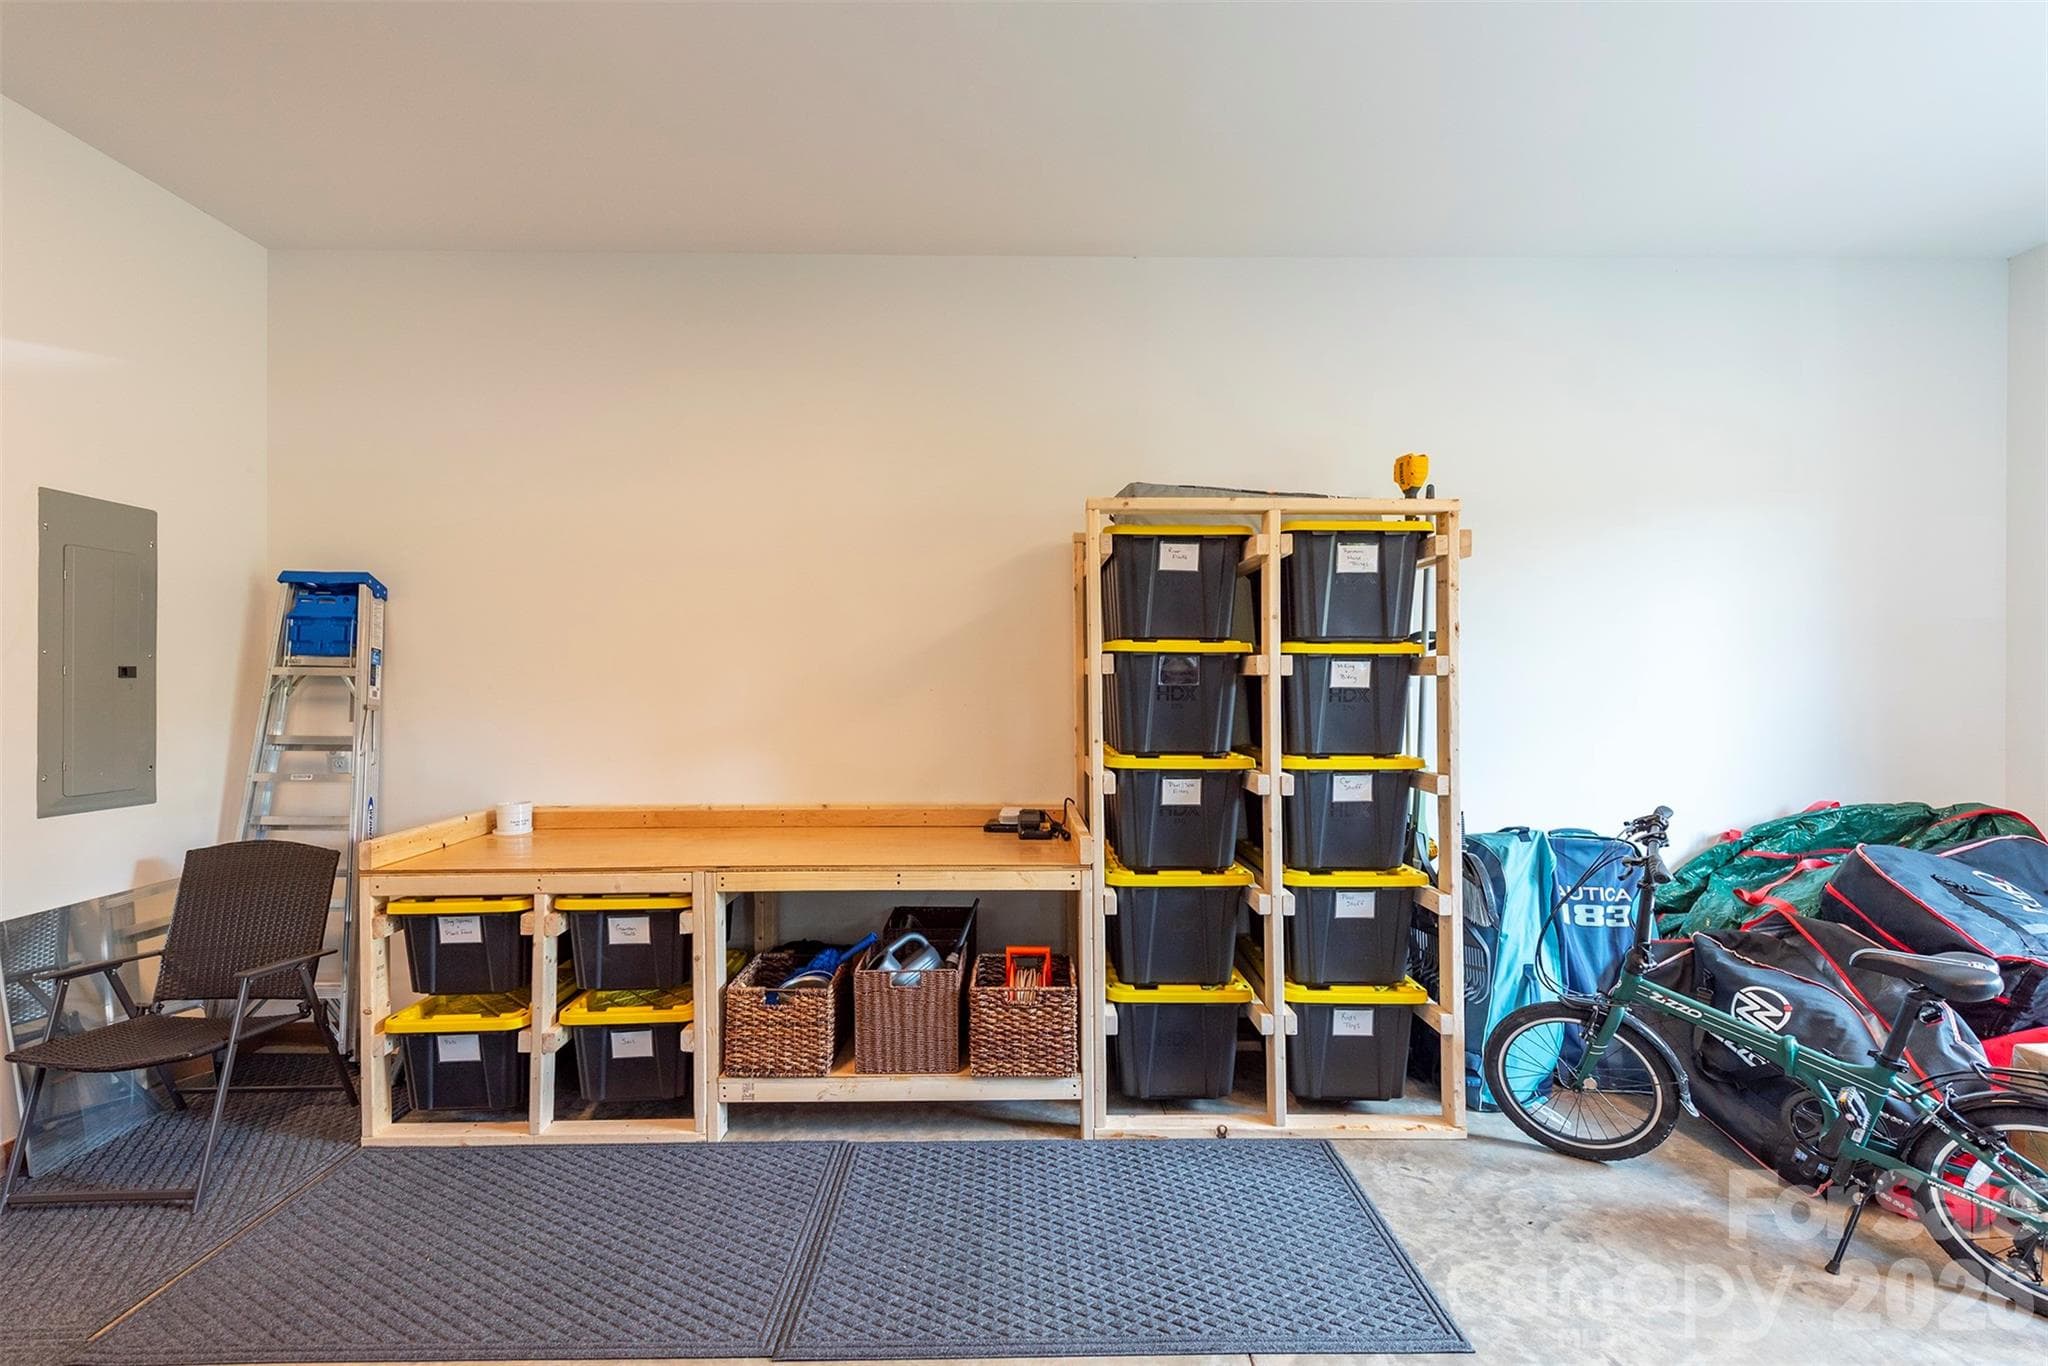
- 2
- Parking spaces
- N/A
- Lot size
- N/A
Location
Get directions →Nearby schools
Within 10 miles. School directory data from the National Center for Education Statistics (NCES), accessed via the Urban Institute Education Data API. Local Score is calculated by INNOVATE Real Estate; where a state rating is shown, it comes from that state's own official school report card (e.g. NC Dept. of Public Instruction, SC Report Card).
- Enrollment
- 450
- Student:teacher ratio
- 13.2:1
- District
- Buncombe County Schools
- Enrollment
- 457
- Student:teacher ratio
- 13.4:1
- District
- Buncombe County Schools
- Enrollment
- 278
- Student:teacher ratio
- 25.3:1
- District
- Buncombe County Schools
Walkability
Blended score for Asheville's center, calculated by INNOVATE Real Estate from two sources: the EPA's National Walkability Index (street network, transit, land-use mix) and Google Places amenity data (what's actually reachable on foot from this point). 60% EPA National Walkability Index + 40% nearby-amenity density (Google Places).
Market position
How this listing compares to current activity in Asheville, from live MLS data.
Mortgage calculator
Estimate only - actual rate and payment depend on your lender, credit, and loan program.
Adjust tax / insurance estimates
Similar homes you might like


Data source: Listing information provided by Canopy MLS (carolina) via Trestle/CoreLogic. Last updated July 9, 2026.
Information herein deemed reliable but not guaranteed; all measurements, school assignments, HOA fees, taxes, and feature lists are approximate and should be independently verified. Equal Housing Opportunity.