















$2,850,000
About this home
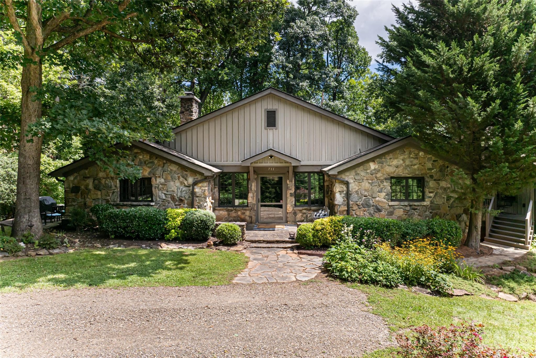
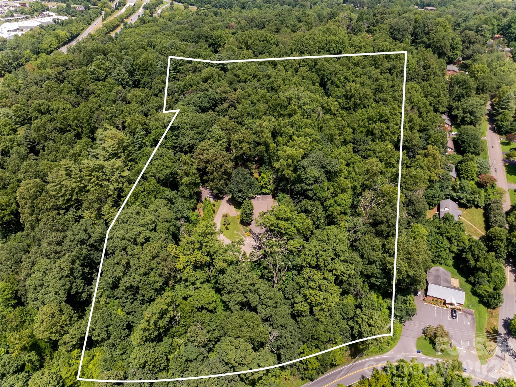
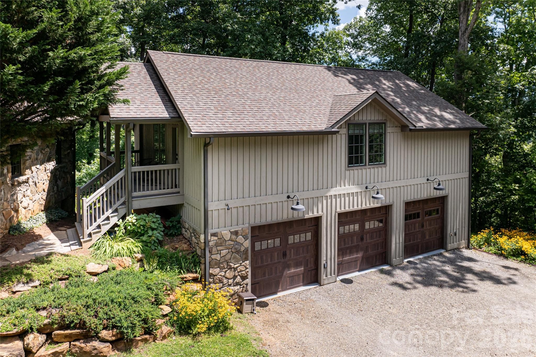
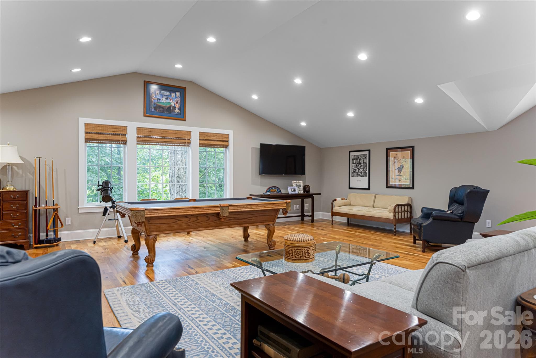
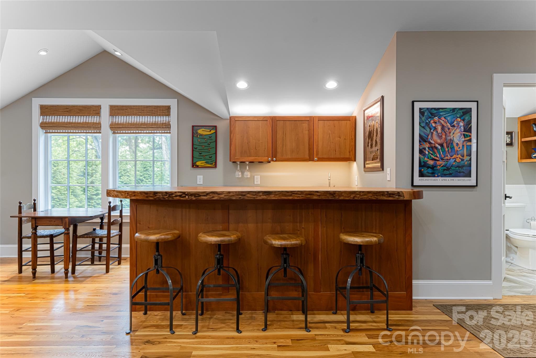
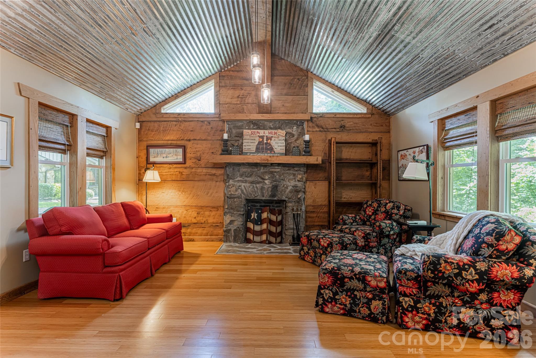
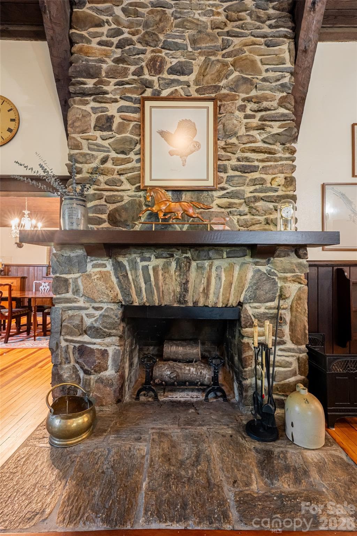
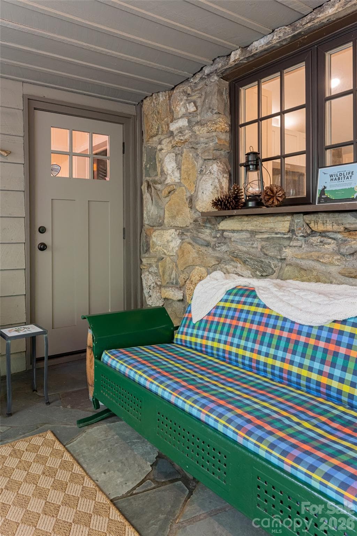
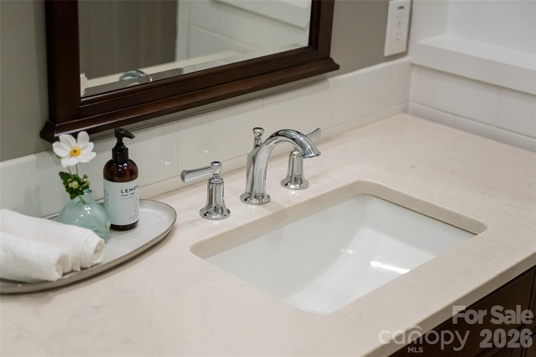
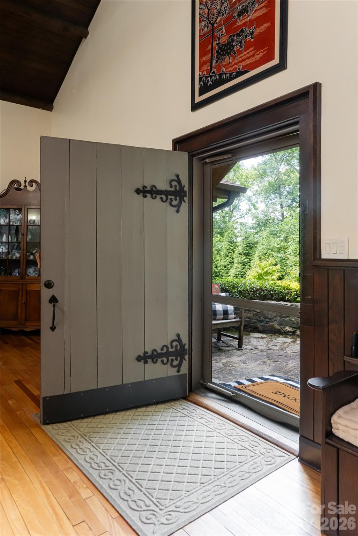
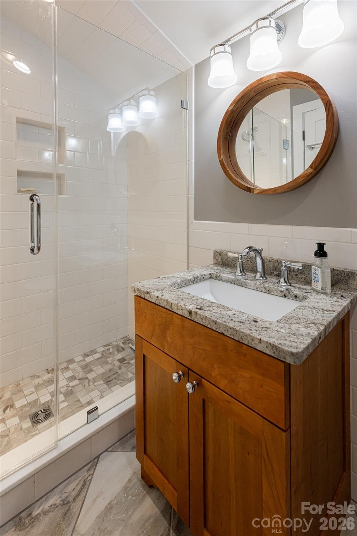
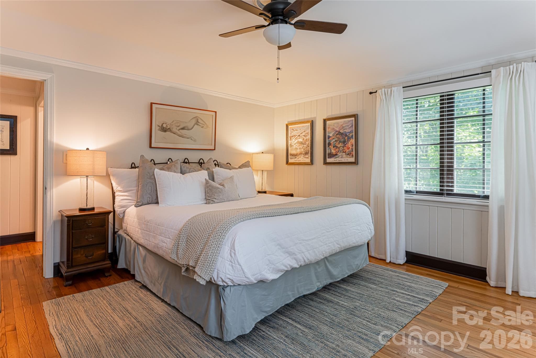
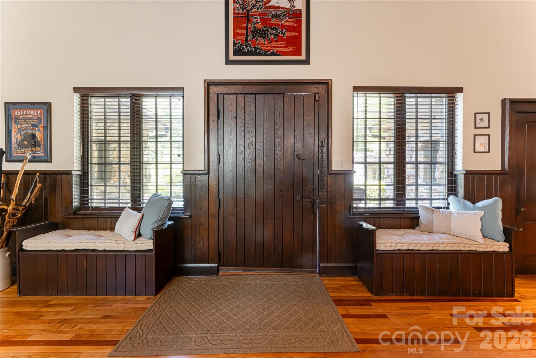
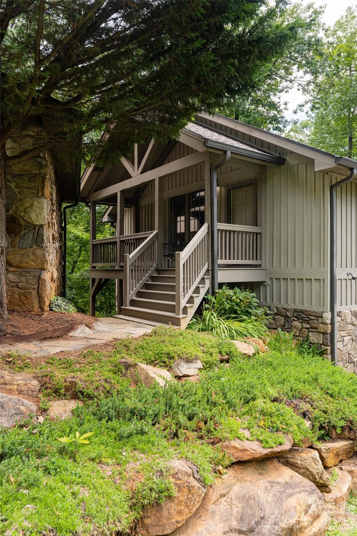
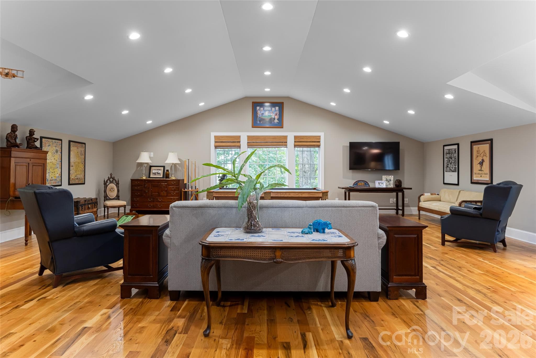
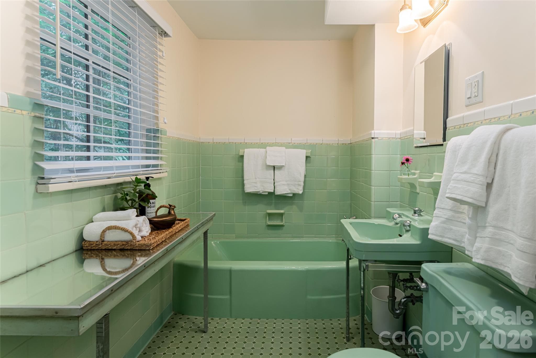
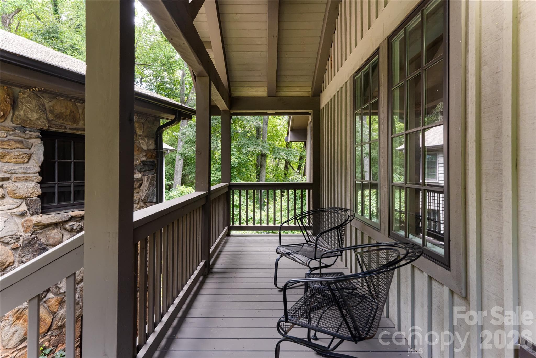
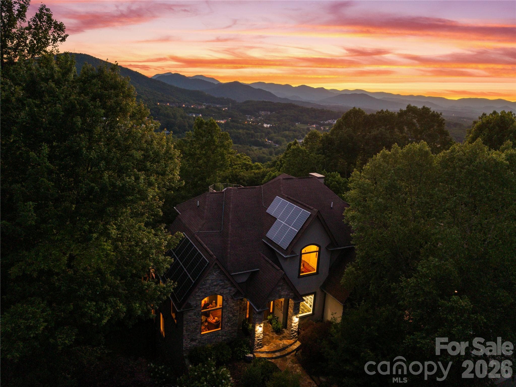
Just three miles from the heart of downtown Asheville, this exceptional property offers a rare opportunity to either create a family compound or a new residential development project. Spanning over 12 acres, this sprawling estate combines end-of-the-road privacy with the convenience of being moments from downtown Asheville. The existing estate includes a main house with all the charm of a 1930s home that has been completely updated, a guest cottage ideal for guests or a caretaker, and a three-car, air-conditioned detached garage with apartment/living space above it. The home's position on the property allows for multiple development options. The existing estate could stay as is and the additional eight acres (approximately) could be developed, or the entire 12-plus acres could be developed. Buyer to confirm utility connections for development purposes and development potential with City of Asheville. Please see attachments for more development information. One of the few remaining large parcels available for development within Asheville city limits. No drive-bys as home not visible from road and driveway is gated. An 8.87-acre adjacent property is also available for purchase, see MLS #4331437. The address is 67 Shawnee Trail.
Highlights
Property details
- MLS #
- CAR4388610
- Property type
- Single Family Residence
- Subdivision
- None
- Status
- Active
- Days on market
- 1
- On market date
- June 8, 2026
- Stories
- N/A
- Total bathrooms
- 4
- Garage spaces
- 3
- Parking spaces
- N/A
- Lot size
- N/A
Location
Get directions →Nearby schools
Within 10 miles. School directory data from the National Center for Education Statistics (NCES), accessed via the Urban Institute Education Data API. Local Score is calculated by INNOVATE Real Estate; where a state rating is shown, it comes from that state's own official school report card (e.g. NC Dept. of Public Instruction, SC Report Card).
- Enrollment
- 355
- Student:teacher ratio
- 11.8:1
- District
- Buncombe County Schools
- Enrollment
- 523
- Student:teacher ratio
- 14.5:1
- District
- Buncombe County Schools
- Enrollment
- 278
- Student:teacher ratio
- 25.3:1
- District
- Buncombe County Schools
Walkability
Blended score for Asheville's center, calculated by INNOVATE Real Estate from two sources: the EPA's National Walkability Index (street network, transit, land-use mix) and Google Places amenity data (what's actually reachable on foot from this point). 60% EPA National Walkability Index + 40% nearby-amenity density (Google Places).
Market position
How this listing compares to current activity in Asheville, from live MLS data.
Mortgage calculator
Estimate only - actual rate and payment depend on your lender, credit, and loan program.
Adjust tax / insurance estimates
Similar homes you might like




Data source: Listing information provided by Canopy MLS (carolina) via Trestle/CoreLogic. Last updated June 9, 2026.
Information herein deemed reliable but not guaranteed; all measurements, school assignments, HOA fees, taxes, and feature lists are approximate and should be independently verified. Equal Housing Opportunity.