


$5,495,000
About this home
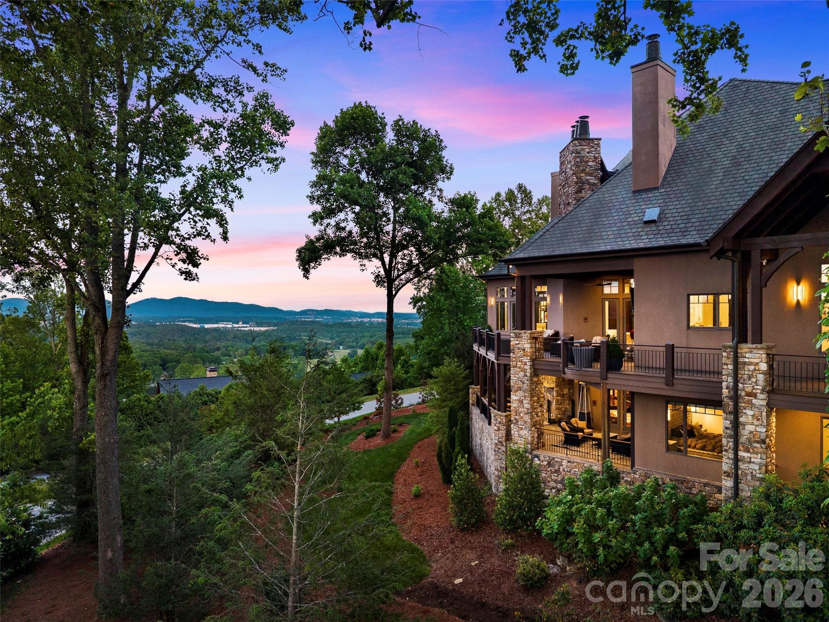
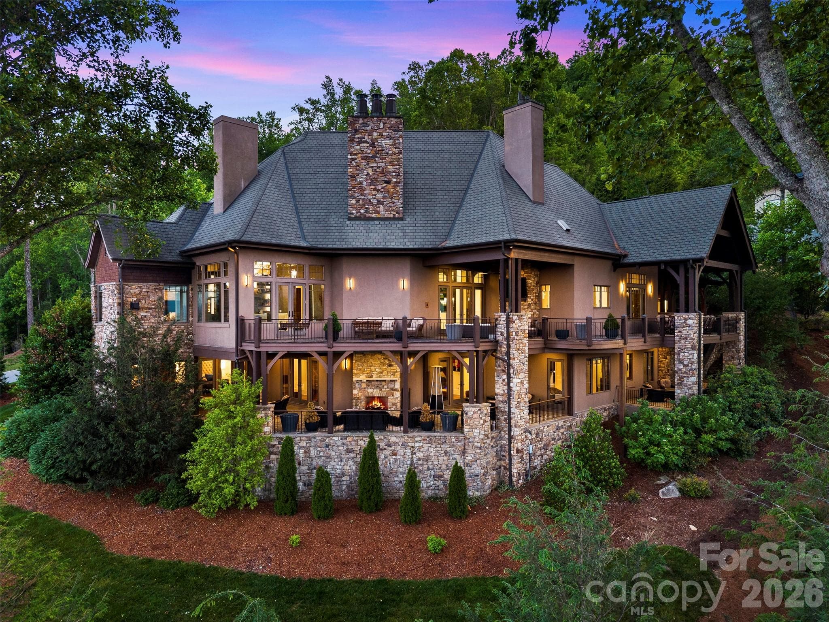
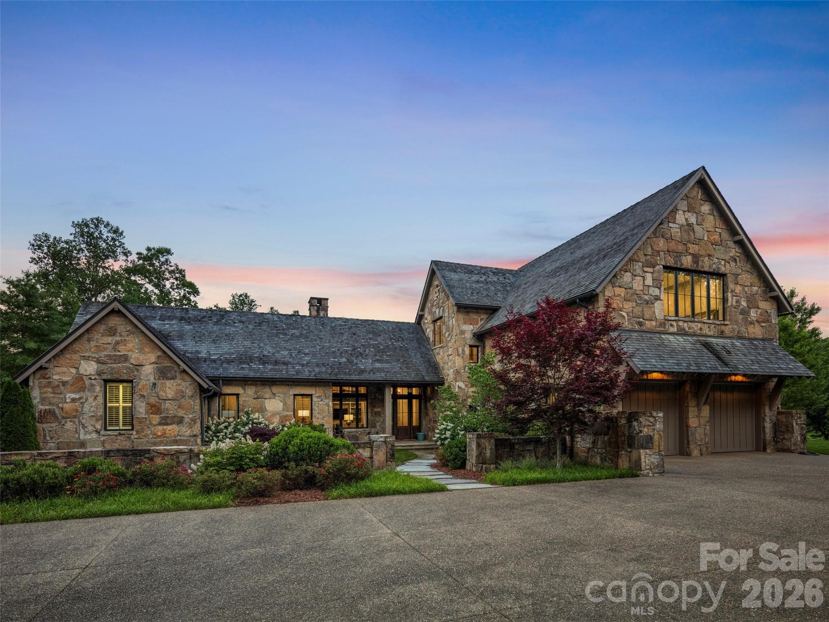
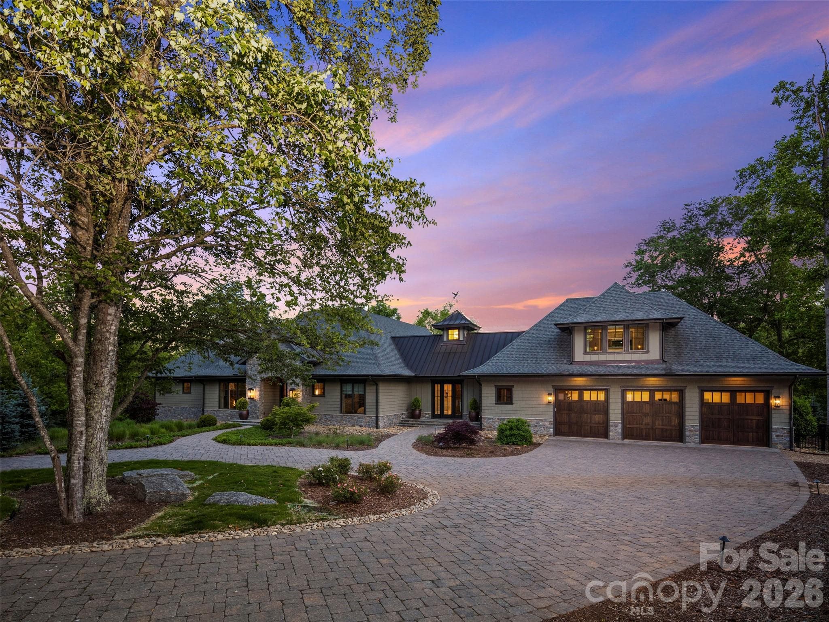
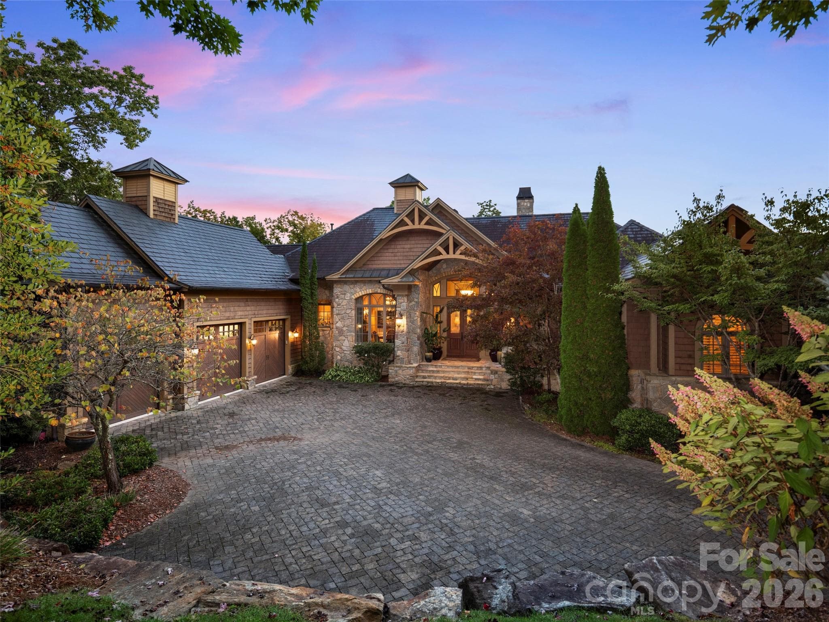
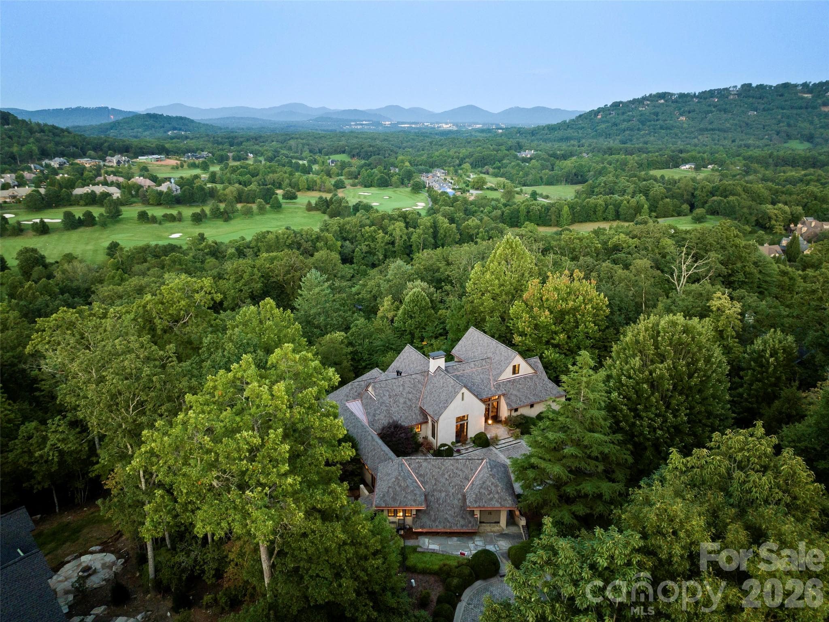
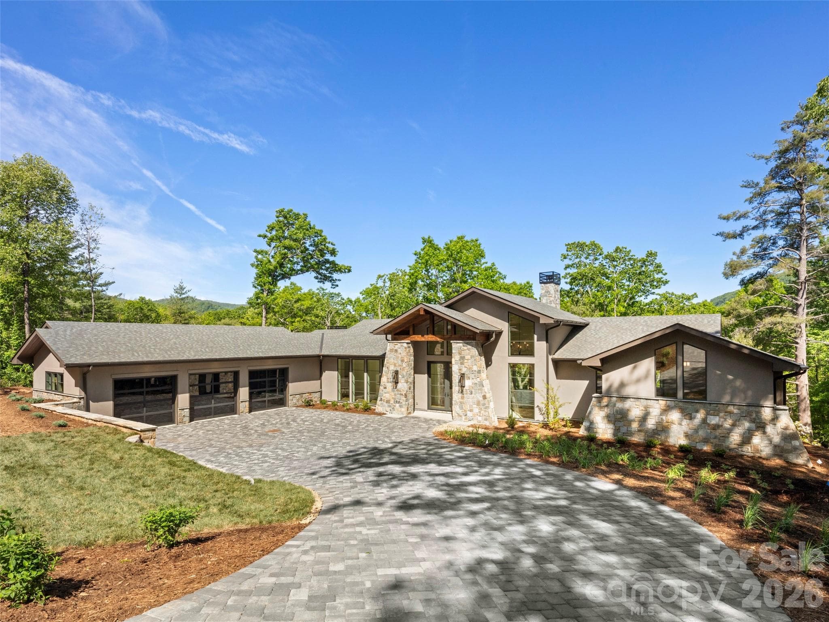
Stunning long range Views, Views, Views! Perched within the private gated community of The Cliffs at Walnut Cove, this home is an extraordinary mountain modern estate where breathtaking Blue Ridge views became the defining design element. Thoughtfully curated to frame the ever-changing beauty of the mountains from nearly every major room, this residence pairs mountain modern architectural beauty with refined livability on an exceptional scale. A soaring two-story vaulted great room sets the tone, anchored by walnut hardwood floors, a striking spiral crystal chandelier, and walls of glass that open to more than 2,000 square feet of outdoor living and entertaining space across two levels. Covered and open-air gathering areas, multiple lounge settings, fireplaces, and an outdoor kitchen create a seamless connection to the surrounding landscape. The chef’s kitchen is both sophisticated and inviting, appointed with Viking professional appliances, an impressive marble prep island, copper-accented marble breakfast bar, farmhouse sink, prep sink with reverse osmosis filtration, and a walk-in pantry. The formal dining room offers an elegant setting for entertaining, while the private primary suite is a true retreat with its own wing, fireside sitting area, bespoke dressing room, and spa-inspired bath featuring a soaking tub, expansive shower, dual vanities, and a picture window framing the mountains like living art. The terrace level was designed for exceptional leisure and hospitality, offering a dramatic entertaining area with pool table, theater room, full bar, fitness room, and a hidden wine cellar reminiscent of a private Tuscan tasting room. Three en-suite guest suites open to the lower terrace, while a separate guest or staff suite above the garage provides added privacy and flexibility. Additional highlights include a private elevator, Lutron Caseta lighting system, Rinnai tank-less water heater, mudroom, spacious laundry room, and finished 3-car garage. Just minutes from South Asheville, this remarkable home also offers the opportunity to qualify for membership at The Cliffs, with access to golf, dining, wellness, and an exceptional collection of mountain and lake club amenities. The seller is providing a home warranty for the new home owner.
Highlights
Property details
- MLS #
- CAR4370746
- Property type
- Single Family Residence
- Subdivision
- The Cliffs at Walnut Cove
- Status
- Active
- Days on market
- 75
- On market date
- April 23, 2026
- Stories
- N/A
- Total bathrooms
- 6.5
- Garage spaces
- 3
- Parking spaces
- N/A
- Lot size
- N/A
Location
Get directions →Nearby schools
Within 10 miles. School directory data from the National Center for Education Statistics (NCES), accessed via the Urban Institute Education Data API. Local Score is calculated by INNOVATE Real Estate; where a state rating is shown, it comes from that state's own official school report card (e.g. NC Dept. of Public Instruction, SC Report Card).
- Enrollment
- 559
- Student:teacher ratio
- 13.6:1
- District
- Buncombe County Schools
- Enrollment
- 649
- Student:teacher ratio
- 14.8:1
- District
- Buncombe County Schools
- Enrollment
- 278
- Student:teacher ratio
- 25.3:1
- District
- Buncombe County Schools
Walkability
Blended score for Arden's center, calculated by INNOVATE Real Estate from two sources: the EPA's National Walkability Index (street network, transit, land-use mix) and Google Places amenity data (what's actually reachable on foot from this point). 60% EPA National Walkability Index + 40% nearby-amenity density (Google Places).
Market position
How this listing compares to current activity in Arden, from live MLS data.
Mortgage calculator
Estimate only - actual rate and payment depend on your lender, credit, and loan program.
Adjust tax / insurance estimates
Similar homes you might like

Data source: Listing information provided by Canopy MLS (carolina) via Trestle/CoreLogic. Last updated July 7, 2026.
Information herein deemed reliable but not guaranteed; all measurements, school assignments, HOA fees, taxes, and feature lists are approximate and should be independently verified. Equal Housing Opportunity.