
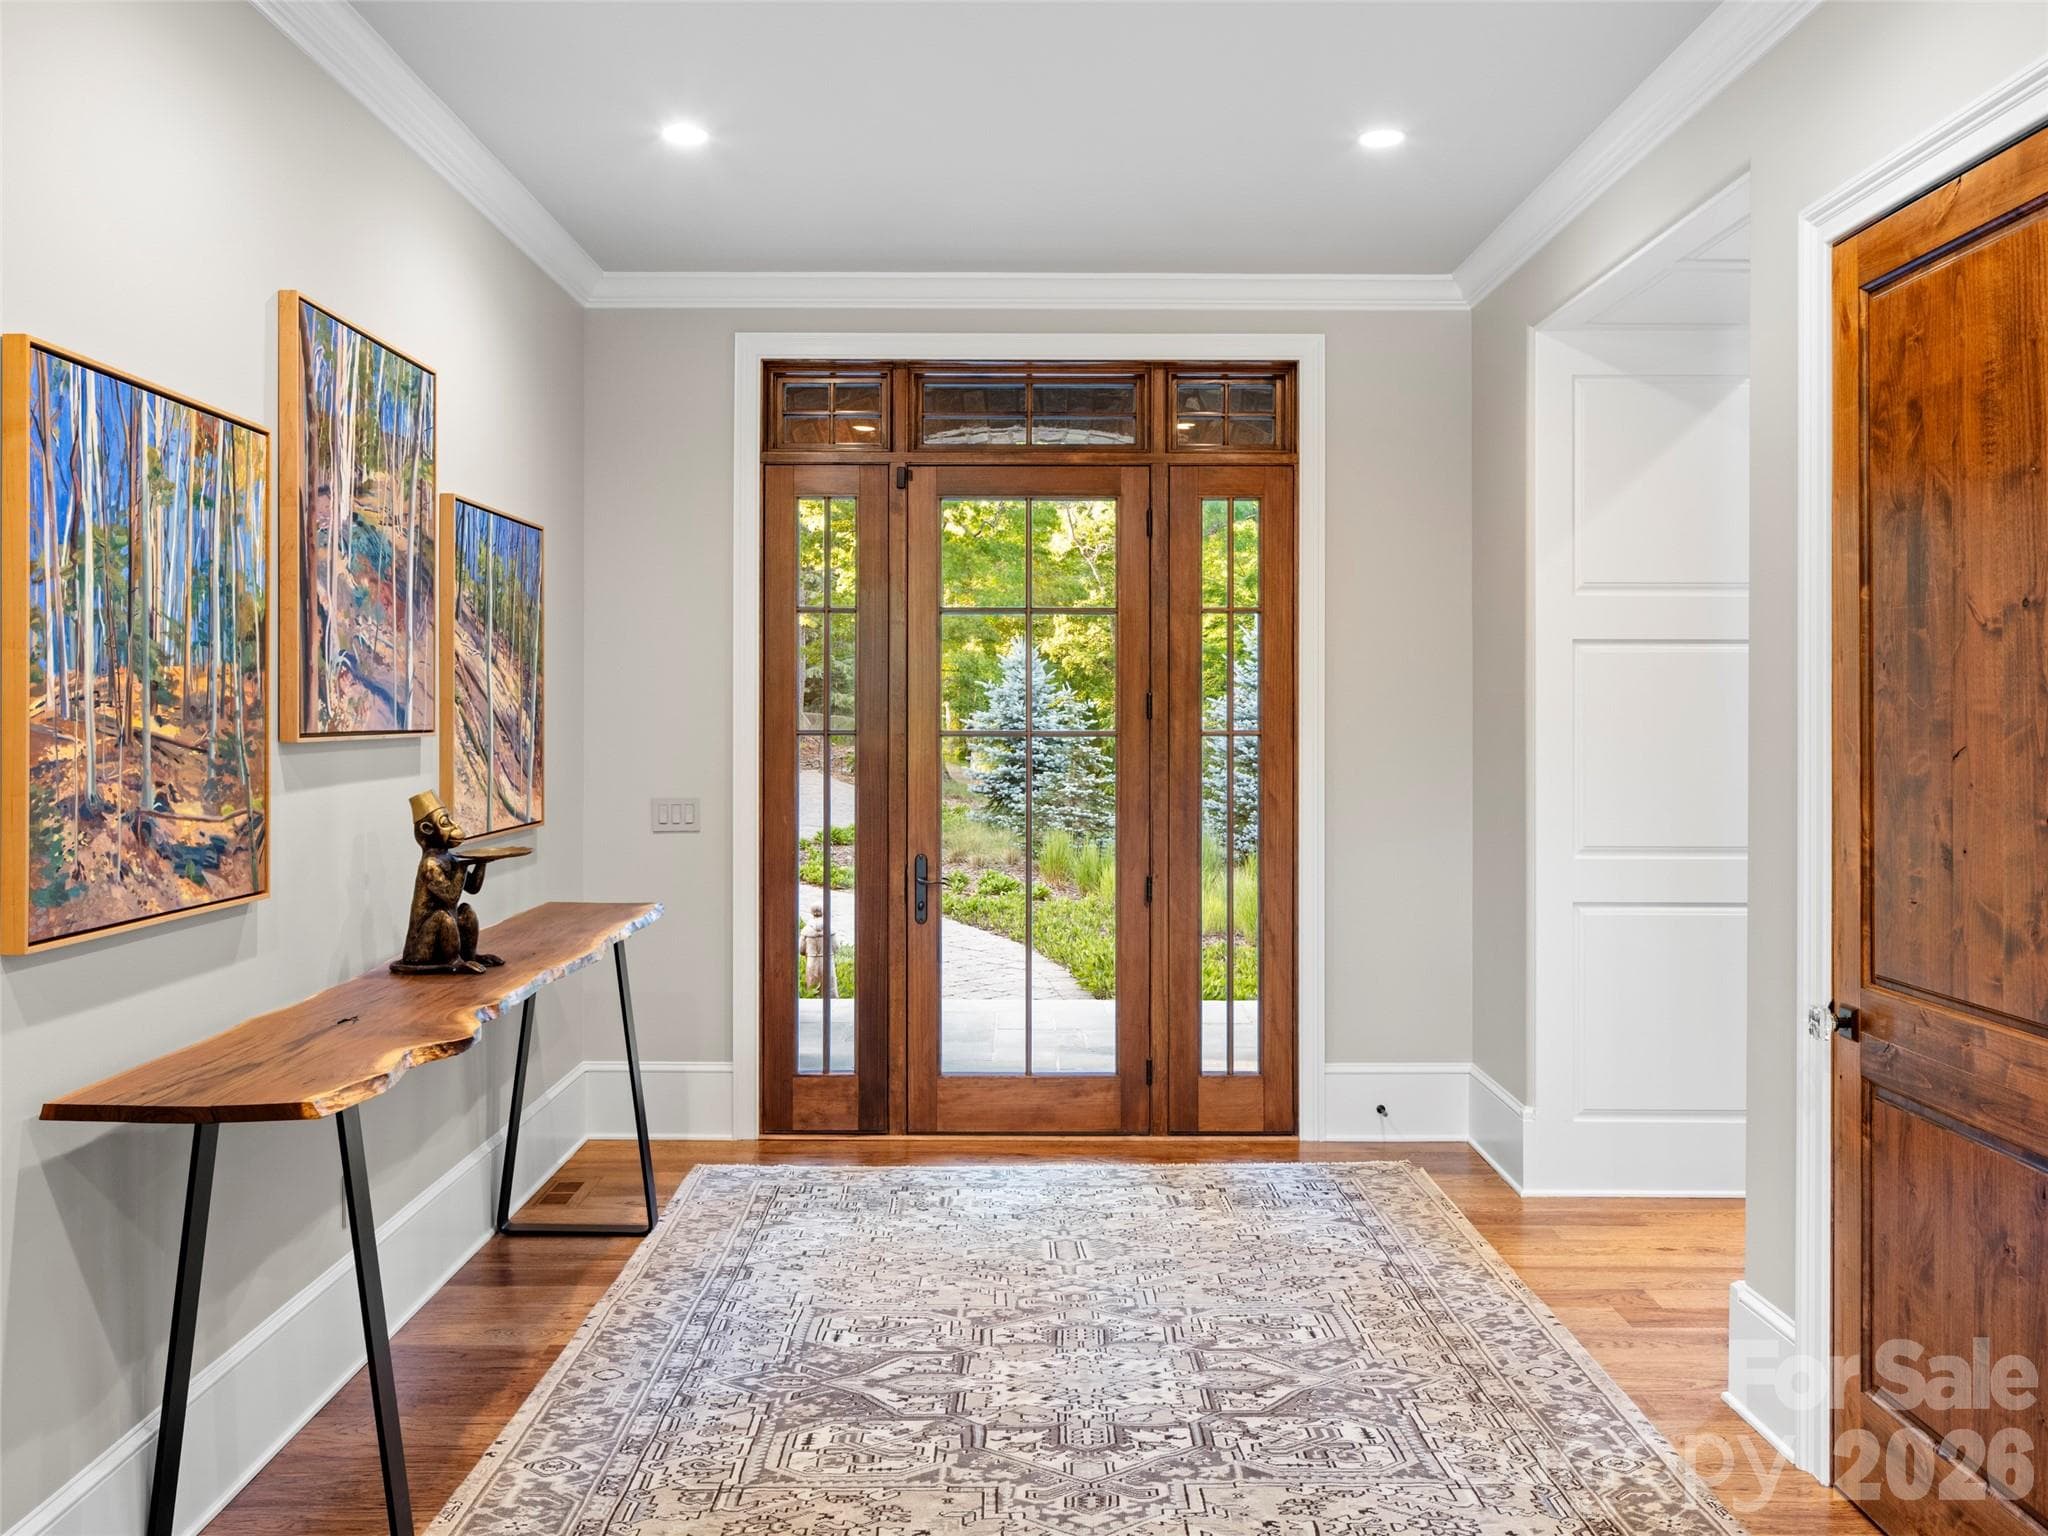


$4,495,000
About this home
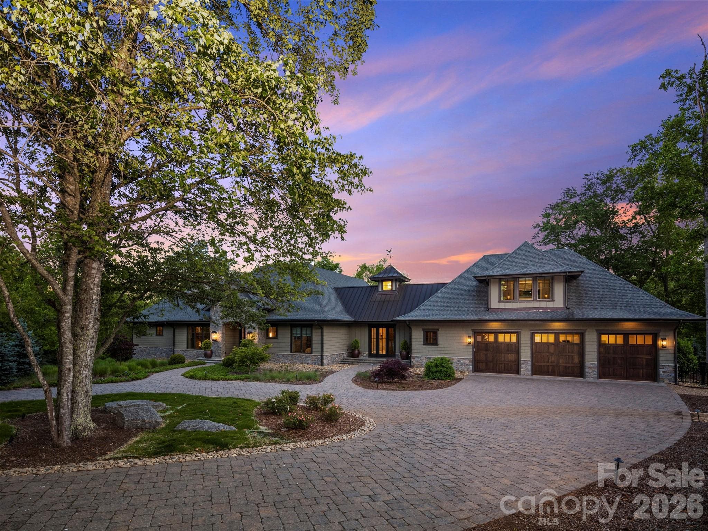
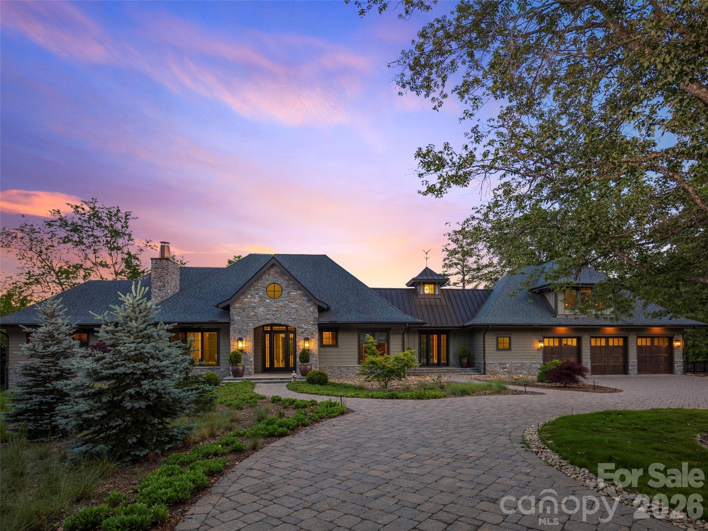
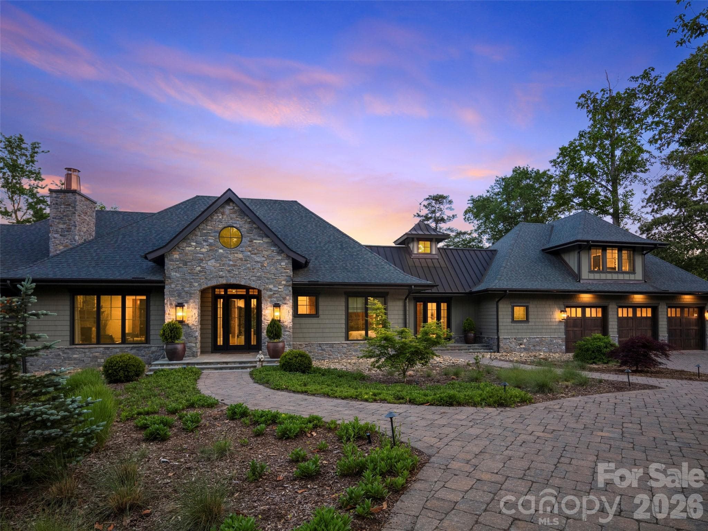
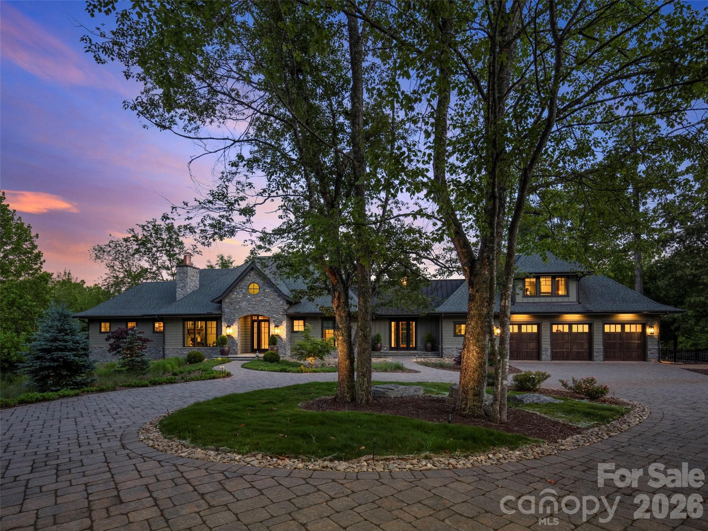
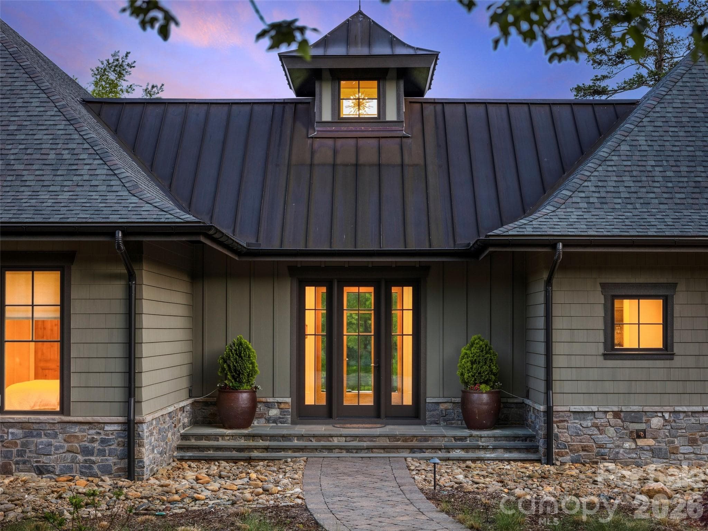
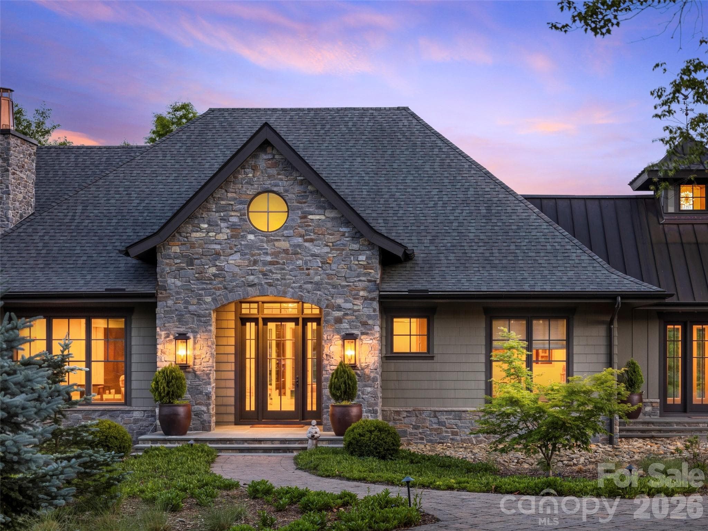
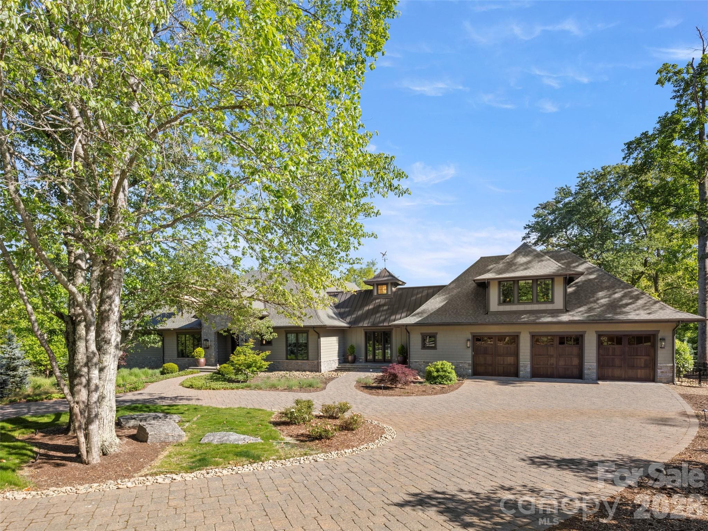
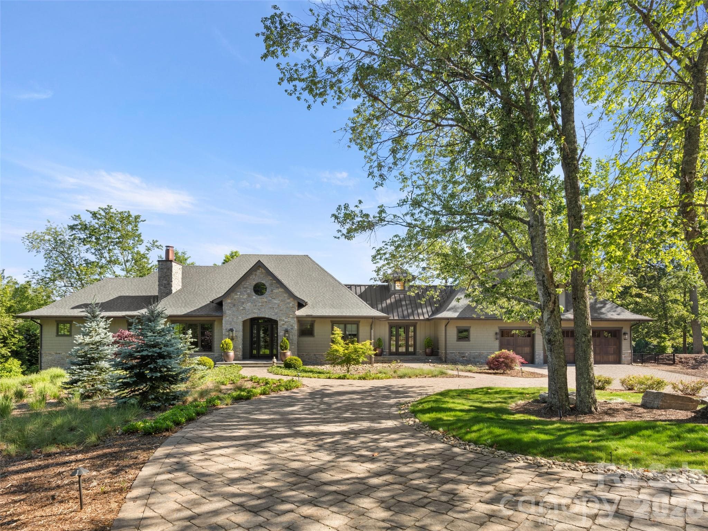
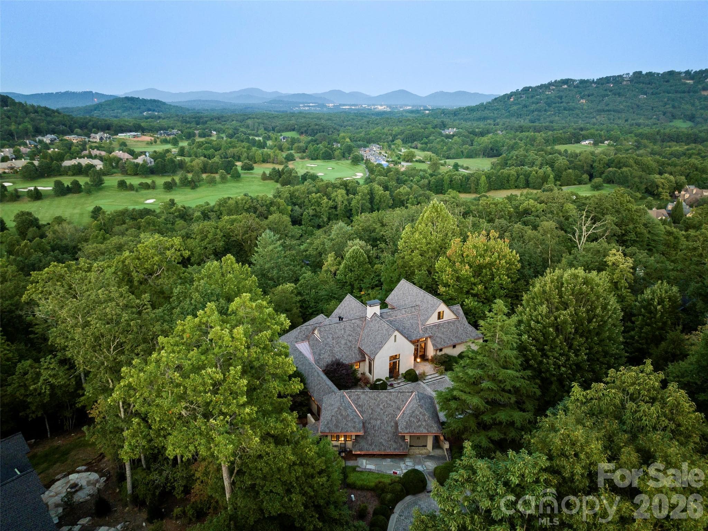
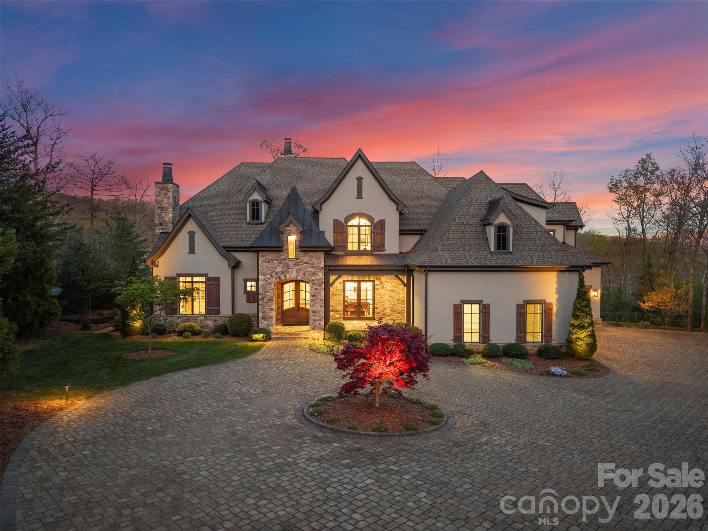
Situated along the 15th fairway within the gates of The Cliffs at Walnut Cove, home of the Biltmore PGA Championship, this custom-crafted estate by premier third-generation Heatherly Builders masterfully marries architectural grandeur with the ease of luxury main-level living. Inside, soaring vaulted ceilings and a dramatic bank of windows flood the open-concept great room with natural light and golf course views. The gourmet kitchen features two expansive leathered-granite islands, a dedicated bar, and a generous butler’s pantry curated for high-end entertaining. Cozy retreats abound throughout the home, including a front study with a stone fireplace, a separate media den, and a magnificent screened porch with its own stone fireplace for effortless indoor-outdoor transitions. The main-level primary sanctuary boasts a spa-like bath with dual vanities, a free-standing soaking tub, a curbless tile shower, and a boutique closet with private laundry. Guests enjoy absolute privacy in either the main-level en suite or the spectacular upper-level apartment over the three-bay garage, which is complete with a kitchenette, family room, and a private covered viewing deck. The lower level is an entertainer's dream, showcasing a massive media lounge, a home gym with joint-friendly rubber flooring, a steam shower, and a temperature-controlled, glass-door wine cellar. Outside, a grand paver motor court introduces the meticulously landscaped grounds, while the oversized garage features a dedicated dog-wash or potting studio. Beyond the estate, a membership grants access to a world-class lifestyle featuring a Jack Nicklaus Signature golf course, a state-of-the-art wellness center and spa, and fine dining at The Tavern. Bordering the Pisgah National Forest just minutes from Asheville, this property offers an unparalleled concierge lifestyle.
Highlights
Property details
- MLS #
- CAR4383245
- Property type
- Single Family Residence
- Subdivision
- The Cliffs At Walnut Cove
- Status
- Active
- Days on market
- 1
- On market date
- June 5, 2026
- Stories
- N/A
- Total bathrooms
- 4.5
- Garage spaces
- 3
- Parking spaces
- N/A
- Lot size
- N/A
Location
Get directions →Nearby schools
Within 10 miles. School directory data from the National Center for Education Statistics (NCES), accessed via the Urban Institute Education Data API. Local Score is calculated by INNOVATE Real Estate; where a state rating is shown, it comes from that state's own official school report card (e.g. NC Dept. of Public Instruction, SC Report Card).
- Enrollment
- 559
- Student:teacher ratio
- 13.6:1
- District
- Buncombe County Schools
- Enrollment
- 649
- Student:teacher ratio
- 14.8:1
- District
- Buncombe County Schools
- Enrollment
- 278
- Student:teacher ratio
- 25.3:1
- District
- Buncombe County Schools
Walkability
Blended score for Arden's center, calculated by INNOVATE Real Estate from two sources: the EPA's National Walkability Index (street network, transit, land-use mix) and Google Places amenity data (what's actually reachable on foot from this point). 60% EPA National Walkability Index + 40% nearby-amenity density (Google Places).
Market position
How this listing compares to current activity in Arden, from live MLS data.
Mortgage calculator
Estimate only - actual rate and payment depend on your lender, credit, and loan program.
Adjust tax / insurance estimates
Similar homes you might like
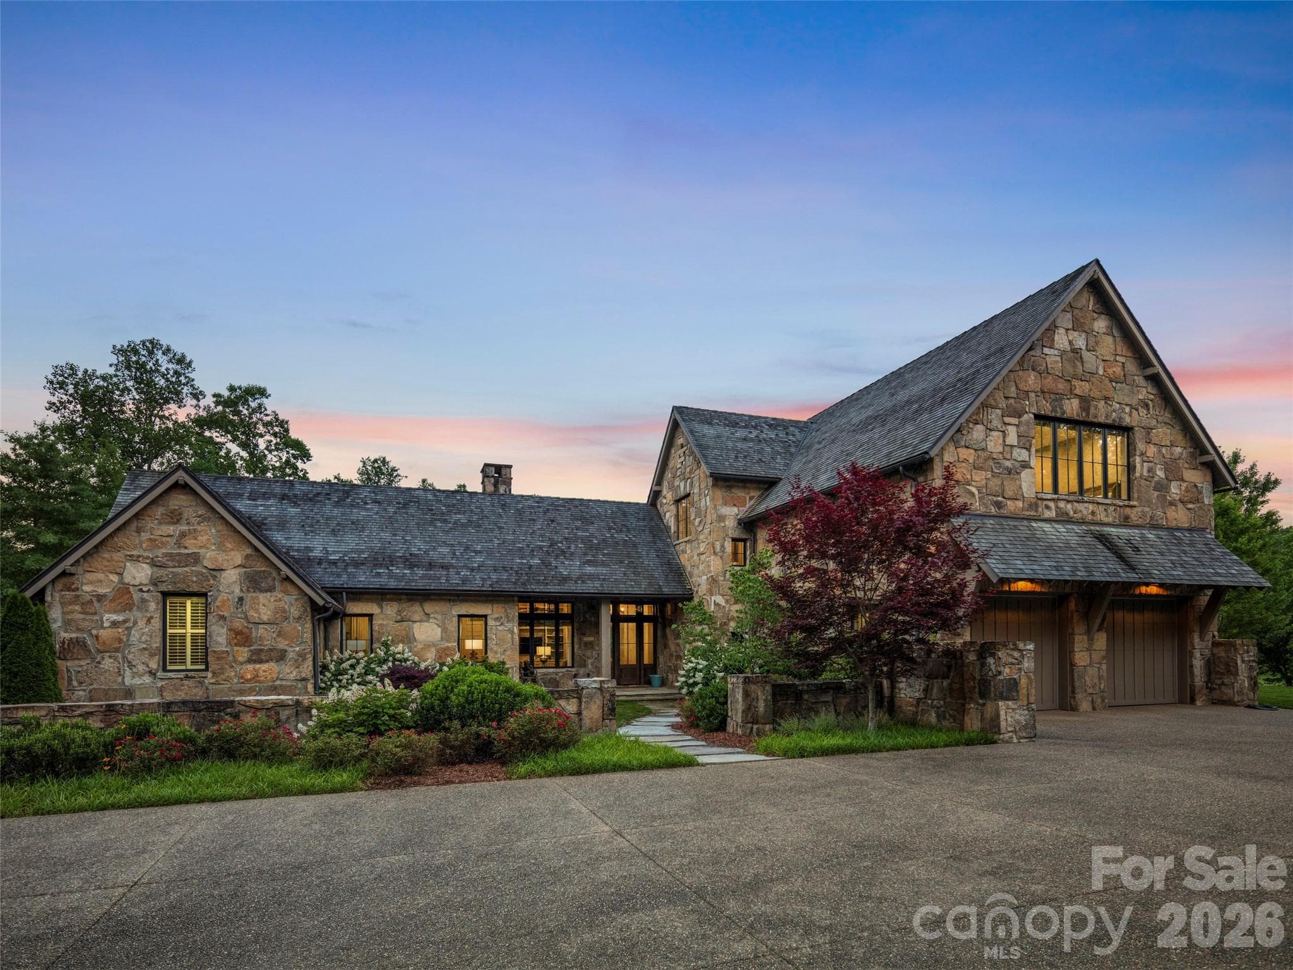
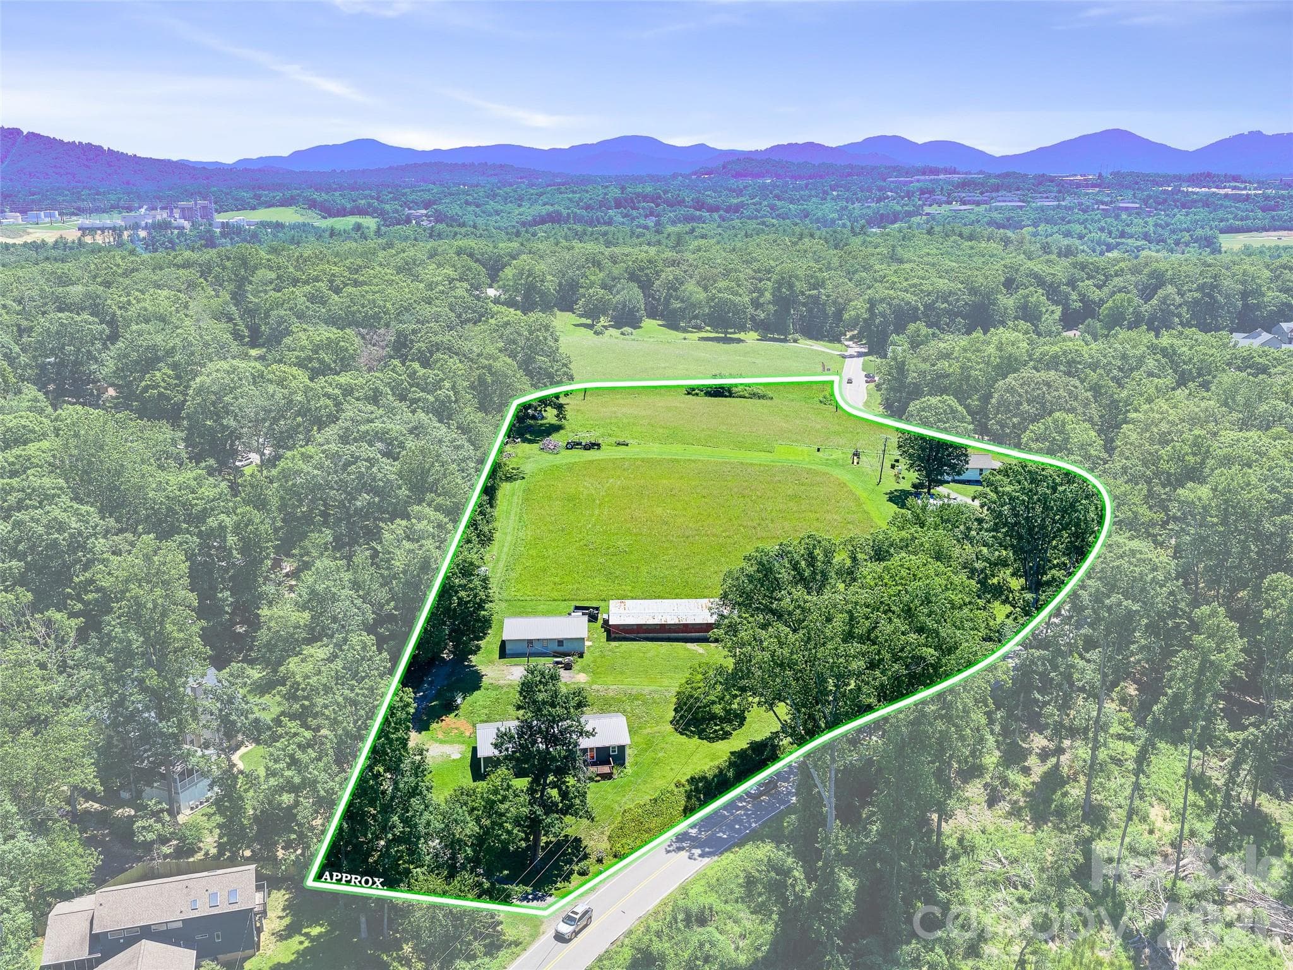
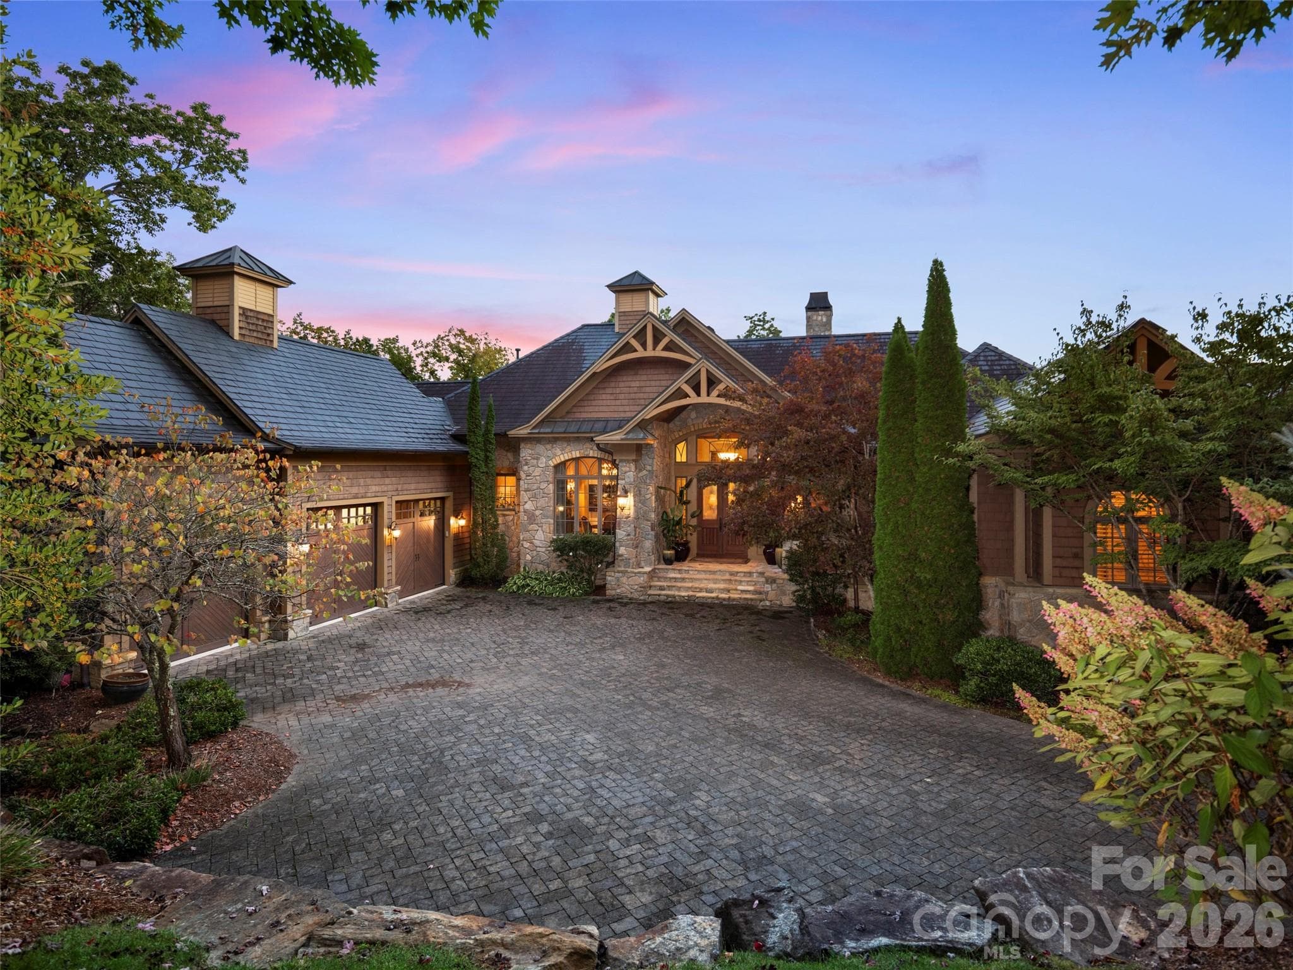

Data source: Listing information provided by Canopy MLS (carolina) via Trestle/CoreLogic. Last updated July 9, 2026.
Information herein deemed reliable but not guaranteed; all measurements, school assignments, HOA fees, taxes, and feature lists are approximate and should be independently verified. Equal Housing Opportunity.