





$4,490,000
About this home
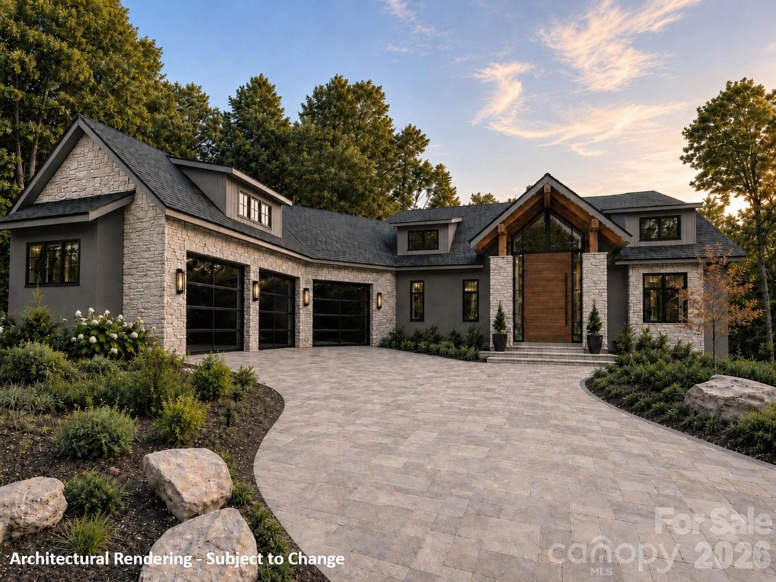
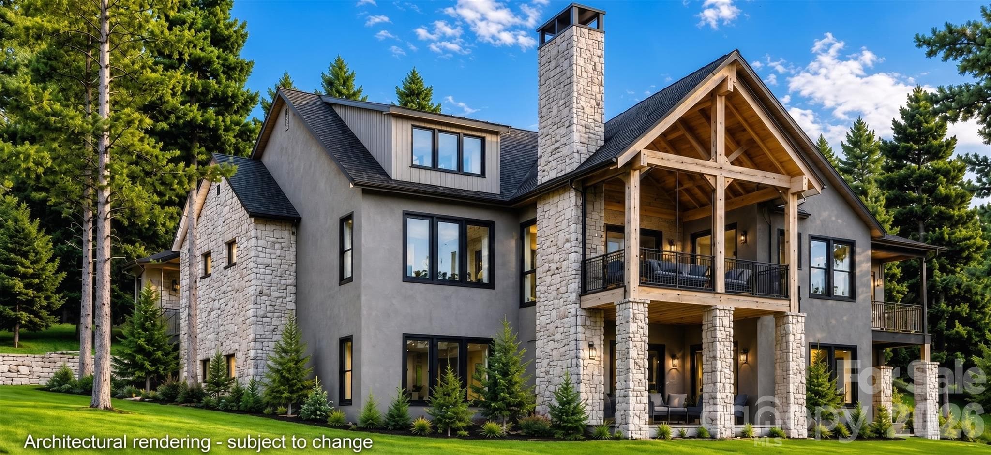
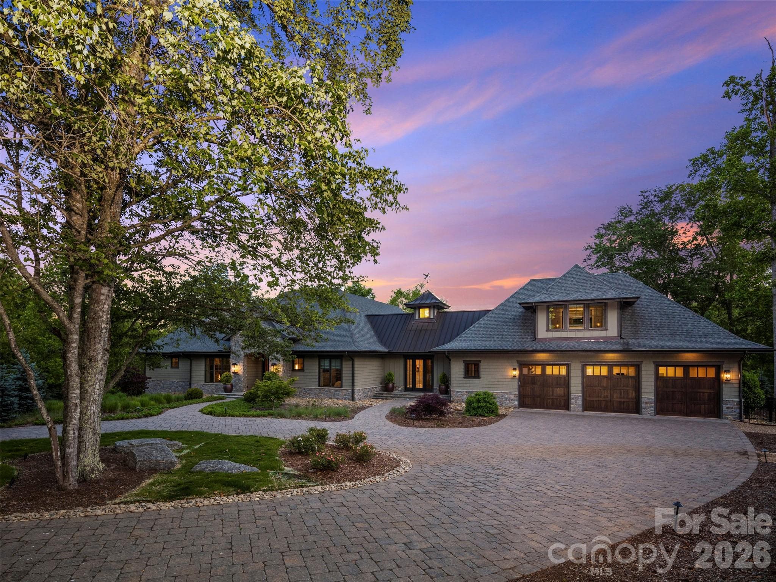
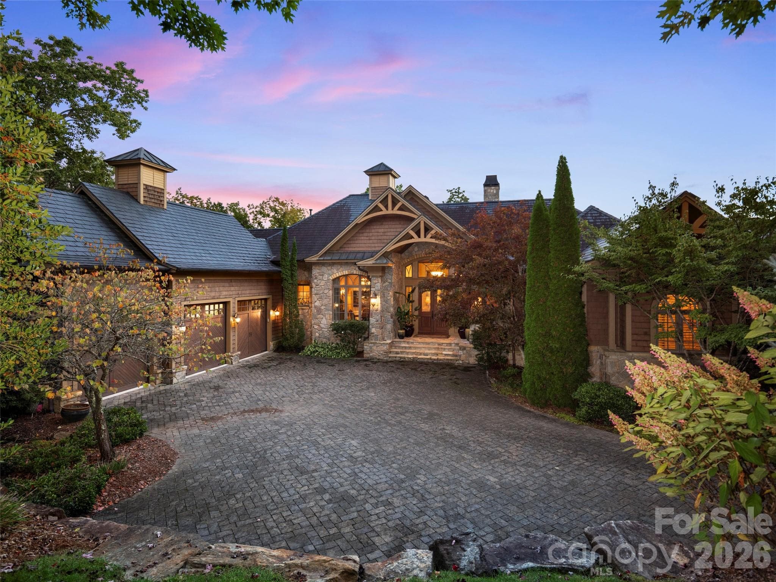
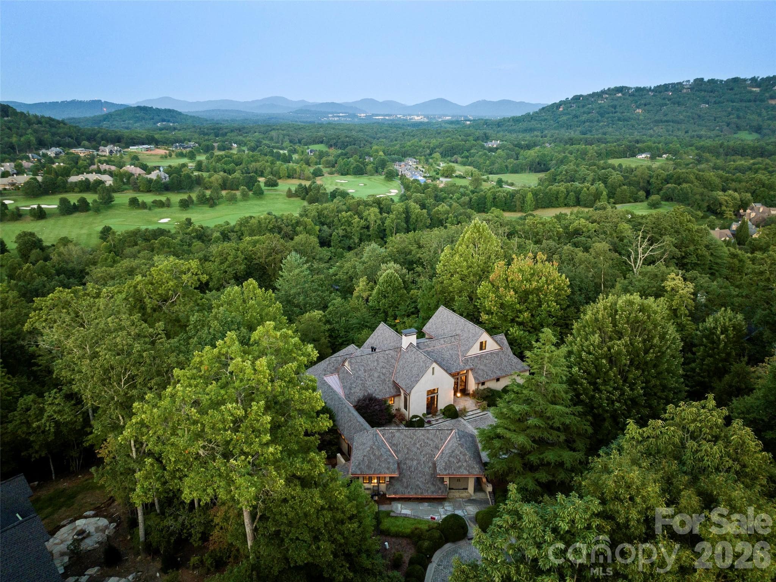
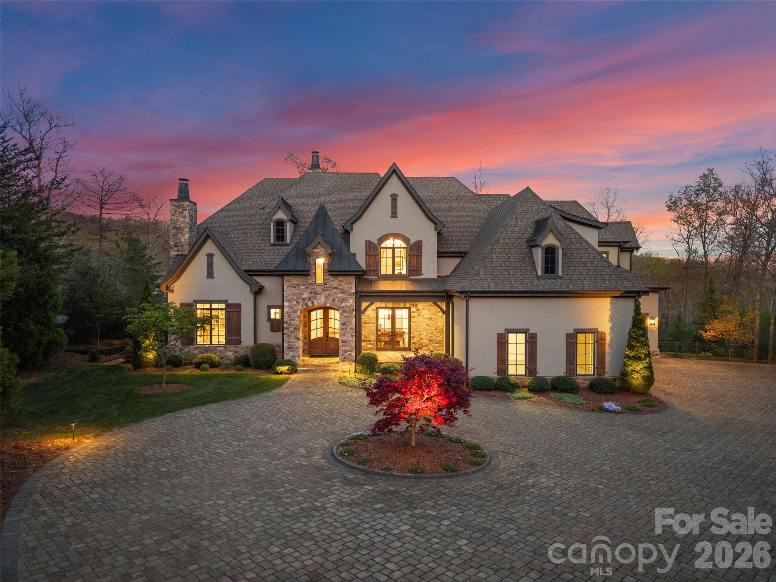
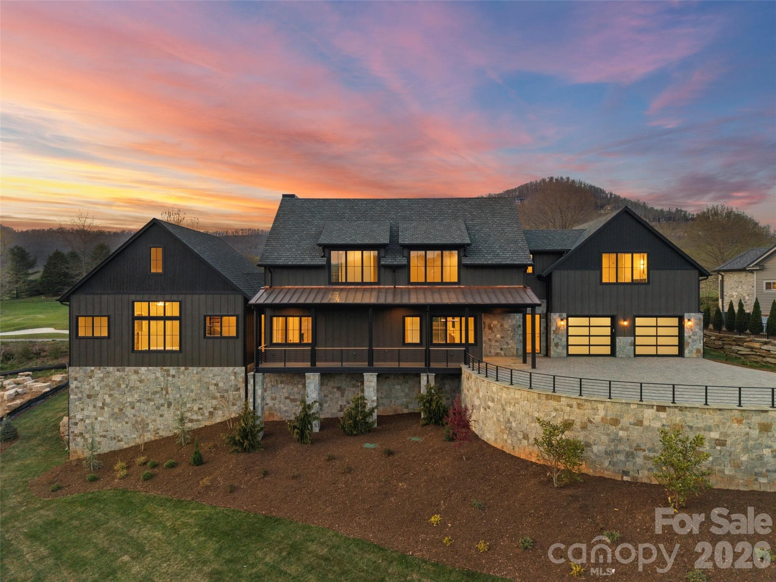
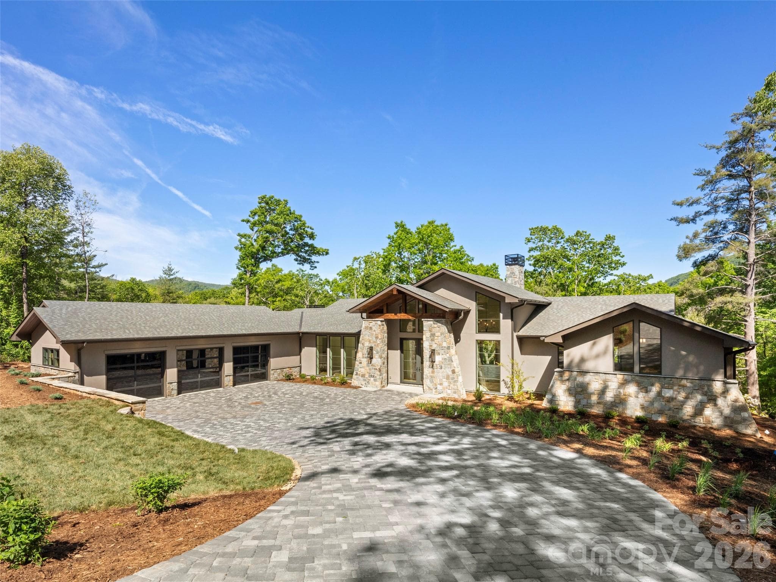
Nestled within the private gated community of The Cliffs at Walnut Cove, this new construction home presents a bespoke luxury mountain retreat that effortlessly pairs high-altitude privacy with premier cultural and recreational convenience. Masterfully envisioned and crafted by Mike Wedman Homes, this home is thoughtfully positioned on a rare, level 0.85-acre homesite bordering the Pisgah National Forest, capturing breathtaking, long-range mountain views while remaining only minutes from the Blue Ridge Parkway and the vibrant heart of Asheville. Arriving along the sweeping driveway, the residence immediately makes a refined impression with its timeless mountain architecture, blending natural stone masonry, warm siding, and an oversized three-car garage. Grand, timber-framed gabled portico columns anchor the entrance, where a dramatic oversized pivot front door opens to a soaring cathedral ceiling finished in warm wood paneling and anchored by natural wood beams, with a single uninterrupted sightline running through the main living space and out to the layered Blue Ridge mountain views beyond. Every design decision in this home is shaped by one guiding intention, to bring the beauty of the surrounding mountains inside at every turn, with expansive windows placed throughout to capture the landscape from nearly every room. Spanning over 5,000 square feet of impeccably designed living space, the home is optimized for both peaceful everyday living and grand-scale entertaining across its four bedroom and six bathroom layout. The main living area is anchored by a soaring stone fireplace and an expansive wall of glass that folds away completely, with the screened in deck beyond featuring a matching wood-burning stone fireplace for effortless indoor-outdoor gatherings across every season. The gourmet kitchen serves as the heart of the home with timeless custom wood cabinetry, range hood, a tray wood ceiling, professional-grade appliances, an oversized central island, and a separate prep kitchen. Just off the dining area, a separate deck features a fully equipped outdoor kitchen, ideal for hosting with the mountains as a backdrop. Adjacent to the main gathering spaces, the main-level primary suite functions as a quiet sanctuary, with sweeping mountain views, a coffered ceiling, and a spa-inspired bath featuring warm wood vanities, an expansive glass-enclosed shower with custom tile work, and a free-standing soaking tub. A custom glass stair railing leads to the lower level, a dedicated destination for leisure, wellness, and hosting, with a spacious recreation lounge, an elegant built-in bar, a striking glass-enclosed wine cellar, and a dedicated at-home wellness fitness area. The walkout access leads directly to a beautifully landscaped backyard offering an additional outdoor fireplace for year-round fireside gatherings. Beyond the boundaries of this exceptional home, membership to The Cliffs unlocks an unparalleled, world-class lifestyle right within the neighborhood. Residents enjoy access to an award-winning clubhouse and "The Tavern" for fine dining, alongside an 18,000-square-foot premier wellness center boasting indoor and outdoor swimming pools, tennis courts, and a luxury full-service spa. Golf enthusiasts will find their paradise on the community's centerpiece Jack Nicklaus Signature golf course. Offering an uncompromised standard of craftsmanship and a lifetime of memory-making spaces, this estate represents the pinnacle of modern mountain living.
Highlights
Property details
- MLS #
- CAR4373840
- Property type
- Single Family Residence
- Subdivision
- The Cliffs at Walnut Cove
- Status
- Active
- Days on market
- 27
- On market date
- May 14, 2026
- Stories
- N/A
- Total bathrooms
- 5
- Garage spaces
- 3
- Parking spaces
- N/A
- Lot size
- N/A
Location
Get directions →Nearby schools
Within 10 miles. School directory data from the National Center for Education Statistics (NCES), accessed via the Urban Institute Education Data API. Local Score is calculated by INNOVATE Real Estate; where a state rating is shown, it comes from that state's own official school report card (e.g. NC Dept. of Public Instruction, SC Report Card).
- Enrollment
- 559
- Student:teacher ratio
- 13.6:1
- District
- Buncombe County Schools
- Enrollment
- 649
- Student:teacher ratio
- 14.8:1
- District
- Buncombe County Schools
- Enrollment
- 278
- Student:teacher ratio
- 25.3:1
- District
- Buncombe County Schools
Walkability
Blended score for Arden's center, calculated by INNOVATE Real Estate from two sources: the EPA's National Walkability Index (street network, transit, land-use mix) and Google Places amenity data (what's actually reachable on foot from this point). 60% EPA National Walkability Index + 40% nearby-amenity density (Google Places).
Market position
How this listing compares to current activity in Arden, from live MLS data.
Mortgage calculator
Estimate only - actual rate and payment depend on your lender, credit, and loan program.
Adjust tax / insurance estimates
Similar homes you might like
Data source: Listing information provided by Canopy MLS (carolina) via Trestle/CoreLogic. Last updated June 10, 2026.
Information herein deemed reliable but not guaranteed; all measurements, school assignments, HOA fees, taxes, and feature lists are approximate and should be independently verified. Equal Housing Opportunity.